Property Description
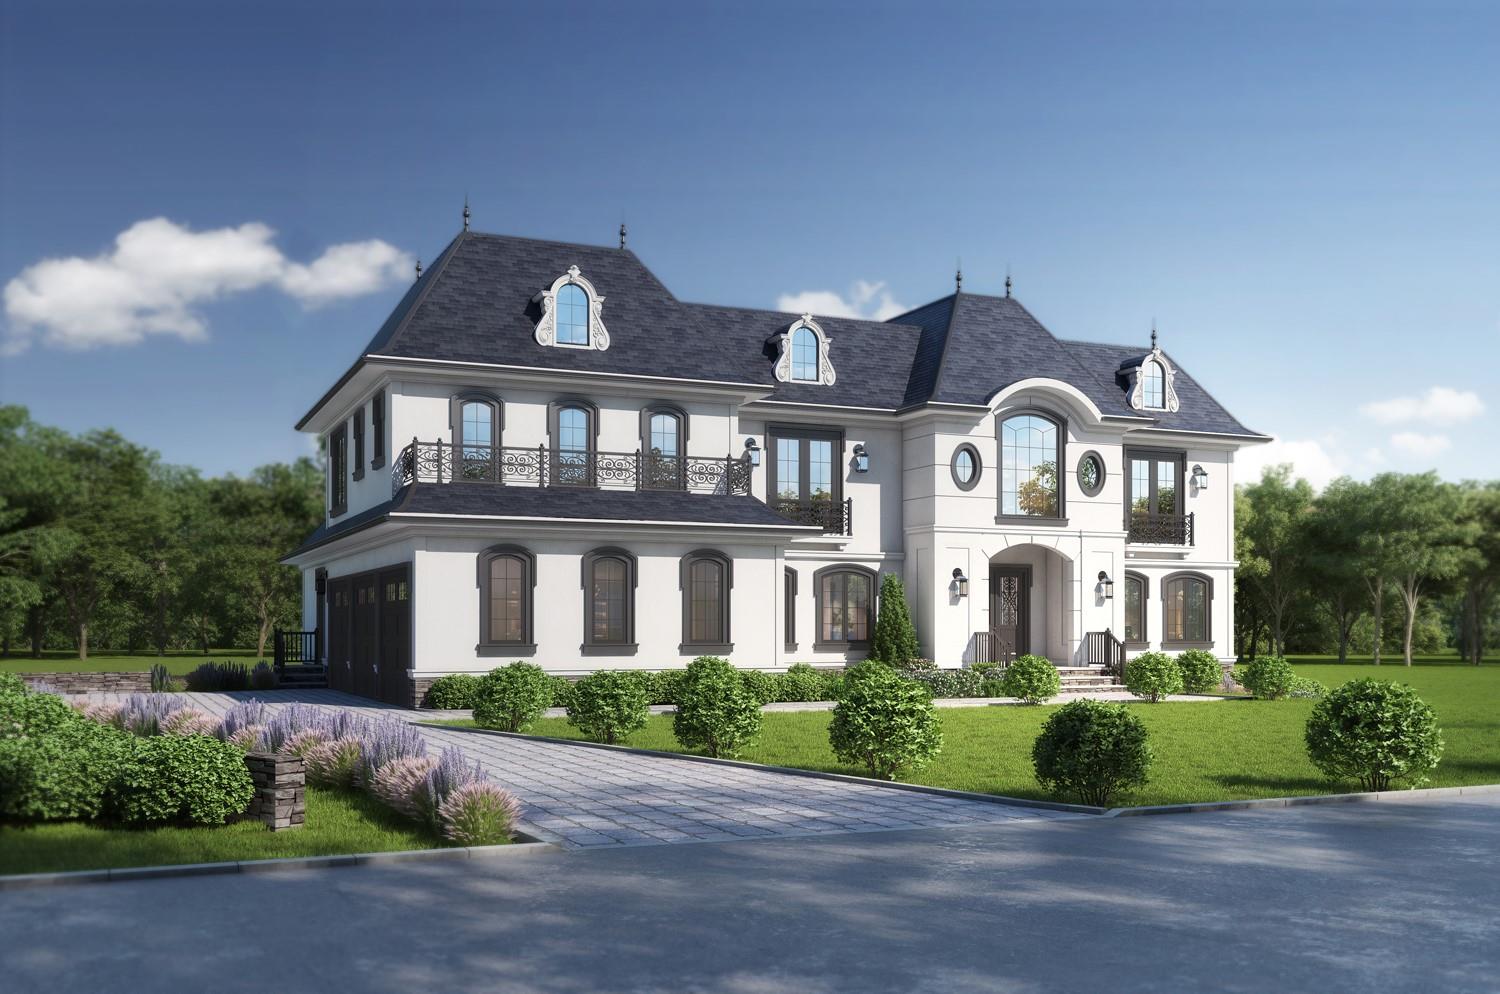
Brand New Construction to be completed in June. This magnificent new construction set on a lush 1 flat acre lot. This impressive estate spans approximately 6,887 square feet and epitomizes luxury living with its stunning French Chateau-style colonial architecture.
Grand Entry: The first floor boasts soaring 10-foot ceilings throughout, including a breathtaking 2-story entry foyer with a large chandelier, drop down ceilings and a magnificent 2-story great room, perfect for both intimate gatherings and grand entertaining. Large first floor guest quarters with en-suite. Custom millwork throughout the entire home. Formal Dining Room off the kitchen with coffered ceilings.
Oversized grand family room with high ceilings and fireplace. The second floor continues the grandeur with 10-foot ceilings and a master suite featuring imported European tile. Each bedroom in the home is an ensuite ensuring privacy and convenience.
Chef's Dream Kitchen: Equipped with top-of-the-line Wolf appliances & Subzero Refrigerator, this custom kitchen is designed for culinary excellence and is finished with imported European quartz for a sophisticated touch. Custom butler's pantry accompanied by a wet bar built in as well.
Elegant Design: The exterior showcases a refined white stucco finish paired with custom black open and tilt & turn Schuco windows, offering a timeless and distinguished look. 3 Car garage with large mudroom for plenty of storage. Don't miss the opportunity to customize and make this exceptional property your new home.
Grand Entry: The first floor boasts soaring 10-foot ceilings throughout, including a breathtaking 2-story entry foyer with a large chandelier, drop down ceilings and a magnificent 2-story great room, perfect for both intimate gatherings and grand entertaining. Large first floor guest quarters with en-suite. Custom millwork throughout the entire home. Formal Dining Room off the kitchen with coffered ceilings.
Oversized grand family room with high ceilings and fireplace. The second floor continues the grandeur with 10-foot ceilings and a master suite featuring imported European tile. Each bedroom in the home is an ensuite ensuring privacy and convenience.
Chef's Dream Kitchen: Equipped with top-of-the-line Wolf appliances & Subzero Refrigerator, this custom kitchen is designed for culinary excellence and is finished with imported European quartz for a sophisticated touch. Custom butler's pantry accompanied by a wet bar built in as well.
Elegant Design: The exterior showcases a refined white stucco finish paired with custom black open and tilt & turn Schuco windows, offering a timeless and distinguished look. 3 Car garage with large mudroom for plenty of storage. Don't miss the opportunity to customize and make this exceptional property your new home.
Overview
Property Type
Residential
Location
1 Capel Drive, Dix Hills, NY 11746
MLS ID
832653
Listing Last Updated
Property Features & Amenities
Interior
Total Bedrooms
6
Full Bathrooms
6
Half Bathrooms
1
Flooring
Hardwood
Appliances
Dishwasher, Dryer, ENERGY STAR Qualified Appliances, Gas Range, Microwave, Oven, Refrigerator, Stainless Steel Appliance(s), Tankless Water Heater, Washer, Wine Refrigerator
Other Interior Features
First Floor Bedroom, First Floor Full Bath, Breakfast Bar, Built-in Features, Central Vacuum, Chandelier, Chefs Kitchen, Double Vanity, Eat-in Kitchen, ENERGY STAR Qualified Door(s), Entertainment Cabinets, Entrance Foyer, Formal Dining, High Ceilings, His and Hers Closets, Kitchen Island, Primary Bathroom, Natural Woodwork, Open Floorplan, Open Kitchen, Pantry, Quartz/Quartzite Counters, Recessed Lighting, Smart Thermostat, Soaking Tub, Storage, Tray Ceiling(s), Walk Through Kitchen, Walk-In Closet(s), Washer/Dryer Hookup, Wet Bar
Exterior
Stories
2
Garage Spaces
3.0
Water Source
Public
Utilities
Natural Gas Connected
Parking
Driveway, Garage, Garage Door Opener, Private
Heat Type
ENERGY STAR Qualified Equipment, Forced Air
Air Conditioning
Central Air, ENERGY STAR Qualified Equipment
Sewer
Cesspool
Substructure
Concrete Perimeter
Security Features
Smoke Detector(s)
Details
Total Area
6,887 Sq.Ft.
Architecture Styles
Colonial
Financial
Price
$3,465,000
Real Estate Tax
$6,805/yr
Exclusive Listing Agents