Property Description
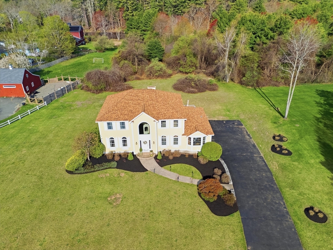
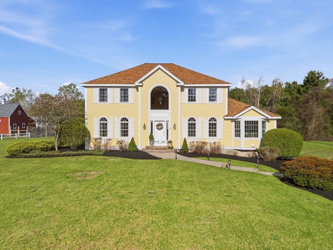
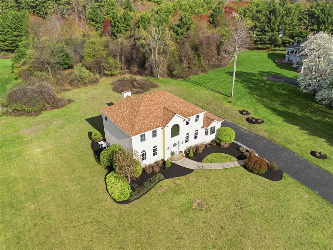
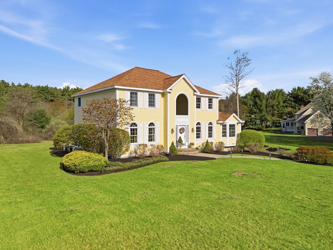
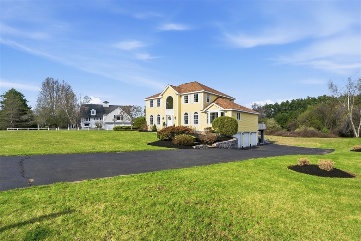
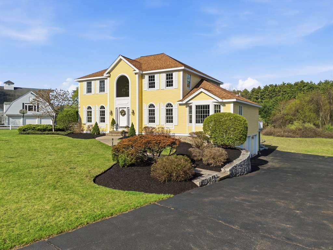
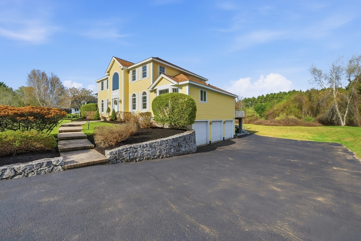
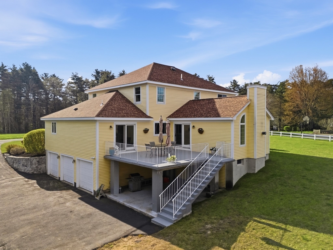
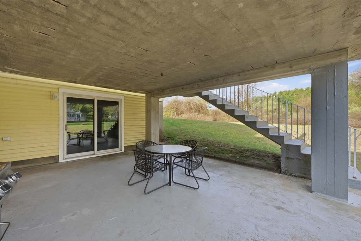
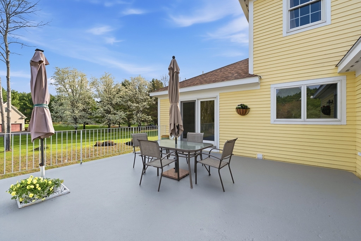
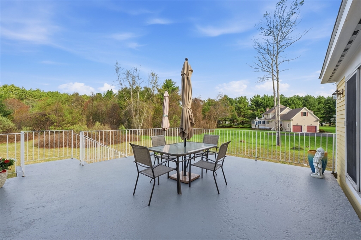
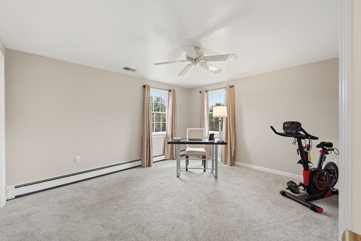
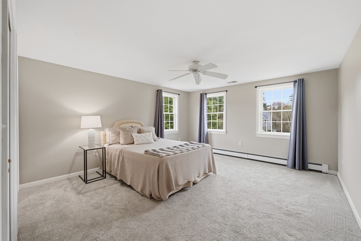
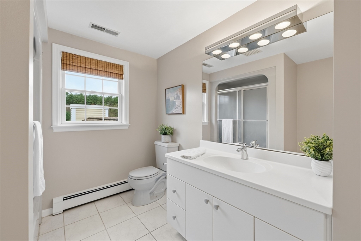
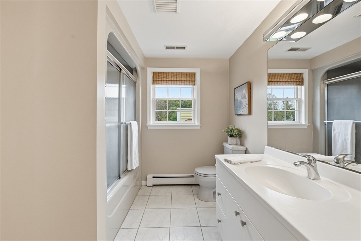
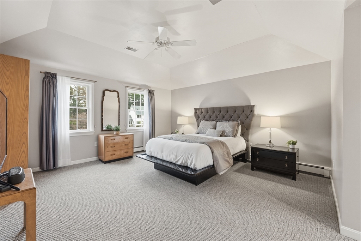
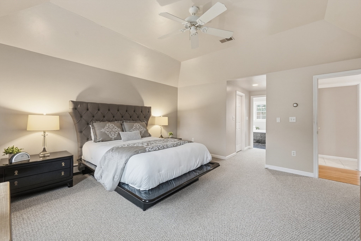
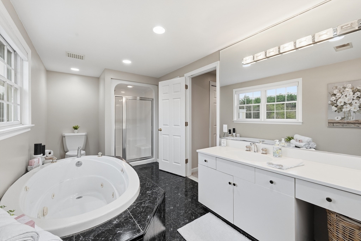
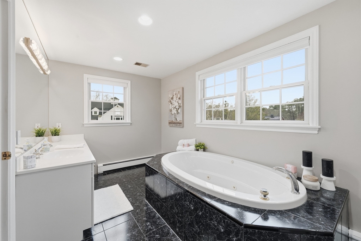
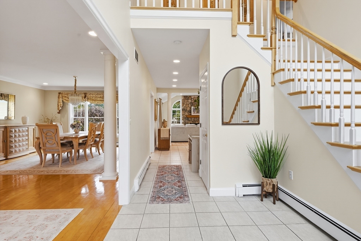
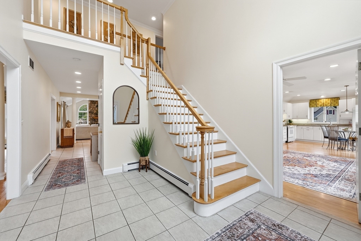
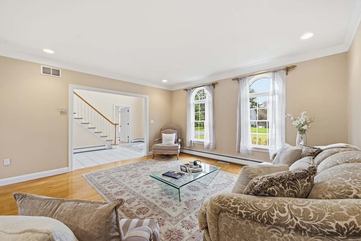
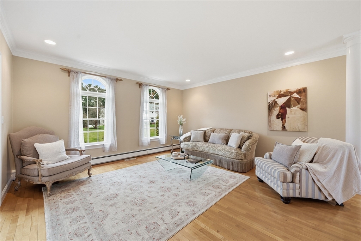
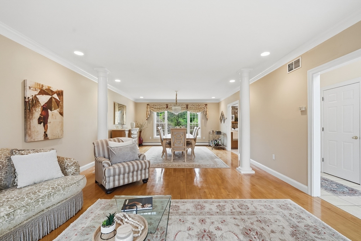
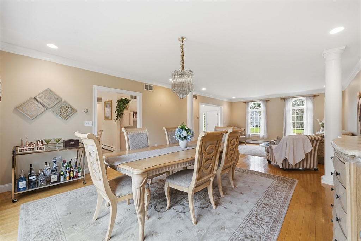
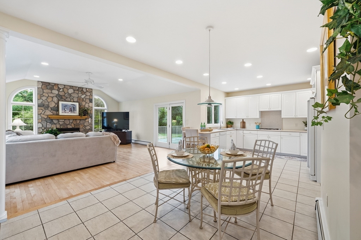
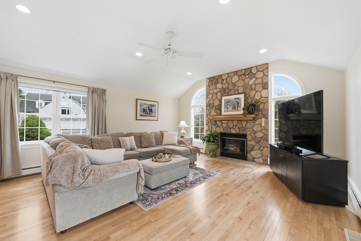
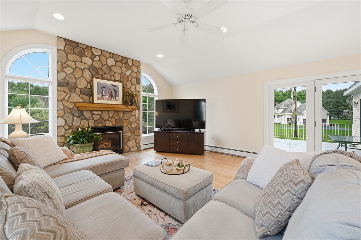
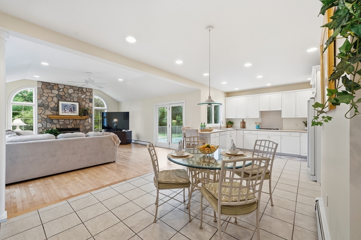
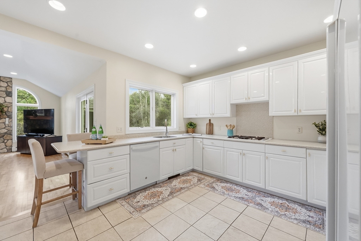
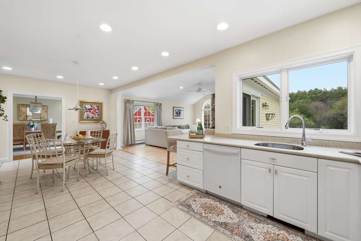
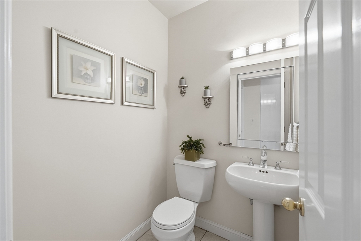
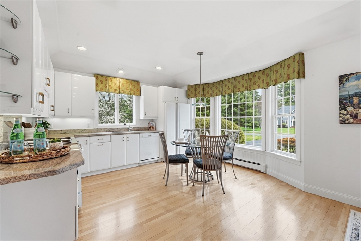
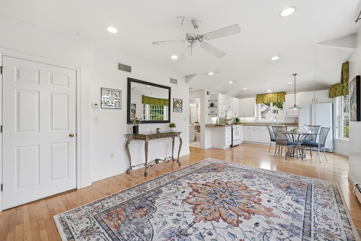
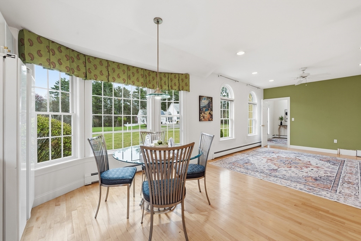
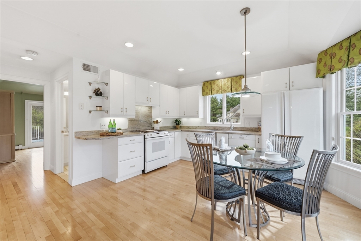
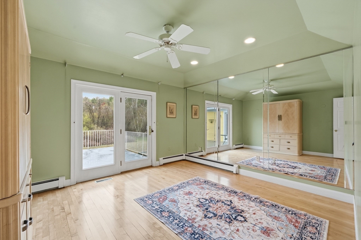
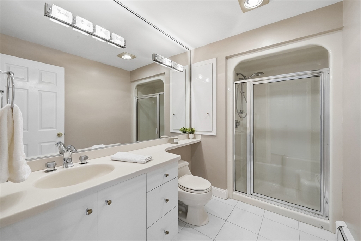
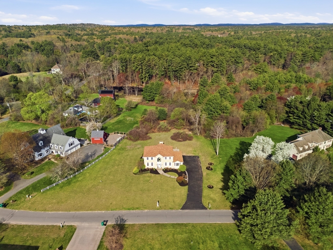
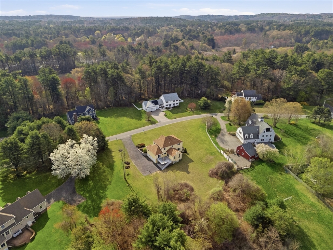
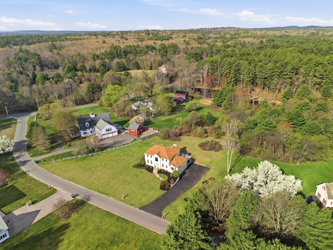
Nestled in a beautiful East Boxford neighborhood, this spacious Colonial offers exceptional flexibility and room to grow. A standout feature is the first-fl in-law suite, complete with its own kitchen/living area, bedroom, full bath, laundry, and shared access to the deck perfect for extended family or guests. The main home features three generously sized bedrooms and 2.5 baths, along with a classic front-to-back living room and dining room. The kitchen includes an eat-in area and flows seamlessly into a stunning cathedral-ceiling family room with a striking stone fireplace an ideal setting for entertaining. A slider leads directly to the raised deck, creating an easy indoor-outdoor lifestyle.Additional highlights include a walkout basement with ample storage, a three-car garage, and a covered patio area. The expansive backyard offers plenty of space for outdoor enjoyment, gardening, or future possibilities. A versatile and inviting home in one of Boxford's most desireable locations.
Overview
Property Type
Residential
Location
10 Haymeadow Rd, Boxford, MA 01921
Zoning
RES
MLS ID
73513756
Listing Last Updated
Property Features & Amenities
Interior
Total Bedrooms
4
Full Bathrooms
3
Half Bathrooms
1
Flooring
Wood, Carpet, Hardwood, Flooring - Hardwood, Flooring - Stone/Ceramic Tile
Appliances
Gas Water Heater, Water Heater, Range, Oven, Dishwasher, Microwave, Refrigerator, Washer, Dryer, Gas Cooktop
Other Interior Features
Bathroom - Full, Dining Area, Countertops - Stone/Granite/Solid, Recessed Lighting, Bathroom - Half, In-Law Floorplan, Bathroom, Foyer
Exterior
Garage Spaces
3.0
Water Source
Private
Utilities
for Gas Range
Roof
Shingle
Lot Features
Cleared
Parking
Under, Garage Door Opener, Paved Drive, Paved
Heat Type
Forced Air, Natural Gas
Air Conditioning
Central Air
Sewer
Private Sewer
Substructure
Concrete Perimeter
Other Exterior Features
Deck, Professional Landscaping
Details
Total Area
3,504 Sq.Ft.
Architecture Styles
Colonial
Financial
Price
$1,190,000
Real Estate Tax
$13,784/yr
Exclusive Listing Agents