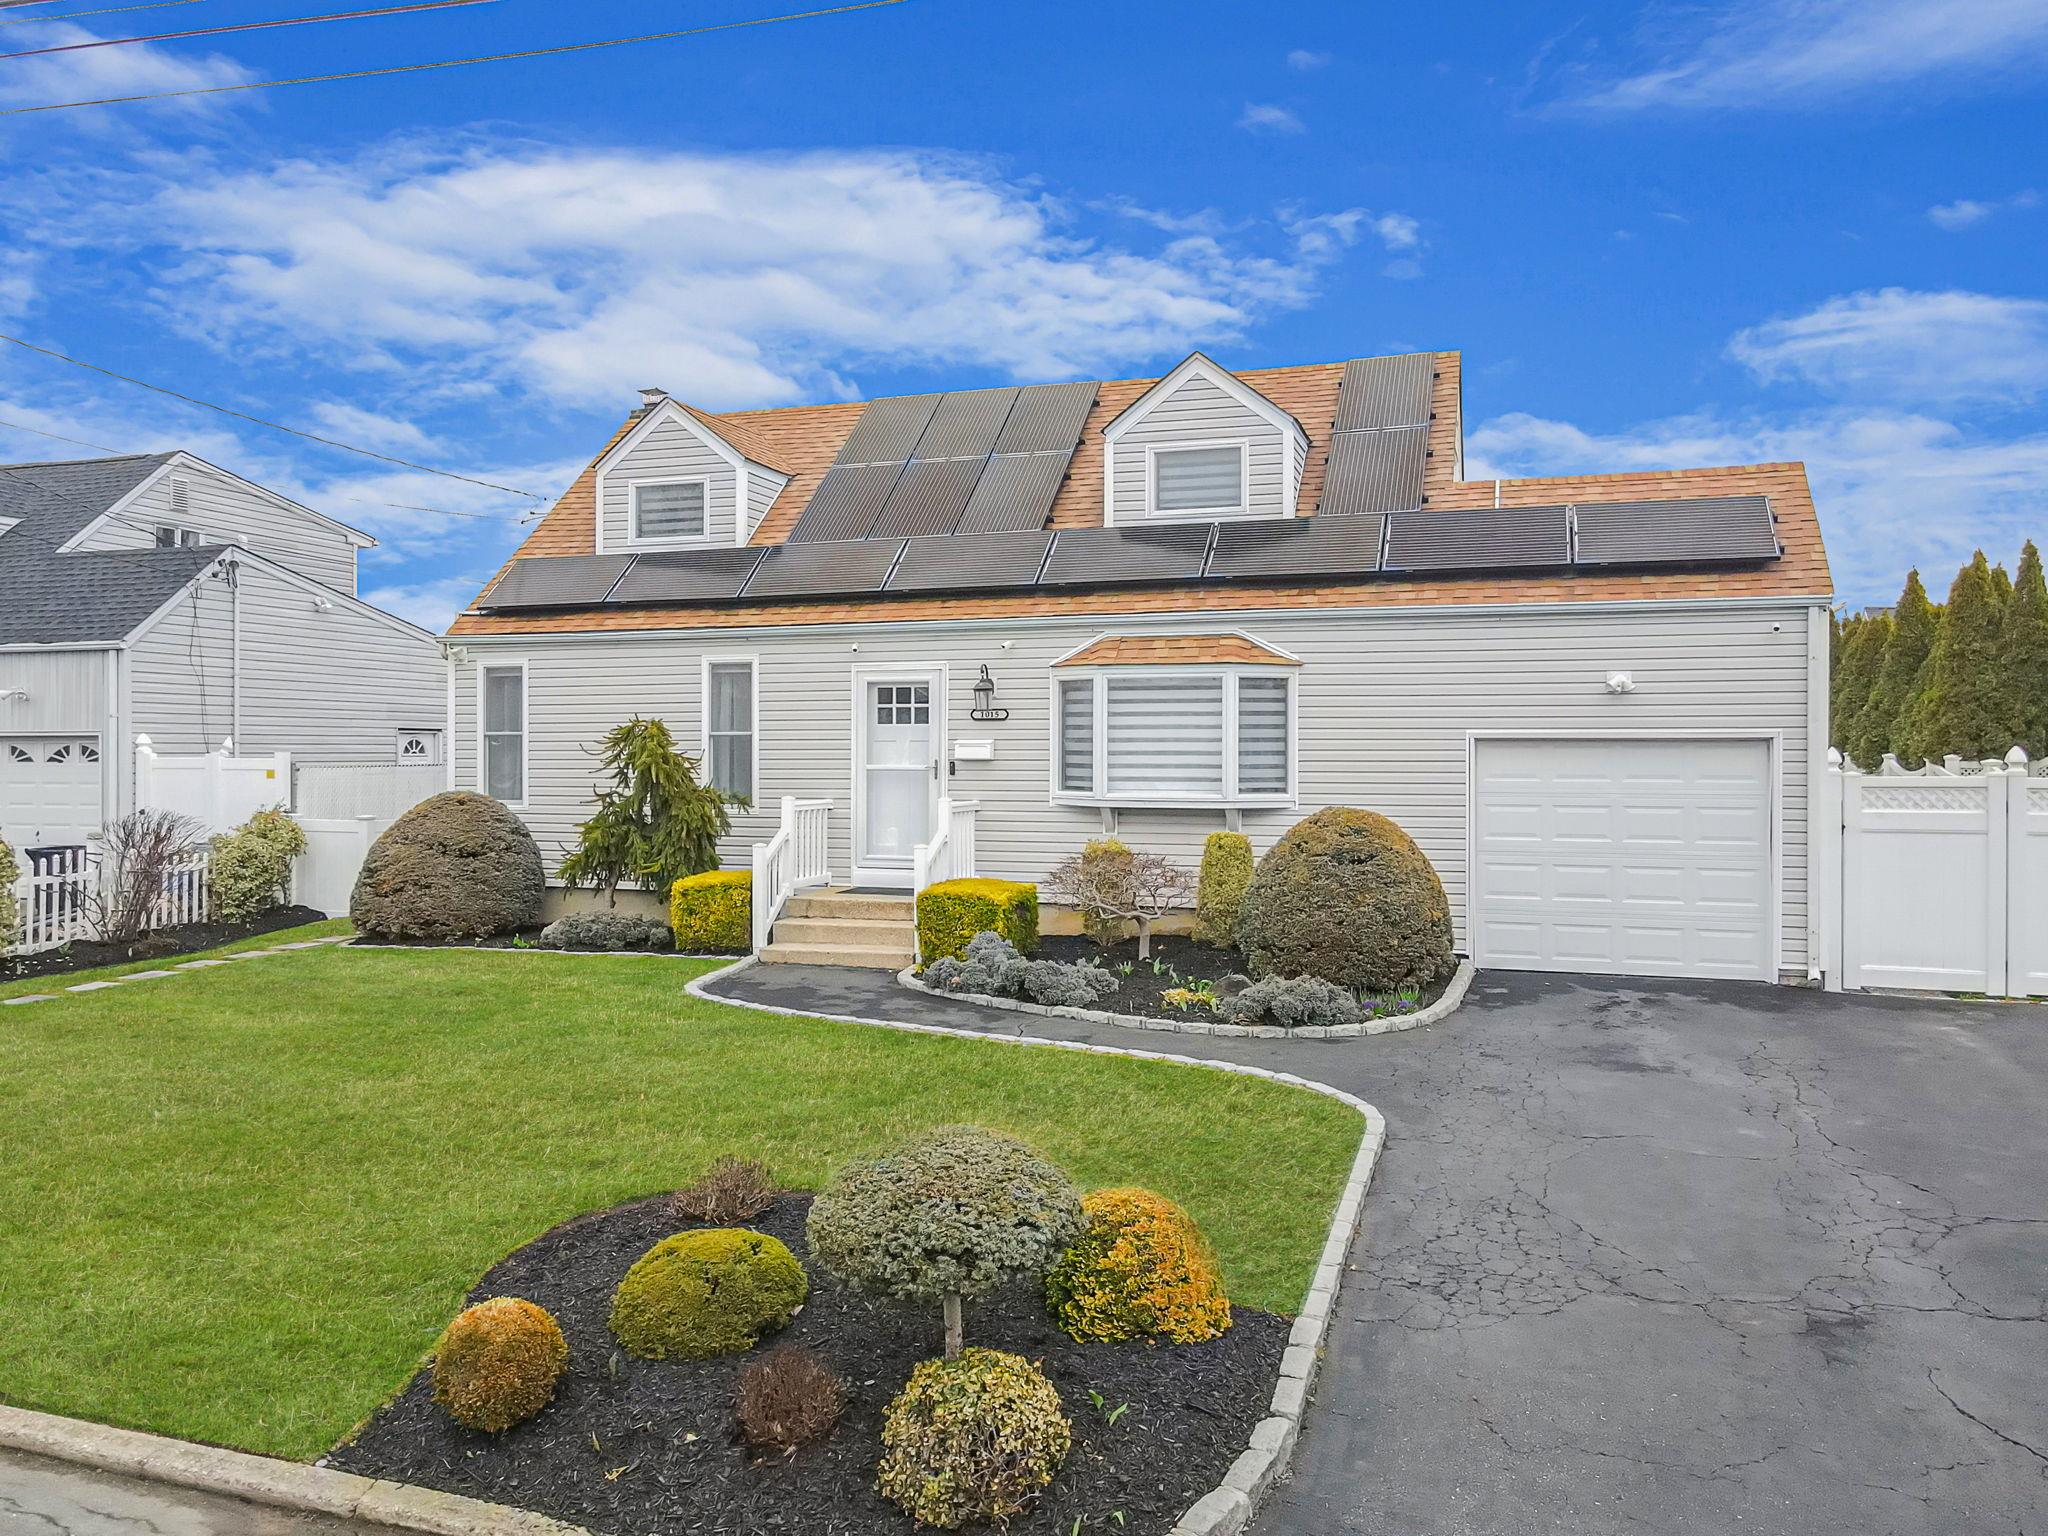
Property Description
One of a kind European expanded cape in a Cul de sac. Featuring a large open floor plan with an eat in kitchen. Gloss dual-colored flat panel custom cabinets with Bosch, refrigerator, Dacor microwave/wall oven, gas cook top and large wine fridge. Quartz countertops and island with storage. Radiant heated flooring throughout the home.
Updated full bathrooms on each floor, large windows providing ton of natural light, new recessed lighting. Split units providing AC throughout the home. Navien tankless water heater, paid off Enpahse solar panels included in sale. Full finished basement with outside entrance and bonus rooms. Expanded driveway for extra parking. Extremely low maintenance and efficient home. Oversized lot with large yard and deck. Close to 109, Sunrise highway, shopping, stores, park and the village.
Updated full bathrooms on each floor, large windows providing ton of natural light, new recessed lighting. Split units providing AC throughout the home. Navien tankless water heater, paid off Enpahse solar panels included in sale. Full finished basement with outside entrance and bonus rooms. Expanded driveway for extra parking. Extremely low maintenance and efficient home. Oversized lot with large yard and deck. Close to 109, Sunrise highway, shopping, stores, park and the village.
Overview
Property Type
Residential
Location
1015 N Hamilton Avenue, Lindenhurst, NY 11757
MLS ID
839741
Listing Last Updated
Property Features & Amenities
Interior
Total Bedrooms
4
Full Bathrooms
3
Flooring
Ceramic Tile, Laminate
Appliances
ENERGY STAR Qualified Appliances, Gas Cooktop, Refrigerator, Stainless Steel Appliance(s), Tankless Water Heater, Washer
Other Interior Features
First Floor Bedroom, First Floor Full Bath, Chefs Kitchen, Eat-in Kitchen, Kitchen Island, Primary Bathroom, Open Floorplan, Open Kitchen, Quartz/Quartzite Counters, Recessed Lighting
Exterior
Stories
2
Water Source
Public
Utilities
Cable Connected, Electricity Connected, Natural Gas Connected
Lot Features
Back Yard, Cul-De-Sac, Level, Near Public Transit, Near Shops, Private
Parking
Driveway
Heat Type
Forced Air
Air Conditioning
Ductless
Sewer
Public Sewer
Details
Total Area
1,344 Sq.Ft.
Architecture Styles
Exp Cape
Financial
Price
$765,000
Real Estate Tax
$12,784/yr
Exclusive Listing Agents