Property Description
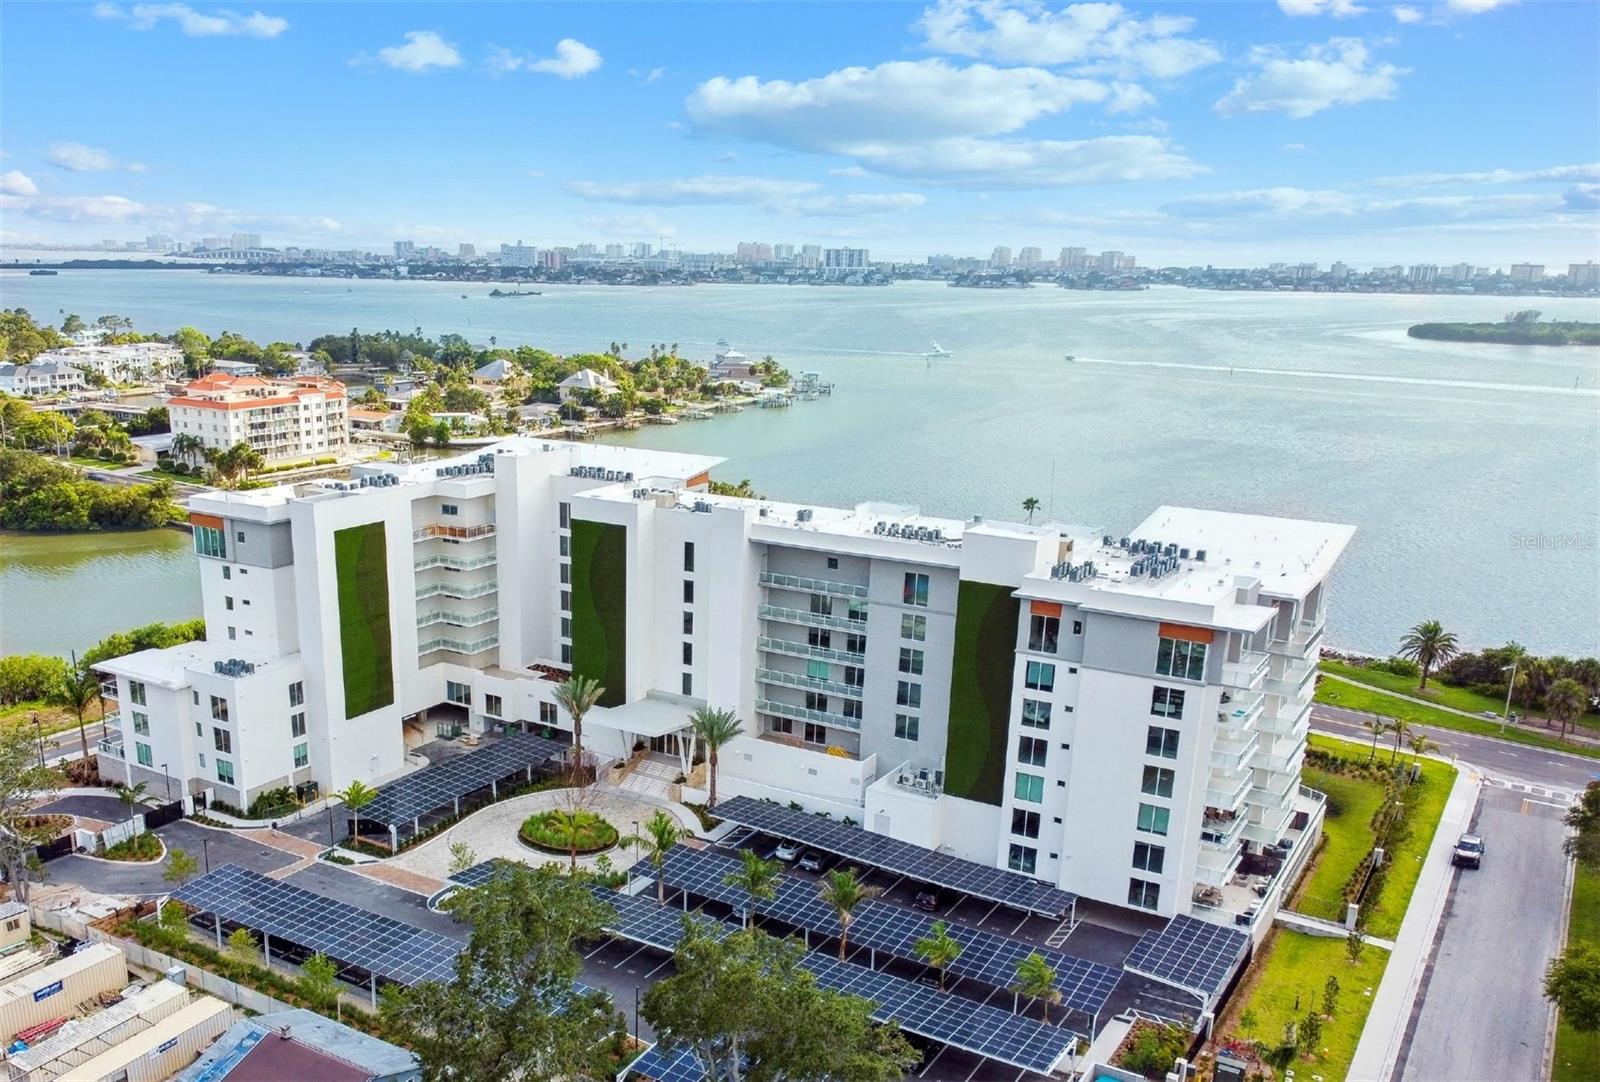
Welcome to luxury living at its finest in this soaring SKY PENTHOUSE in the prestigious Serena by the Sea community, Clearwater's most Iconic resort-style development. This stunning home offers an unparalleled blend of elegance, comfort, and breathtaking water views. Upon entering this unit, you're immediately met by expansive 14 foot ceilings. The unit is adorned with designer finishes and built with a meticulous attention to detail. The open-concept layout seamlessly connects the living, dining, and kitchen areas. Floor-to-ceiling windows bathe the interior in natural light while offering captivating vistas of the water. This 2 bedroom, 3 bathroom condo features an 11'x11' Den that is easily converted into a 3rd bedroom when needed. The full gourmet Gaggenau kitchen features state-of-the-art appliances, custom Italian cabinetry with soft closing drawers and LED lighting, and a center 10 foot long waterfront stone island with ample seating. Retreat to the luxurious master suite, complete with luxury Italian made closets, rejuvenate in the spa-like ensuite bathroom with rainfall shower heads. Serena by the Sea epitomizes luxury living with an array of amenities, including a resort style saltwater heated pool, social room for movie nights and gatherings, a state of the art fitness center, private spa club, massage room, salon suite, 24/7 concierge services - ensuring a lifestyle of upscale convenience. Located only 1.5 miles south of the quaint coastal town of Dunedin, Florida. Don't miss the opportunity to experience the epitome of waterfront luxury living at Serena by the Sea. Schedule your private showing today and start living the lifestyle you deserve.
Overview
Property Type
Condo
Location
1020 SUNSET POINT RD #710, CLEARWATER, FL 33755
MLS ID
U8246346
Listing Last Updated
Property Features & Amenities
Interior
Total Bedrooms
2
Full Bathrooms
3
Appliances
Built-In Oven, Cooktop, Dishwasher, Dryer, Microwave, Range Hood, Refrigerator, Washer
Other Interior Features
Open Floorplan, Stone Counters, Tray Ceiling(s), Vaulted Ceiling(s), Walk-In Closet(s)
Exterior
Stories
7
Garage Spaces
1.0
Pool
Heated, In Ground, Infinity, Lap
Heat Type
Electric
Air Conditioning
Central Air
Details
Total Area
2,050 Sq.Ft.
View Description
Water
Financial
Price
$10,000/mo
Exclusive Listing Agents