Property Description
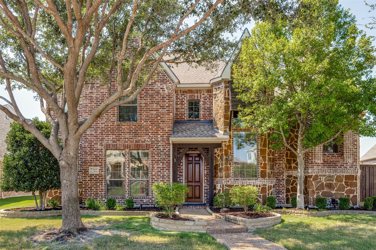
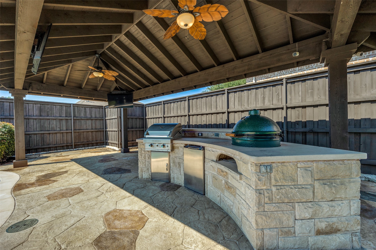
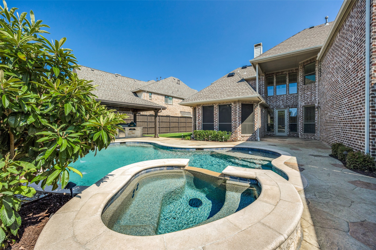
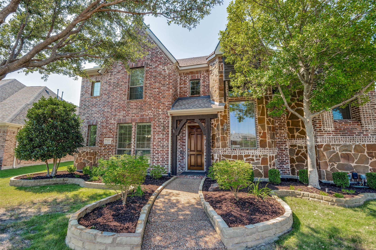
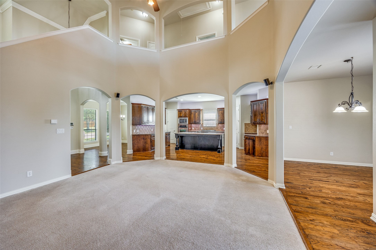
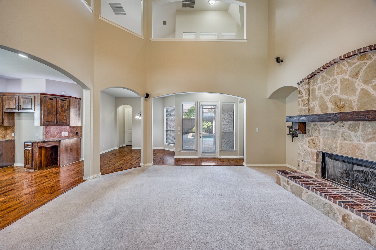
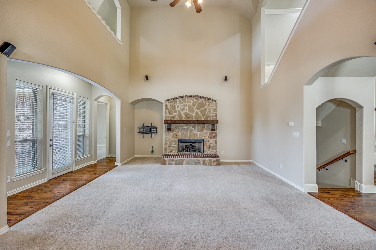
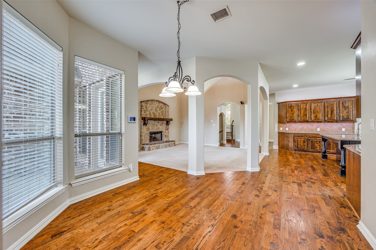
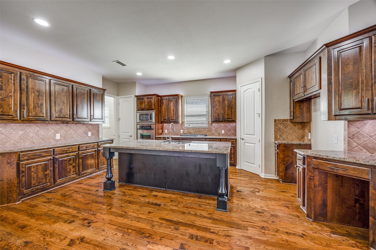
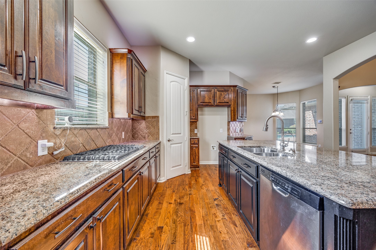
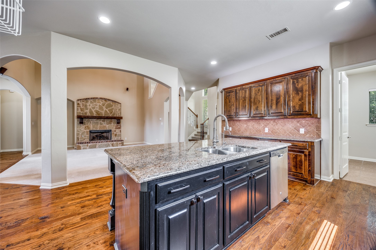
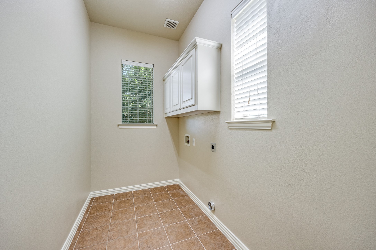
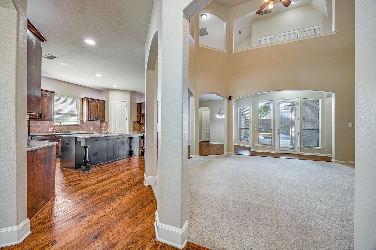
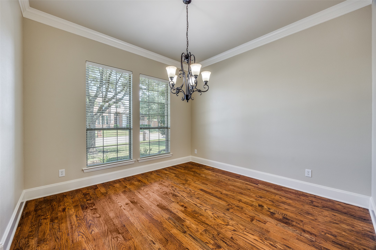
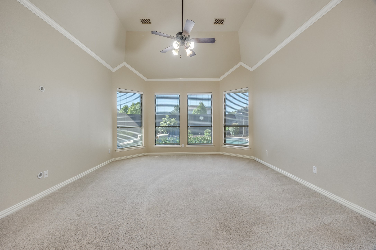
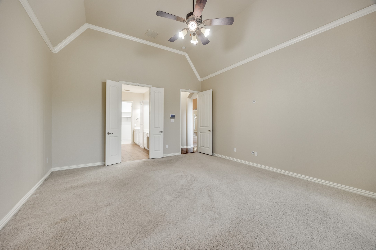
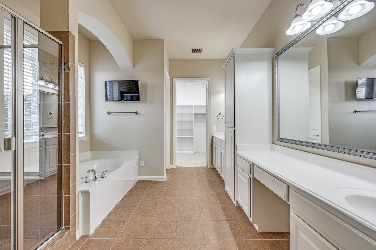
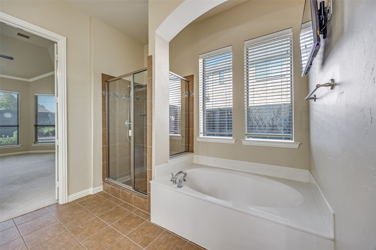
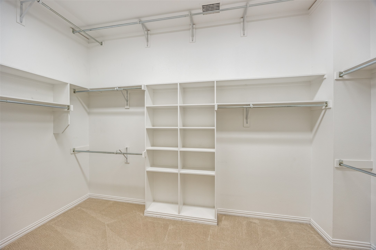
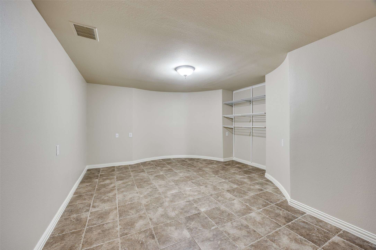
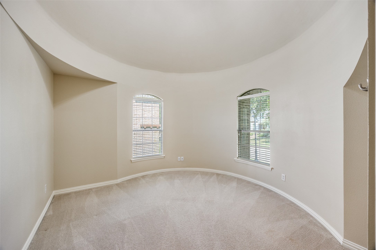
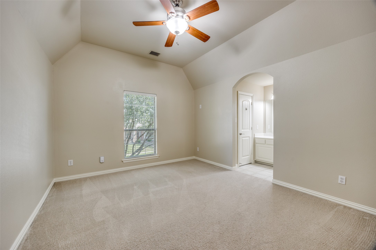
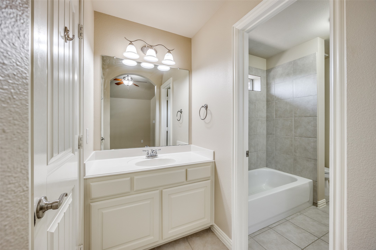
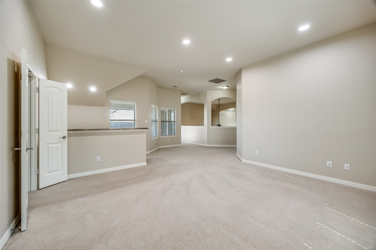
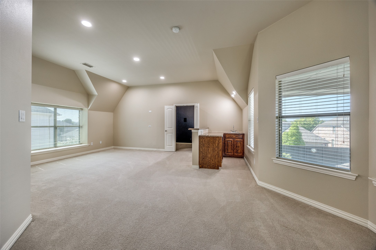
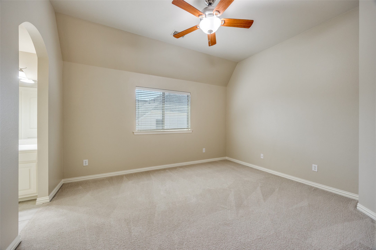
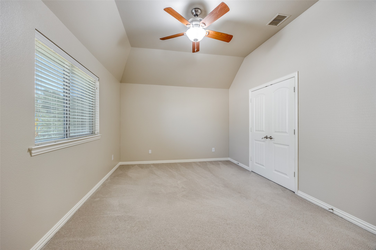
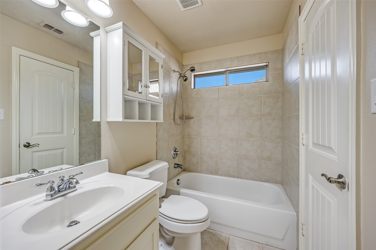
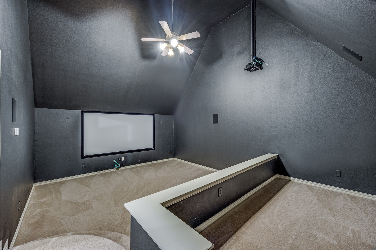
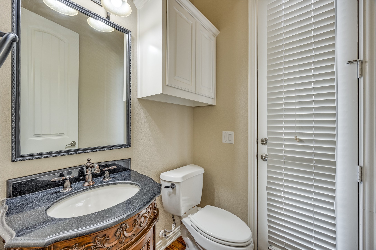
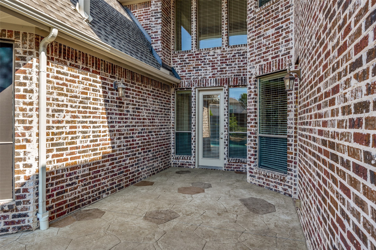
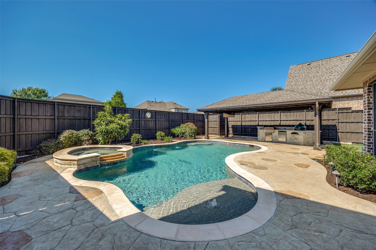
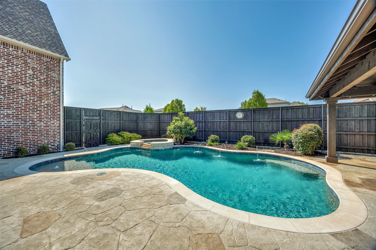
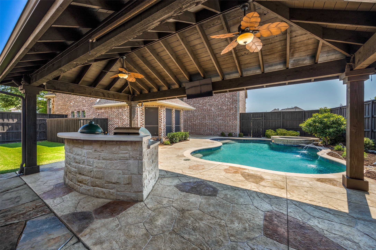
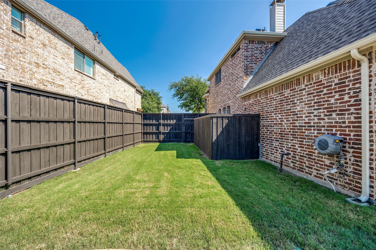
Welcome to a beautifully maintained home that blends comfort and elegance throughout. From the moment you enter, you are greeted by rich hardwood floors and crown molding that set the tone for the open, inviting floor plan. The spacious living room with its striking stone-veneer fireplace flows seamlessly into the kitchen, making it ideal for both everyday living and entertaining. The chef's kitchen is a true centerpiece with granite countertops, a large island, custom tile backsplash, stainless steel appliances, double ovens, gas cooktop, and two pantries. Just off the kitchen, the utility room offers added convenience with space for a freezer. The primary suite is a private retreat with serene views of the backyard and pool. The en-suite bath features separate vanities with dual sinks, a garden tub, walk-in shower, and an oversized closet with built-in shelving. On the main level, you'll also find a formal dining room and a unique step-down flex space that can serve as a wine grotto, playroom, or bonus room. Midway up the staircase sits a private office with French doors, perfect for working from home. Upstairs, a large game room with a wet bar leads to a dedicated media room. Generously sized secondary bedrooms include a Jack-and-Jill bath as well as an additional full bath. The backyard is an entertainer's dream. A sparkling pool and spa are surrounded by a flagstone patio and lush landscaping, while the covered outdoor cabana kitchen is fully equipped with a built-in Green Egg, gas cooktop, griddle, and grill. It truly feels like an outdoor oasis. Fresh paint, thoughtful design, and exceptional care throughout make this home move-in ready.
Overview
Property Type
Residential
Location
1037 Hot Springs Drive, Allen, TX 75013
MLS ID
21052683
Listing Last Updated
Property Features & Amenities
Interior
Total Bedrooms
4
Full Bathrooms
3
Half Bathrooms
1
Flooring
Carpet, Ceramic Tile, Hardwood, Tile
Appliances
Some Gas Appliances, Double Oven, Dishwasher, Electric Range, Gas Cooktop, Disposal, Microwave, Plumbed For Gas
Other Interior Features
Chandelier, Decorative/Designer Lighting Fixtures, Double Vanity, Granite Counters, High Speed Internet, In-Law Floorplan, Kitchen Island, Loft, Open Floorplan, Smart Home, Cable TV, Vaulted Ceiling(s), Wired for Data, Walk-In Closet(s), Wired for Sound
Exterior
Stories
2
Garage Spaces
3.0
Water Source
Public
Utilities
Electricity Available, Natural Gas Available, Phone Available, Sewer Available, Separate Meters, Underground Utilities, Water Available, Cable Available
Pool
Cabana, Fenced, Gunite, Heated, In Ground, Outdoor Pool, Pool, Pool/Spa Combo, Salt Water, Water Feature, Community
Roof
Composition
Lot Features
Sprinkler System
Parking
Alley Access, Garage, Garage Door Opener, Inside Entrance, Lighted, Garage Faces Rear, Tandem
Heat Type
Central, Fireplace(s), Natural Gas
Air Conditioning
Central Air, Ceiling Fan(s), Electric, Roof Turbine(s)
Sewer
Public Sewer
Substructure
Slab
Security Features
Prewired, Security System Owned, Security System, Carbon Monoxide Detector(s), Fire Alarm, Smoke Detector(s), Wireless
Other Exterior Features
Built-in Barbecue, Barbecue, Deck, Gas Grill, Outdoor Grill, Outdoor Kitchen, Outdoor Living Area, Rain Gutters
Details
Architecture Styles
Traditional, Detached
Financial
Price
Price Upon Request
Real Estate Tax
$13,543/yr
HOA
$385
Exclusive Listing Agents