Property Description
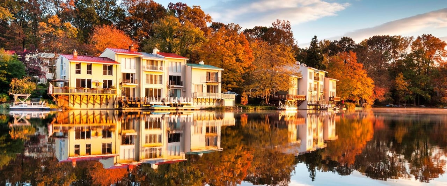
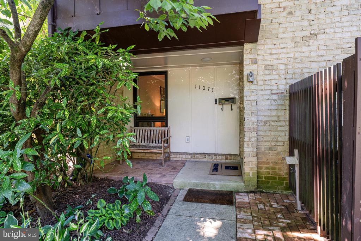
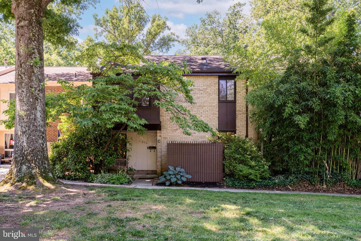
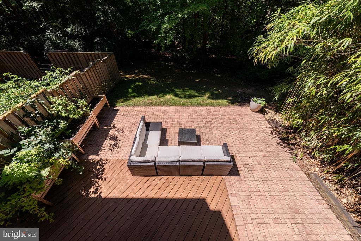
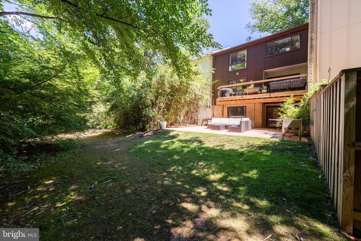
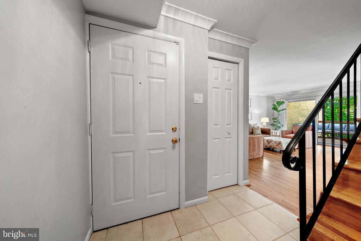
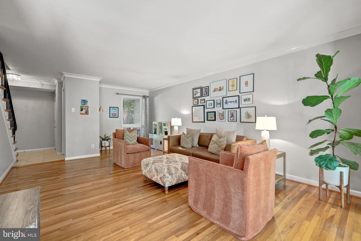
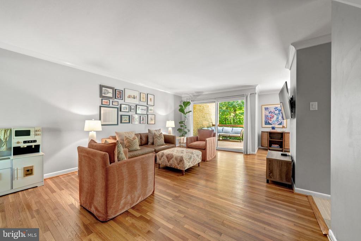
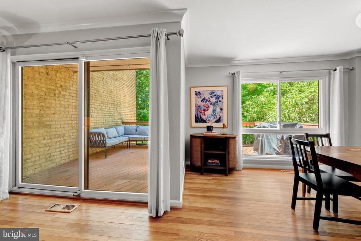
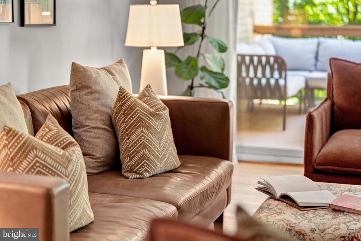
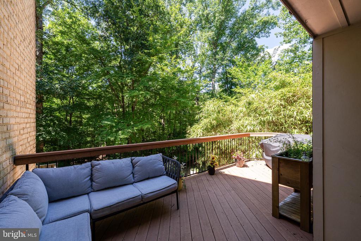
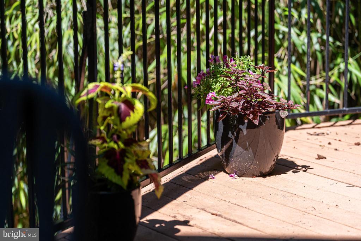
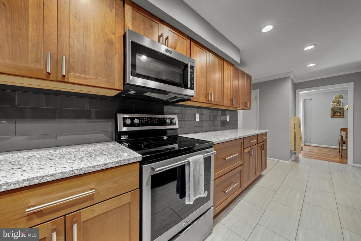
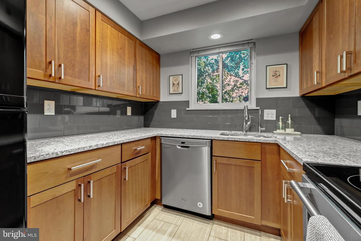
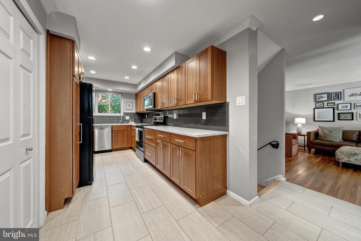
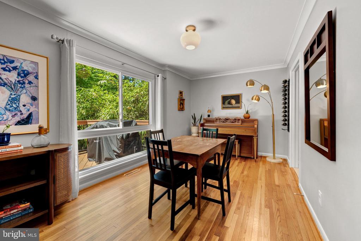
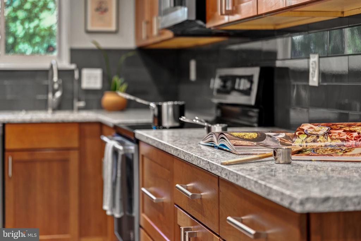
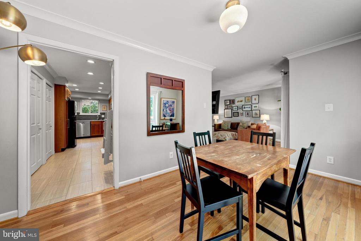
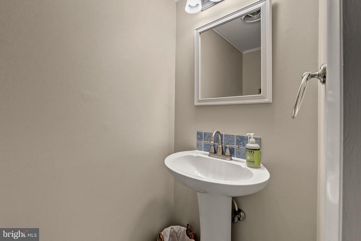
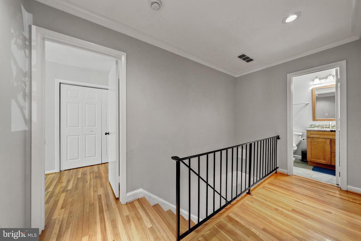
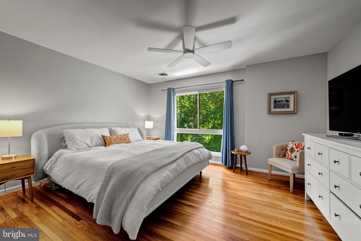
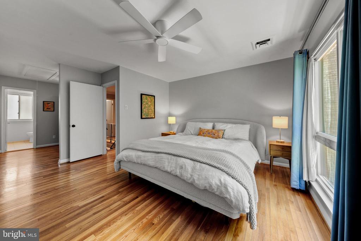
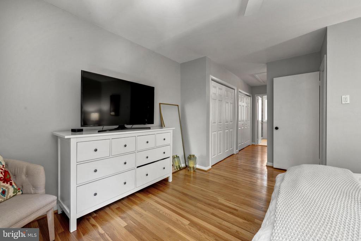
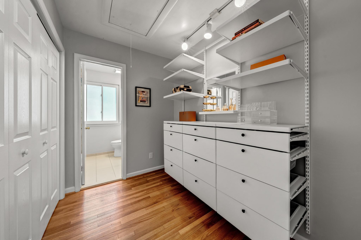
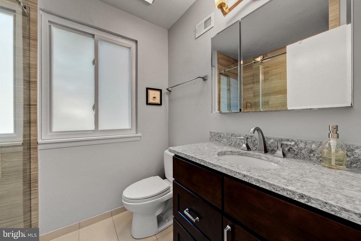
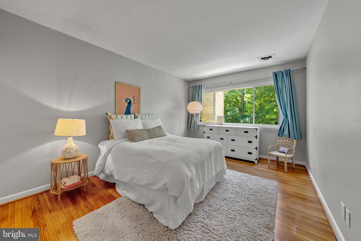
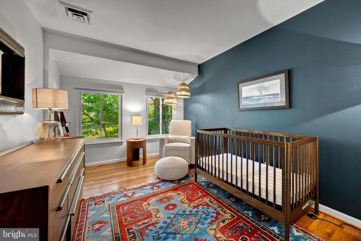
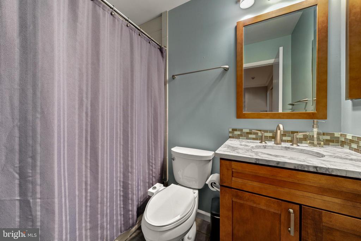
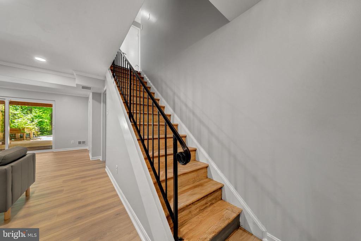
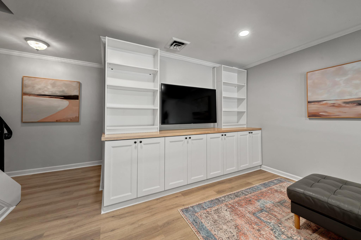
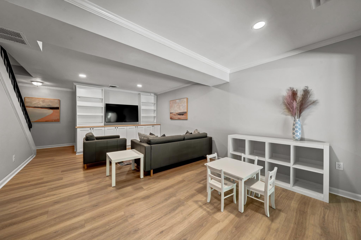
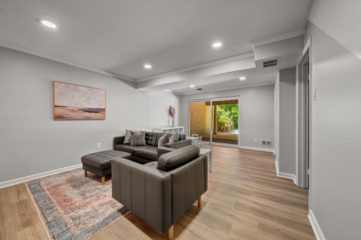
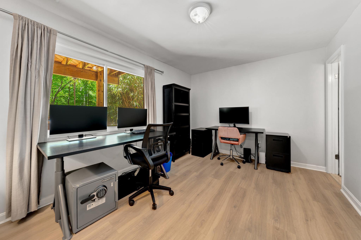
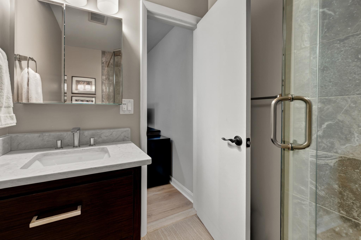
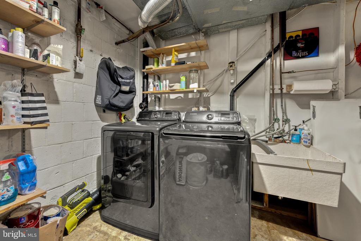
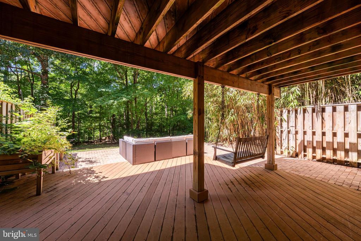
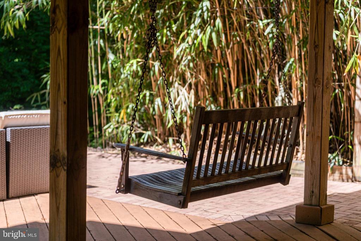
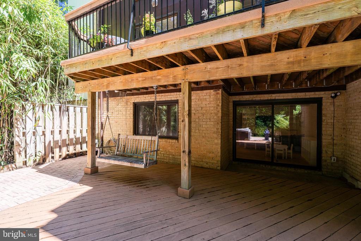
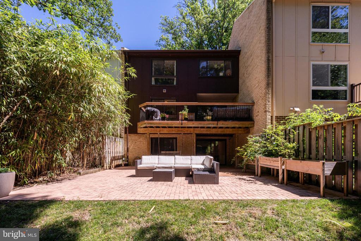
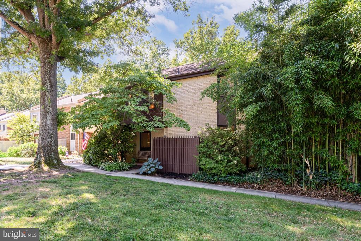
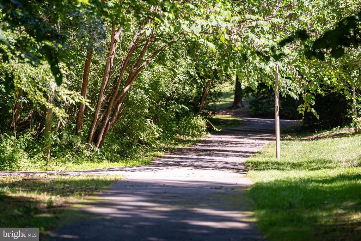
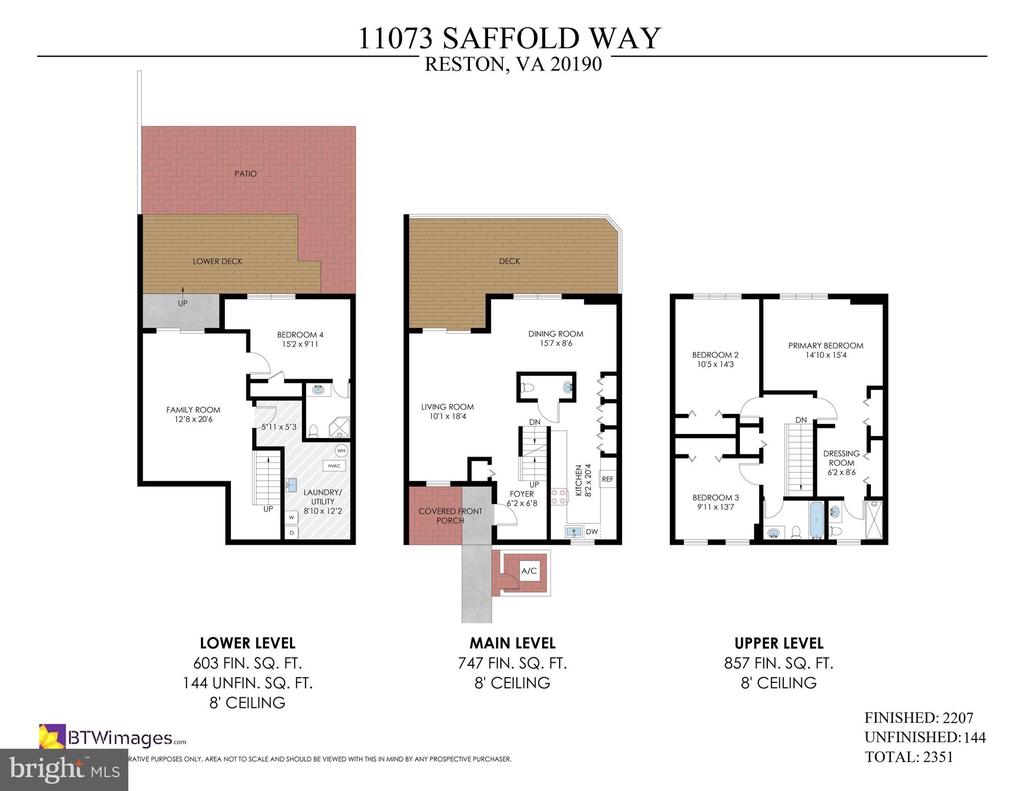
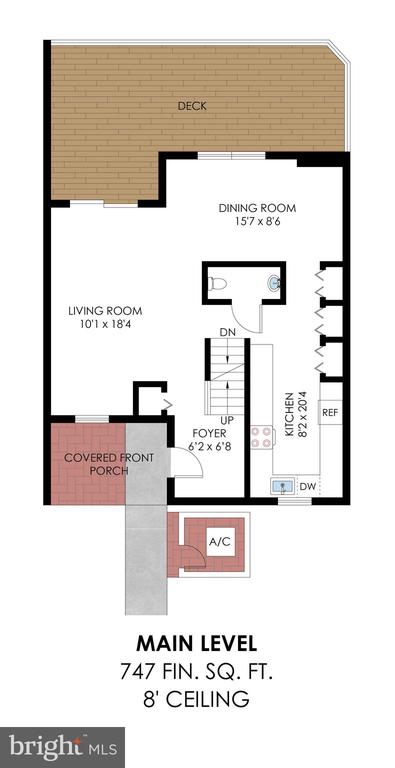
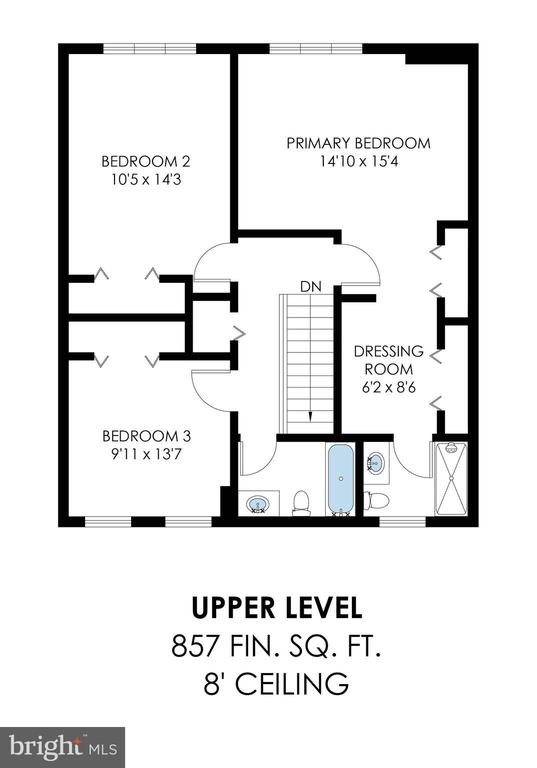
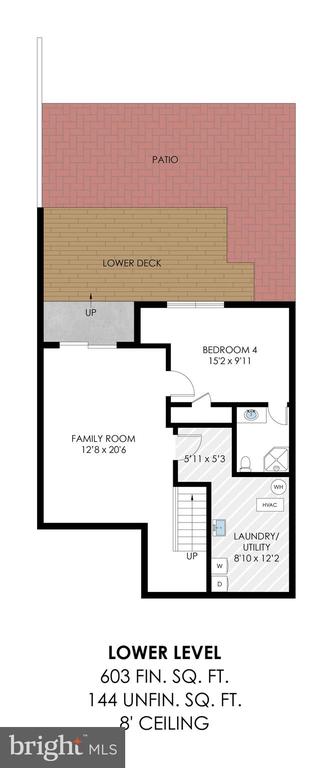
Discover the perfect blend of luxury and tranquility in this rarely available 3-level townhouse that has the space and feel of a single-family home. This stunning 4-bedroom, 3.5-bath residence is nestled in a serene, nature-connected setting in Reston, offering an ideal retreat. Step inside to find a thoughtfully designed layout that promotes seamless indoor-outdoor living. The main level features a bright and airy living room that flows directly onto a generous deck, perfect for entertaining or simply enjoying the fresh air. Host family gatherings in the elegant dining room or whip up gourmet meals in the updated kitchen, complete with wood cabinetry, granite countertops, and modern stainless steel appliances - everything you need for effortless daily living! Venture upstairs to the private primary suite, featuring dual closets and an updated en-suite bath. Two additional well-appointed bedrooms and a full bath provide ample space for family or guests, ensuring every member of the household enjoys comfort and privacy. The lower level of this home is a true gem, featuring a convenient walkout to a charming paved patio surrounded by mature woods. This space is perfect for relaxing evenings, weekend barbecues, or creating a peaceful home office. A fourth bedroom with an en-suite bath provides flexibility for guests or additional living arrangements, while extra storage and utility space adds practicality to this exceptional home.
Overview
Property Type
Residential
Location
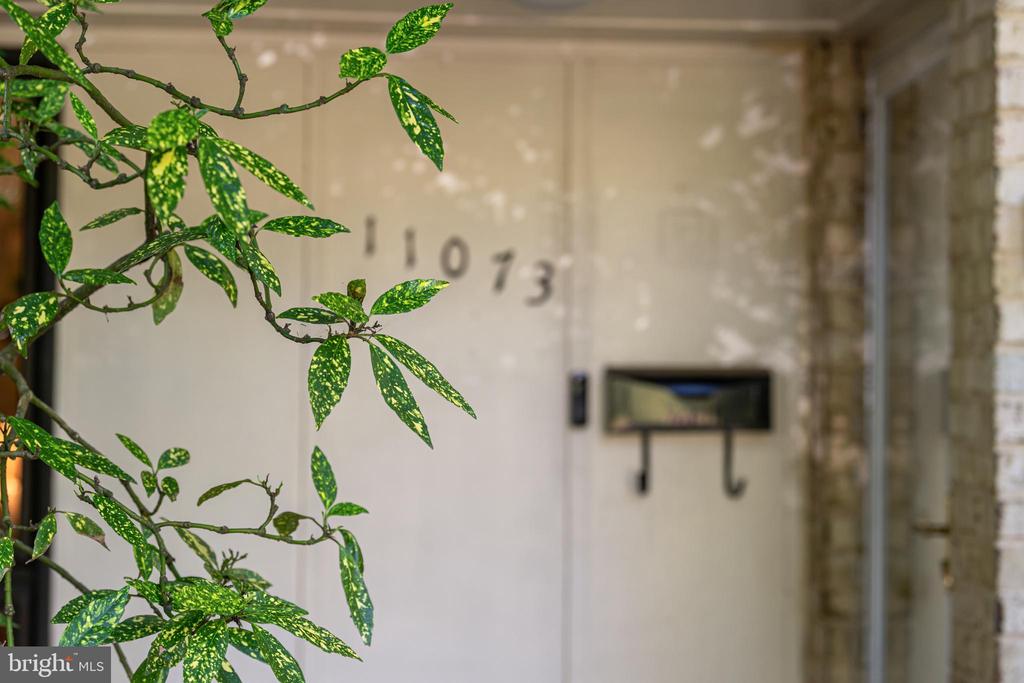
11073 SAFFOLD WAY, RESTON, VA 20190
Zoning
370
MLS ID
VAFX2323268
Listing Last Updated
Property Features & Amenities
Interior
Total Bedrooms
4
Full Bathrooms
3
Half Bathrooms
1
Flooring
Hardwood, Luxury Vinyl Plank, Ceramic Tile
Appliances
Built-In Microwave, Dishwasher, Dryer, Oven/Range - Electric, Refrigerator, Stainless Steel Appliances, Washer
Other Interior Features
Attic, Bathroom - Tub Shower, Bathroom - Walk-In Shower, Built-Ins, Ceiling Fan(s), Crown Moldings, Dining Area, Floor Plan - Traditional, Formal/Separate Dining Room, Primary Bath(s), Recessed Lighting, Wood Floors
Exterior
Stories
3
Water Source
Public
Lot Features
Backs to Trees
Parking
Parking Lot
Heat Type
Forced Air
Air Conditioning
Ceiling Fan(s), Central A/C
Sewer
Public Sewer
Substructure
Slab
Disability Features
None
Details
Neighborhood
Reston
Architecture Styles
Colonial
Financial
Price
$690,000
Real Estate Tax
$7,956/yr
HOA
$2,090/yr
Exclusive Listing Agents

Jenny McClintock
Licensed Real Estate Professional | Executive Vice President, HBC Group
(703) 731-2412 [email protected]