Property Description
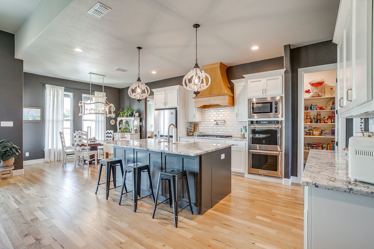
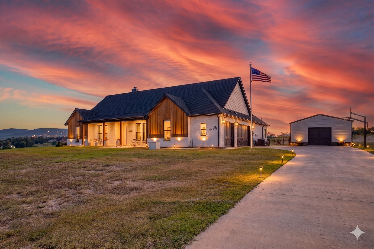
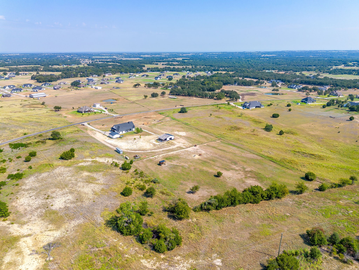
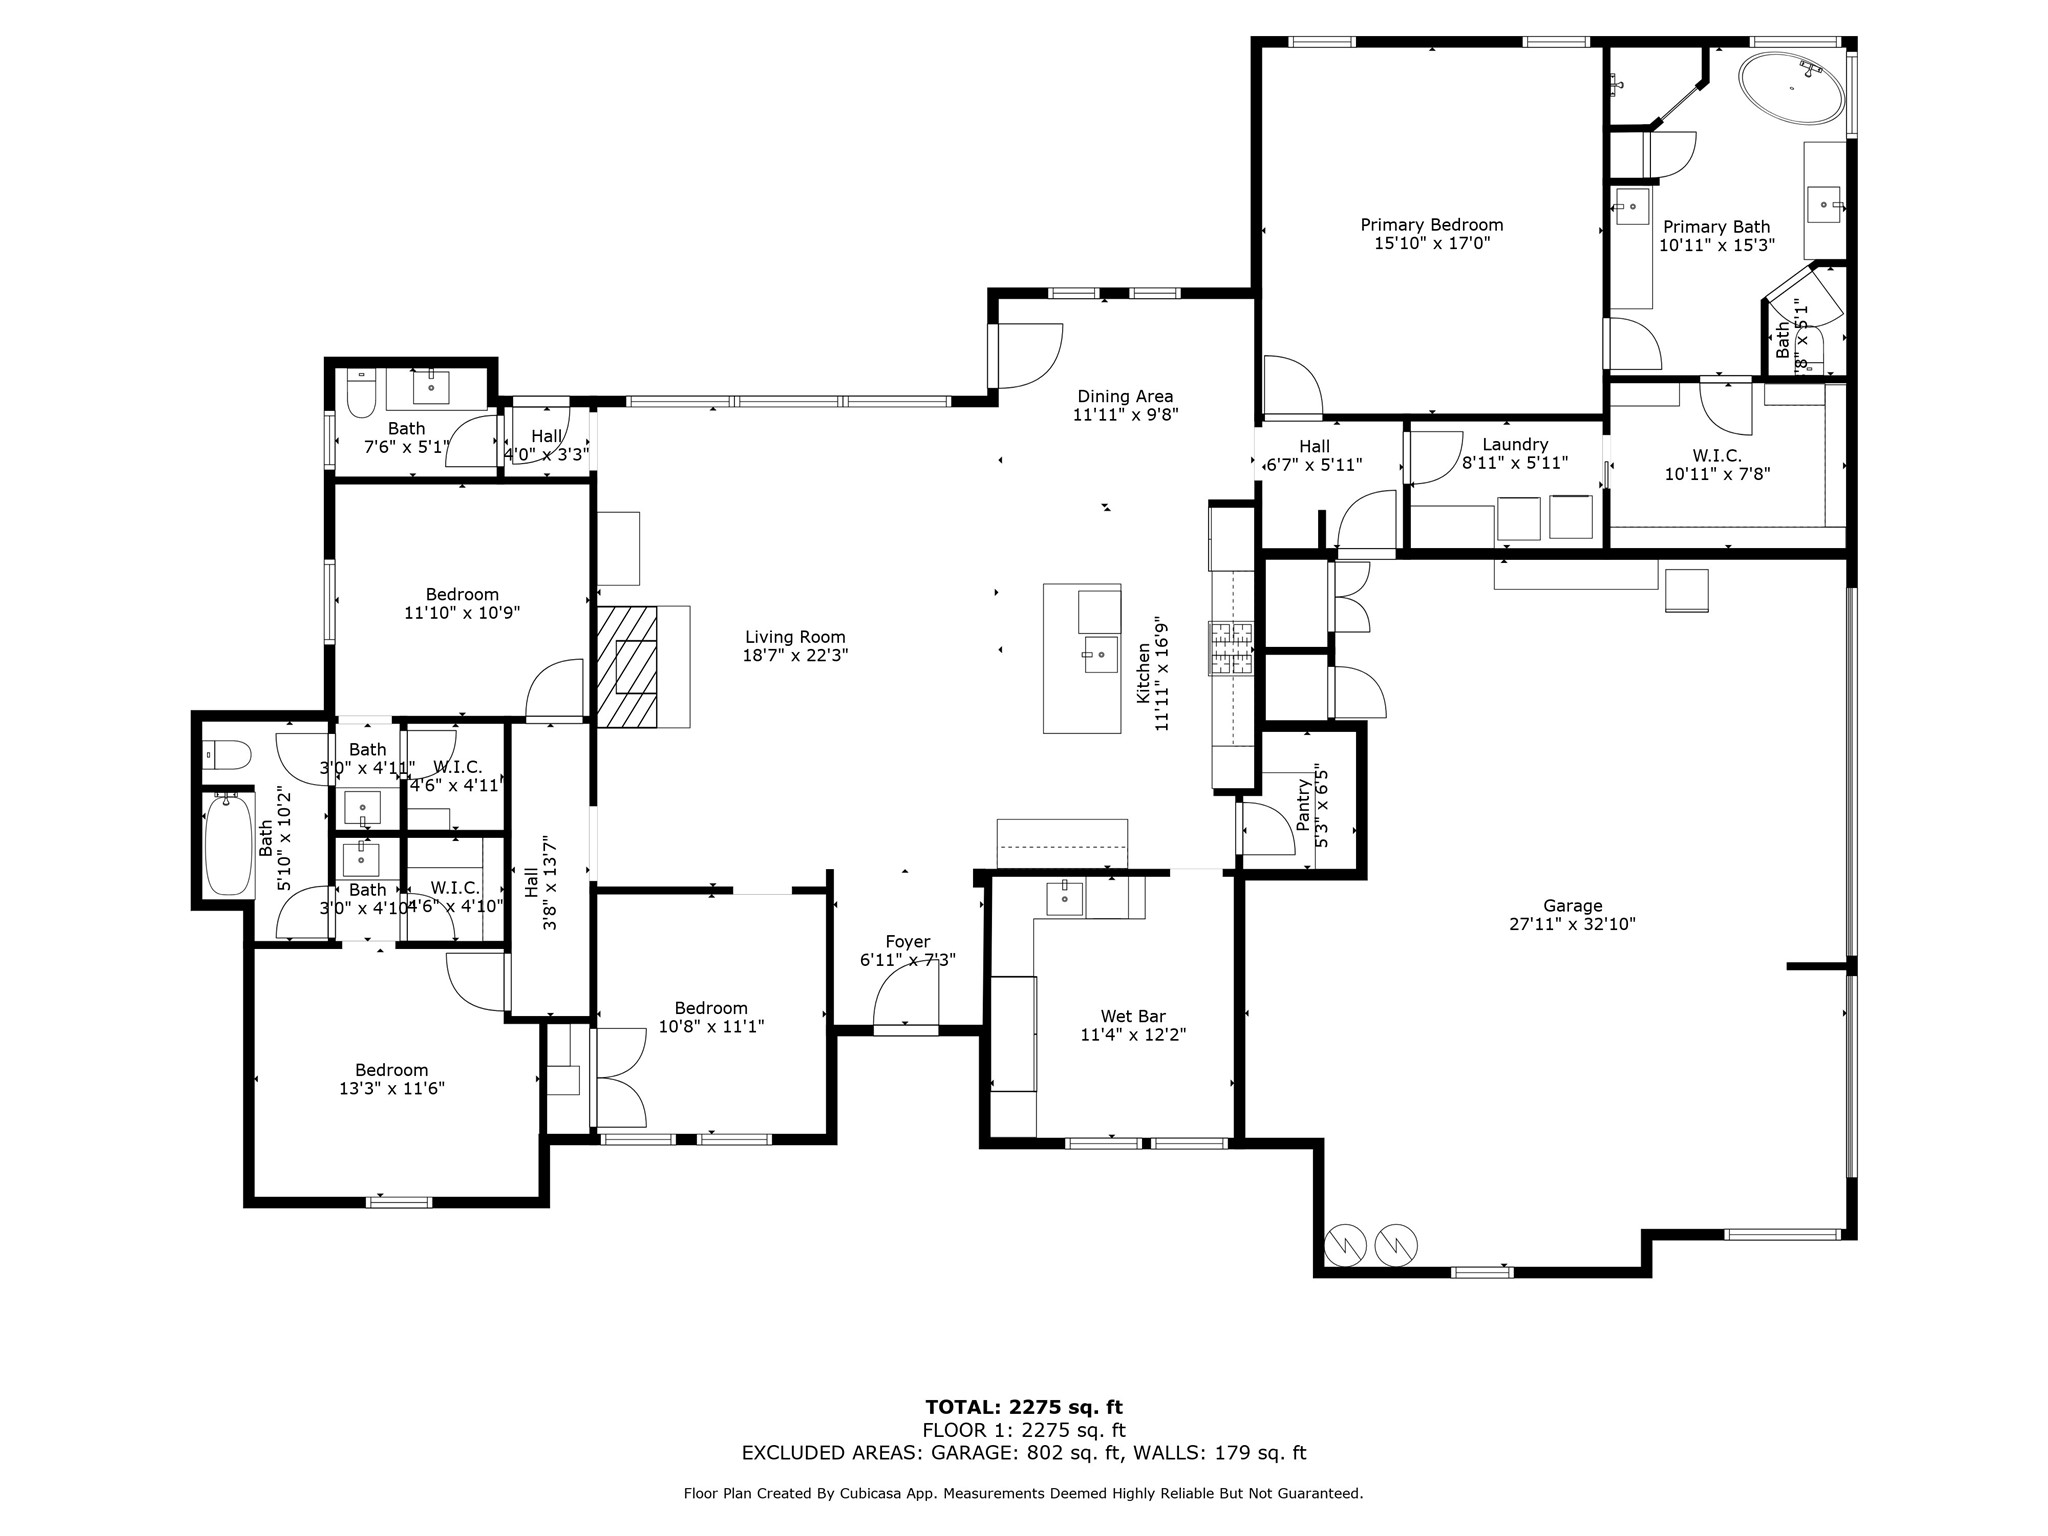
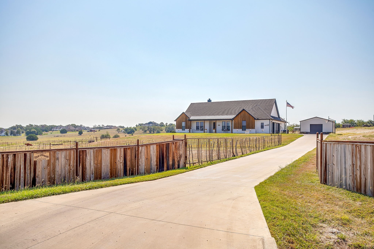
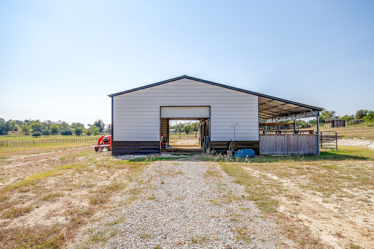
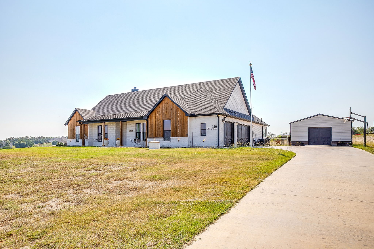
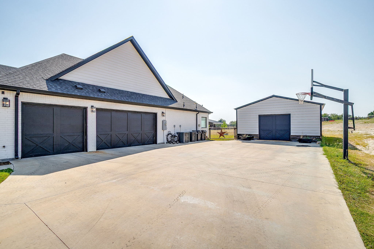
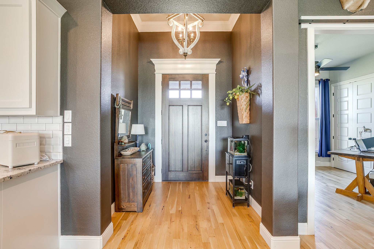
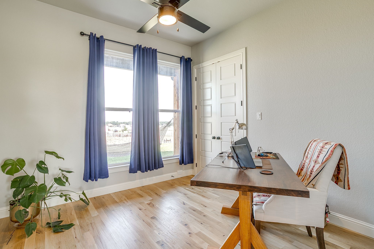
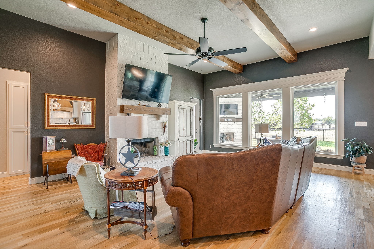
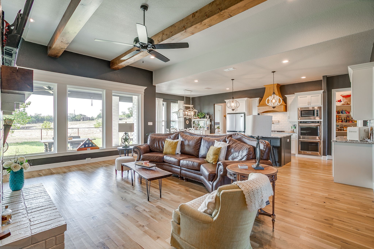
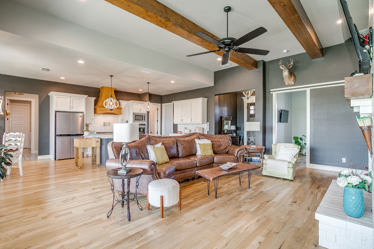
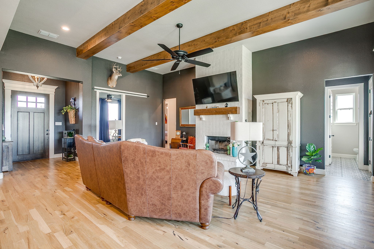
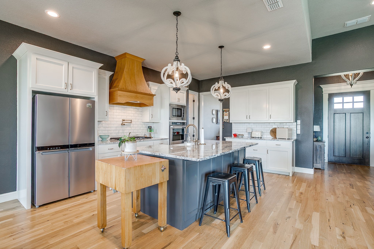
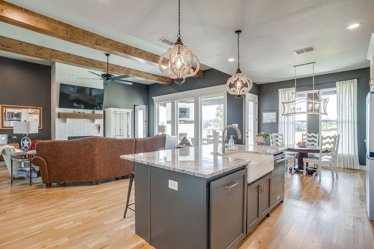
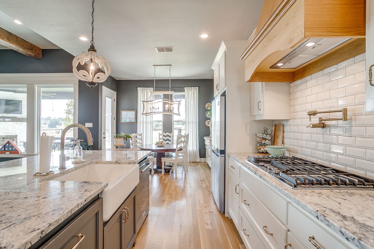
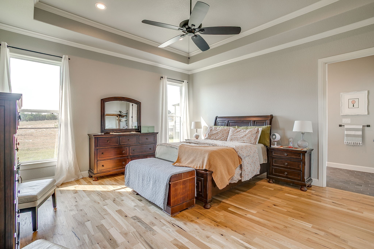
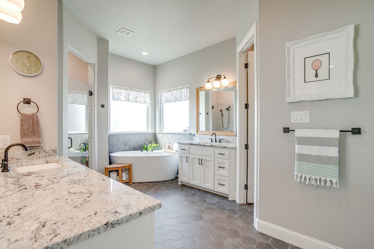
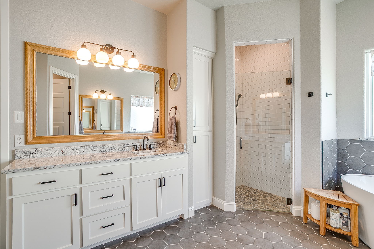
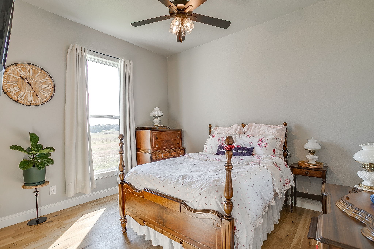
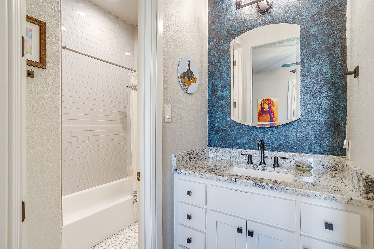
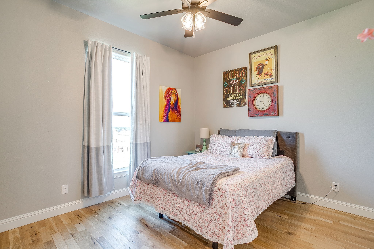
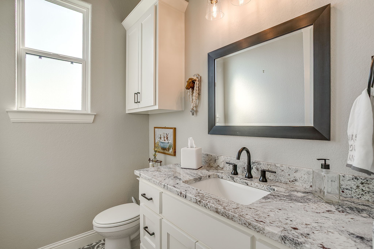
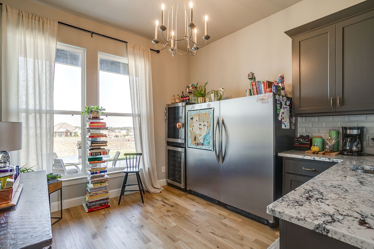
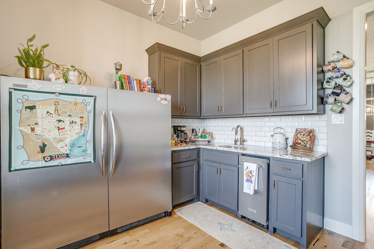
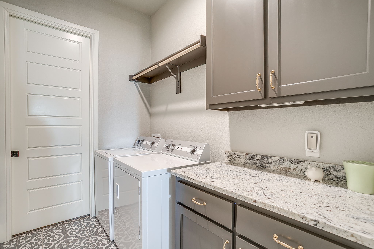
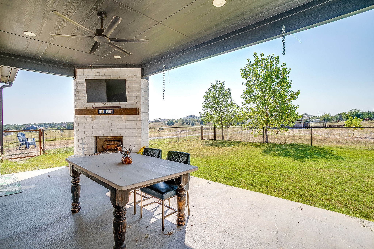
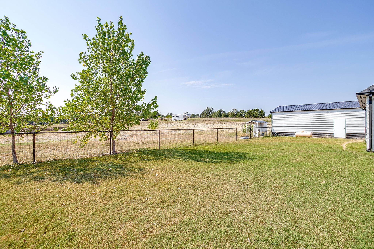
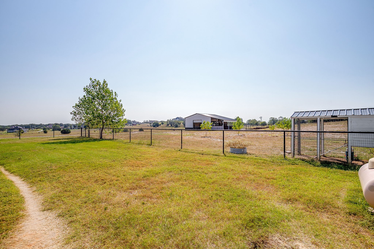
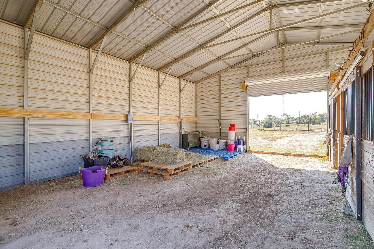
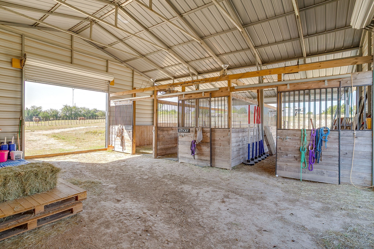
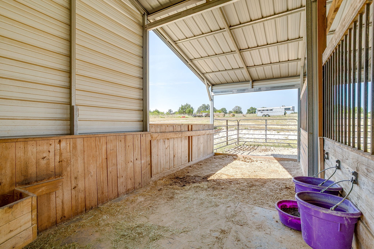
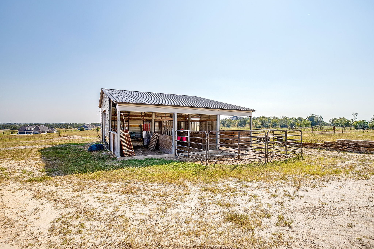
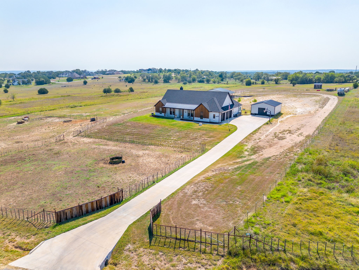
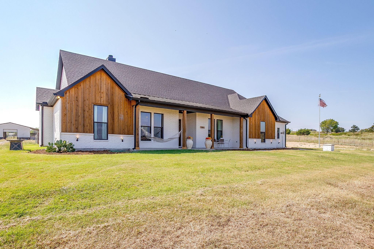
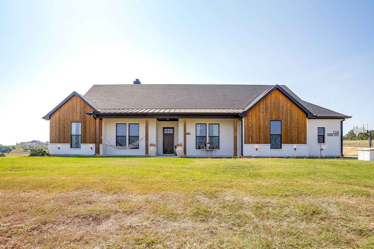
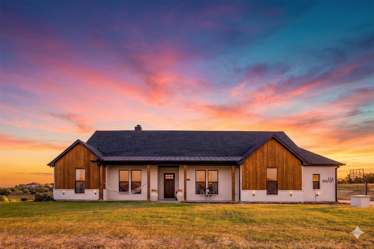
Beautiful Custom Built Home in Peaster ISD Home on Acreage WITHOUT the HOA - mother in law suite or second residence ALLOWED! A truly move in ready Country Living Home with Horse Barn, horse stalls, cross fenced AND Workshop! The Horse barn is currently set up as a 3 Stall with runs extending past the large overhang & has power! Metal Shop on slab pad with power measures 30x20 - if you have projects then this is the place to be! This custom built KW Home offers a fantastic life friendly layout! Open plan gourmet Kitchen with gas cooktop - with pot filler, double ovens, farmhouse sink & huge Island is beautiful then add in the massive walk in pantry... as if that isn't amazing enough to store all the best treats - you have a FULL BUTLERS PANTRY suite tucked away off the Kitchen, complete with second sink, drinks station & more storage than you could dream of! The home office, with closet, overlooks the beautiful front acreage & is hidden by the custom built barn sliding door. Split Bedrooms, walkthrough Primary Closet connected to the Laundry room, located conveniently off the mudroom entry area from your HUGE 3 car garage. The private guest bedrooms each have their own vanity & walk in closet, with Jack & Jill Bath shower toilet combo. 4th Bedroom is currently used as the Home Office. Cleverly planned half bath is situated at the rear of the home offering privacy AND a perfect location should you wish to add a pool! The covered back patio is the chef's kiss with its views of the horse barn while tucked under the shade with corner wood burning fireplace. If you are looking for the true custom home feel instead of settling on a spec home, without the added restrictions of a HOA then this is the one you want to hurry up and see! Bring the horses & start enjoying true countryside lifestyle today.
Overview
Property Type
Residential
Location
116 Aviara Ridge Road, Poolville, TX 76487
MLS ID
21241950
Listing Last Updated
Property Features & Amenities
Interior
Total Bedrooms
4
Full Bathrooms
2
Half Bathrooms
1
Flooring
Tile, Wood
Appliances
Some Gas Appliances, Double Oven, Dishwasher, Electric Oven, Gas Cooktop, Microwave, Plumbed For Gas, Vented Exhaust Fan
Other Interior Features
Built-in Features, Decorative/Designer Lighting Fixtures, Double Vanity, Eat-in Kitchen, Granite Counters, High Speed Internet, Kitchen Island, Open Floorplan, Pantry, Vaulted Ceiling(s), Walk-In Closet(s)
Exterior
Stories
1
Garage Spaces
3.0
Water Source
Well
Utilities
Electricity Available, Electricity Connected, Septic Available, Water Available
Pool
None
Roof
Composition
Lot Features
Acreage, Agricultural, Back Yard, Cleared, Lawn, Rolling Slope
Parking
Additional Parking, Driveway, Garage, Garage Door Opener, Gated, Inside Entrance, Kitchen Level, RV Gated, Garage Faces Side, Storage, Boat, RV Access/Parking
Heat Type
Central, Electric, Fireplace(s)
Air Conditioning
Central Air, Ceiling Fan(s), Electric
Sewer
Aerobic Septic, Septic Tank
Substructure
Slab
Other Exterior Features
Rain Gutters, Storage
Details
Architecture Styles
Detached
Financial
Price
$864,900
Real Estate Tax
$8,000/yr
Exclusive Listing Agents