
Property Description
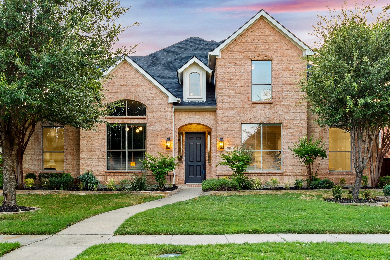
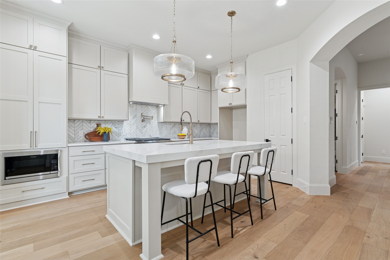
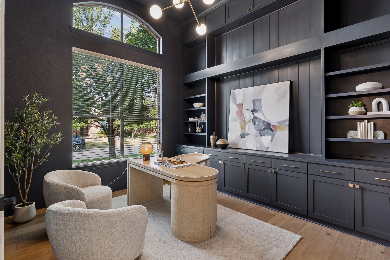
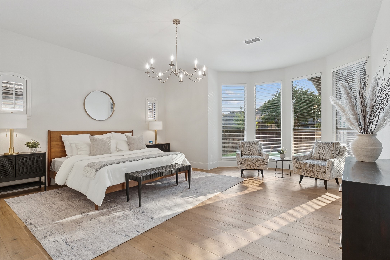
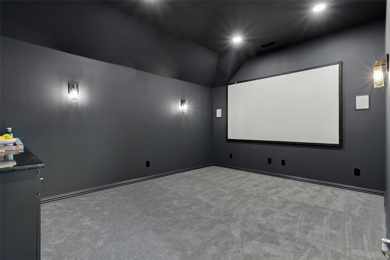
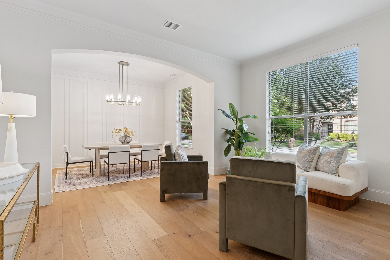
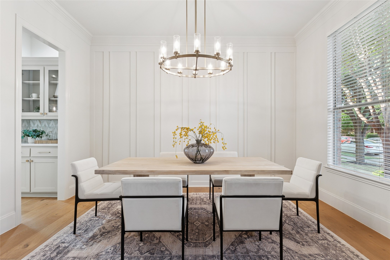
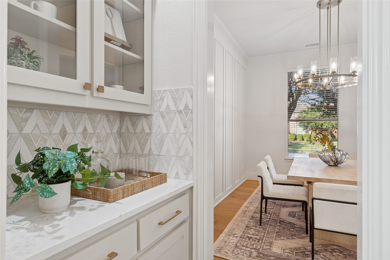
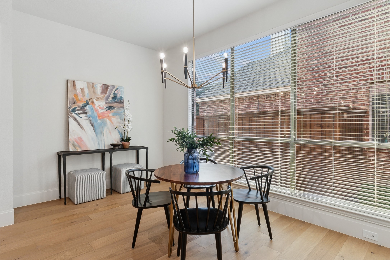
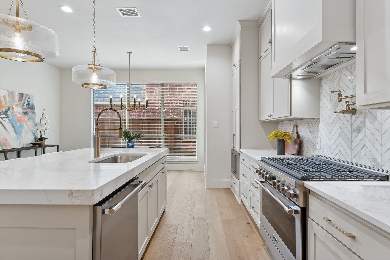
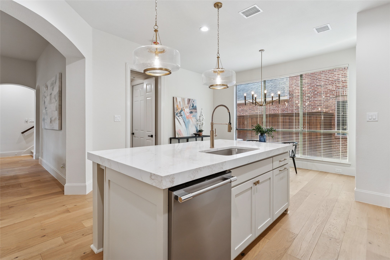
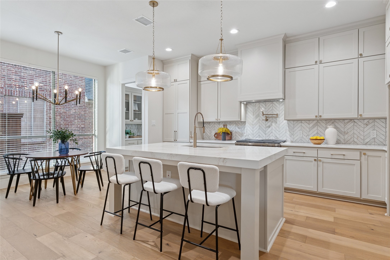
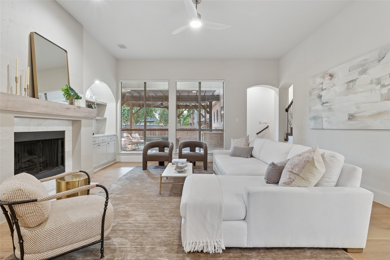
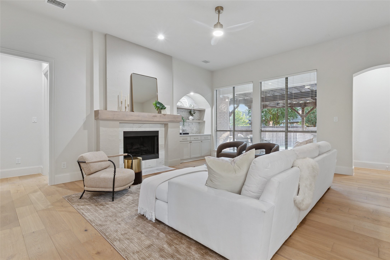
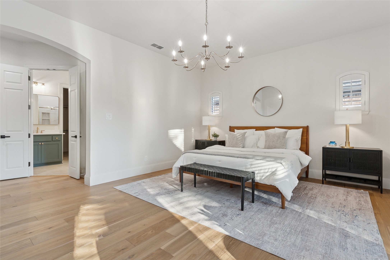
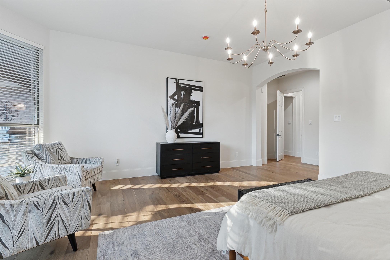
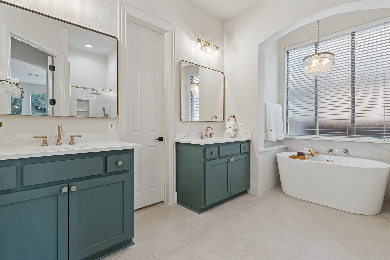
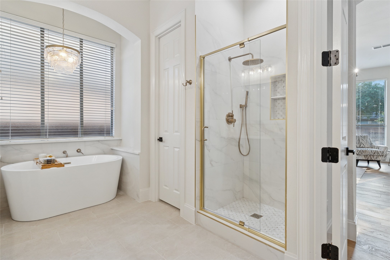
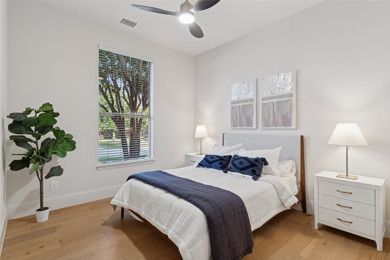
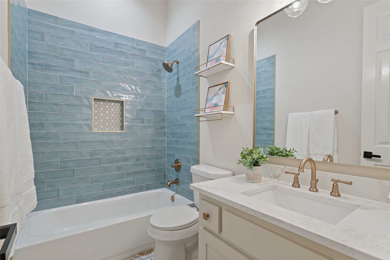
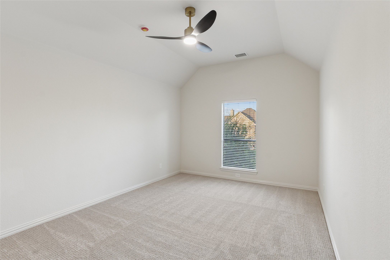
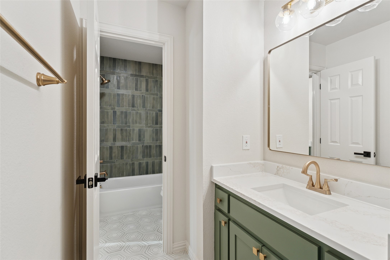
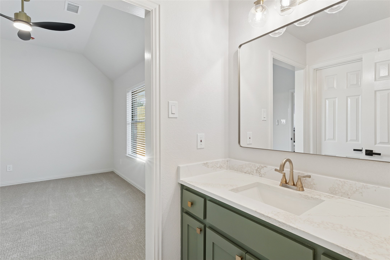
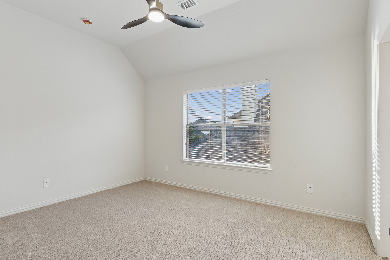
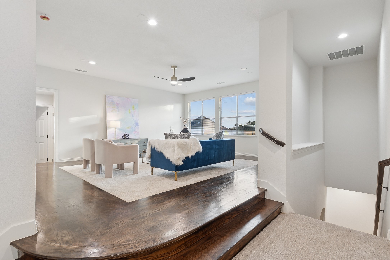
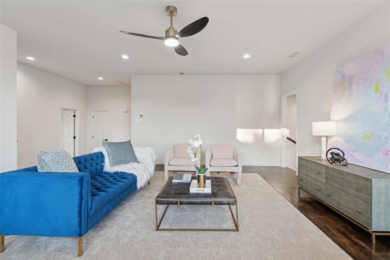
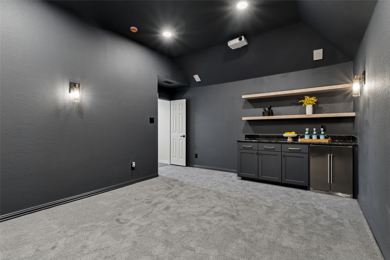
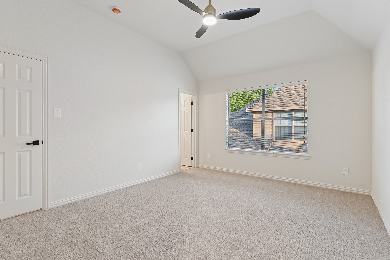
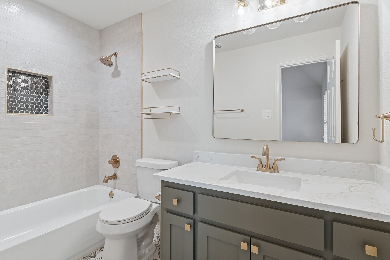
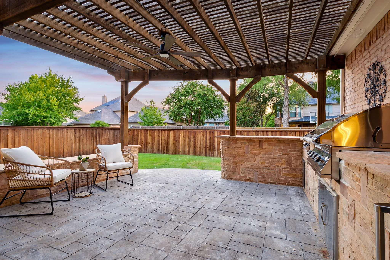
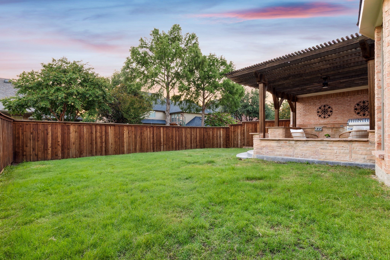
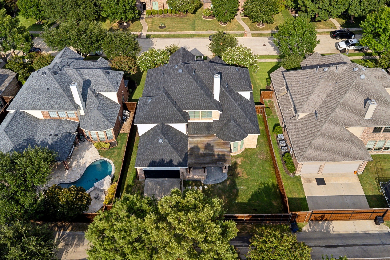
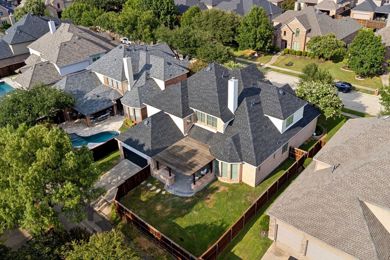
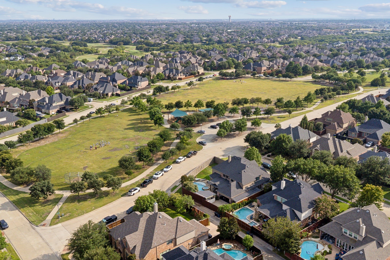
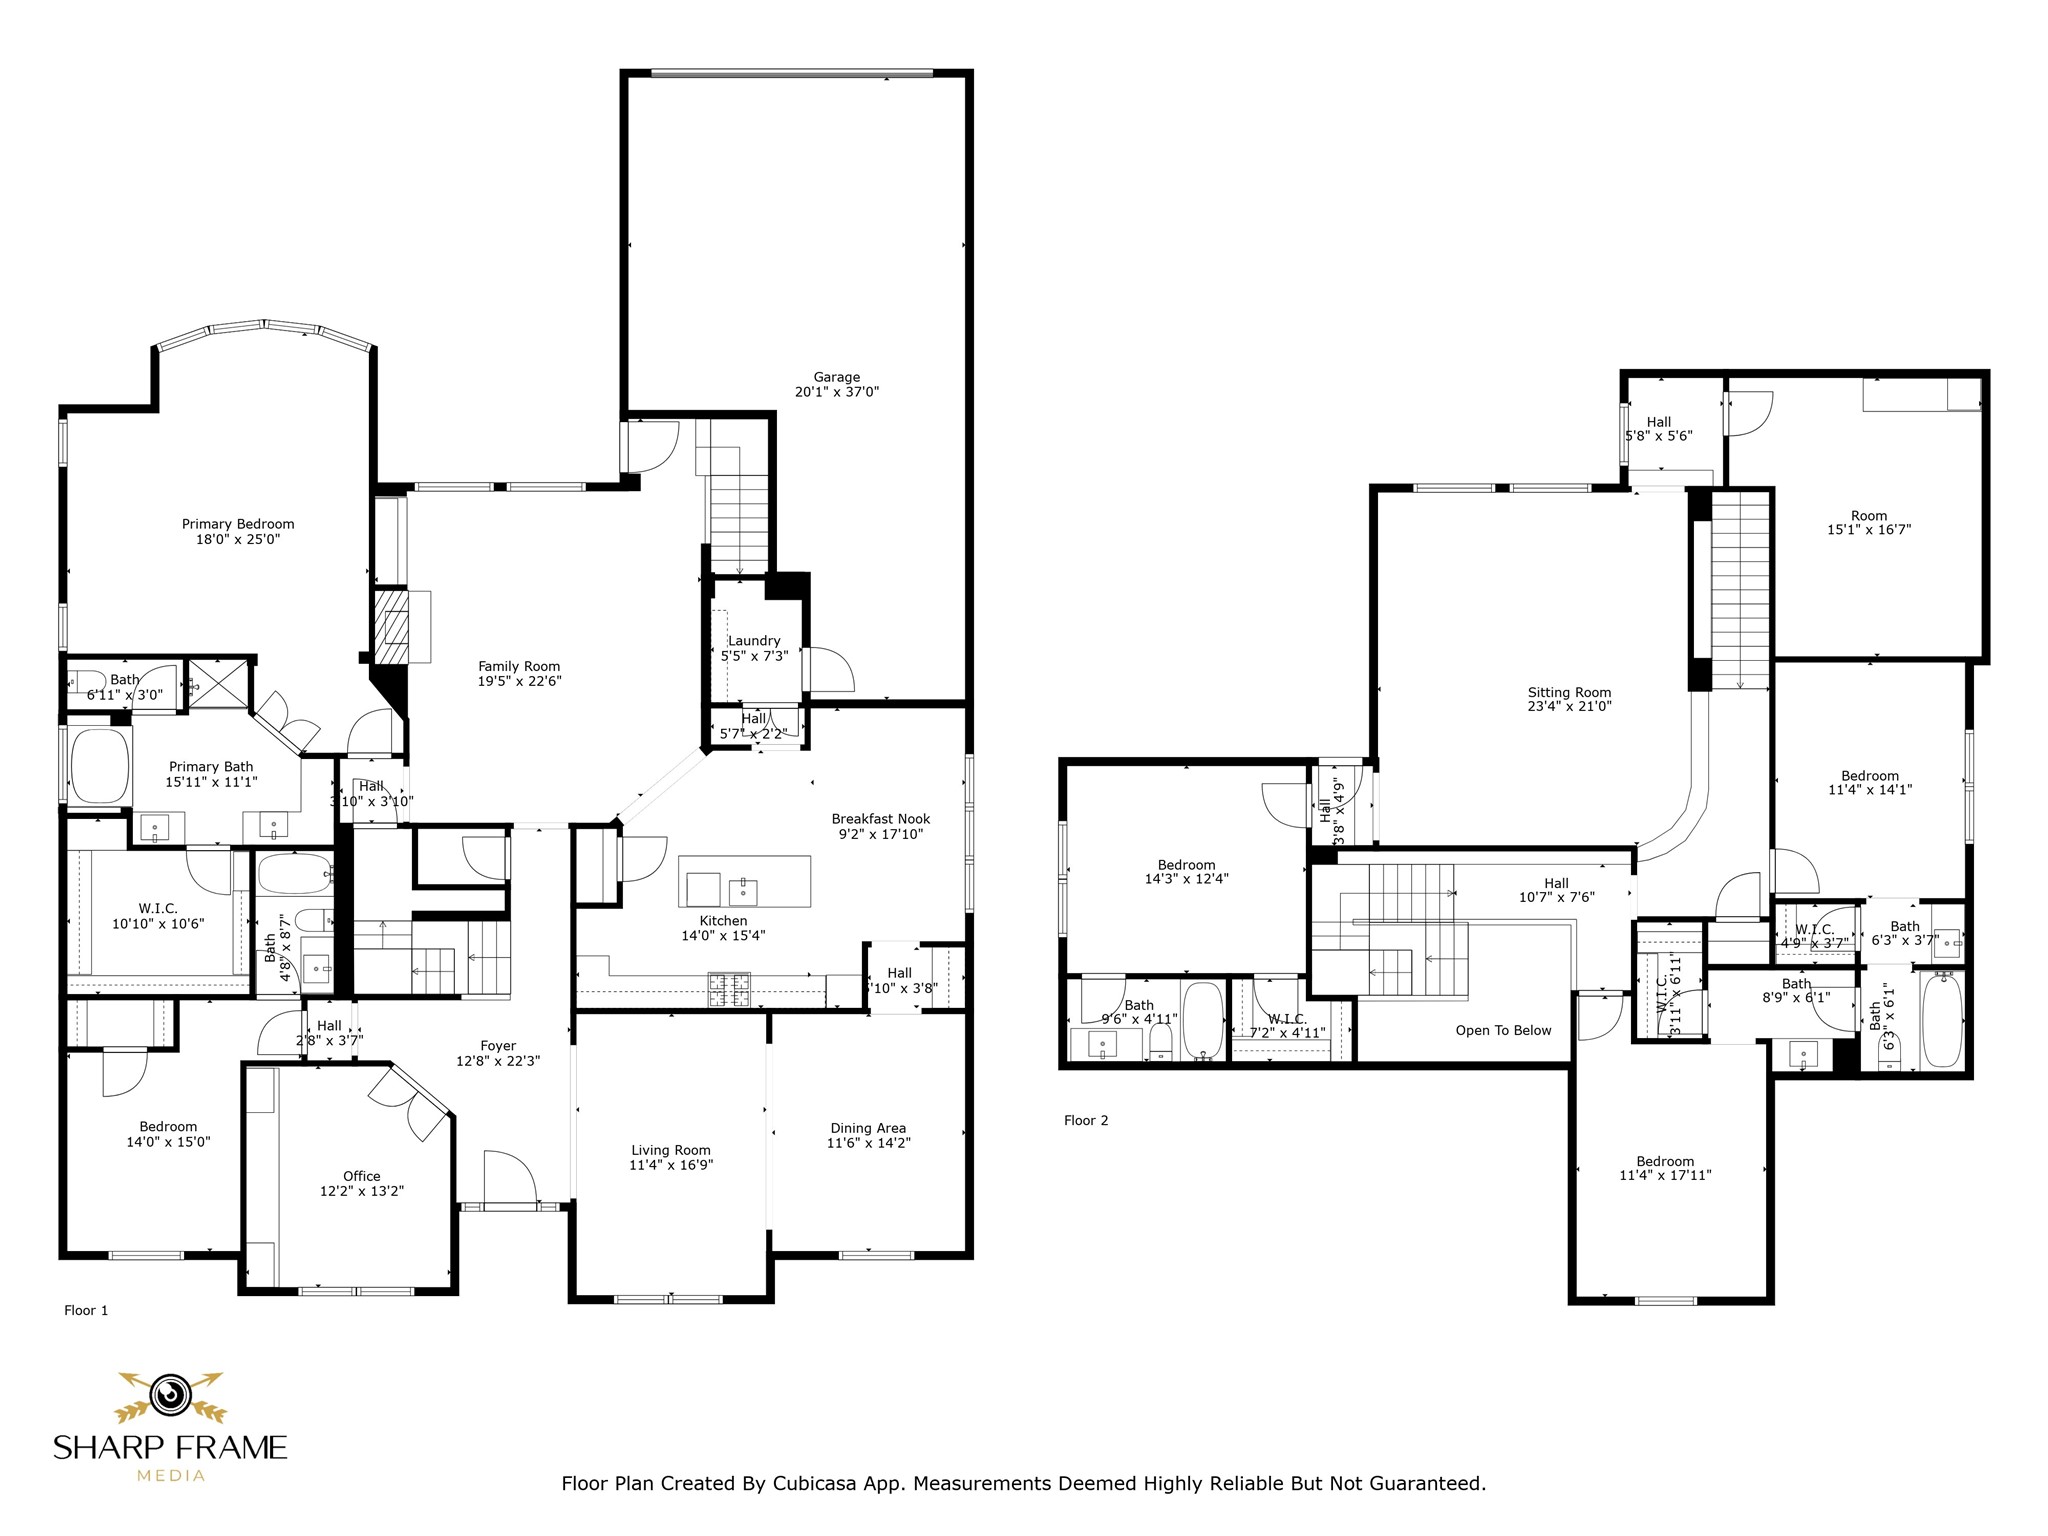
Gorgeous Highland Home in The Trails Golf Course Community. This meticulously updated 5-Bedroom, 4.5-Bathroom Highland Home offers an exceptional floor plan with soaring celings and versatile living spaces throughout. Enjoy formal living and dining rooms, a spacious main living room, plus a dedicated media room and game room - perfect for entertaining and everyday living. A private modern office provides the ideal work-from-home retreat. The gourmet kitchen flows seamlessly into the main lvigin area and out to an oversized covered patio with a full outdoor kitchen, perfect for year-round gatherings. A 3-car tandem garage offers plenty of room for vehicles and storage. Located in the highly desireable Trails golf course community, residents enjoy top-rated Frisco ISD schools, scenic walking paths, a community pool, and excellent neighborhood amenities. This home truly has it all - luxury, comfort, and location!
Overview
Property Type
Residential
Location
11725 Avondale Drive, Frisco, TX 75033
MLS ID
21037521
Listing Last Updated
Property Features & Amenities
Interior
Total Bedrooms
5
Full Bathrooms
4
Half Bathrooms
1
Flooring
Carpet, Tile, Wood
Appliances
Dishwasher, Disposal, Gas Oven, Gas Range, Microwave
Other Interior Features
Built-in Features, Dry Bar, Decorative/Designer Lighting Fixtures, Double Vanity, Eat-in Kitchen, High Speed Internet, Kitchen Island, Loft, Multiple Staircases, Open Floorplan, Pantry, Vaulted Ceiling(s), Natural Woodwork, Walk-In Closet(s), Wired for Sound
Exterior
Stories
2
Garage Spaces
3.0
Water Source
Public
Utilities
Electricity Available, Natural Gas Available, Sewer Available, Separate Meters, Water Available
Pool
None, Community
Roof
Shingle
Parking
Epoxy Flooring, Garage, Garage Door Opener, Garage Faces Rear
Heat Type
Natural Gas
Air Conditioning
Central Air, Electric
Sewer
Public Sewer
Substructure
Slab
Security Features
Security System, Carbon Monoxide Detector(s), Smoke Detector(s)
Other Exterior Features
Built-in Barbecue, Barbecue, Outdoor Grill, Outdoor Kitchen, Private Yard, Rain Gutters
Details
Architecture Styles
Detached
Financial
Price
Price Upon Request
HOA
$635/yr
Exclusive Listing Agents