Property Description
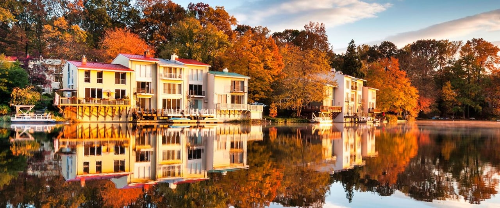
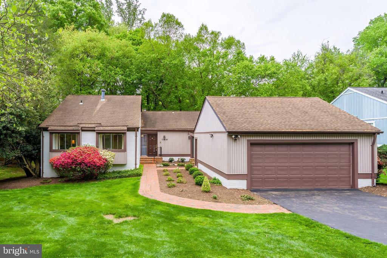
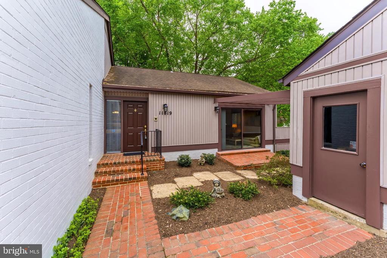
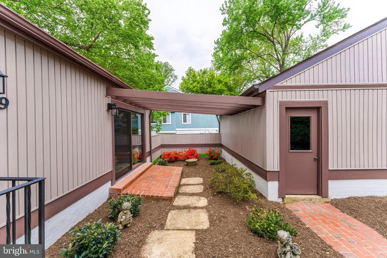
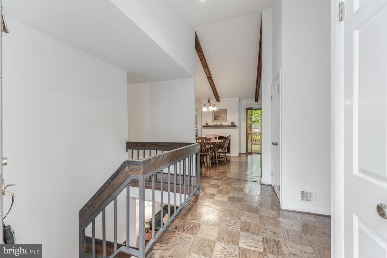
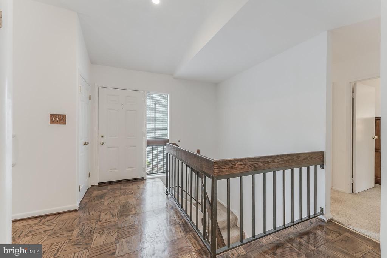
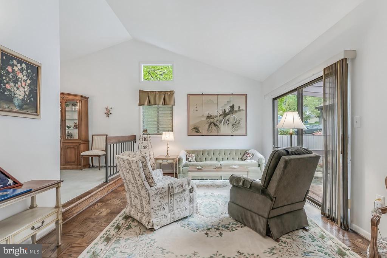
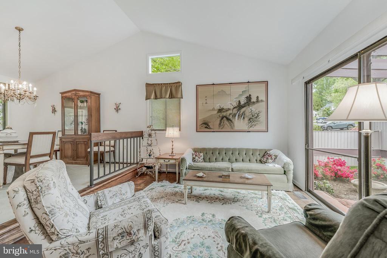
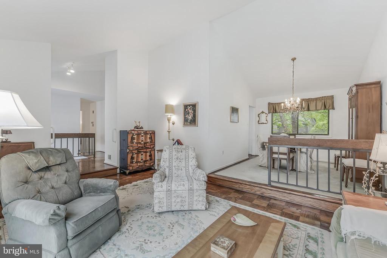
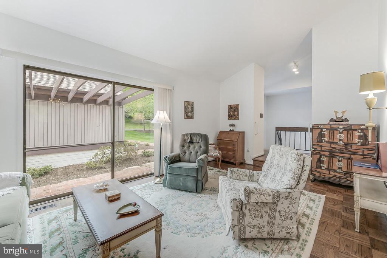
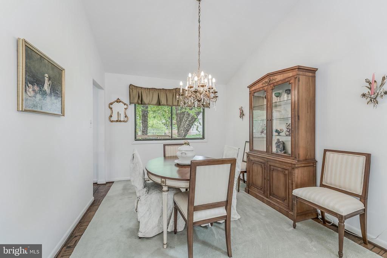
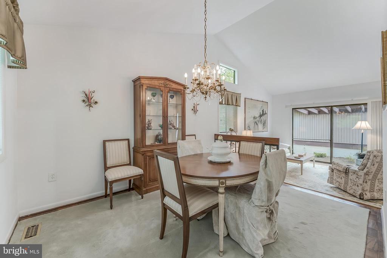
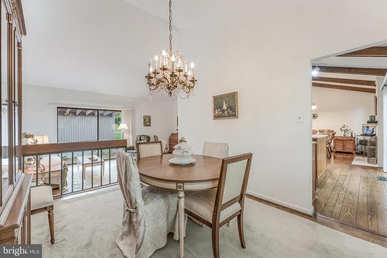
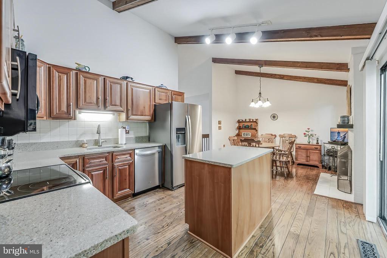
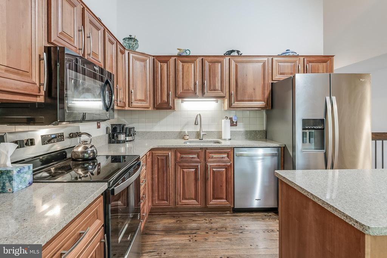
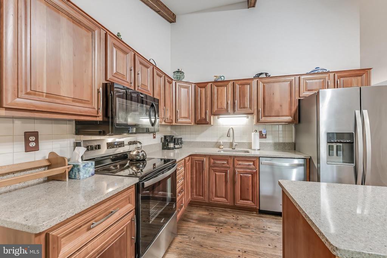
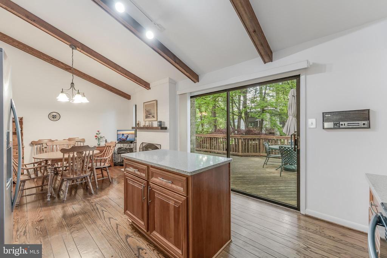
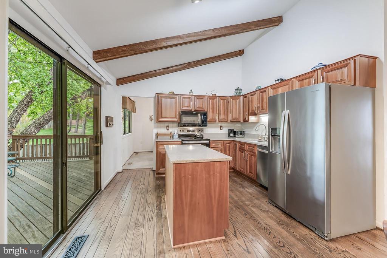
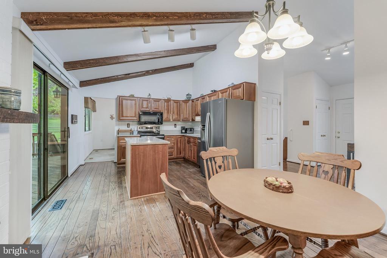
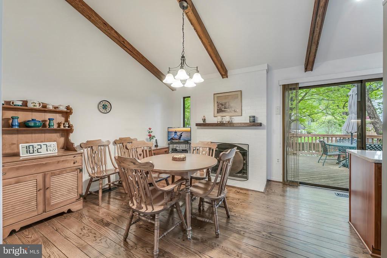
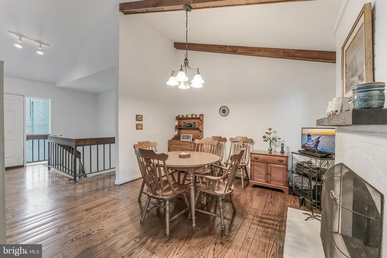
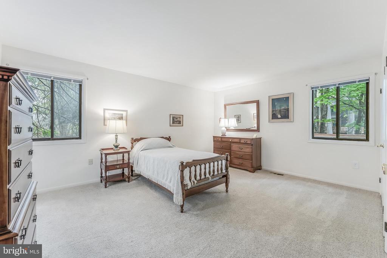
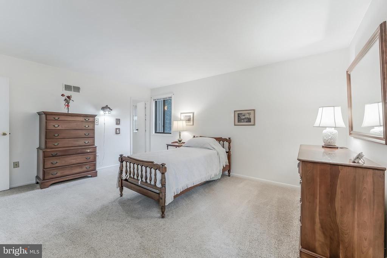
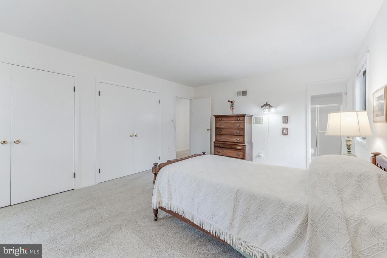
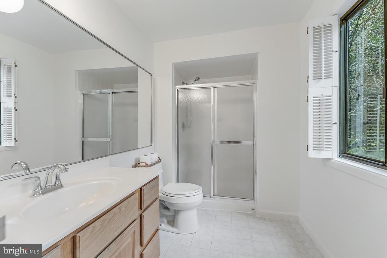
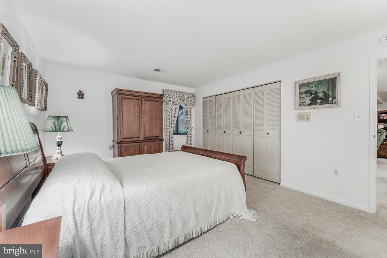
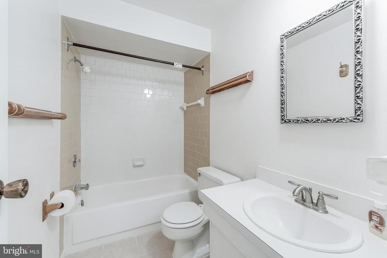
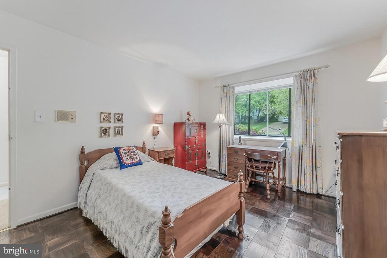
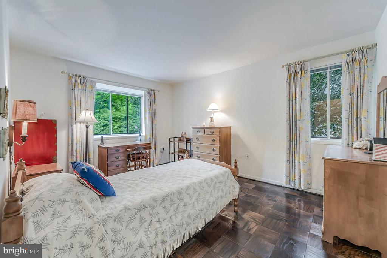
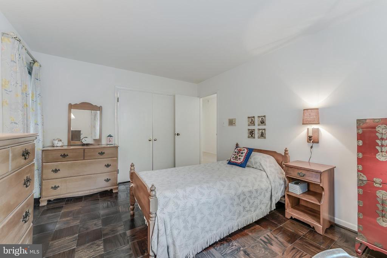
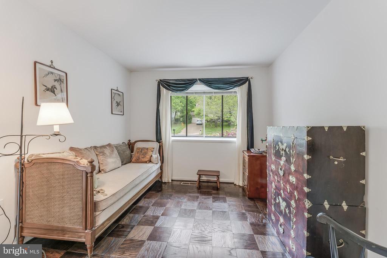
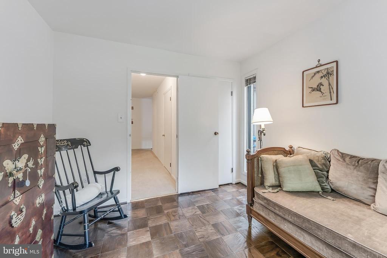
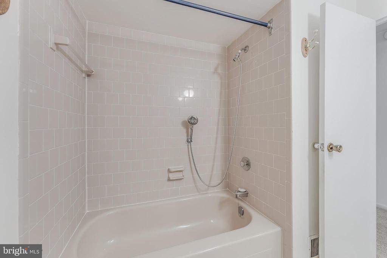
Welcome home to Fox Mill Woods, one of Reston's most sought-after communities. This well-maintained home offers the rare convenience of main-level living, with three bedrooms and two full baths, along with a traditional living room, dining room, and a kitchen that opens to a cozy family room with fireplace.
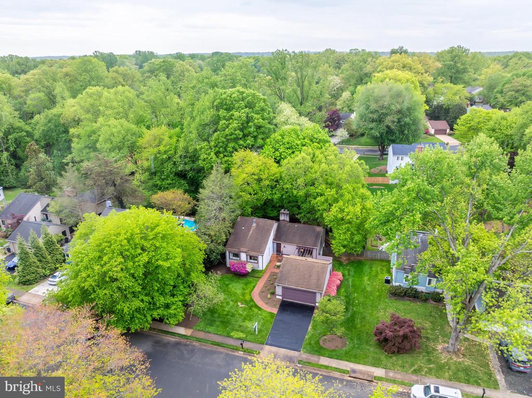
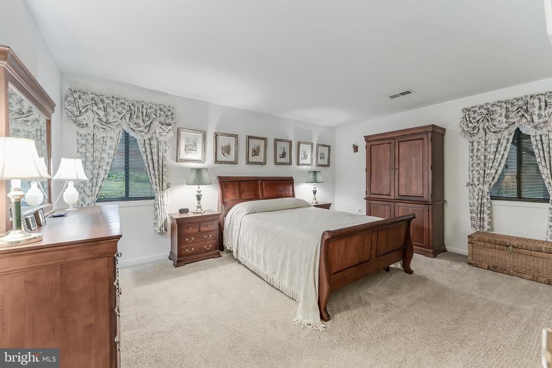
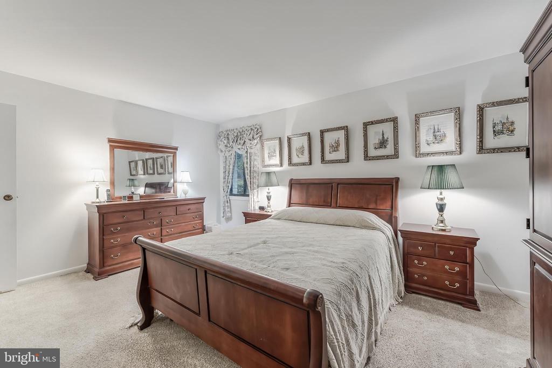
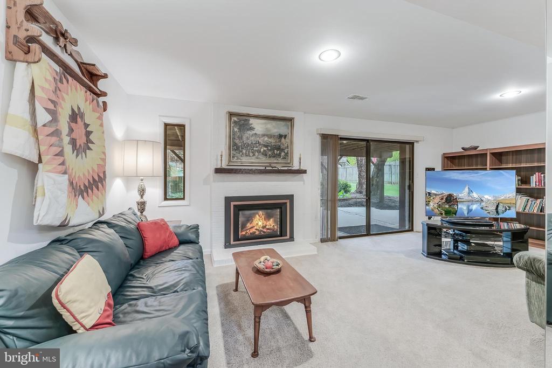
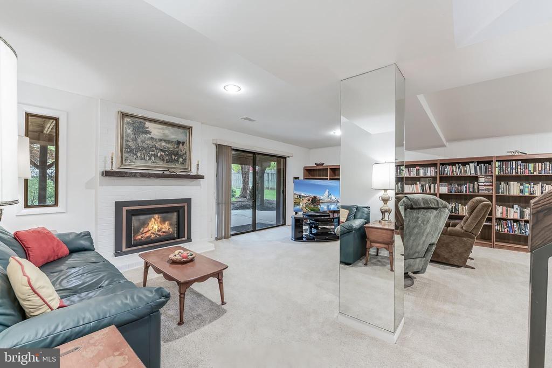
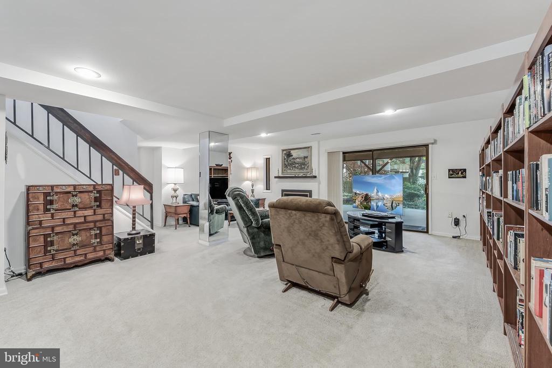
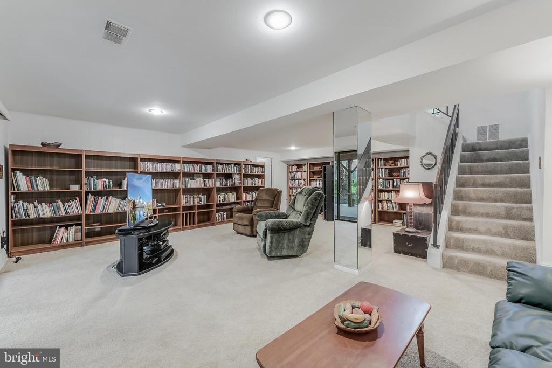
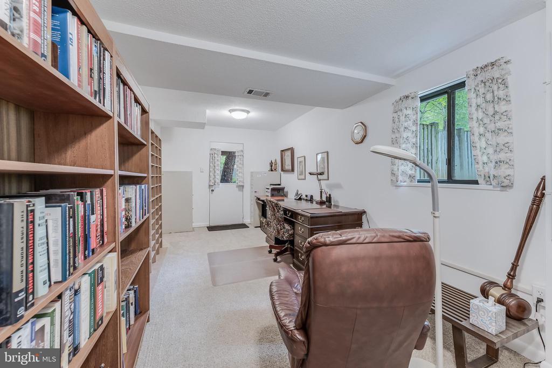
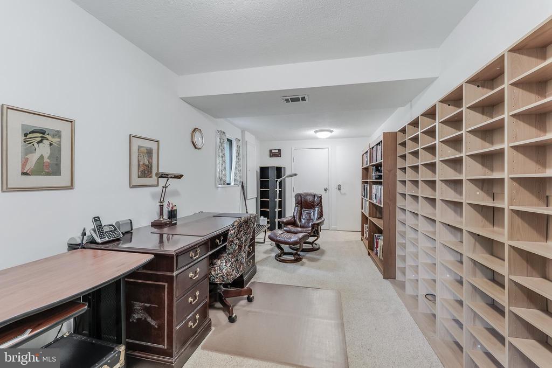
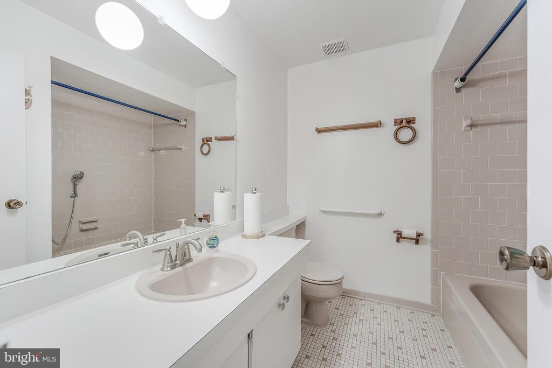
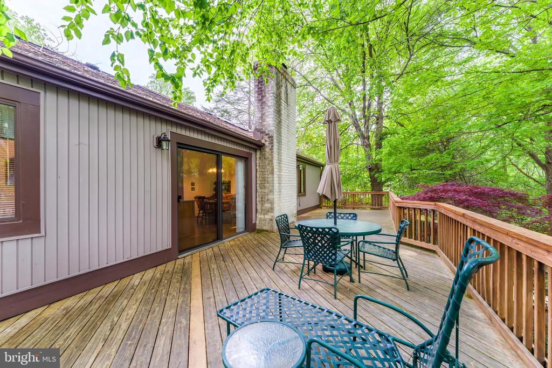
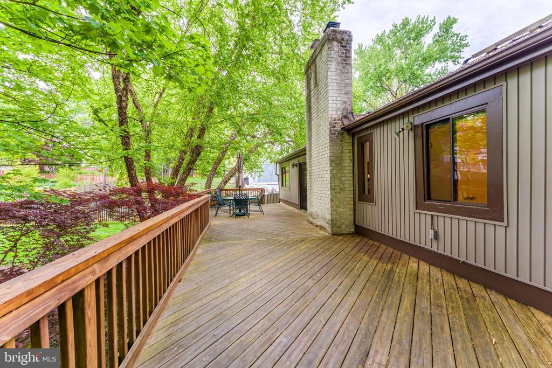
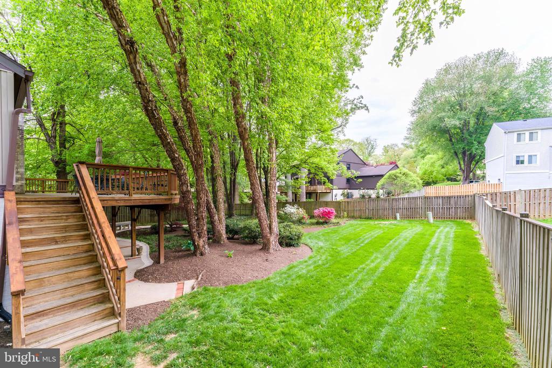
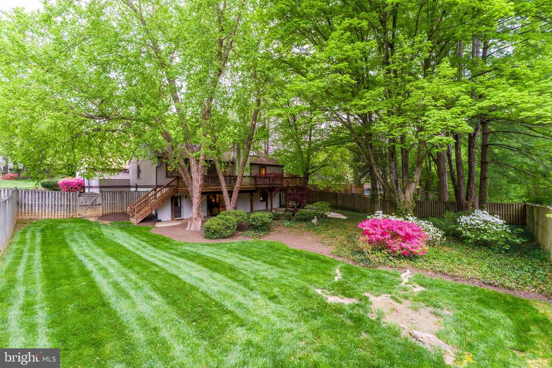
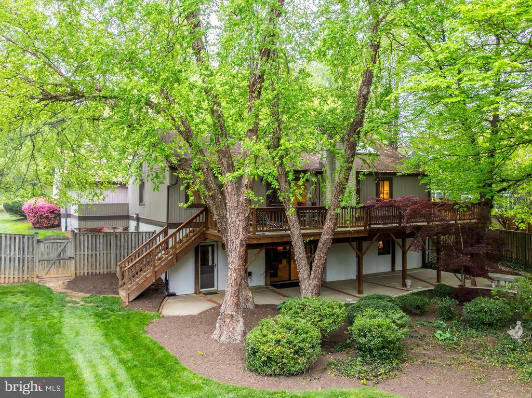
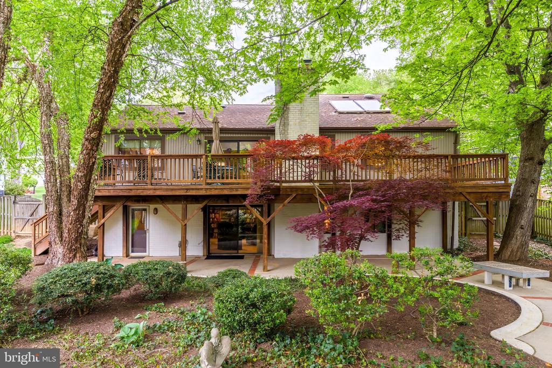
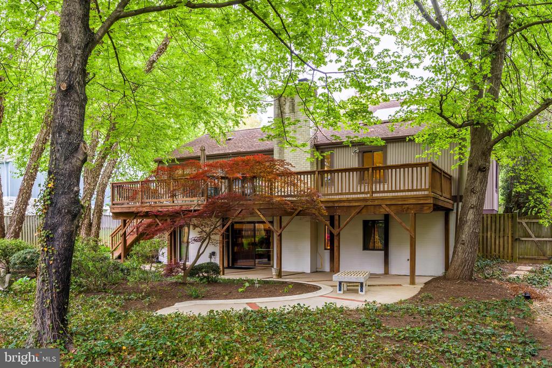
A spacious deck overlooks the fully fenced backyard, perfect for relaxing or entertaining. The lower level adds incredible flexibility, featuring a large rec room with a second (gas) fireplace, a fourth bedroom, full bath, and a separate office/den, plus multiple walk-outs to the beautifully landscaped rear yard and garden.
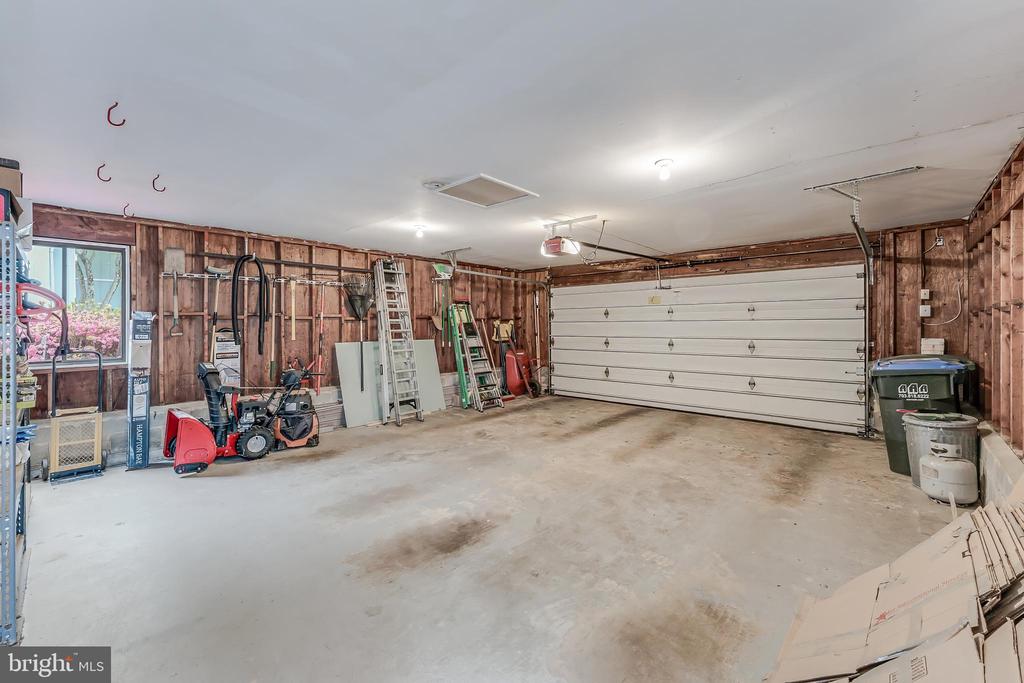
Additional highlights include a two-car garage and a location that's hard to beat--students can walk to highly regarded Crossfield Elementary. Fox Mill Woods is not part of Reston Association (no HOA fees), and residents have the option to join the neighborhood swim and tennis club.
A spacious deck overlooks the fully fenced backyard, perfect for relaxing or entertaining. The lower level adds incredible flexibility, featuring a large rec room with a second (gas) fireplace, a fourth bedroom, full bath, and a separate office/den, plus multiple walk-outs to the beautifully landscaped rear yard and garden.
Additional highlights include a two-car garage and a location that's hard to beat--students can walk to highly regarded Crossfield Elementary. Fox Mill Woods is not part of Reston Association (no HOA fees), and residents have the option to join the neighborhood swim and tennis club.
Overview
Property Type
Residential
Location
11819 BLUE SPRUCE ROAD, RESTON, VA 20191
Zoning
121
MLS ID
VAFX2299820
Listing Last Updated
Property Features & Amenities
Interior
Total Bedrooms
4
Full Bathrooms
3
Appliances
Dishwasher, Disposal, Dryer, Exhaust Fan, Icemaker, Oven/Range - Electric, Refrigerator, Built-In Microwave, Cooktop, Stove, Washer
Other Interior Features
Kitchen - Country, Combination Kitchen/Living, Kitchen - Table Space, Dining Area, Window Treatments, Entry Level Bedroom, Primary Bath(s), Wood Floors, Floor Plan - Open
Exterior
Stories
2
Garage Spaces
2.0
Water Source
Public
Lot Features
Trees/Wooded
Parking
Detached Garage
Heat Type
Forced Air
Air Conditioning
Central A/C
Sewer
Public Sewer
Substructure
Slab
Disability Features
Level Entry - Main
Amenities
Pool - Outdoor, Pool Mem Avail, Tennis Courts, Tot Lots/Playground, Transportation Service
Details
Neighborhood
Reston
Architecture Styles
Contemporary
Financial
Price
$895,000
Real Estate Tax
$9,498/yr
Exclusive Listing Agents

Jenny McClintock
Licensed Real Estate Professional | Executive Vice President, HBC Group
(703) 731-2412 [email protected]