Property Description
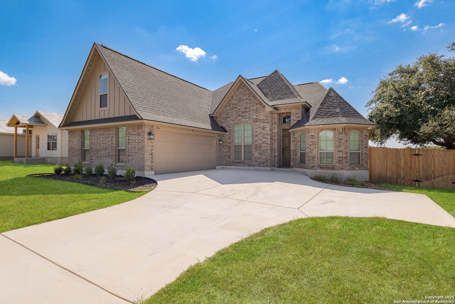
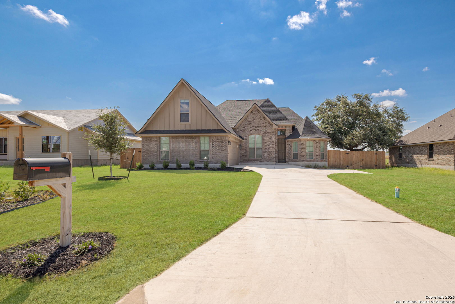
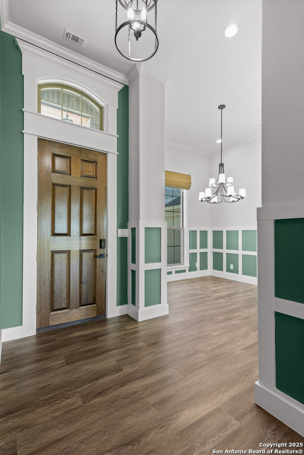
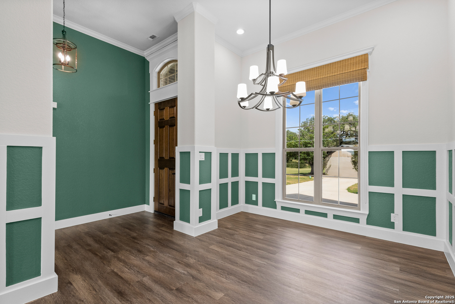
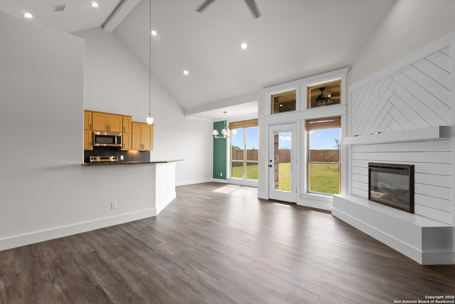
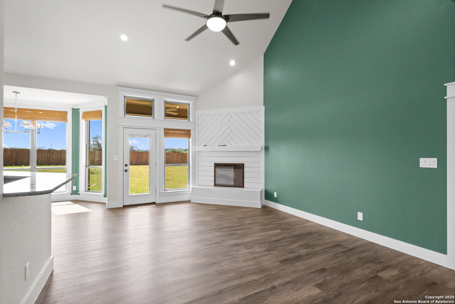
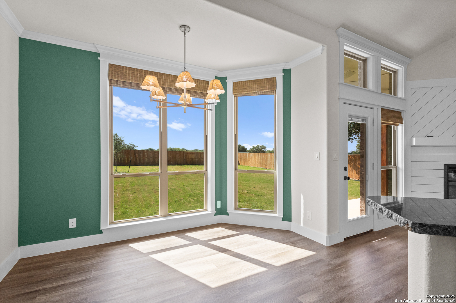
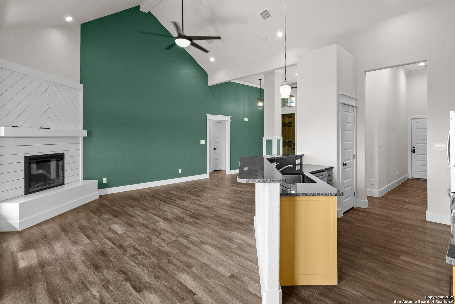
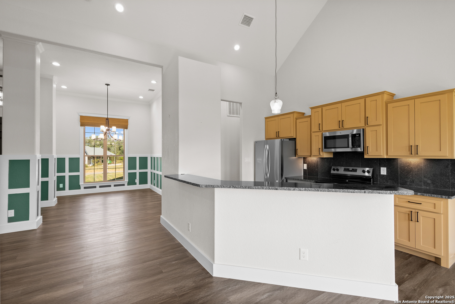
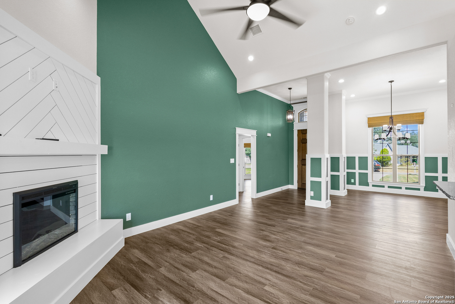
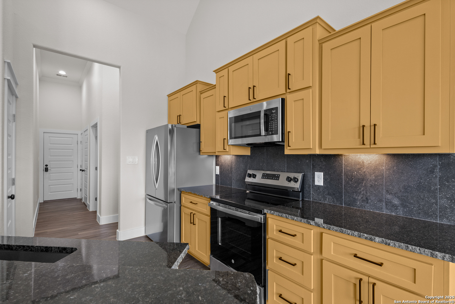
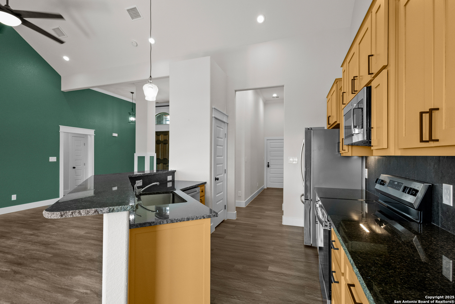
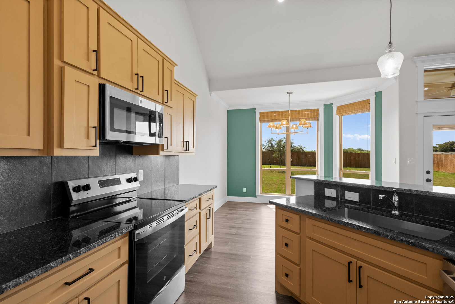
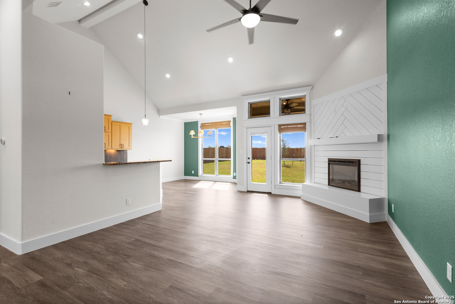
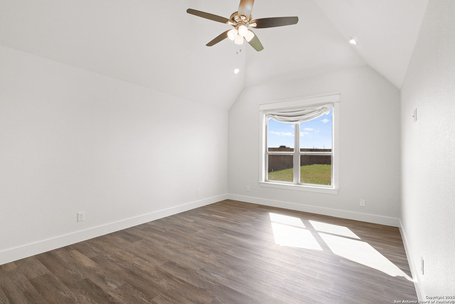
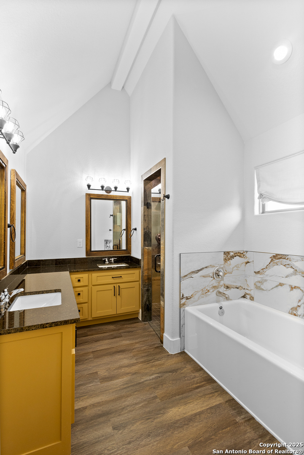
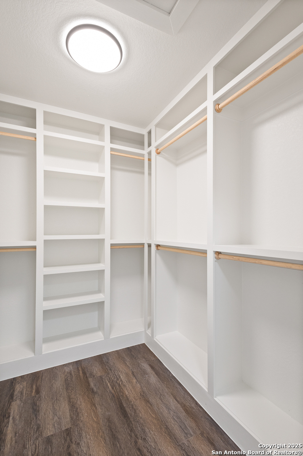
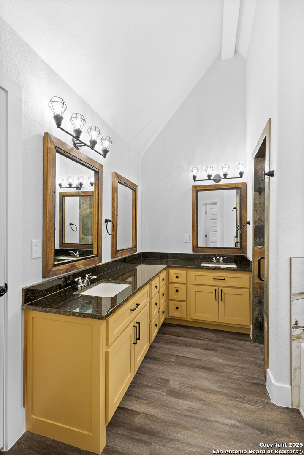
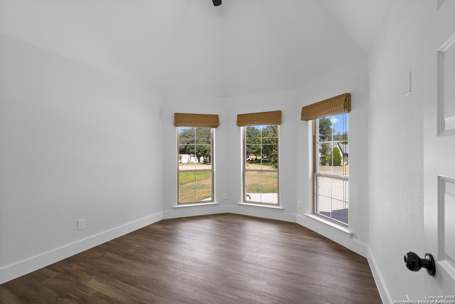
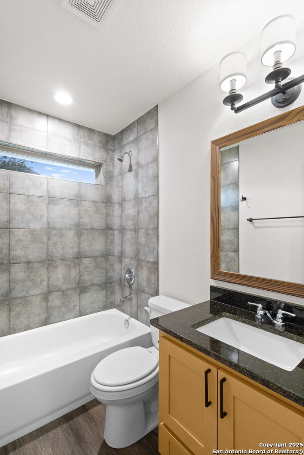
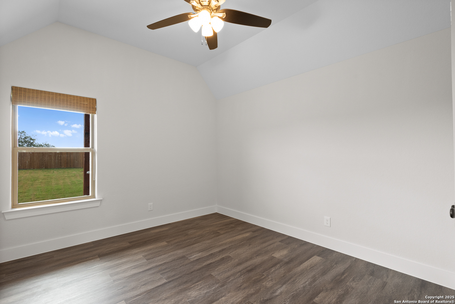
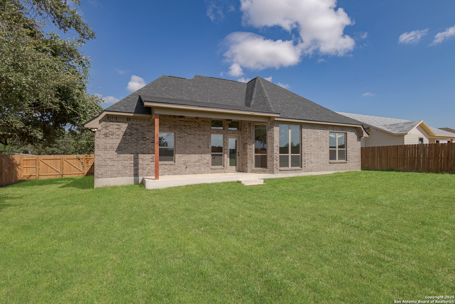
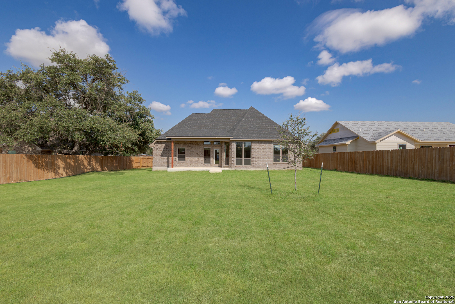
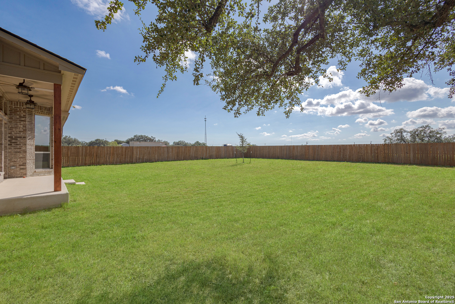
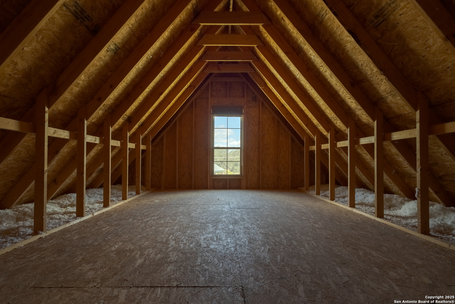
This 3 bedroom, 2 bath home offers 1799 sqft of stylish living on a spacious lot in the growing city of Devine. Designed with comfort and functionality in mind, the open-concept layout features a large living area with an electric fireplace, a granite kitchen with walk-in pantry and breakfast bar, plus a sunny breakfast nook with a bay window overlooking the backyard. There's also a separate dining space-perfect for gatherings. The private primary suite is a true retreat with vaulted ceilings, dual vanities, an oversized walk-in closet, a soaking tub, and a walk-in shower. Need more space? A stairwell leads to a bonus room above the 2 car garage, ready for your personal touch. This custom home has it all, don't miss it!
Overview
Property Type
Residential
Location
1204 Devine, DEVINE, TX 78016
MLS ID
1890604
Listing Last Updated
Property Features & Amenities
Interior
Total Bedrooms
3
Full Bathrooms
2
Flooring
CTILE
Appliances
CLFNS, CHNDL, WSHCN, DRYCN, MCOVN, STVRN, DISPL, DSHWR, SSOWN, PRWRD, ELWTR, GARDR, CITYGARBAGE
Other Interior Features
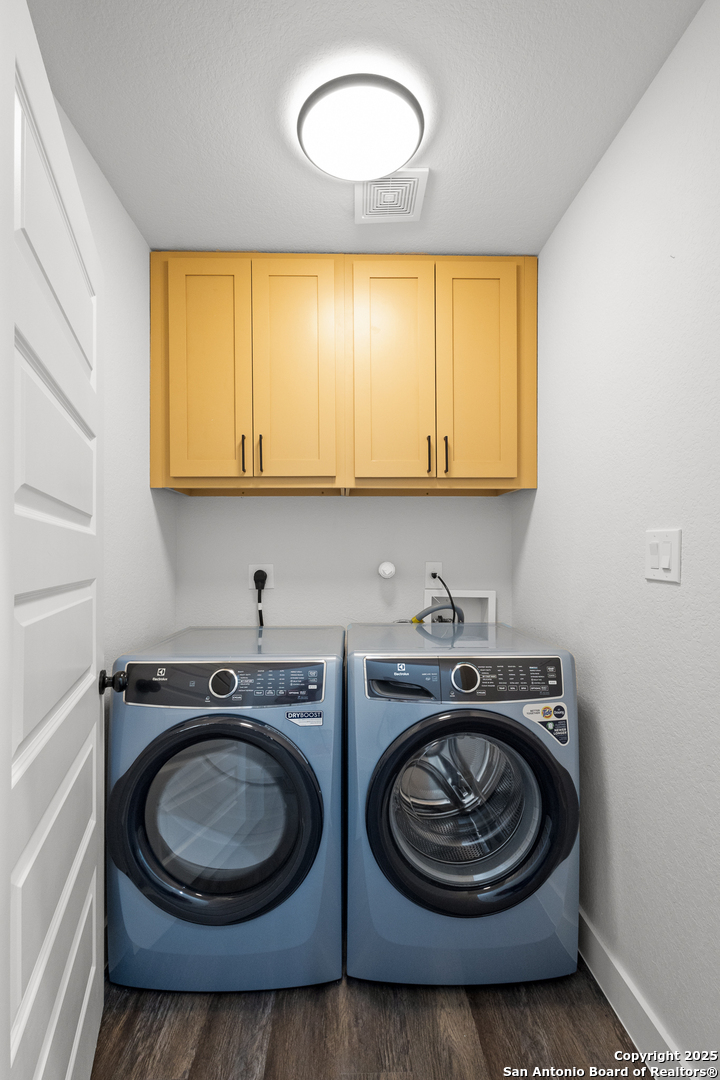
_1 LVAR, SPDIN, EATIN, _2 ETAR, BKFST, UTINS, _1 FLRL, HGHCL, OPEN, ALLBEDSDOWN, LDYMAIN, LDYRM, WIC, ATCPARTFINISHED
Exterior
Stories
1
Water Source
WTRSY, SWRSY
Pool
NONE
Roof
HVCMP
Parking
_2 GAR
Heat Type
CNTRL
Air Conditioning
_1 CNTR
Sewer
WTRSY, SWRSY
Substructure
SLAB
Amenities
NONE
Details
Total Area
1,799 Sq.Ft.
Architecture Styles
_1 STRY
Financial
Price
Price Upon Request
Real Estate Tax
$8,071/yr
Exclusive Listing Agents