Property Description
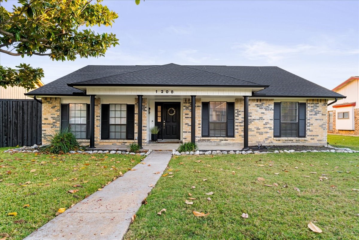
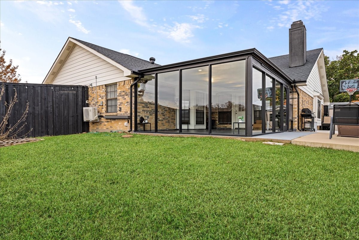
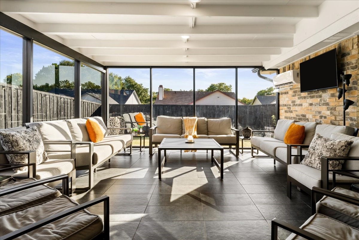
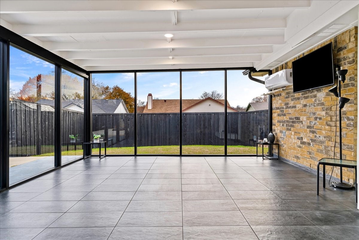
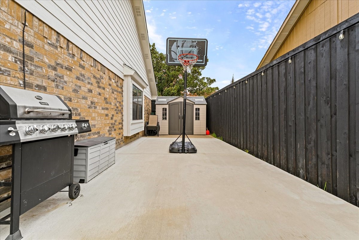
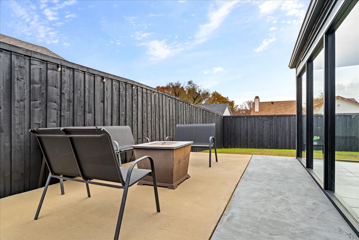
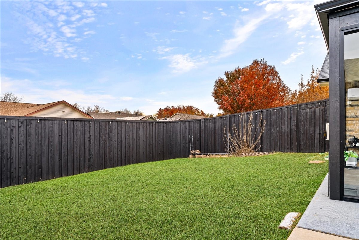
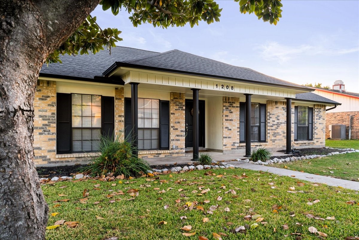
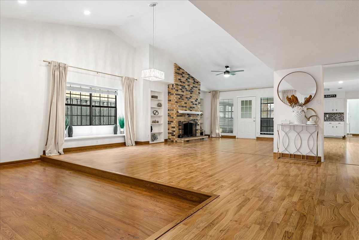
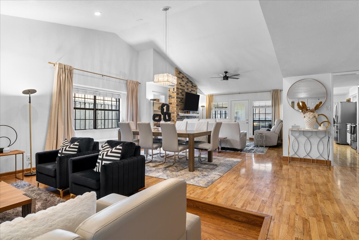
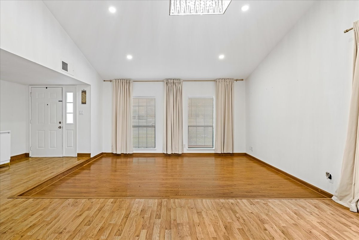
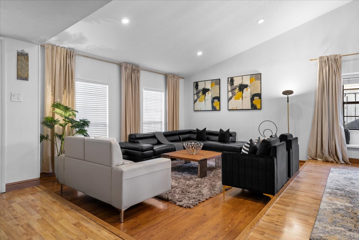
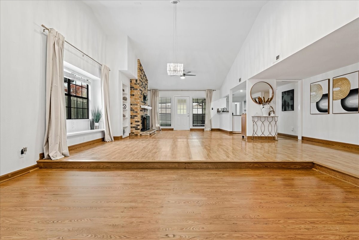
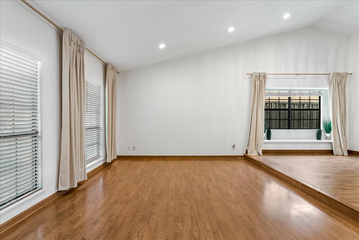
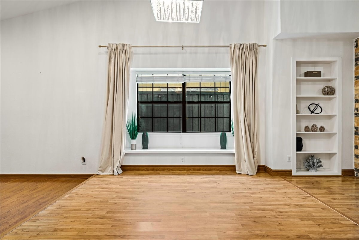
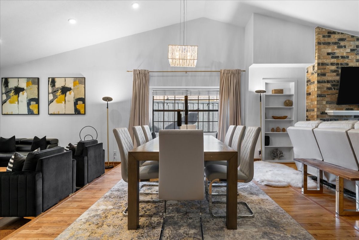
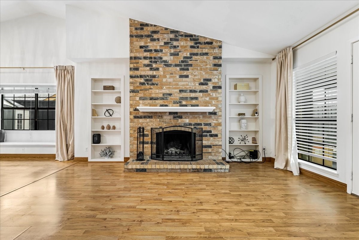
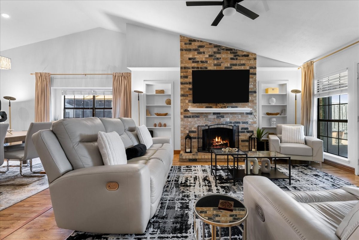
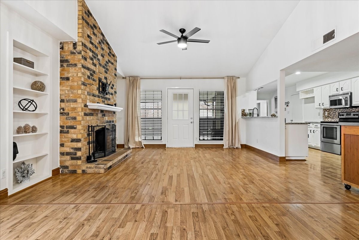
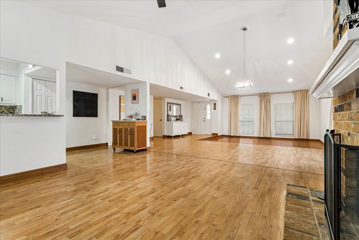
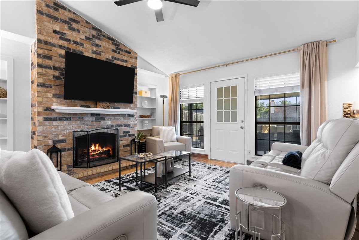
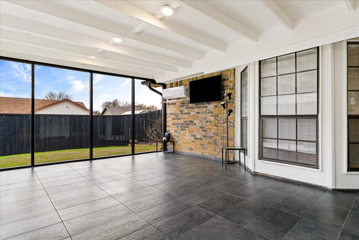
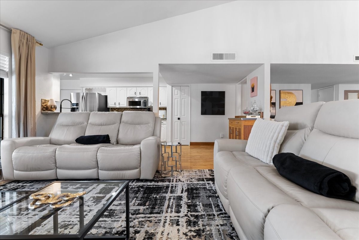
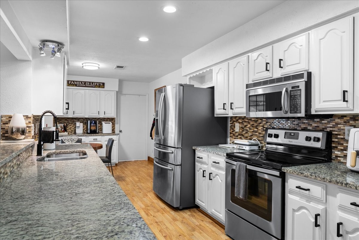
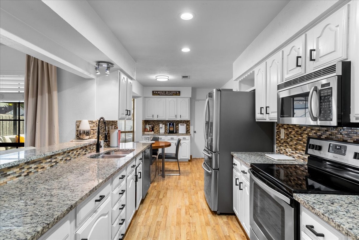
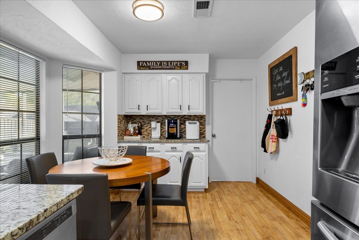
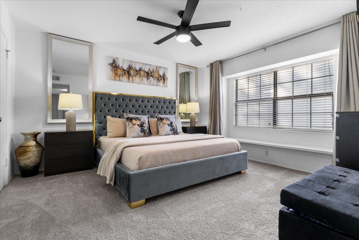
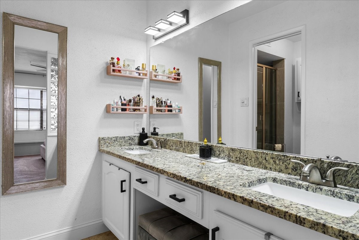
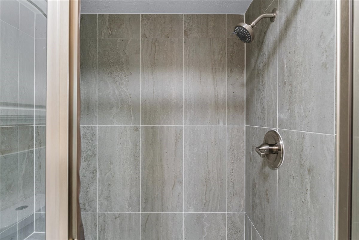
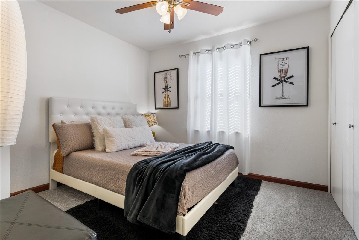
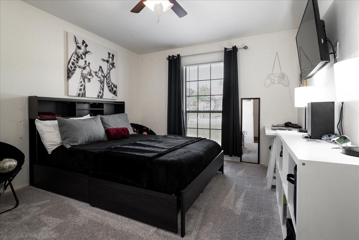
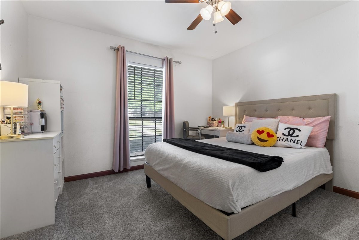
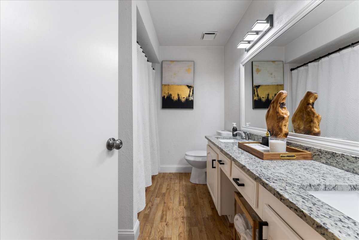
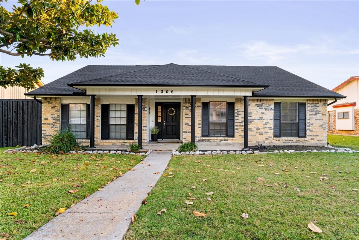
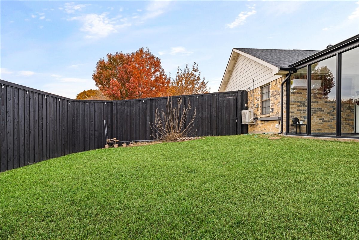
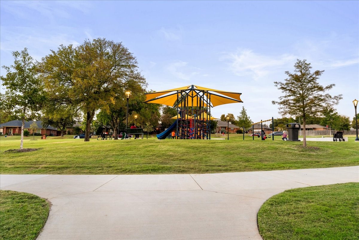
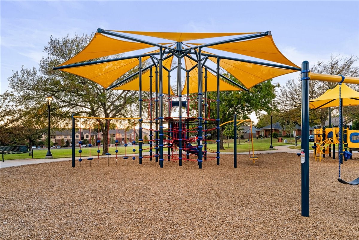
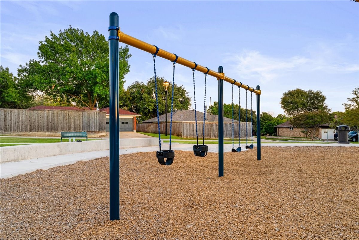
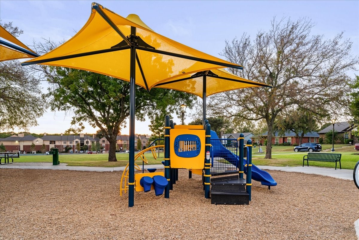
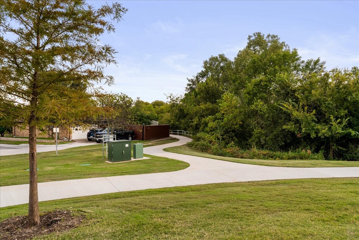
Available now for quick move in! One of the best conditioned and improved homes available in the area and price point. Updated and move-in ready! This single-story home sits in a prime location on the Plano-Allen border, zoned for highly rated Beverly Elementary and just a short walk to Hoblitzelle Park. Thoughtful updates and design details blend style with the comfort of home. Great natural light throughout. An open-concept layout forms the heart of the home with defined yet connected spaces--perfect for everyday living or entertaining family and friends. Main living room anchored by wood burning fireplace and built ins lead to an amazing feature space - the extended indoor-outdoor living with a spacious 20x16 metal and insulated glass enclosed sunroom with mini split that can heat and cool the space for year-round enjoyment - ideal for morning coffee, yoga at sunrise, or relaxing with a good book, movie nights, game nights, or evening cocktails with the sunset. Step outside to a private 8 foot board on board cedar fenced backyard featuring a grassy area, gardening area, and versatile concrete patio--perfect for grilling, a firepit lounge, or a basketball setup. The neighborhood also offers a park, playground, and miles of scenic walking, running, and biking trails. Centrally located and convenient access to Highway 75 and other point of commute, as well as Russell Creek, and The Courses at Watters Creek. Libraries, parks, shopping, dining, and entertainment all located nearby within minutes--with no HOA and excellent value for Collin County. Full roof replacement 2024, new water heater 2024, no foundation issues, PVC plumbing, sunroom addition 2024, new paint inside and out, new lighting and fixtures, updated primary bathroom, laminate wood flooring, new padding and carpeting in bedrooms, and more. This home is available now--come make it yours!
Overview
Property Type
Residential
Location
1208 Kesser Drive, Plano, TX 75025
MLS ID
21187836
Listing Last Updated
Property Features & Amenities
Interior
Total Bedrooms
4
Full Bathrooms
2
Flooring
Combination
Appliances
Dishwasher, Electric Range, Disposal, Microwave, Refrigerator
Other Interior Features
Built-in Features, Dry Bar, Decorative/Designer Lighting Fixtures, Double Vanity, Eat-in Kitchen, Granite Counters, High Speed Internet, Open Floorplan, Pantry, Cable TV, Vaulted Ceiling(s), Natural Woodwork, Walk-In Closet(s)
Exterior
Stories
1
Garage Spaces
2.0
Water Source
Public
Utilities
Electricity Available, Sewer Available, Separate Meters, Water Available, Cable Available
Pool
None
Roof
Composition, Shingle
Lot Features
Back Yard, Interior Lot, Lawn, Landscaped, Subdivision, Few Trees
Parking
Alley Access, Concrete, Driveway, Garage, Inside Entrance, Kitchen Level, Lighted, Garage Faces Rear, On Street
Heat Type
Central, Fireplace(s)
Air Conditioning
Central Air, Ceiling Fan(s)
Sewer
Public Sewer
Substructure
Slab
Other Exterior Features
Basketball Court, Lighting, Outdoor Living Area, Private Yard, Rain Gutters
Details
Architecture Styles
Detached
Financial
Price
Price Upon Request
Exclusive Listing Agents