Property Description
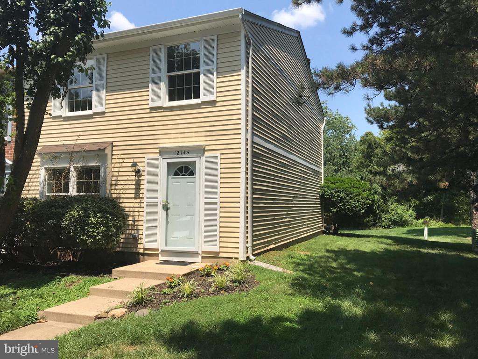
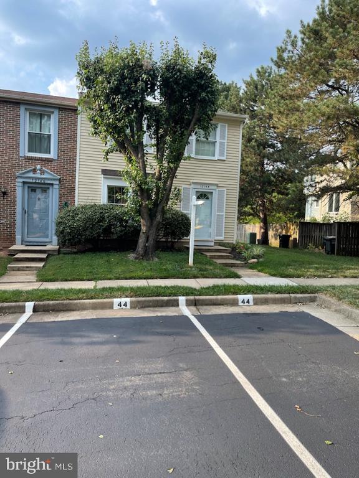
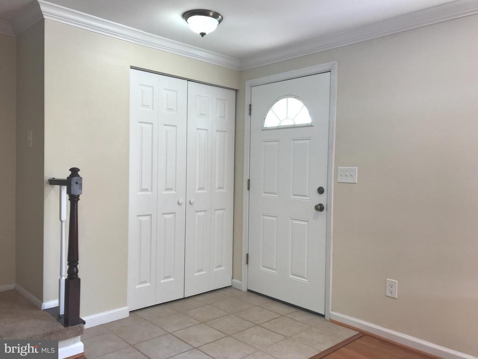
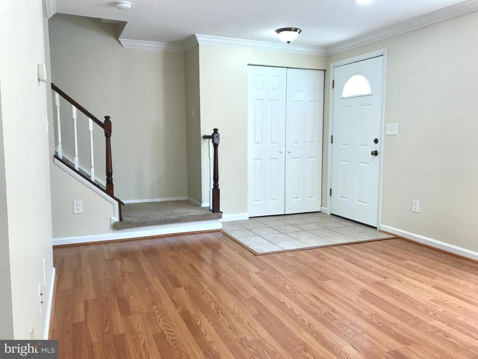
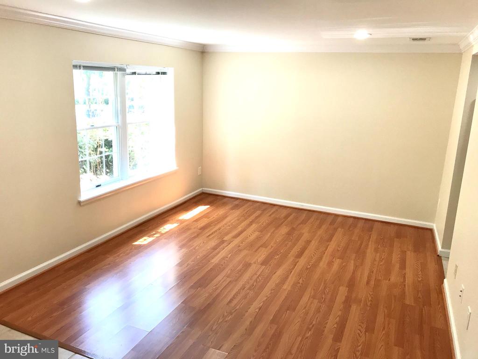
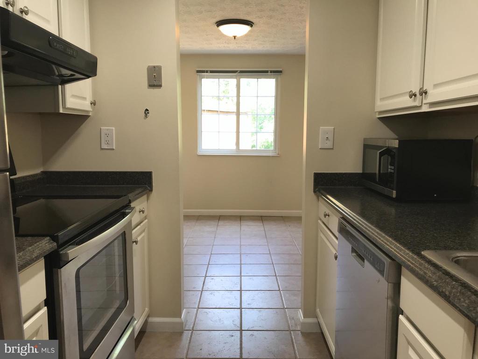
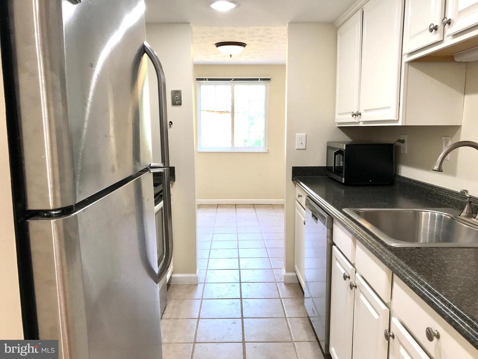
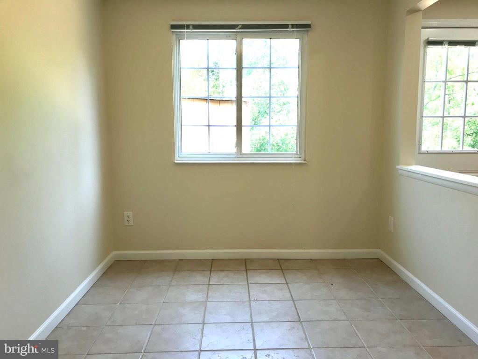
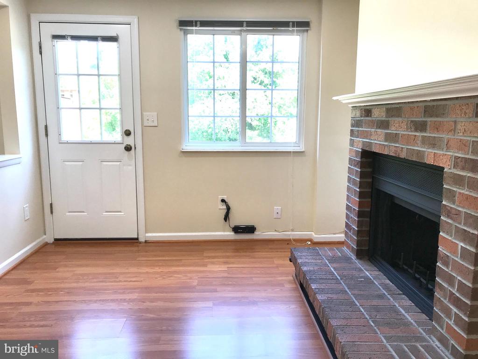
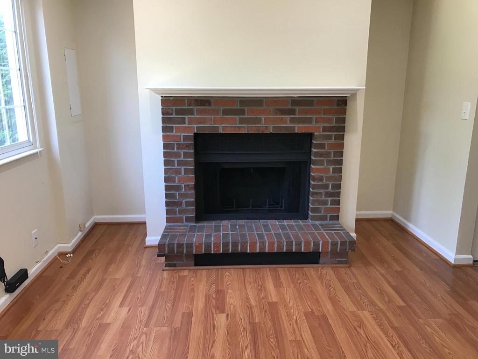
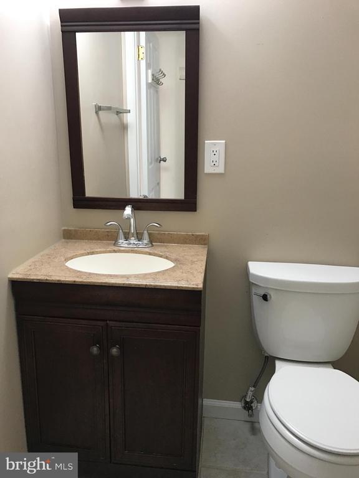
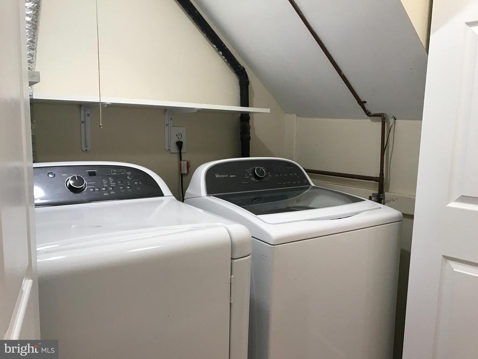
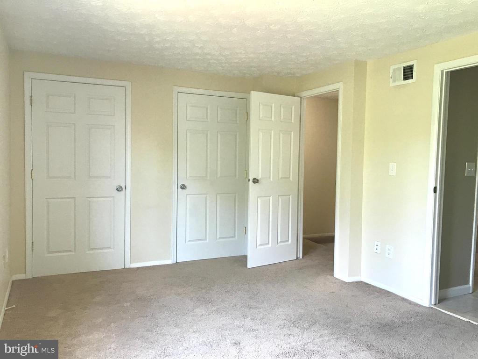
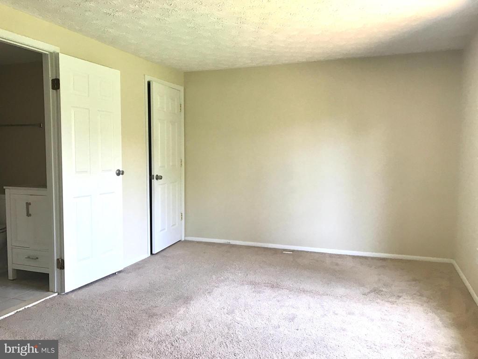
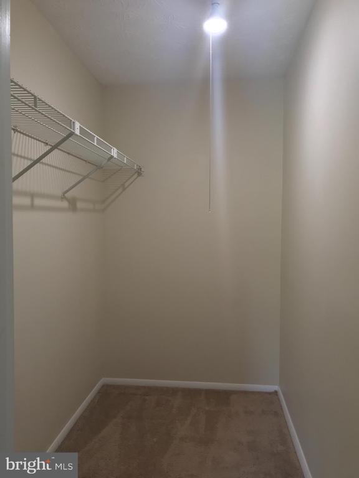
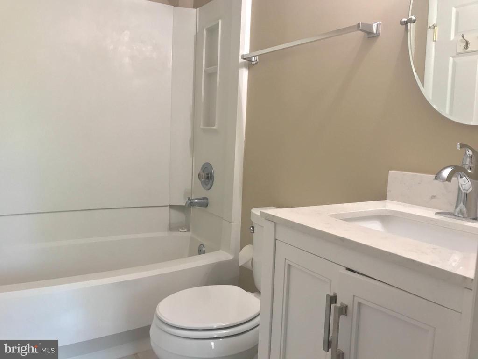
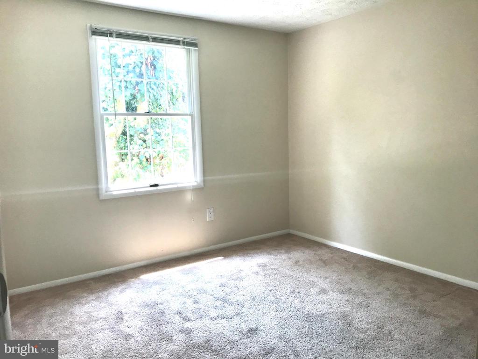
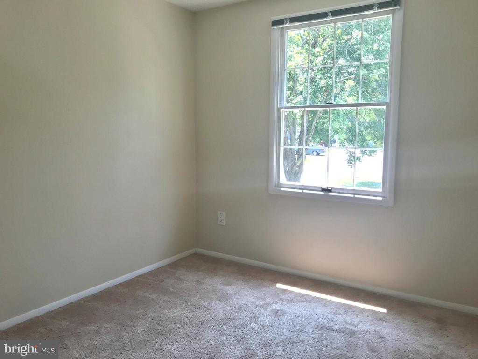
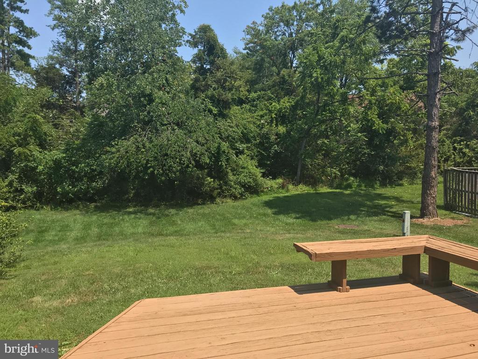
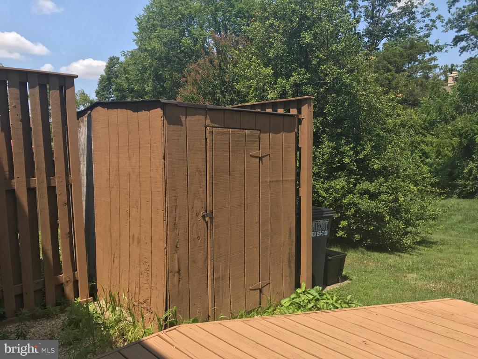
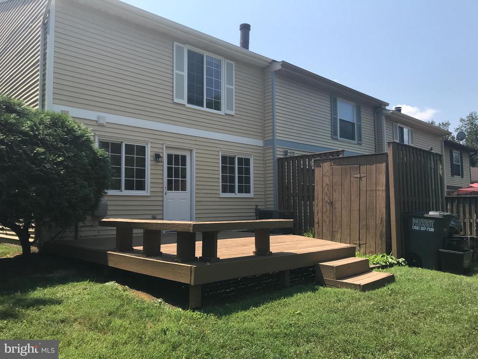
Two story end-unit townhome with spacious backyard, 2 designated parking spaces and new roof. Conveniently located near Fairfax County Pkwy, and only 2 miles to metro station and Reston Town Center. The main level has recessed lighting throughout and includes a living room with large windows and kitchen with stainless steel appliances. Located off the kitchen is the dining room, and the family room includes a wood-burning fireplace and access to backyard. Also on the main level is a powder room and laundry closet with Whirlpool washer and dryer. The upper level has 3 bedrooms and is carpeted throughout and features a primary bedroom with walk-in closet, plus 2 closets and an en-suite full bathroom. The exterior of the home features a wood deck with corner bench, freshly painted shed, and open backyard to common area. Close to several Reston shopping centers and major commuter roads!
Overview
Property Type
Residential
Location
12144 PURPLE SAGE COURT, RESTON, VA 20194
Zoning
372
MLS ID
VAFX2319378
Listing Last Updated
Property Features & Amenities
Interior
Total Bedrooms
3
Full Bathrooms
1
Half Bathrooms
1
Flooring
Hardwood, Ceramic Tile, Carpet
Appliances
Dishwasher, Freezer, Microwave, Oven/Range - Electric, Refrigerator, Stainless Steel Appliances, Range Hood, Dryer - Front Loading, Washer
Other Interior Features
Carpet, Ceiling Fan(s), Crown Moldings, Dining Area, Floor Plan - Traditional, Primary Bath(s), Bathroom - Tub Shower, Recessed Lighting, Wood Floors, Walk-in Closet(s)
Exterior
Stories
2
Water Source
Public
Utilities
Electric Available
Pool
Yes - Community
Roof
Shingle, Composite
Lot Features
Backs to Trees
Parking
Parking Lot
Heat Type
Forced Air
Air Conditioning
Heat Pump(s)
Sewer
Private Sewer
Substructure
Slab
Disability Features
None
Amenities
Baseball Field, Basketball Courts, Bike Trail, Boat Ramp, Common Grounds, Community Center, Golf Course, Jog/Walk Path, Lake, Non-Lake Recreational Area, Picnic Area, Pool - Outdoor, Pool Mem Avail, Soccer Field, Swimming Pool, Tot Lots/Playground, Water/Lake Privileges
Other Exterior Features
Sidewalks
Details
Total Area
1,280 Sq.Ft.
Neighborhood
Reston
Architecture Styles
Traditional
Financial
Price
$525,000
Real Estate Tax
$5,723/yr
HOA
$160/mo
Exclusive Listing Agents


Elena Morales
Licensed Real Estate Professional | Associate Agent, HBC Group
(571) 294-5148 [email protected]