Property Description
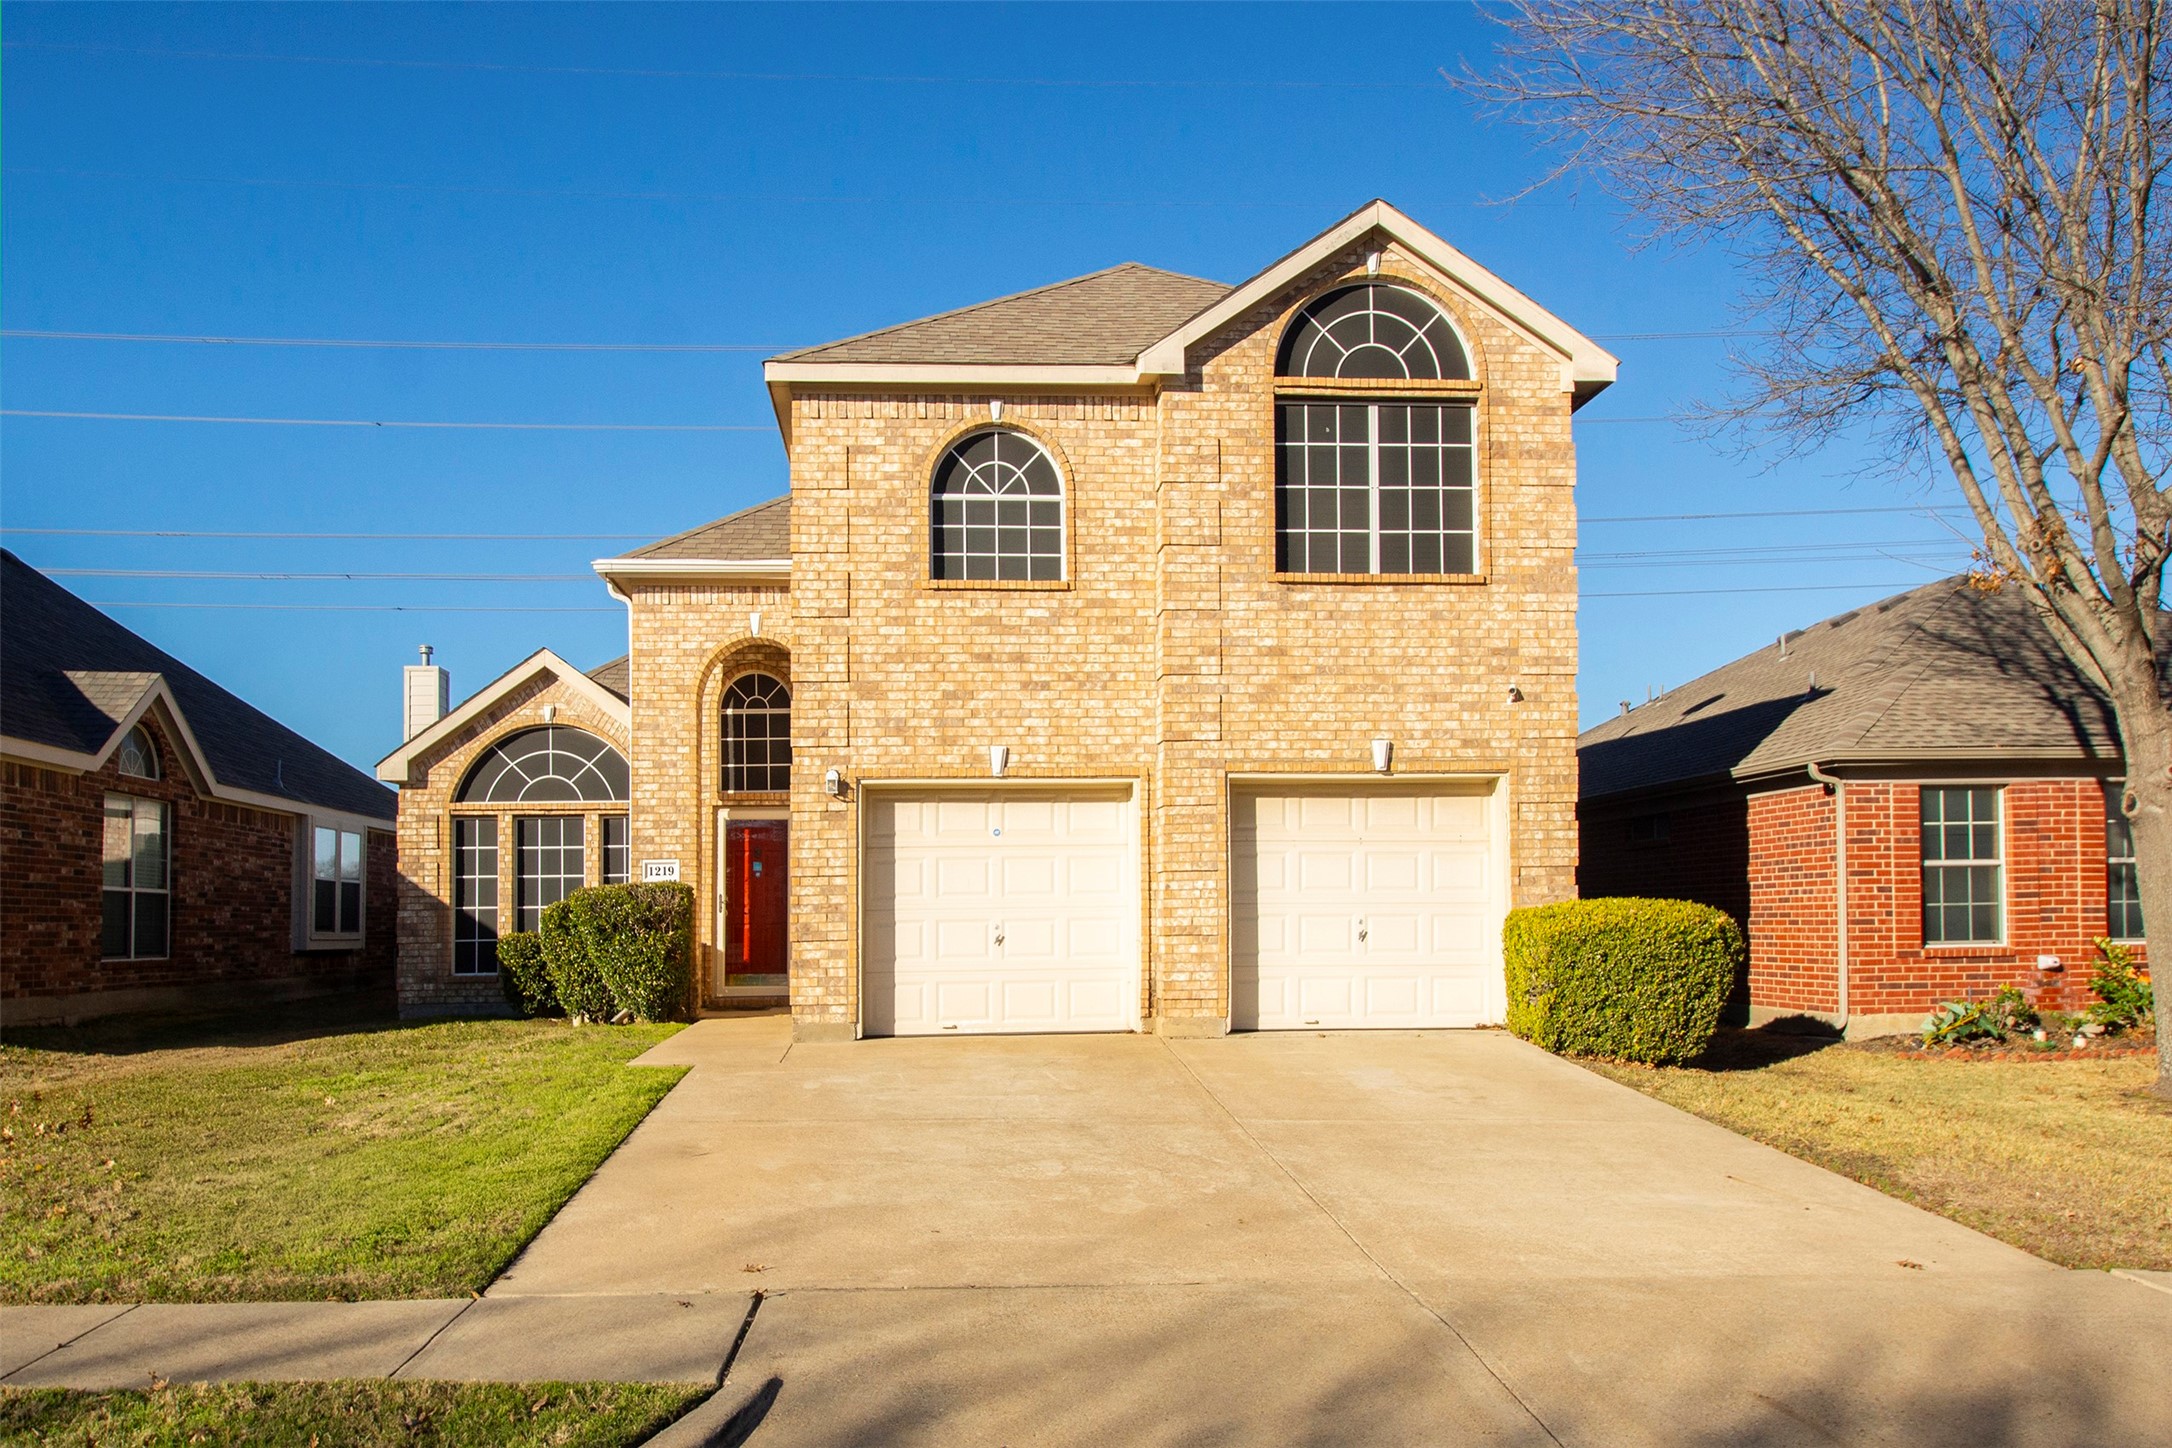
This beautiful two-story home offers over 2,600 square feet of spacious living, featuring five bedrooms and 3.5 baths. The thoughtfully designed floor plan includes two bedrooms on the main level, perfect for a guest suite or a private home office. Upstairs, you'll find three additional bedrooms, one of which is ensuite and a second primary providing ample space for extended family of guests.
The open-concept living area boasts a modern kitchen with plenty of counter space, a cozy family room, and a dining area ideal for gatherings. The primary suite on the first floor offers a luxurious en-suite bath with dual vanities, a soaking tub, and a walk-in closet. Upstairs, a versatile loft or game room provides additional living space.
A two-car garage ensures plenty of parking and storage, while the backyard is perfect for outdoor entertaining. With stylish finishes and a functional layout, this home is designed for both comfort and convenience.
The open-concept living area boasts a modern kitchen with plenty of counter space, a cozy family room, and a dining area ideal for gatherings. The primary suite on the first floor offers a luxurious en-suite bath with dual vanities, a soaking tub, and a walk-in closet. Upstairs, a versatile loft or game room provides additional living space.
A two-car garage ensures plenty of parking and storage, while the backyard is perfect for outdoor entertaining. With stylish finishes and a functional layout, this home is designed for both comfort and convenience.
Overview
Property Type
Residential
Location
1219 Glencoe Drive, Glenn Heights, TX 75154
MLS ID
20816171
Listing Last Updated
Property Features & Amenities
Interior
Total Bedrooms
5
Full Bathrooms
3
Half Bathrooms
1
Appliances
Dishwasher, Electric Oven, Gas Cooktop, Disposal, Gas Water Heater, Microwave, Vented Exhaust Fan
Other Interior Features
Decorative/Designer Lighting Fixtures, Double Vanity, Eat-in Kitchen, Loft, Open Floorplan, Vaulted Ceiling(s)
Exterior
Stories
2
Garage Spaces
2.0
Water Source
Public
Utilities
Sewer Available, Water Available
Pool
None
Parking
Door-Multi, Garage Faces Front, Garage, Garage Door Opener
Heat Type
Central, Natural Gas
Air Conditioning
Central Air, Ceiling Fan(s), Electric, Zoned
Sewer
Public Sewer
Details
Architecture Styles
Traditional, Detached
Financial
Price
Price Upon Request
Real Estate Tax
$7,186/yr
Exclusive Listing Agents