Property Description
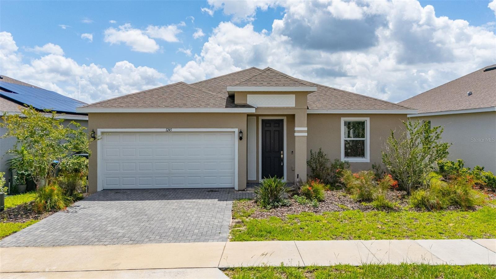
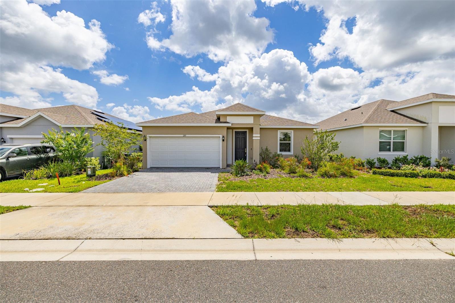
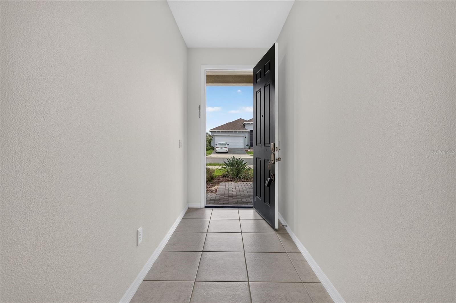
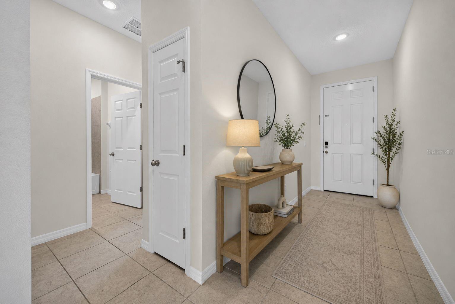
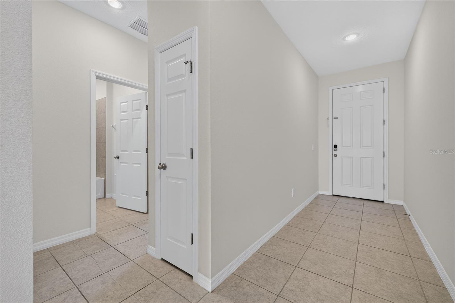
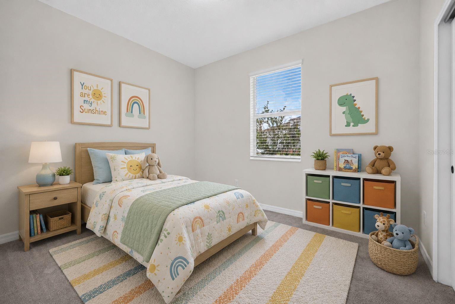
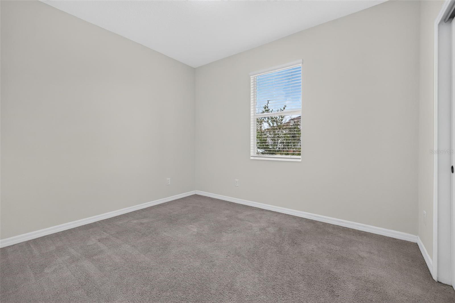
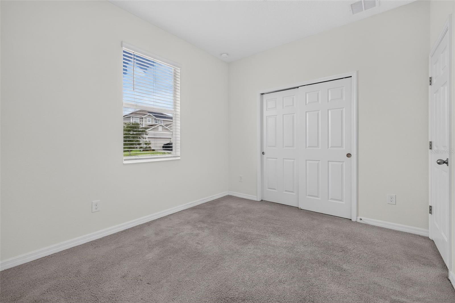
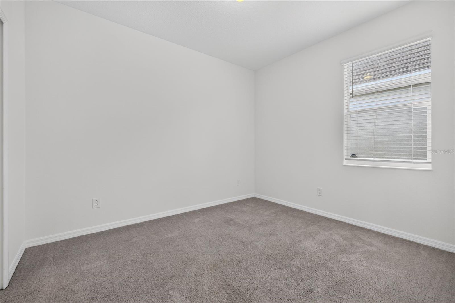
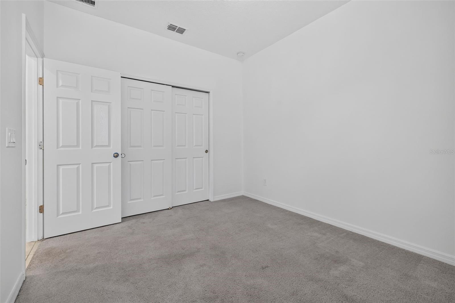
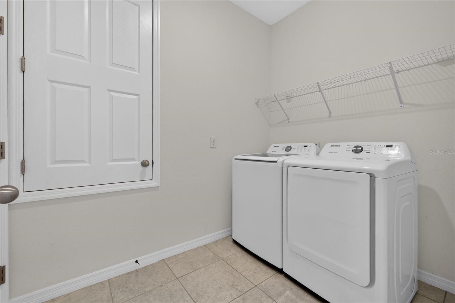
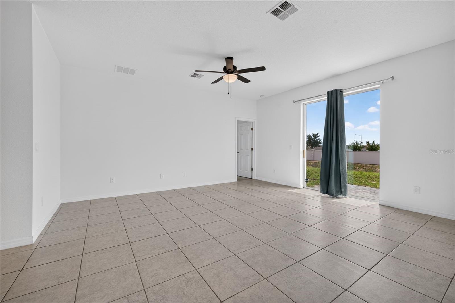
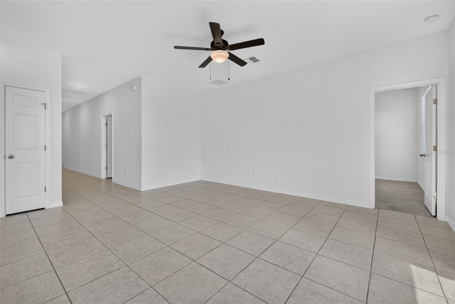
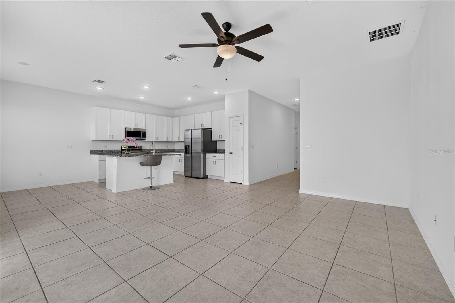
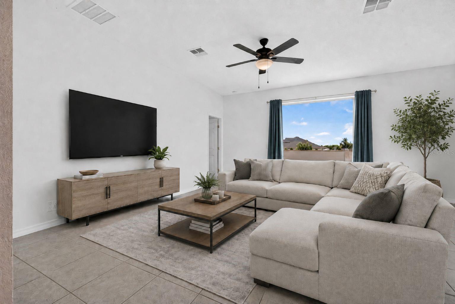
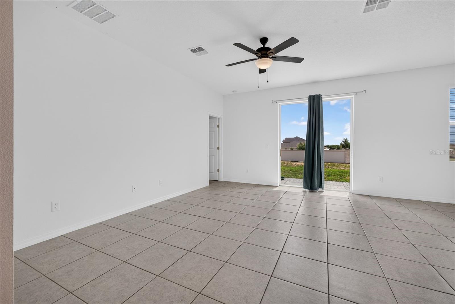
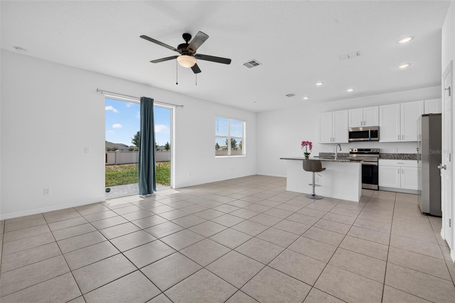
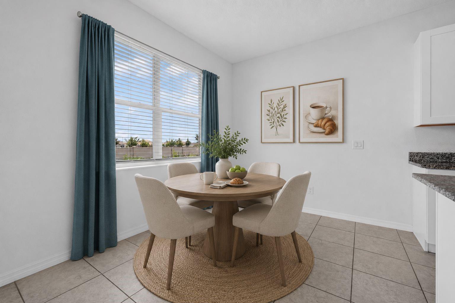
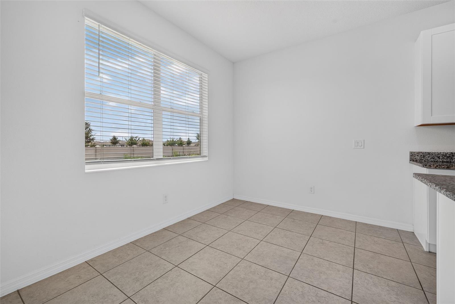
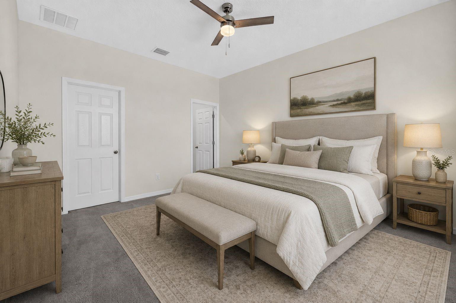
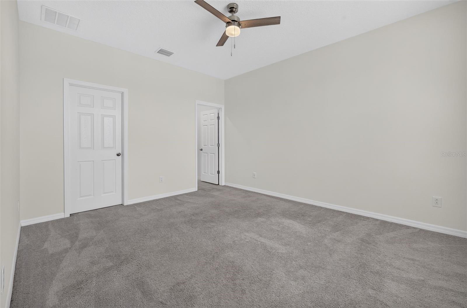
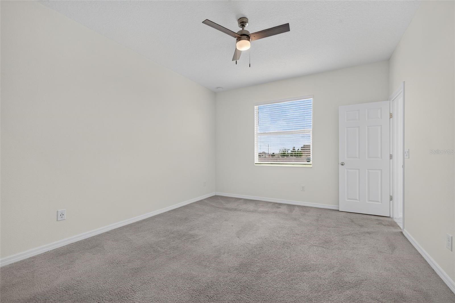
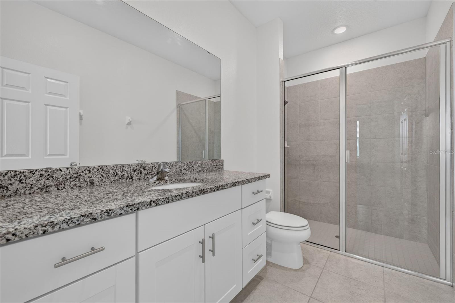
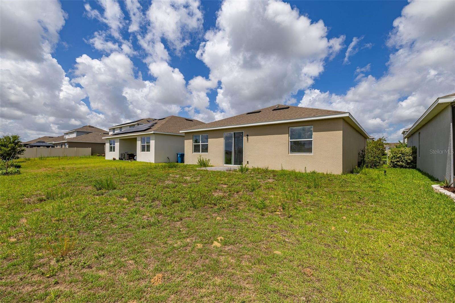
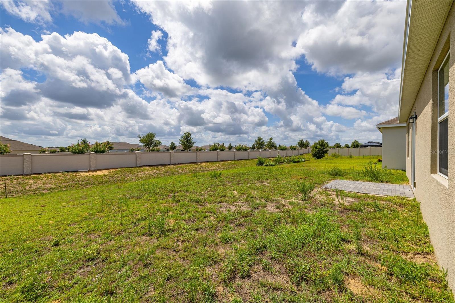
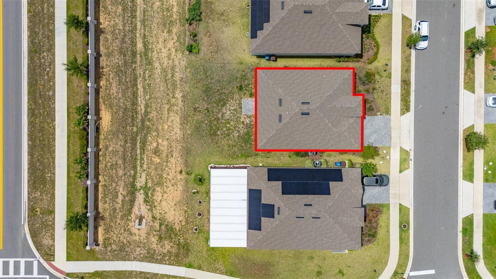
Virtually Staged. Welcome to Cypress Park Estates in Haines City! This beautiful 3-bedroom, 2-bath excite floor plan offers a bright, open layout with 9'4" ceilings and plenty of natural light throughout. As you enter, ceramic tile flows through the main living areas, with carpet only in the bedrooms for added comfort.
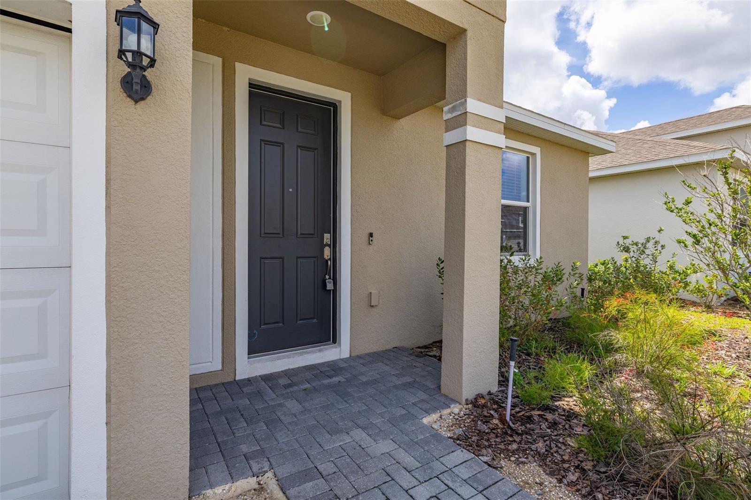
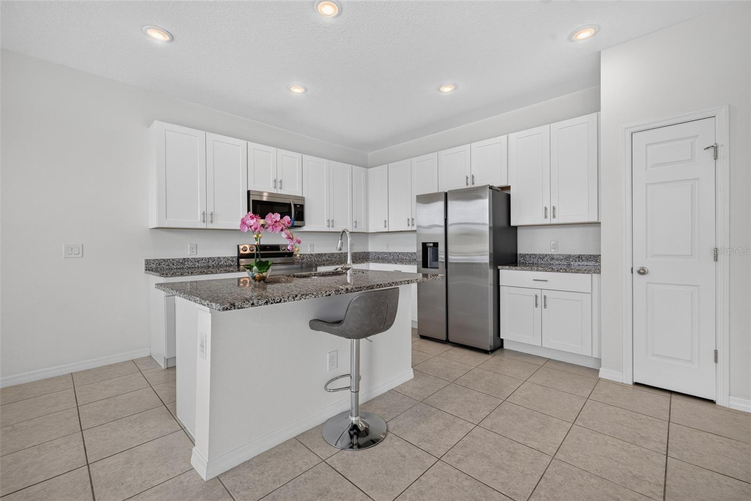
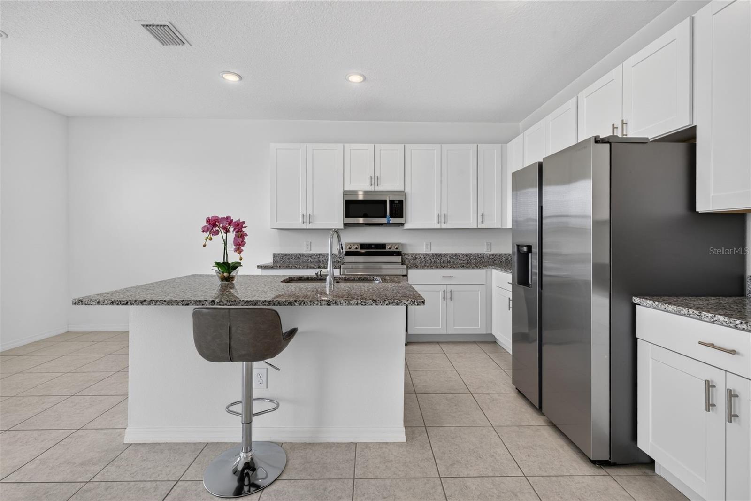
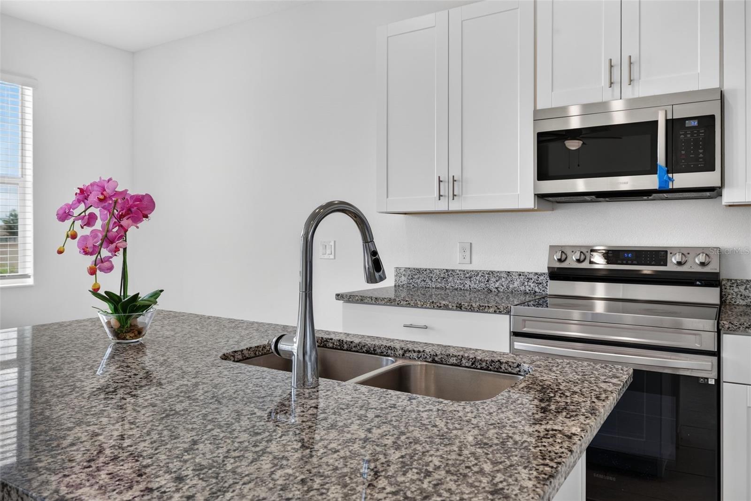
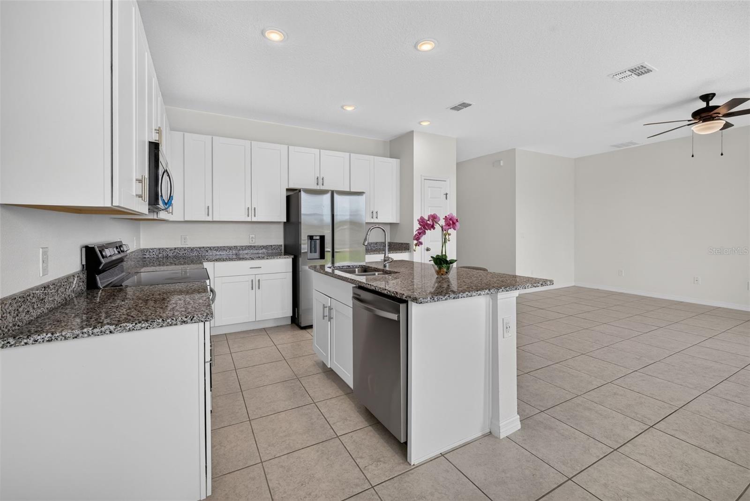
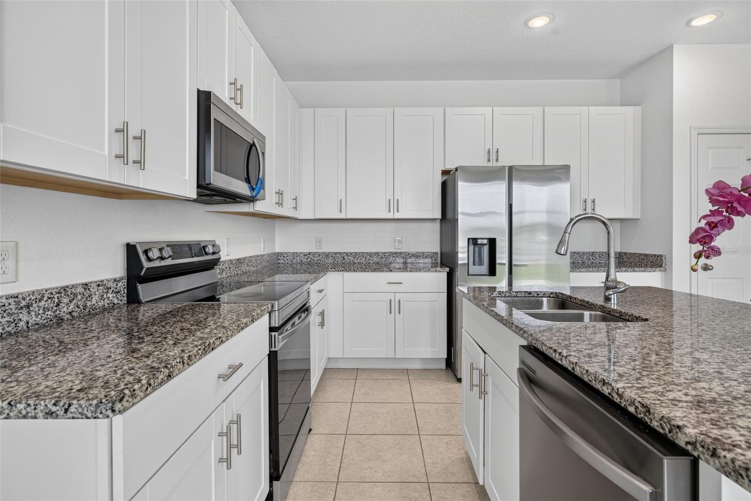
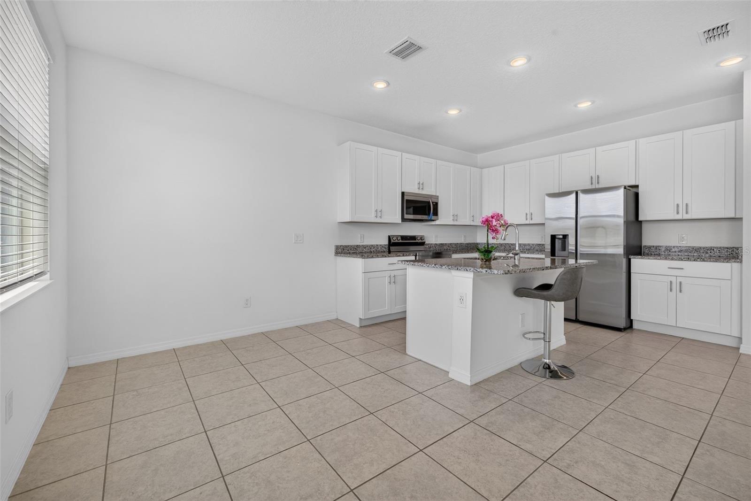
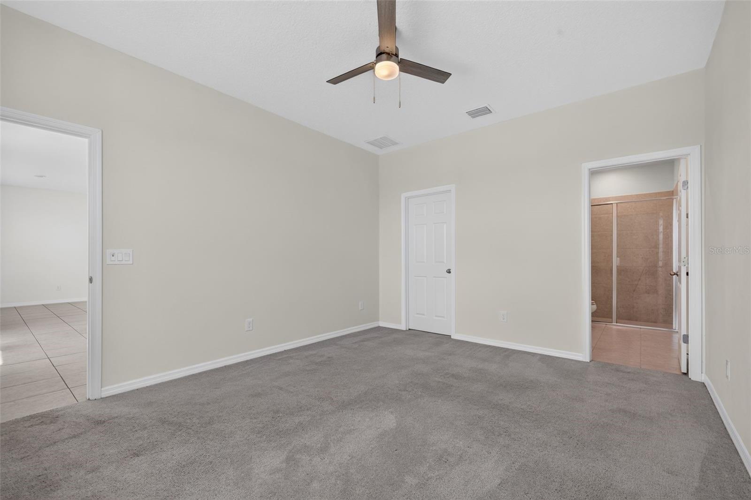
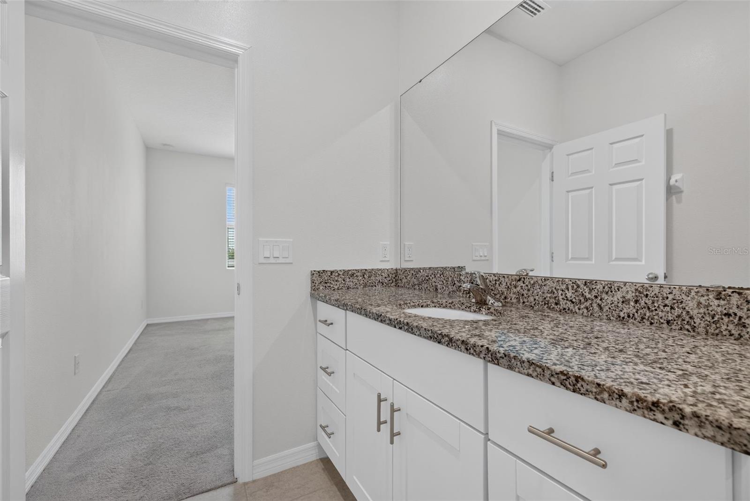
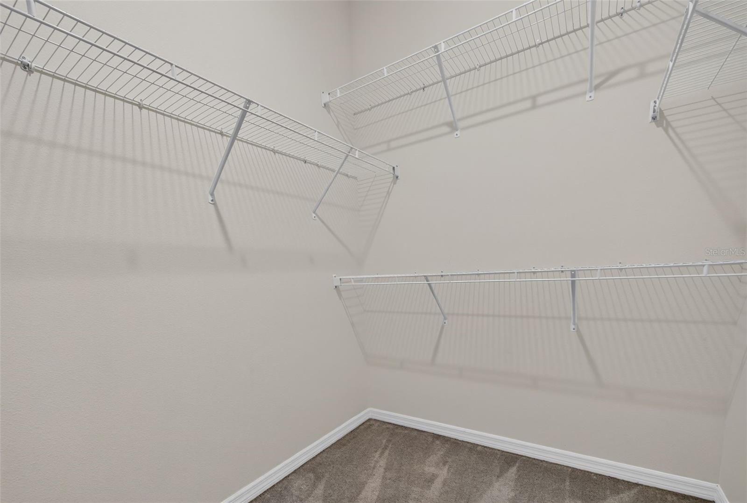
The kitchen features 42" upper cabinets, granite countertops, stainless steel appliances, a spacious island with sink, and ample storage space, making it both functional and inviting. The primary suite includes a walk-in closet and private en-suite bathroom. Additional features include a brick paver driveway, window treatments on all windows, a 16 SEER A/C system, and smart home technology.
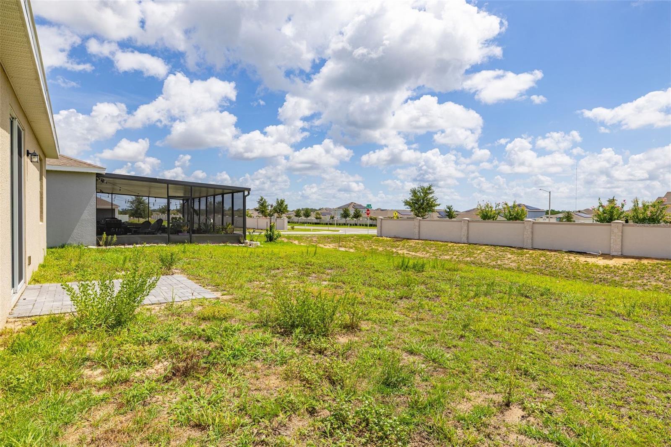
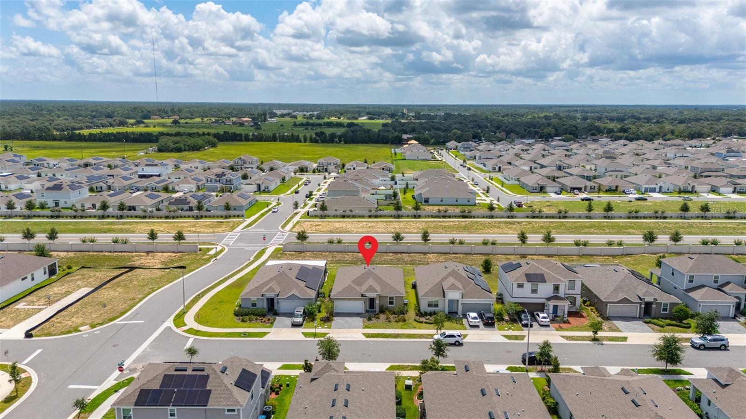
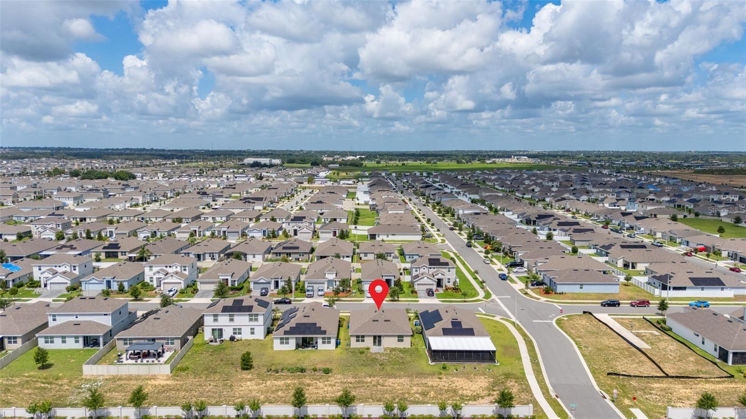
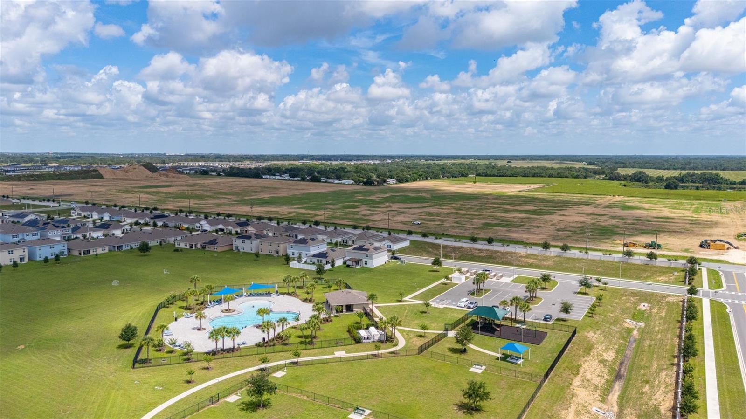
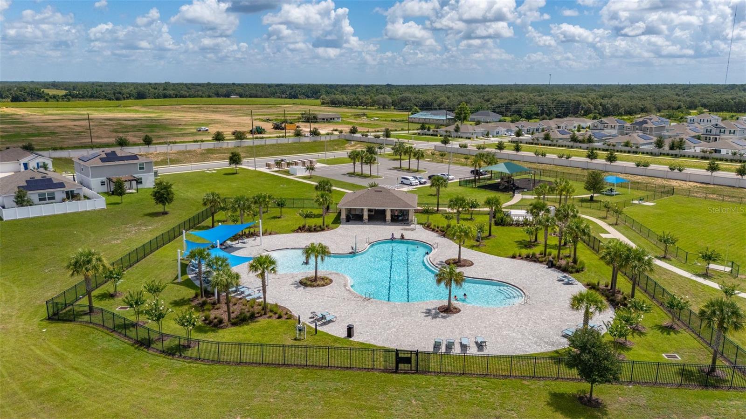
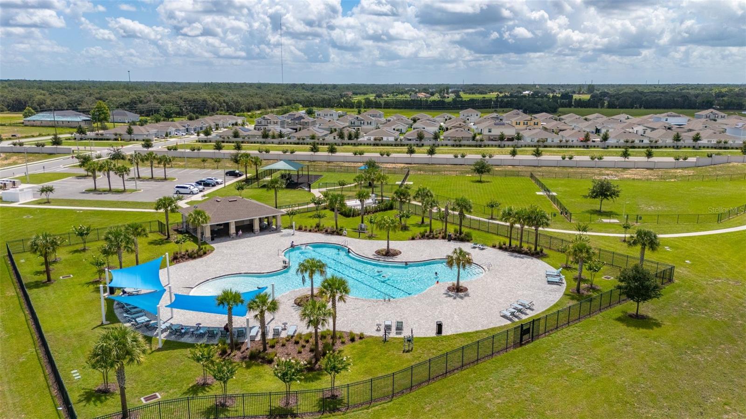
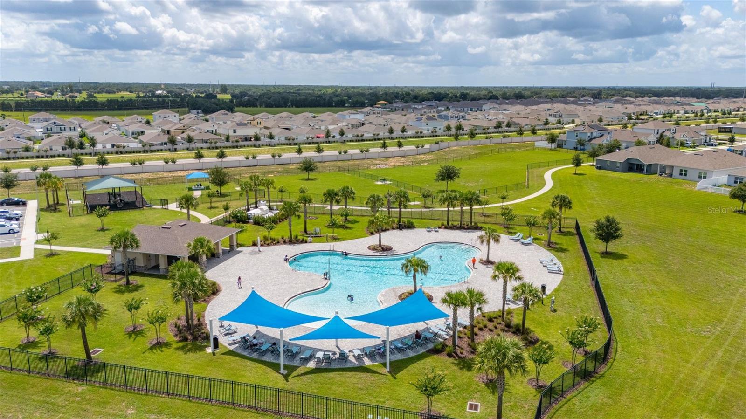
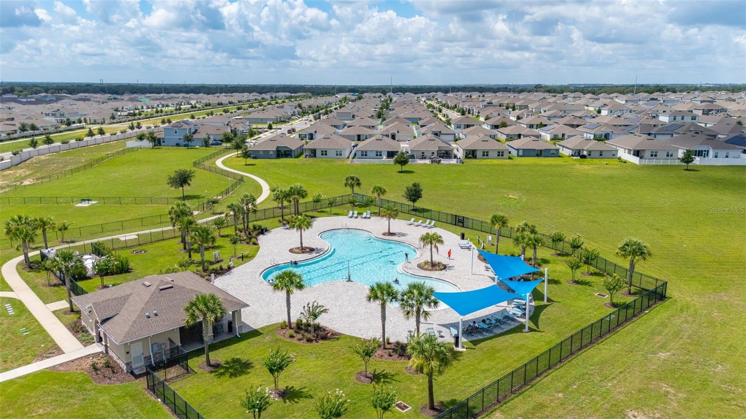
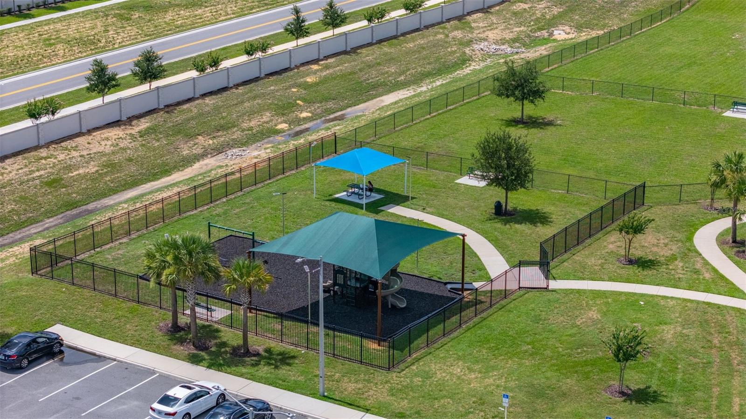
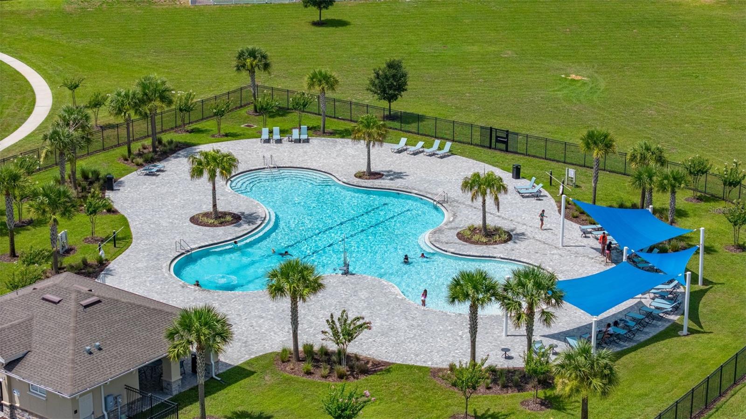
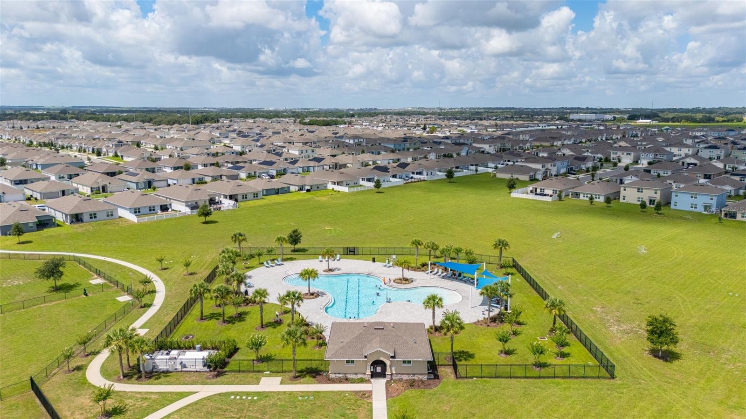
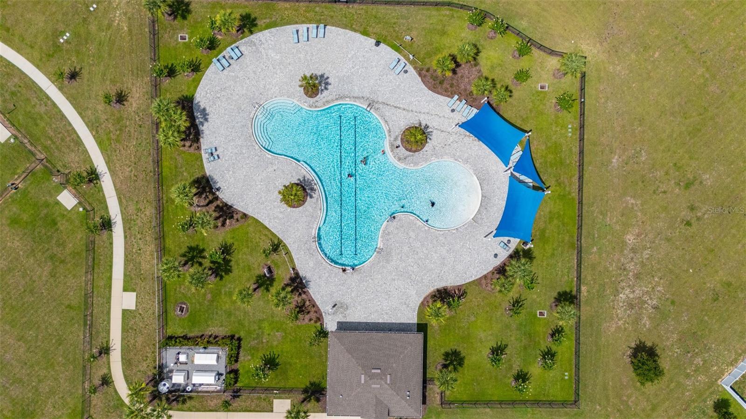
Cypress Park Estates is a master-planned community located in Haines City, one of Polk County's largest and most convenient locations. Residents enjoy easy access to beautiful lakes, golf courses, sports venues, shopping, dining, grocery stores, and LEGOLAND Florida. Community amenities include a large resort pool with cabanas, fenced in playground, and a fenced in dog park.
The kitchen features 42" upper cabinets, granite countertops, stainless steel appliances, a spacious island with sink, and ample storage space, making it both functional and inviting. The primary suite includes a walk-in closet and private en-suite bathroom. Additional features include a brick paver driveway, window treatments on all windows, a 16 SEER A/C system, and smart home technology.
Cypress Park Estates is a master-planned community located in Haines City, one of Polk County's largest and most convenient locations. Residents enjoy easy access to beautiful lakes, golf courses, sports venues, shopping, dining, grocery stores, and LEGOLAND Florida. Community amenities include a large resort pool with cabanas, fenced in playground, and a fenced in dog park.
Overview
Property Type
Residential
Location
1245 TUPELO TRL, HAINES CITY, FL 33844
MLS ID
S5153105
Listing Last Updated
Property Features & Amenities
Interior
Total Bedrooms
3
Full Bathrooms
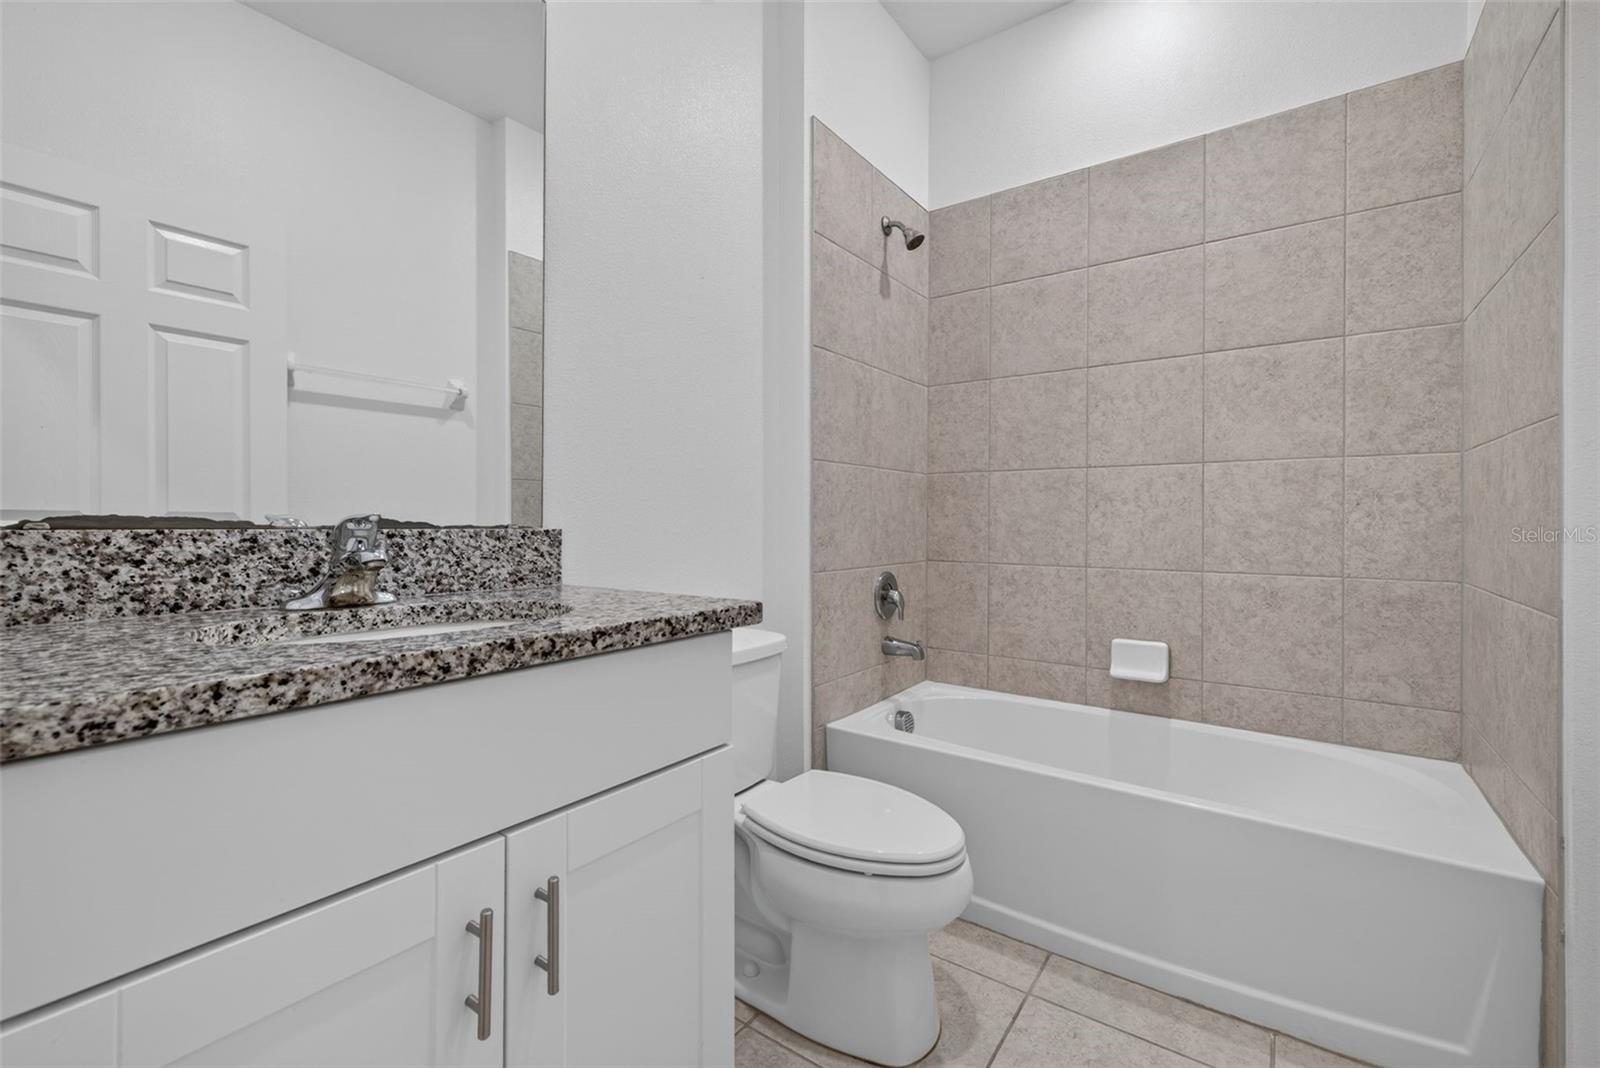
2
Flooring
Carpet, Ceramic Tile
Appliances
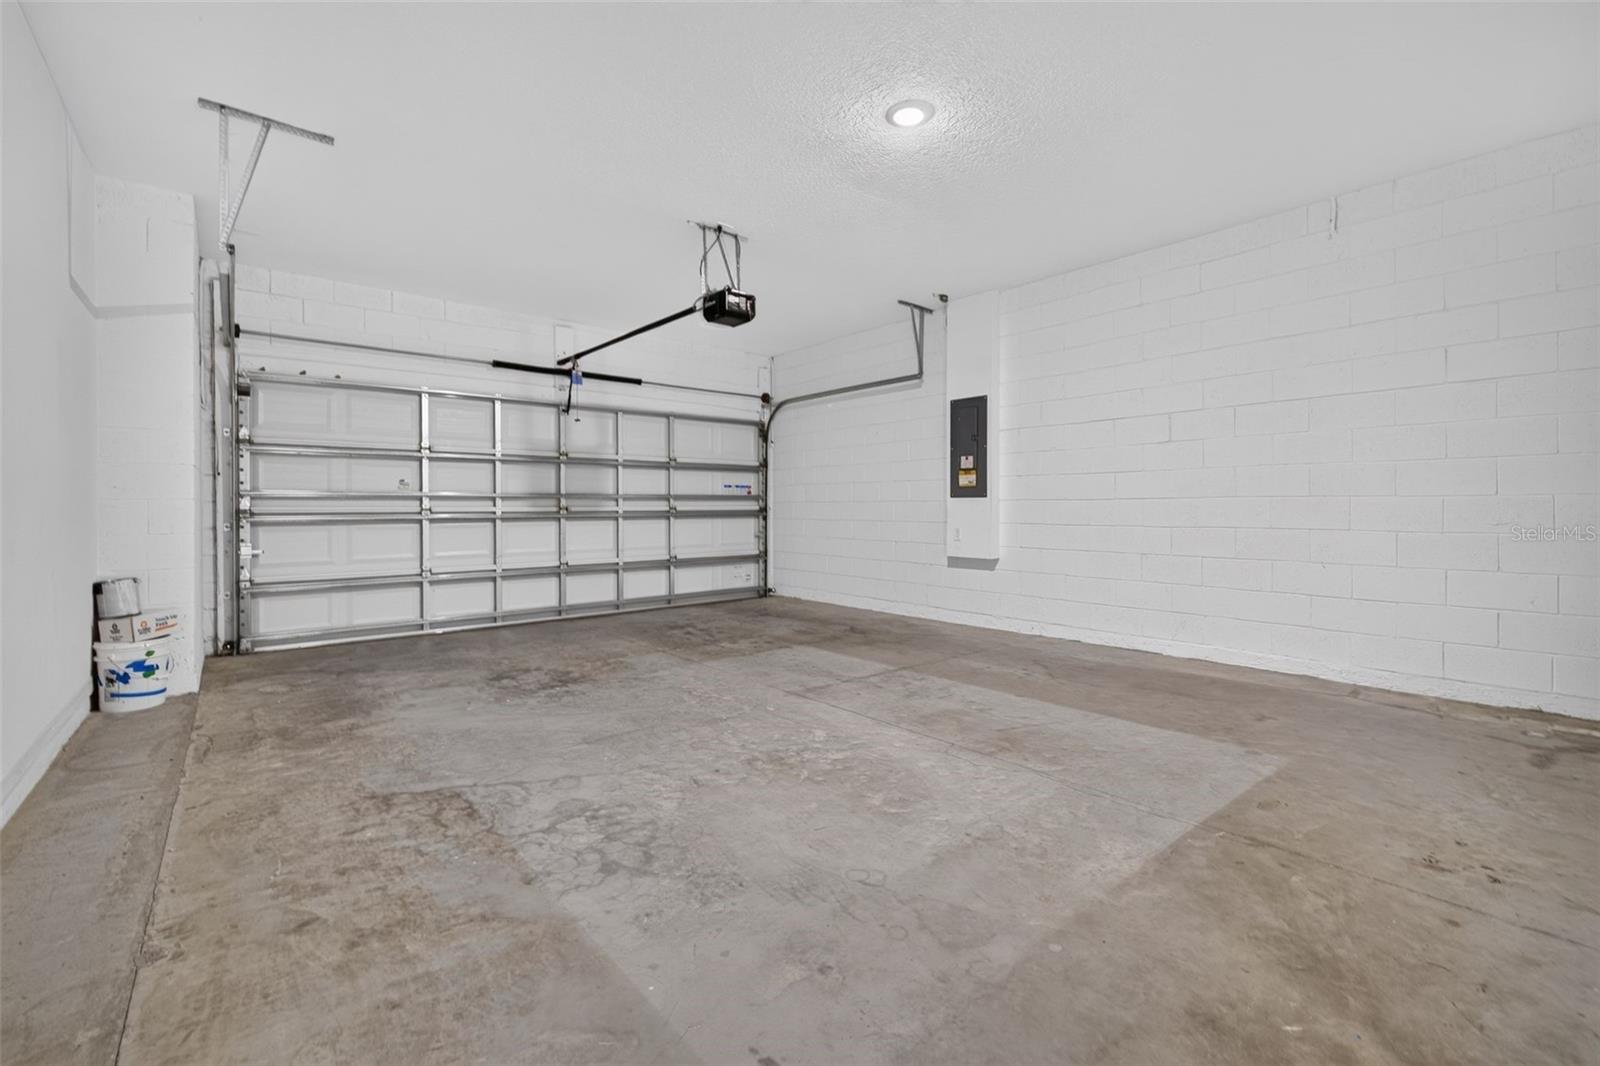
Dishwasher, Electric Water Heater, Microwave, Range, Refrigerator
Other Interior Features
Ceiling Fans(s), Eat-in Kitchen, Kitchen/Family Room Combo, Open Floorplan, Thermostat, Walk-In Closet(s), Window Treatments
Exterior
Stories
1
Garage Spaces
2.0
Water Source
Public
Utilities
Cable Available, Electricity Connected, Fire Hydrant, Public, Sewer Connected, Underground Utilities, Water Connected
Roof
Shingle
Parking
Garage Door Opener
Heat Type
Electric
Air Conditioning
Central Air
Sewer
Public Sewer
Substructure
Slab
Amenities
Park, Playground, Pool
Security Features
Smoke Detector(s)
Other Exterior Features
Sliding Doors
Details
Total Area
2,024 Sq.Ft.
Financial
Price
$299,000
Real Estate Tax
$7,407/yr
HOA
$4/mo
Exclusive Listing Agents