Property Description
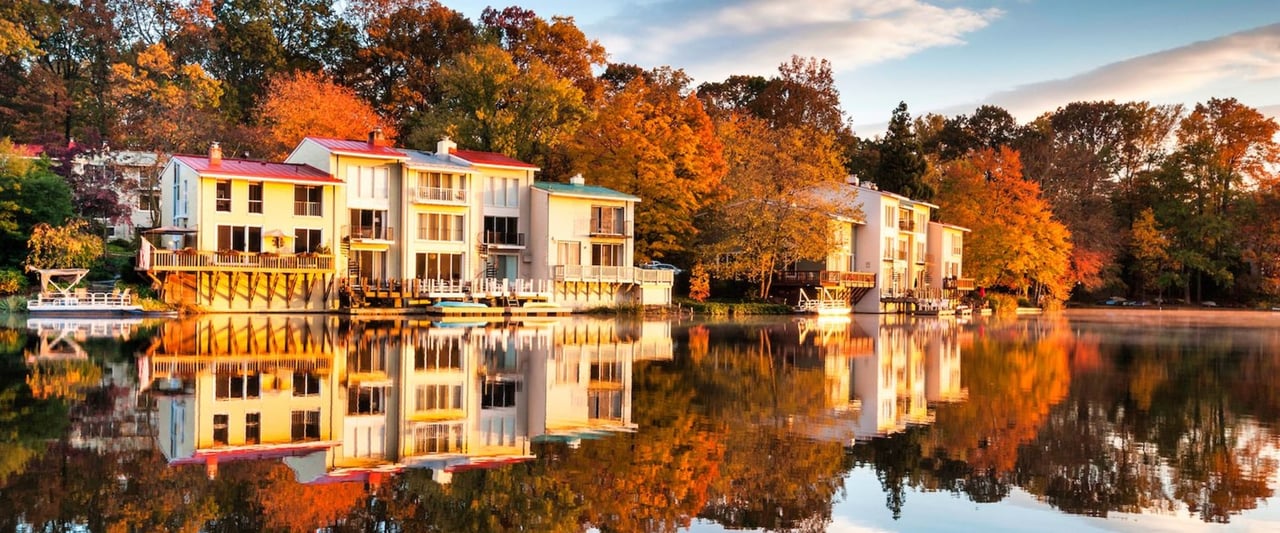
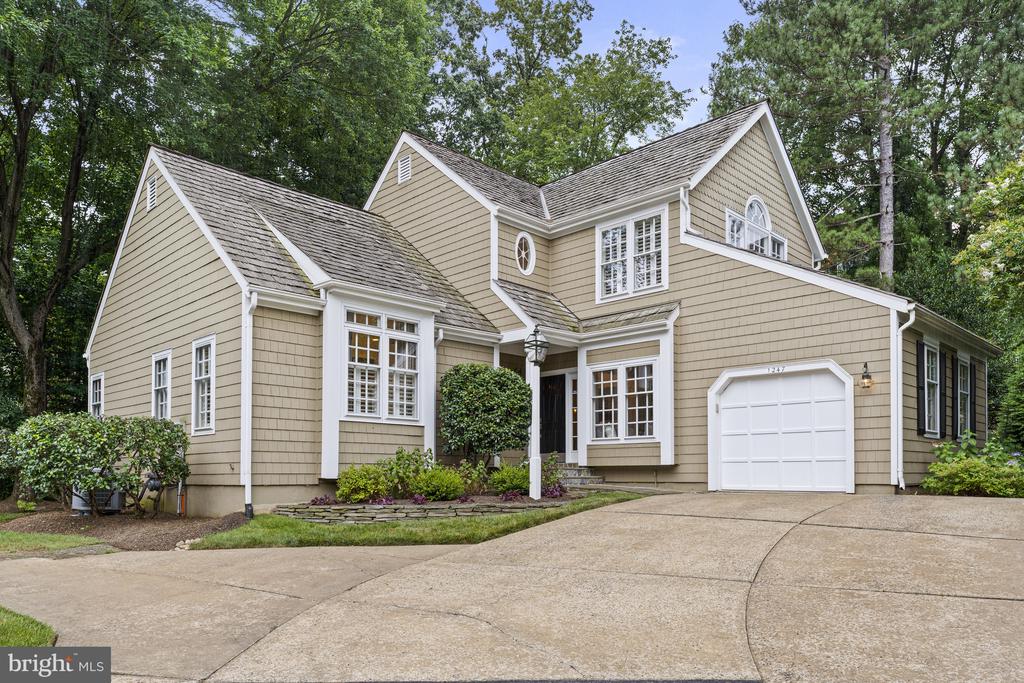
A striking interior, expansive layout, and unbeatable North Reston location come together at 1247 Lamplighter Way--an updated and rarely available Rockport model in the Old Chatham Cluster. Offering a MAIN LEVEL PRIMARY BEDROOM plus 2 generously sized upper level bedrooms, 3.5 bathrooms, a 1-car garage and a new roof (coming 2025) in a community rich with charm, amenities and green space. Set against the backdrop of North Reston's parks, trails, and nearby shopping and restaurants, this home balances functional living with stylish design and flexible space across three levels.
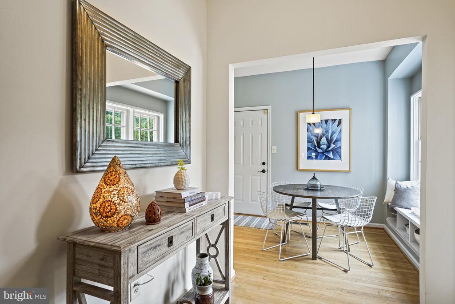
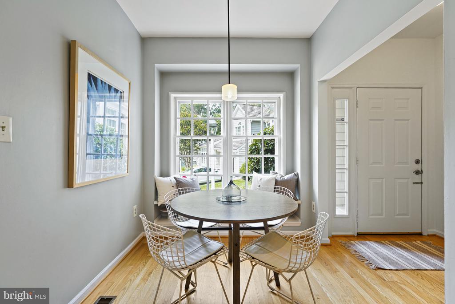
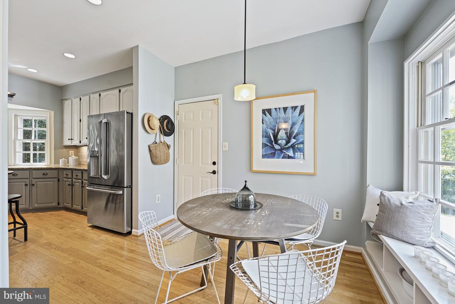
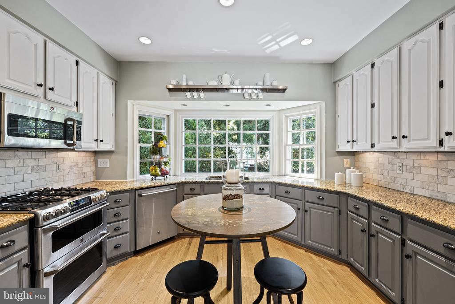
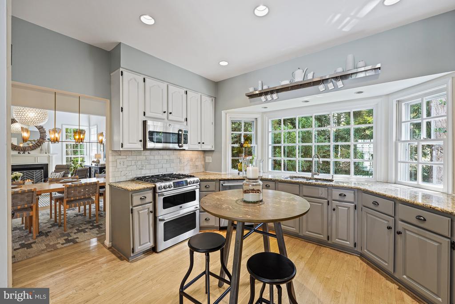
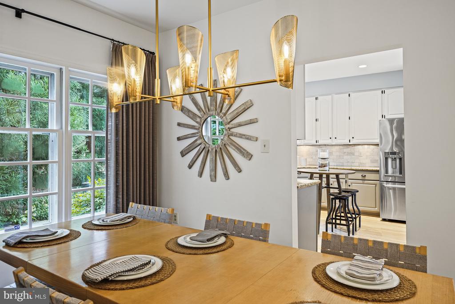
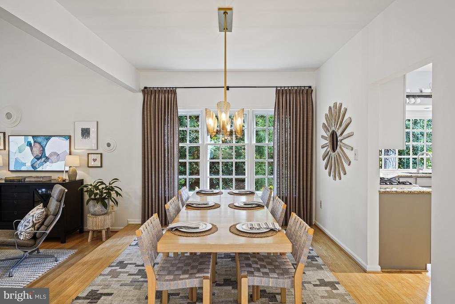
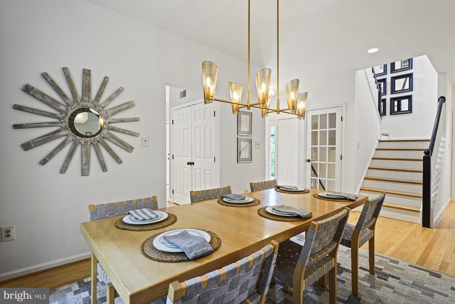
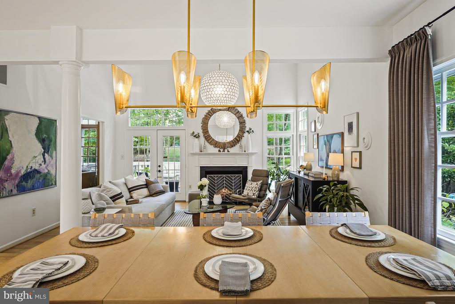
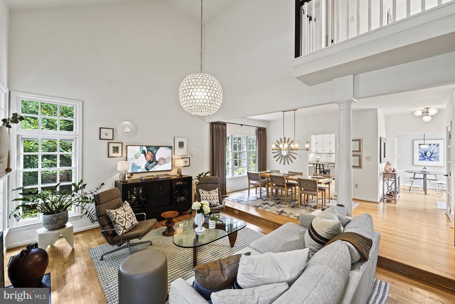
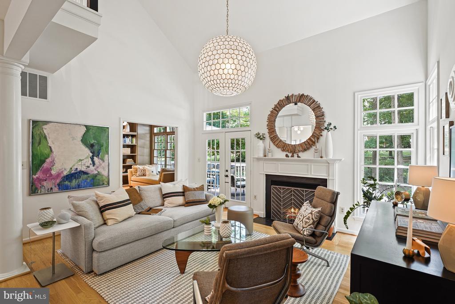
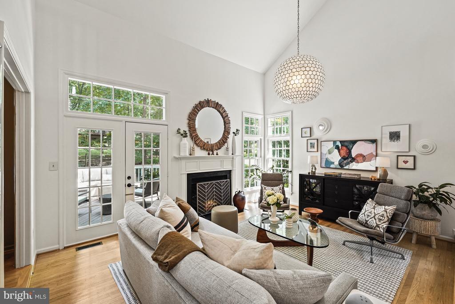
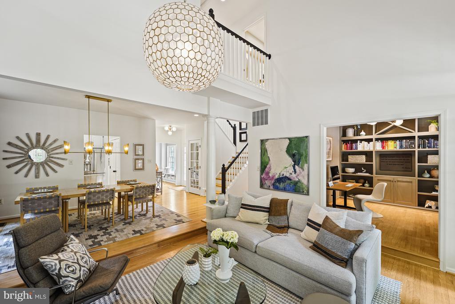
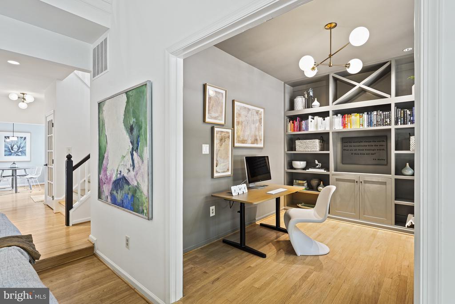
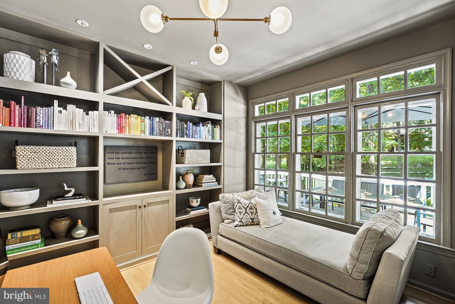
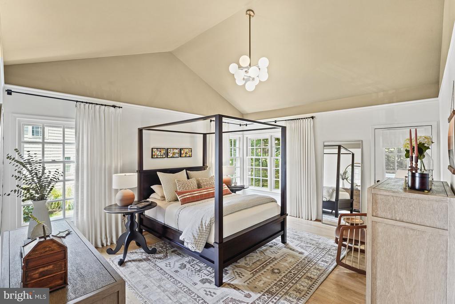
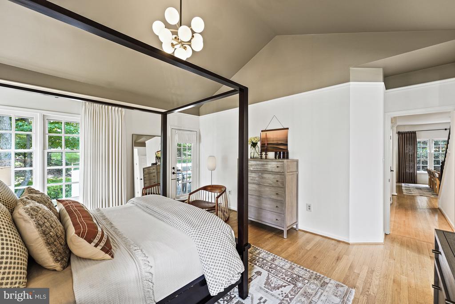
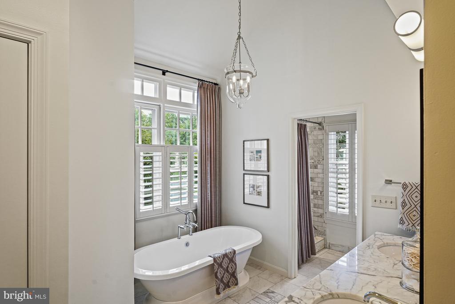
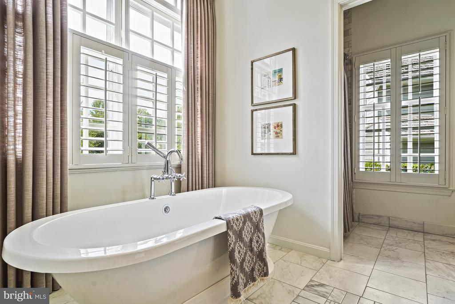
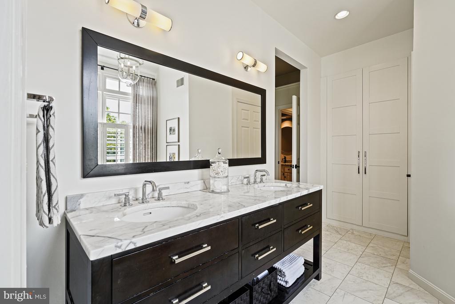
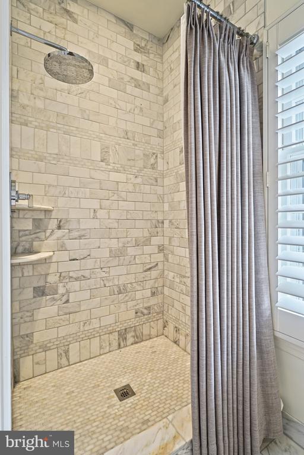
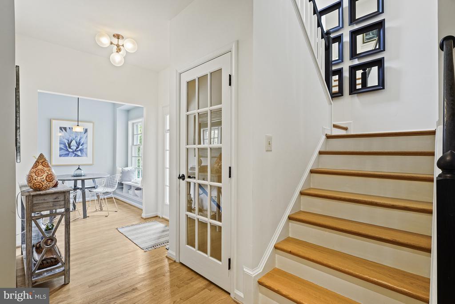
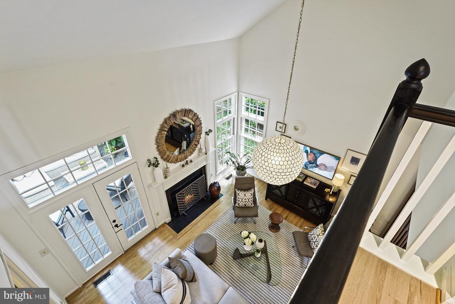
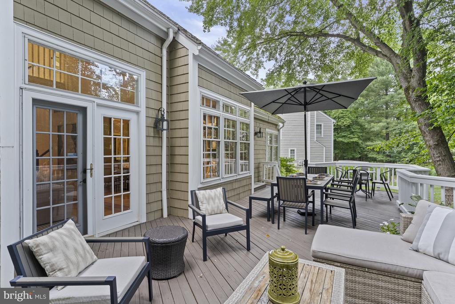
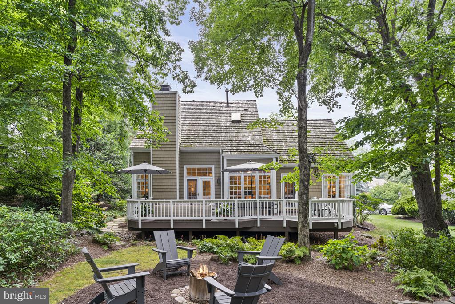
The main level welcomes with hardwood floors and dramatic volume ceilings in the great room, anchored by a wood-burning fireplace and access to the private deck and backyard. Just off the great room is a cozy office or reading nook with on-trend built-in shelving. The adjacent dining room features large windows, while the updated kitchen showcases white and gray cabinetry with under-cabinet lighting and stainless steel appliances, including a 5-burner gas range with double oven. A casual eat-in area sits just off the kitchen, providing a seamless connection to the attached garage. Also on this level, the primary suite includes a walk-in closet and walk-out deck access, while the luxurious en-suite bath offers a double vanity, a soaking tub, and a shower with marble surround--offering main-level luxury and easy access.
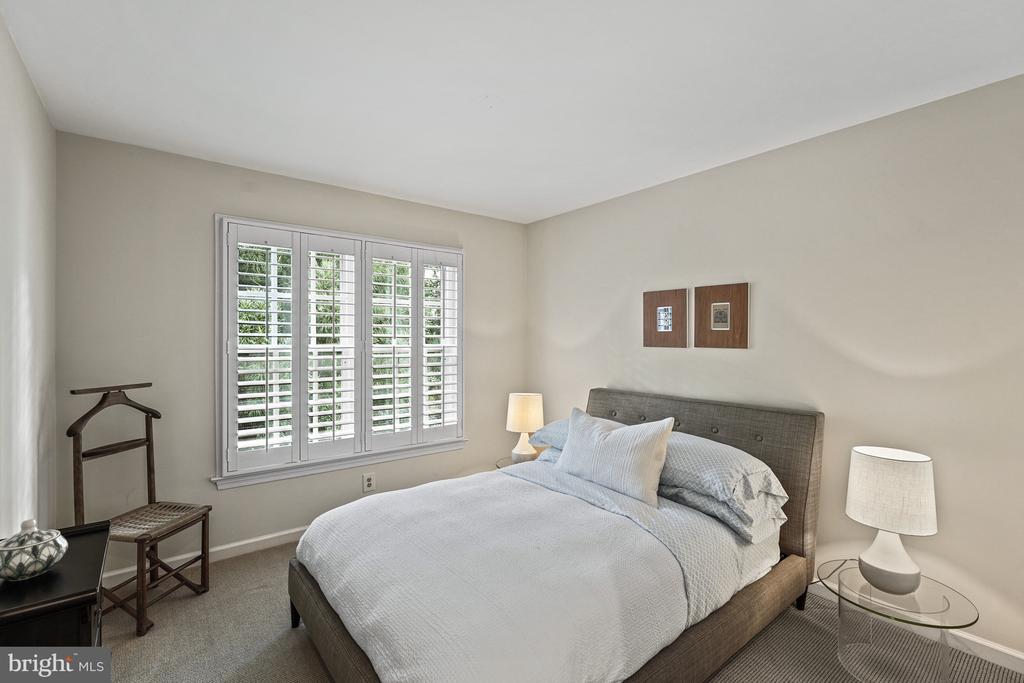
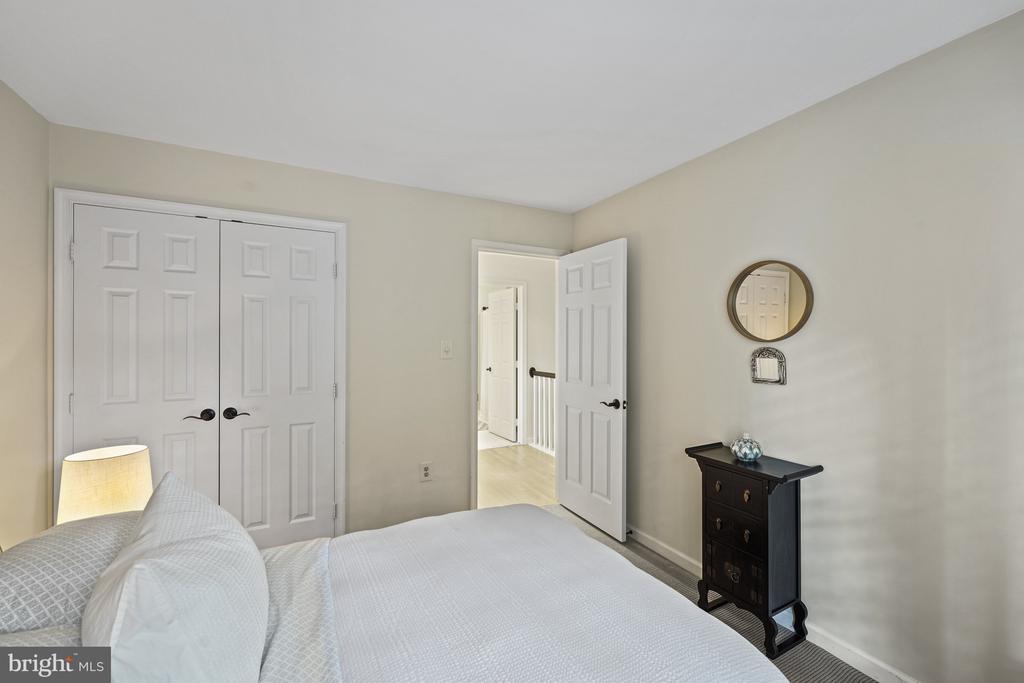
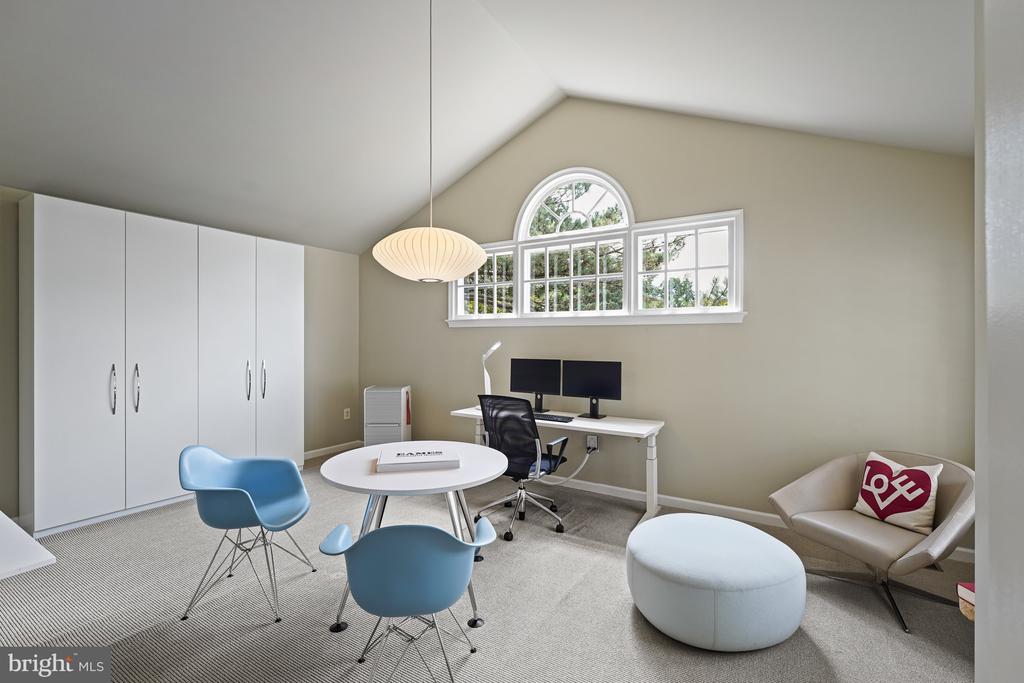
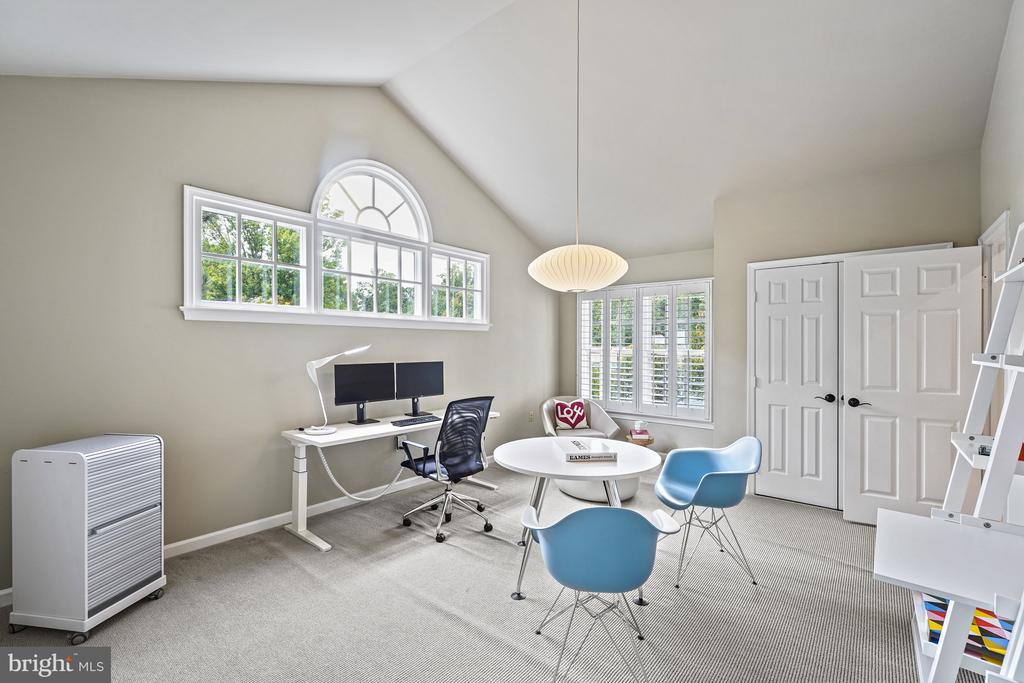
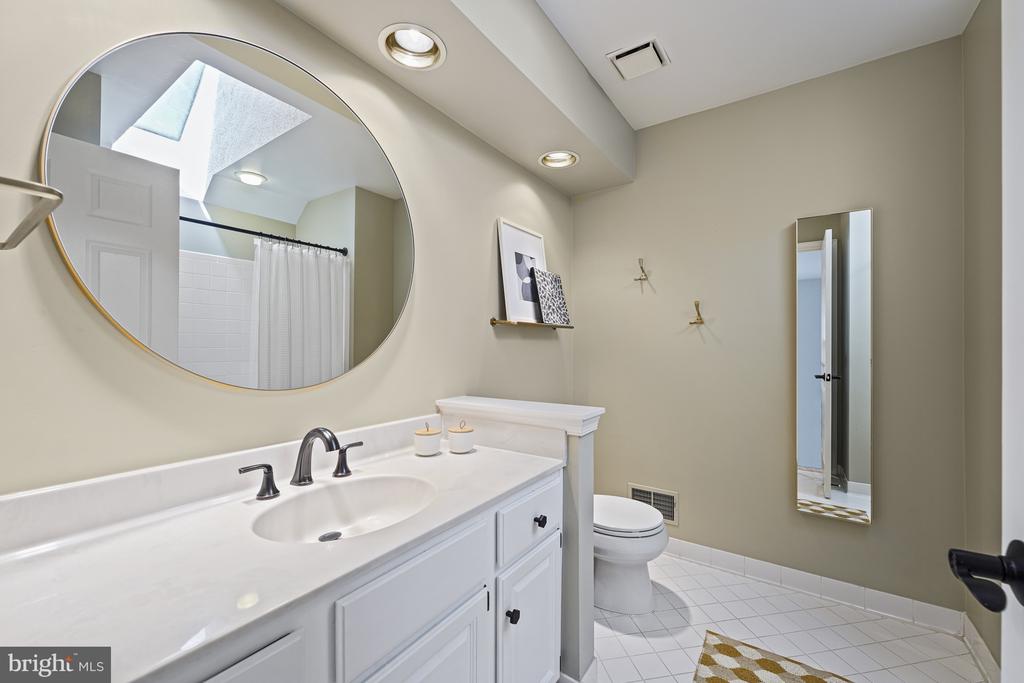
Upstairs, the hardwood landing overlooks the great room below and leads to two generously sized bedrooms, including one with Palladian windows. A skylit hall bath with tile-surround tub-shower and linen closet completes this level, providing privacy and comfort for family or guests.
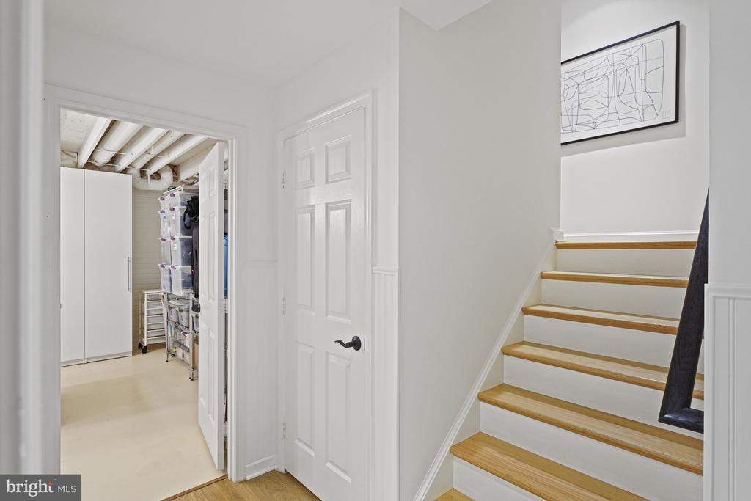
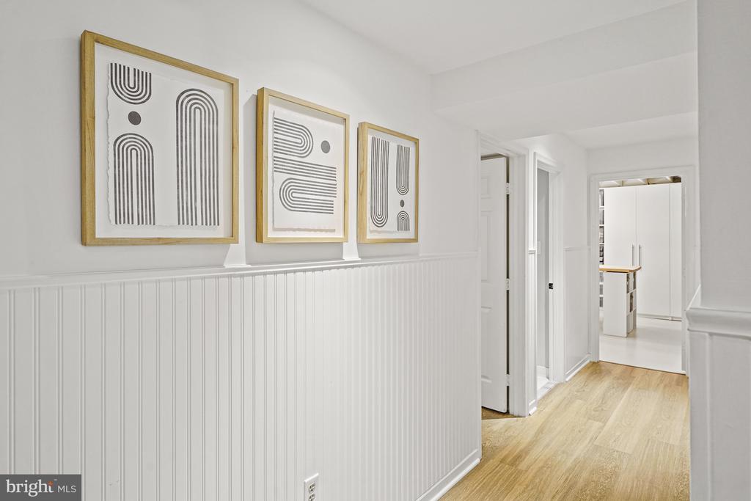
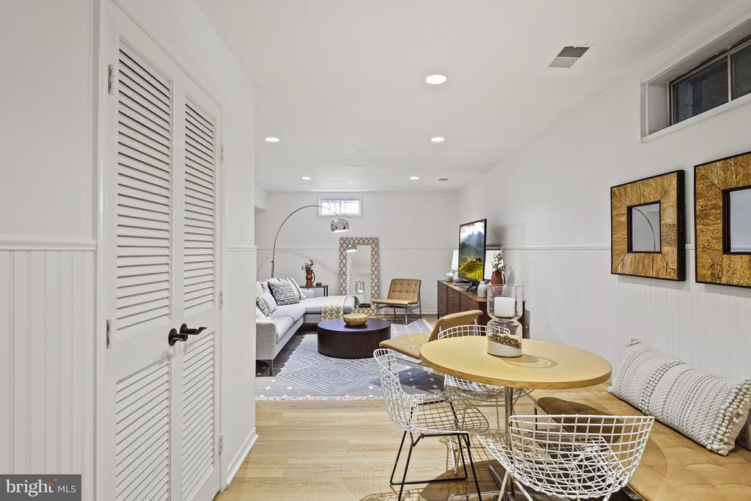
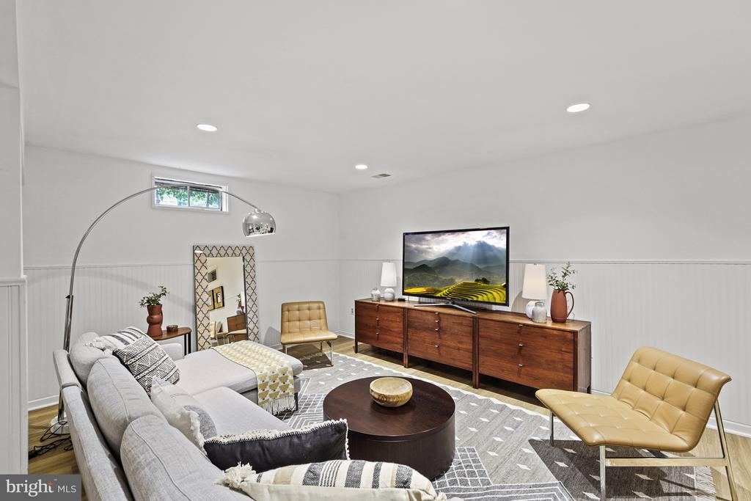
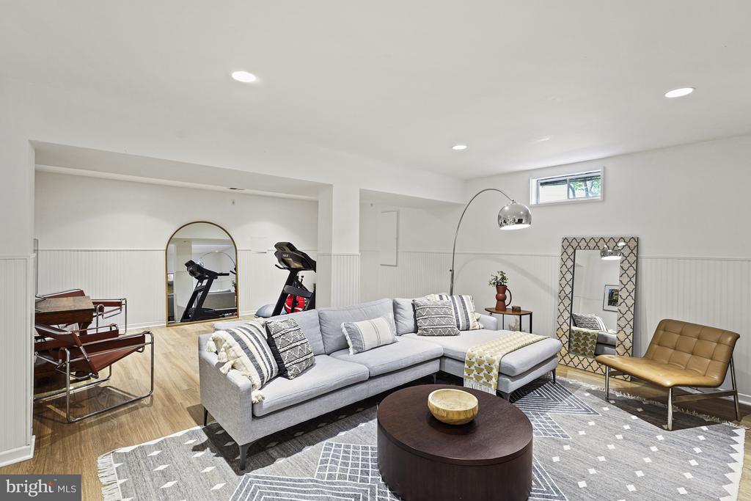
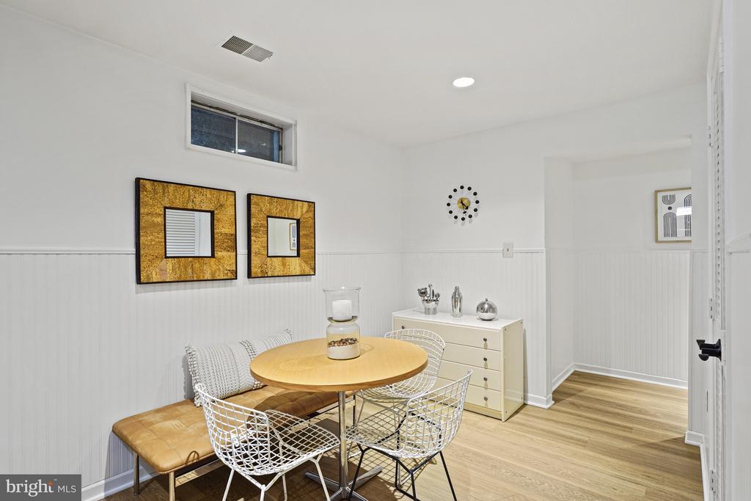
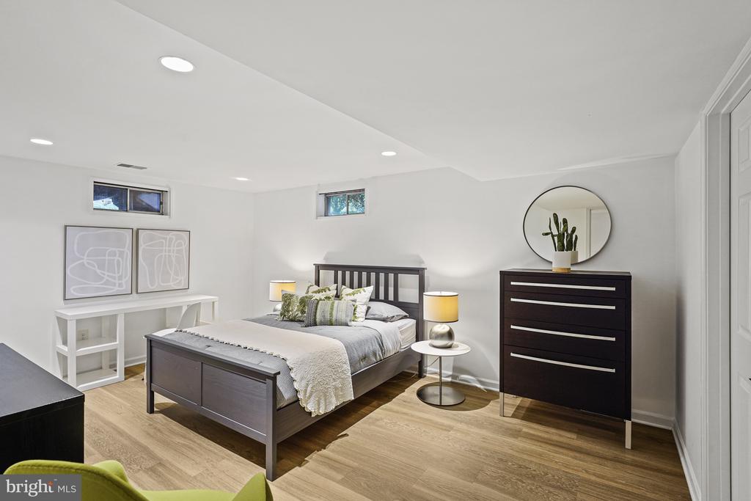
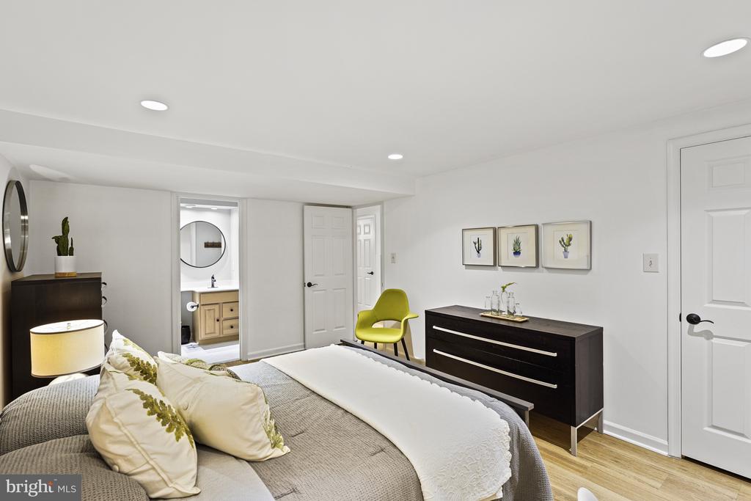
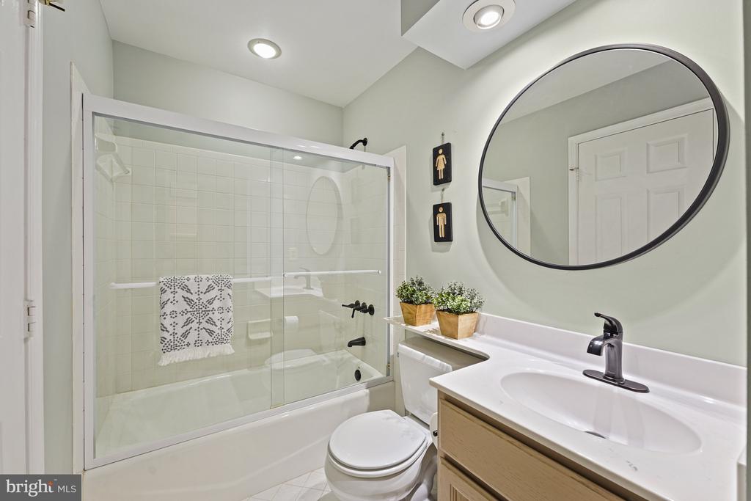
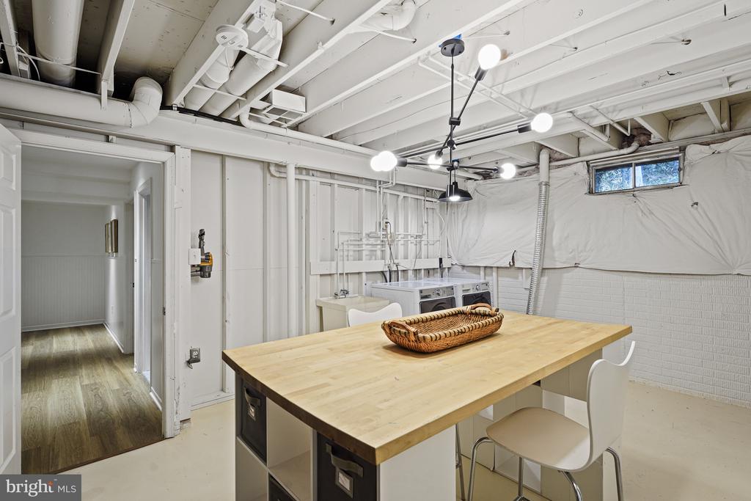
The bright, spacious lower level features a large recreation room with surround sound hookups and closet storage, a full bath, and a versatile bonus room--ideal for a guest room, office, or gym.
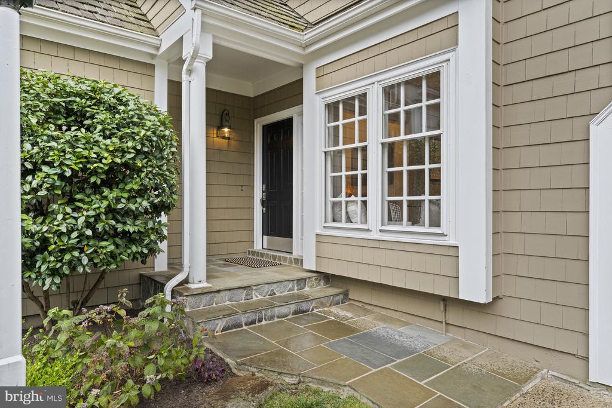
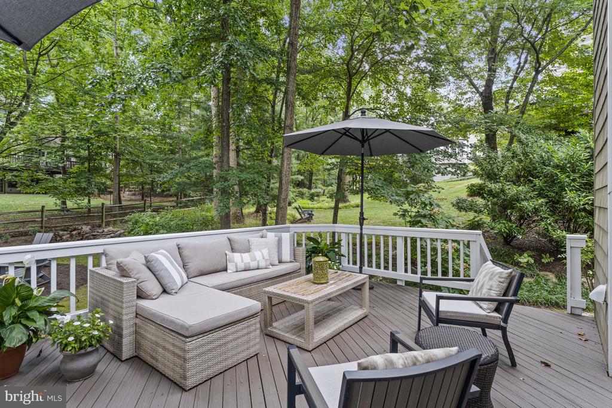
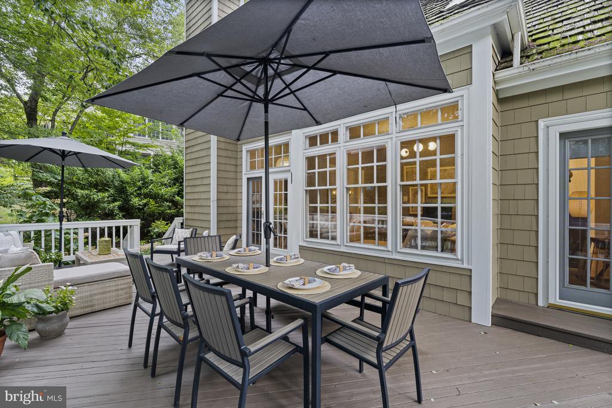
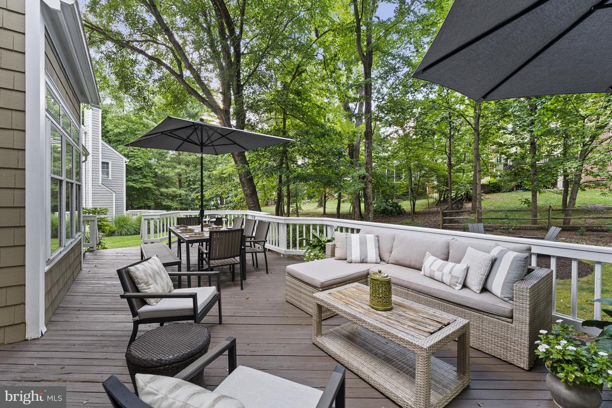
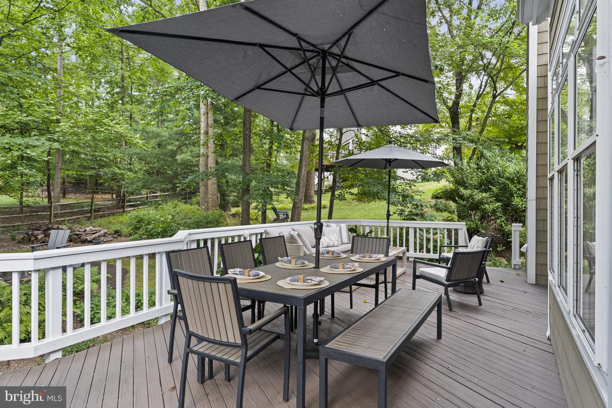
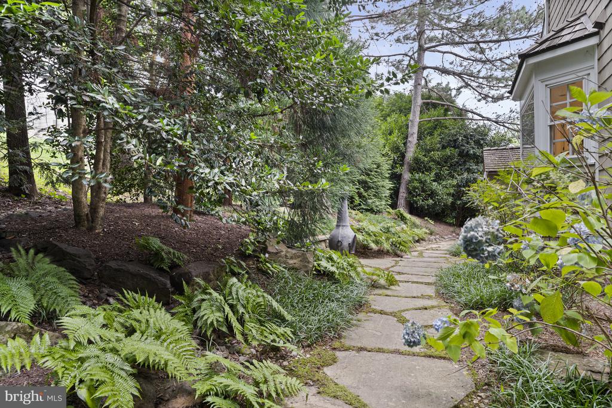
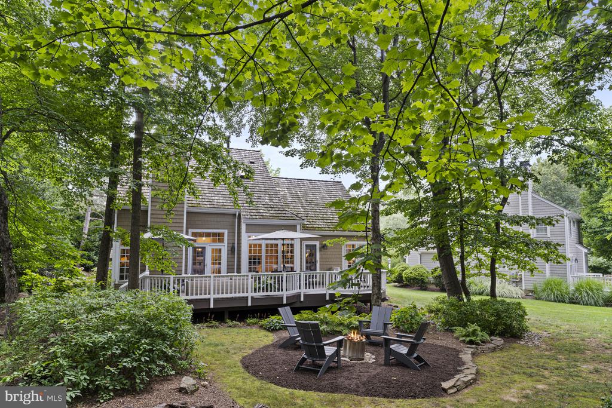
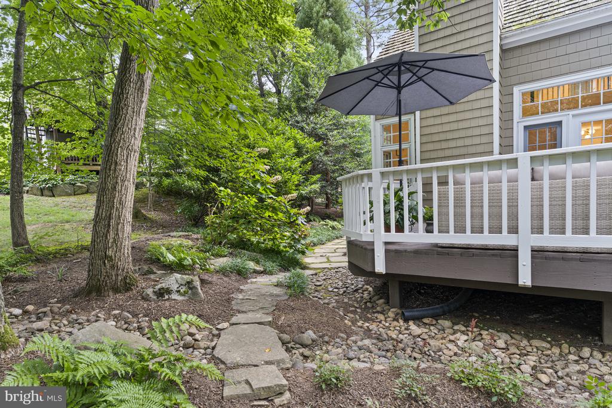
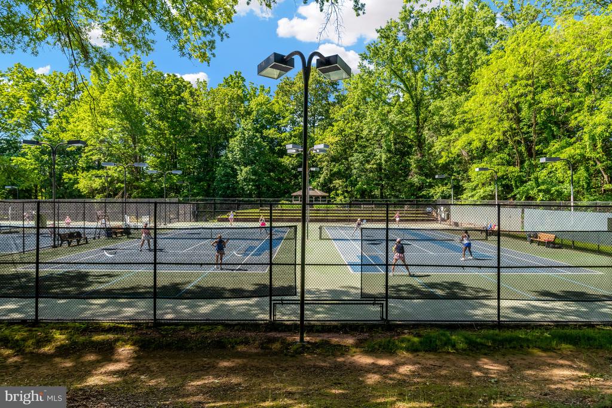
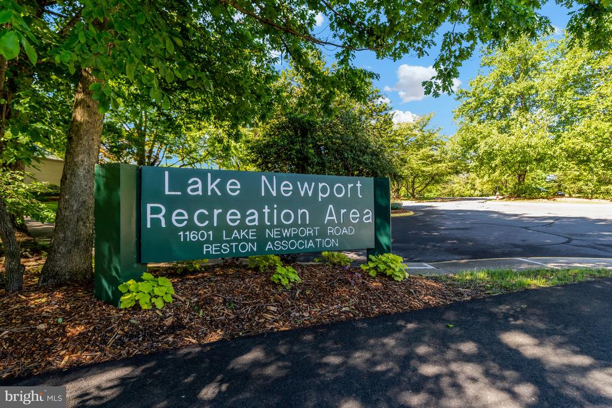
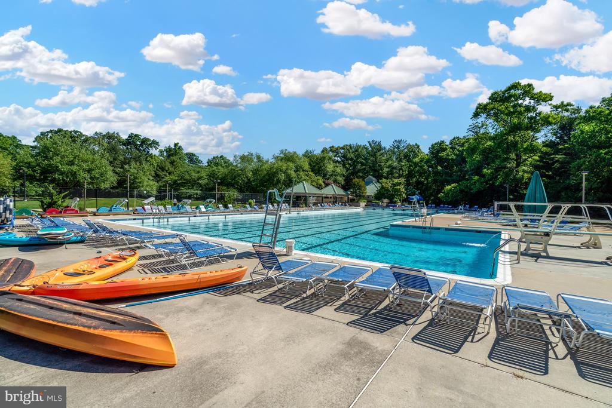
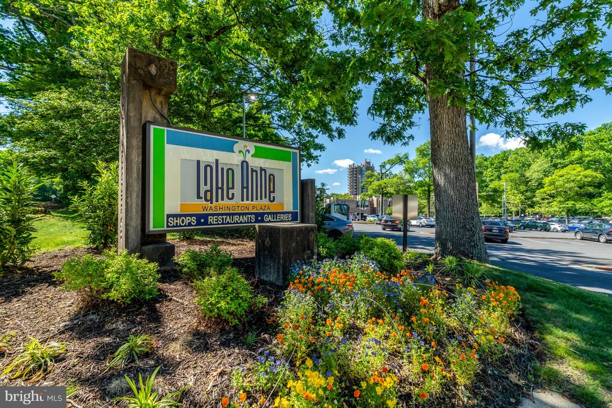
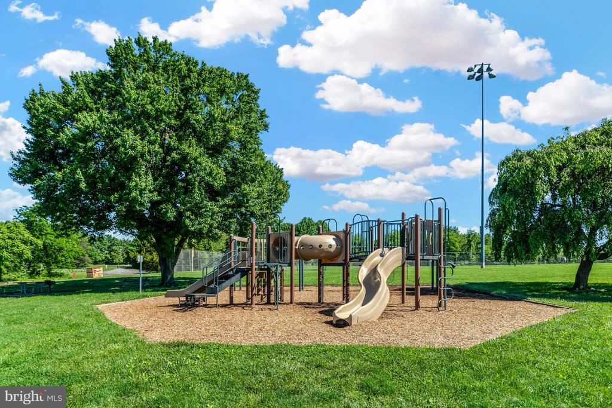
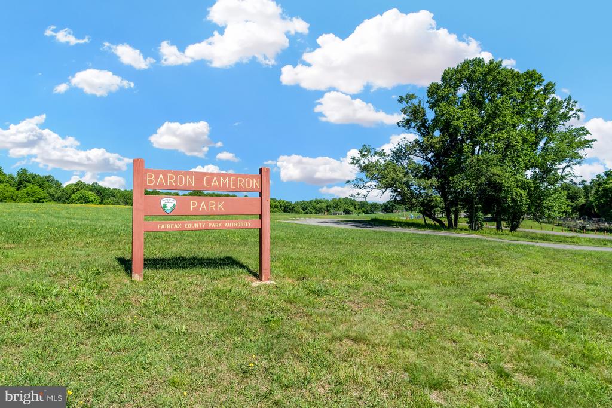
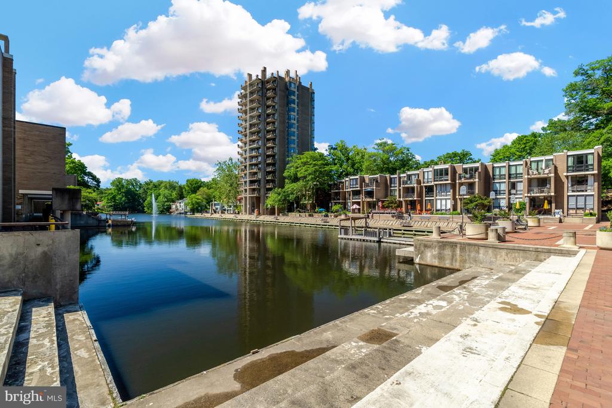
Outdoor living is enhanced by a wraparound flagstone path, thoughtful landscaping and walk-out deck. Enjoy the benefits of Reston Association, including pools, tennis and sport courts, paved trails, and access to lakes and parks. Located just minutes from North Point Village Center, Lake Anne Plaza, Baron Cameron Park, Reston Town Center, Wiehle Metro Station, and Dulles Airport, this home offers connected living and everyday convenience.
The main level welcomes with hardwood floors and dramatic volume ceilings in the great room, anchored by a wood-burning fireplace and access to the private deck and backyard. Just off the great room is a cozy office or reading nook with on-trend built-in shelving. The adjacent dining room features large windows, while the updated kitchen showcases white and gray cabinetry with under-cabinet lighting and stainless steel appliances, including a 5-burner gas range with double oven. A casual eat-in area sits just off the kitchen, providing a seamless connection to the attached garage. Also on this level, the primary suite includes a walk-in closet and walk-out deck access, while the luxurious en-suite bath offers a double vanity, a soaking tub, and a shower with marble surround--offering main-level luxury and easy access.
Upstairs, the hardwood landing overlooks the great room below and leads to two generously sized bedrooms, including one with Palladian windows. A skylit hall bath with tile-surround tub-shower and linen closet completes this level, providing privacy and comfort for family or guests.
The bright, spacious lower level features a large recreation room with surround sound hookups and closet storage, a full bath, and a versatile bonus room--ideal for a guest room, office, or gym.
Outdoor living is enhanced by a wraparound flagstone path, thoughtful landscaping and walk-out deck. Enjoy the benefits of Reston Association, including pools, tennis and sport courts, paved trails, and access to lakes and parks. Located just minutes from North Point Village Center, Lake Anne Plaza, Baron Cameron Park, Reston Town Center, Wiehle Metro Station, and Dulles Airport, this home offers connected living and everyday convenience.
Overview
Property Type
Residential
Location
1247 LAMPLIGHTER WAY, RESTON, VA 20194
Zoning
372
MLS ID
VAFX2268012
Listing Last Updated
Property Features & Amenities
Interior
Total Bedrooms
3
Full Bathrooms
3
Half Bathrooms
1
Appliances
Dishwasher, Disposal, Dryer, Exhaust Fan, Extra Refrigerator/Freezer, Humidifier, Icemaker, Microwave, Oven - Double, Oven/Range - Electric, Refrigerator, Washer - Front Loading
Other Interior Features
Kitchen - Table Space, Dining Area, Window Treatments, Entry Level Bedroom, Upgraded Countertops, Primary Bath(s), Wood Floors, Floor Plan - Open, Bathroom - Soaking Tub, Bathroom - Tub Shower, Bathroom - Walk-In Shower, Breakfast Area, Built-Ins, Carpet, Ceiling Fan(s), Kitchen - Eat-In, Kitchen - Gourmet, Kitchen - Island, Pantry, Recessed Lighting, Walk-in Closet(s), Skylight(s)
Exterior
Stories
2
Garage Spaces
1.0
Water Source
Public
Lot Features
Backs to Trees, Landscaping
Parking
Off Street, Attached Garage
Heat Type
Forced Air
Air Conditioning
Central A/C
Sewer
Public Sewer
Substructure
Slab
Disability Features
None
Amenities
Jog/Walk Path, Pool - Indoor, Tennis Courts, Tot Lots/Playground
Security Features
Electric Alarm
Other Exterior Features
Exterior Lighting
Details
Neighborhood
Reston
Architecture Styles
Colonial
Financial
Price
$1,210,000
Real Estate Tax
$11,516/yr
HOA
$848/yr
Exclusive Listing Agents

Jenny McClintock
Licensed Real Estate Professional | Executive Vice President, HBC Group
(703) 731-2412 [email protected]