

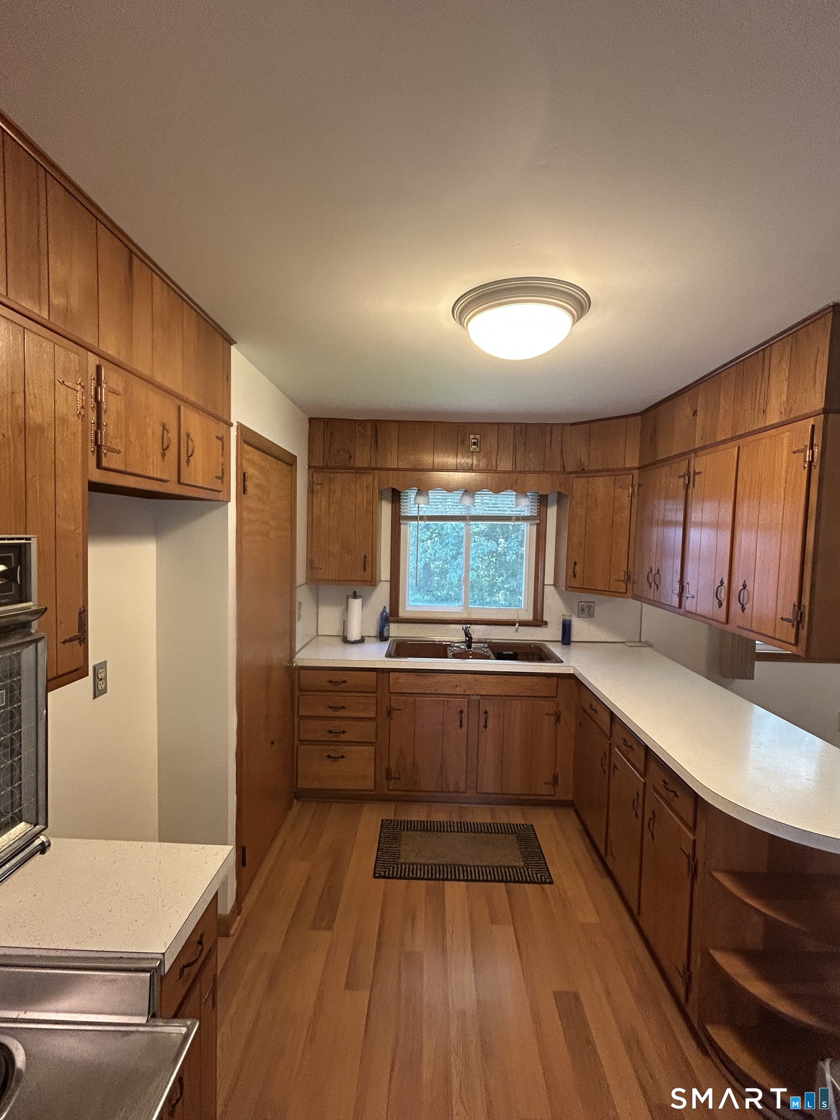
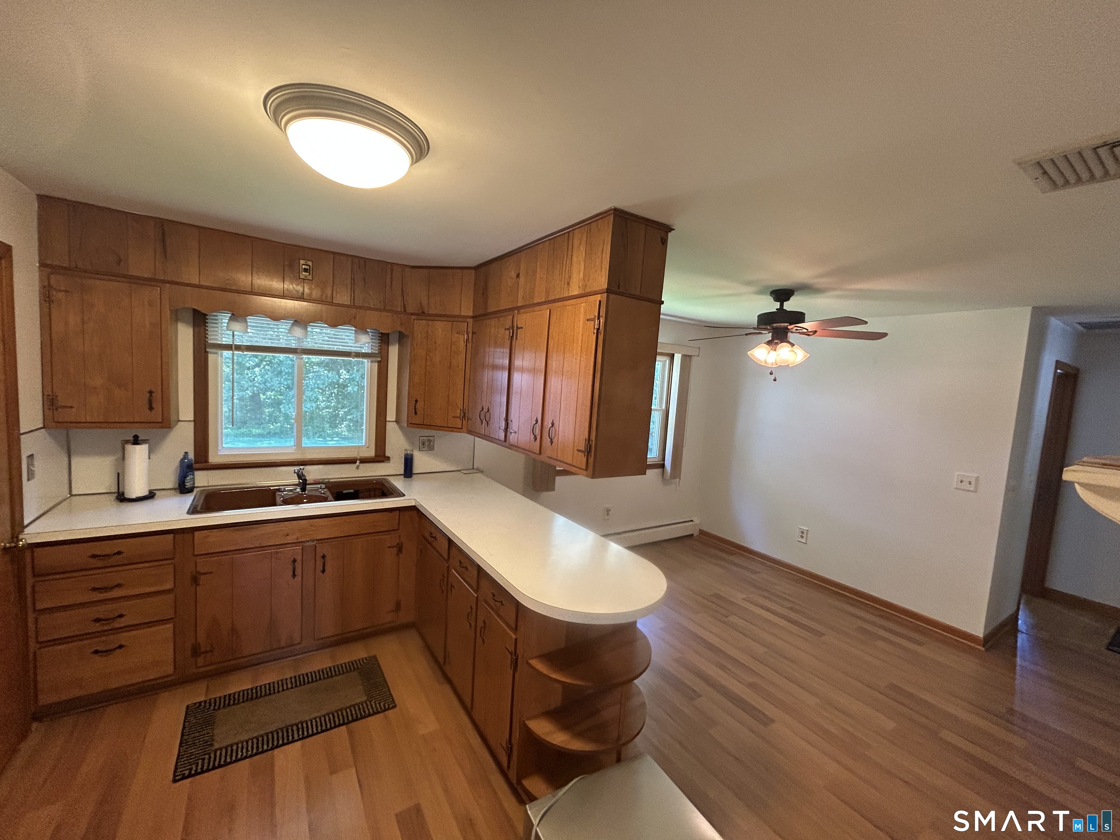
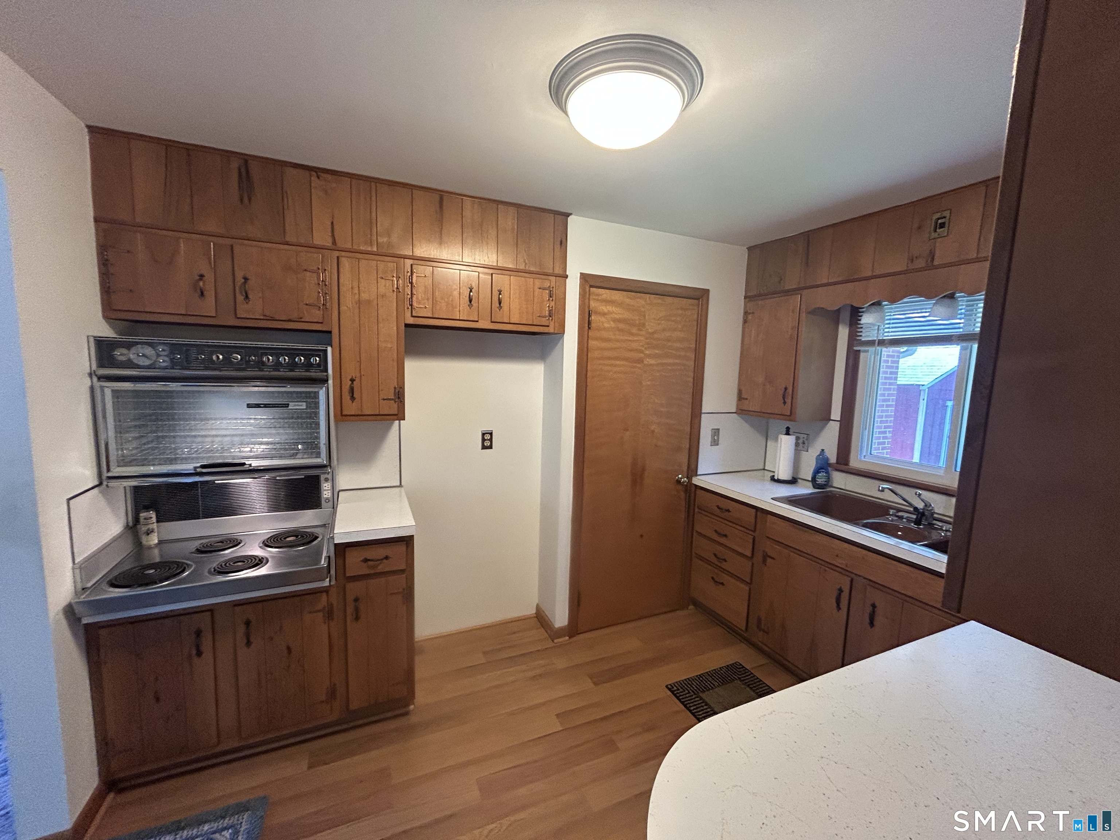
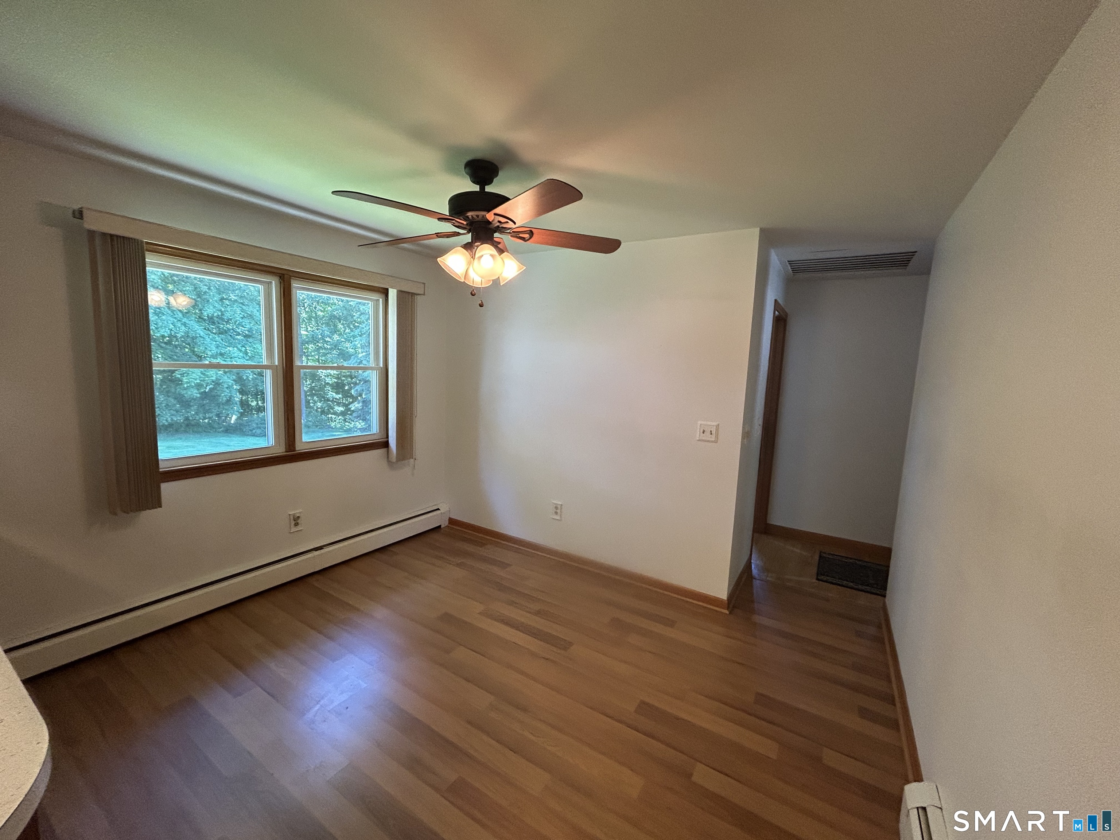
Property Description
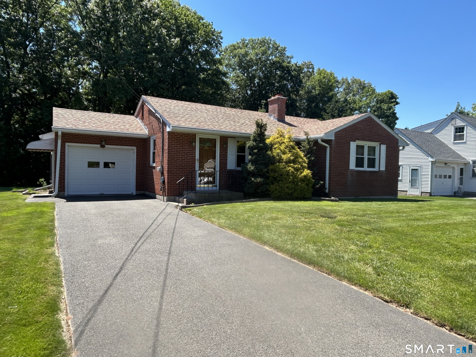
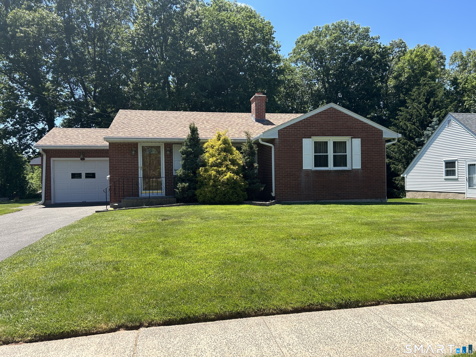
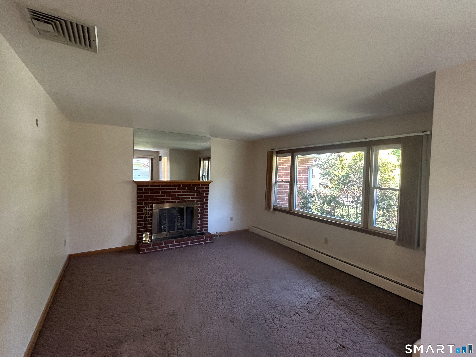
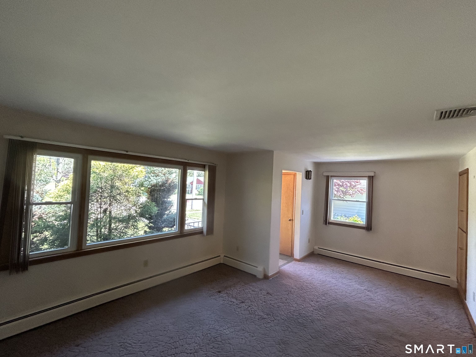
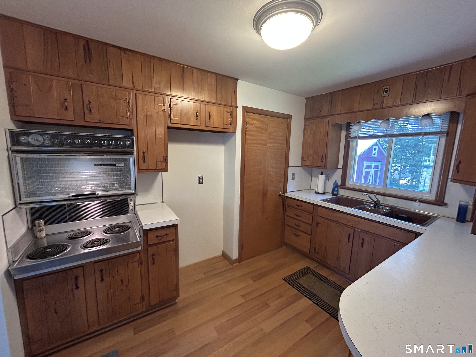
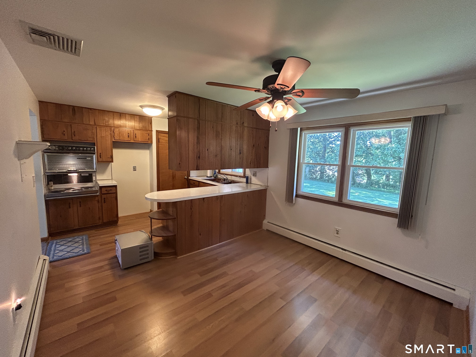
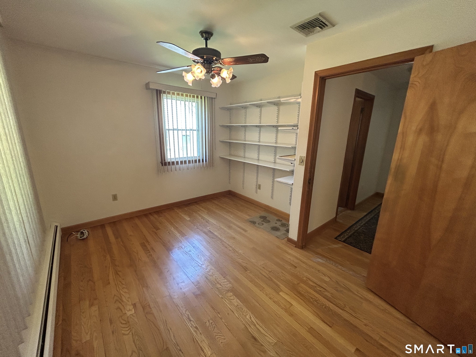
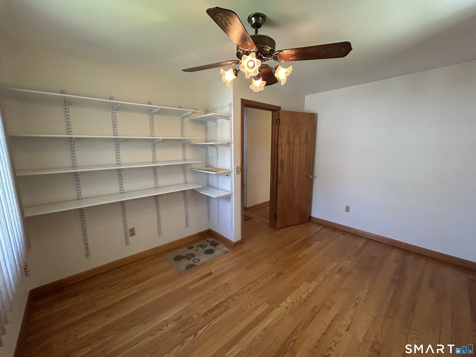
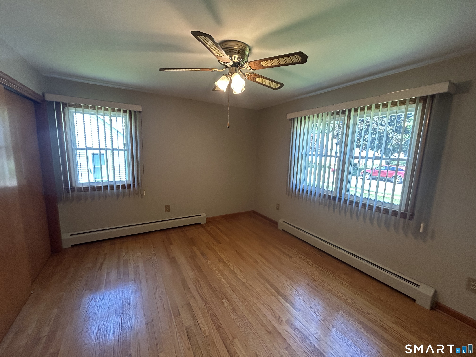
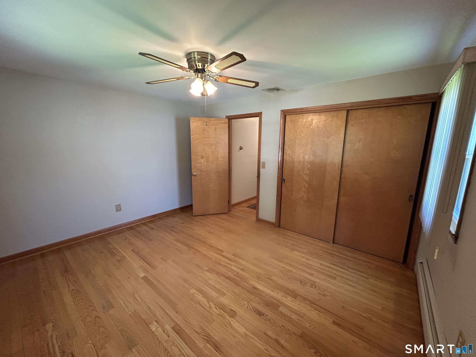
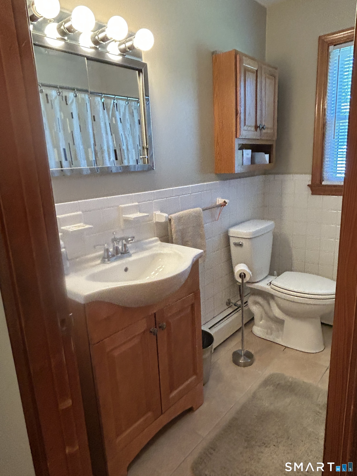
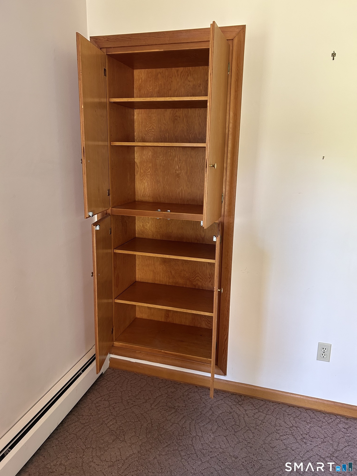
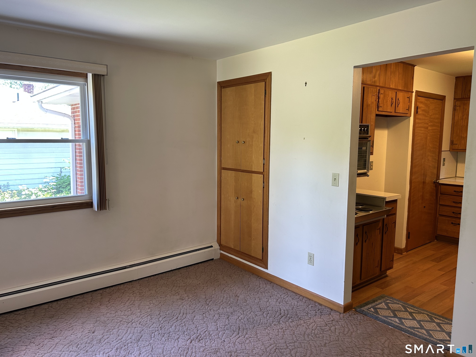
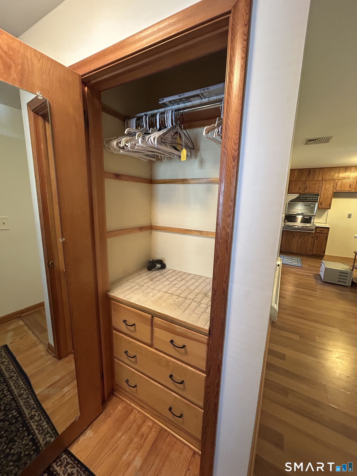
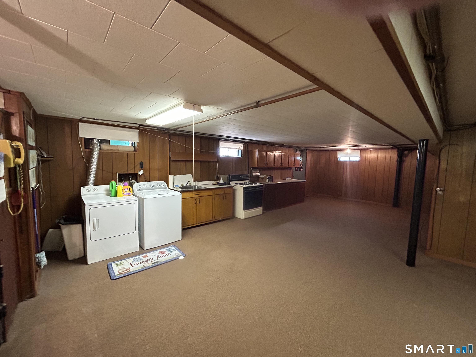
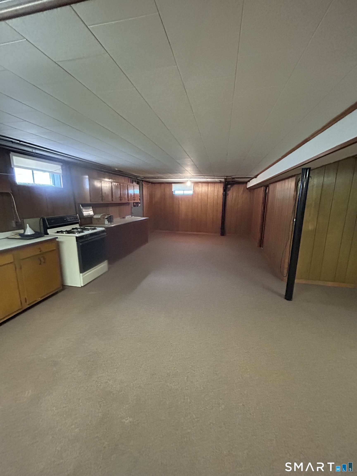
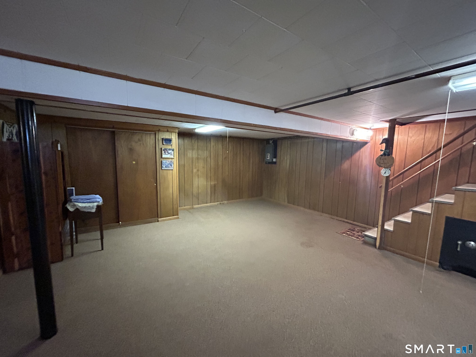
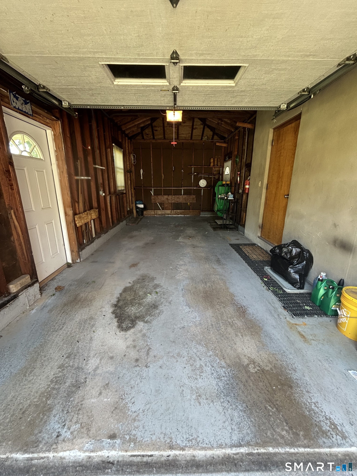
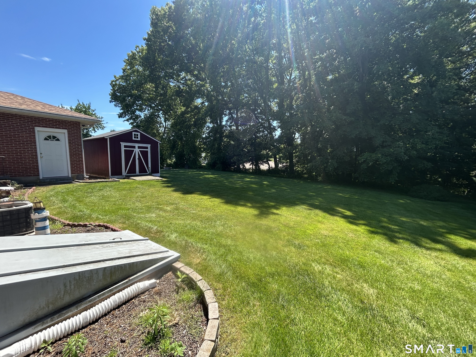
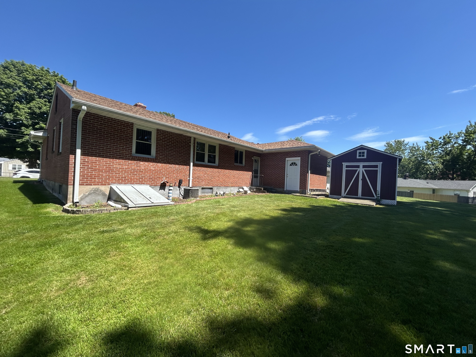
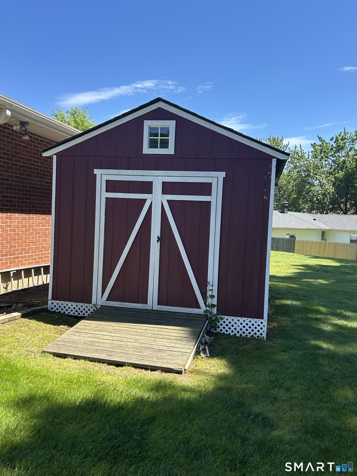
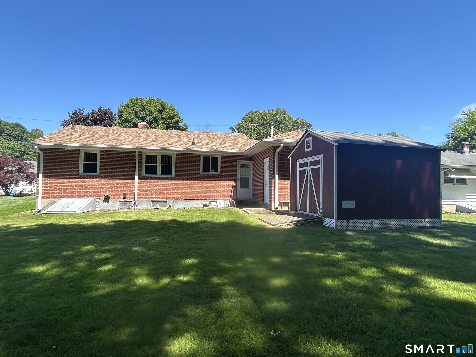
Welcome to this charming ranch-style home, ideally located in the heart of Wallingford. Offering the ease and comfort of one-level living, this well-maintained 2-bedroom, 1-bath home is full of warmth and character. Inside, you'll find hardwood floors throughout - including beneath the existing carpeting - along with a cozy wood-burning fireplace that creates the perfect gathering space. Additional features include central air conditioning, a 1-car attached garage, and a storage shed for added convenience. The lower level offers endless possibilities, with space ideal for a potential in-law setup, additional bedroom(s), family room, home office, or recreation area. Lower level also has a partial bathroom that has plenty of space for a 2nd full bathroom. A new roof installed in 2025 and a maintenance-free brick exterior provide peace of mind for years to come. Enjoy being just minutes from downtown Wallingford, local wineries, shopping, restaurants, and major highways, while still tucked away in a quiet, established neighborhood. The safe located in the basement will convey with the home.***Seller is requesting highest & best offers by 5 pm, Monday, June 8***
Overview
Property Type
Other
Location
13 Walnut Lane, Wallingford, Connecticut 06492
Zoning
R11
MLS ID
24176240
Listing Last Updated
Property Features & Amenities
Interior
Total Bedrooms
2
Full Bathrooms
1
Appliances
Oven/Range, Wall Oven, Washer, Dryer
Exterior
Garage Spaces
1.0
Water Source
Public Water Connected
Roof
Asphalt Shingle
Lot Features
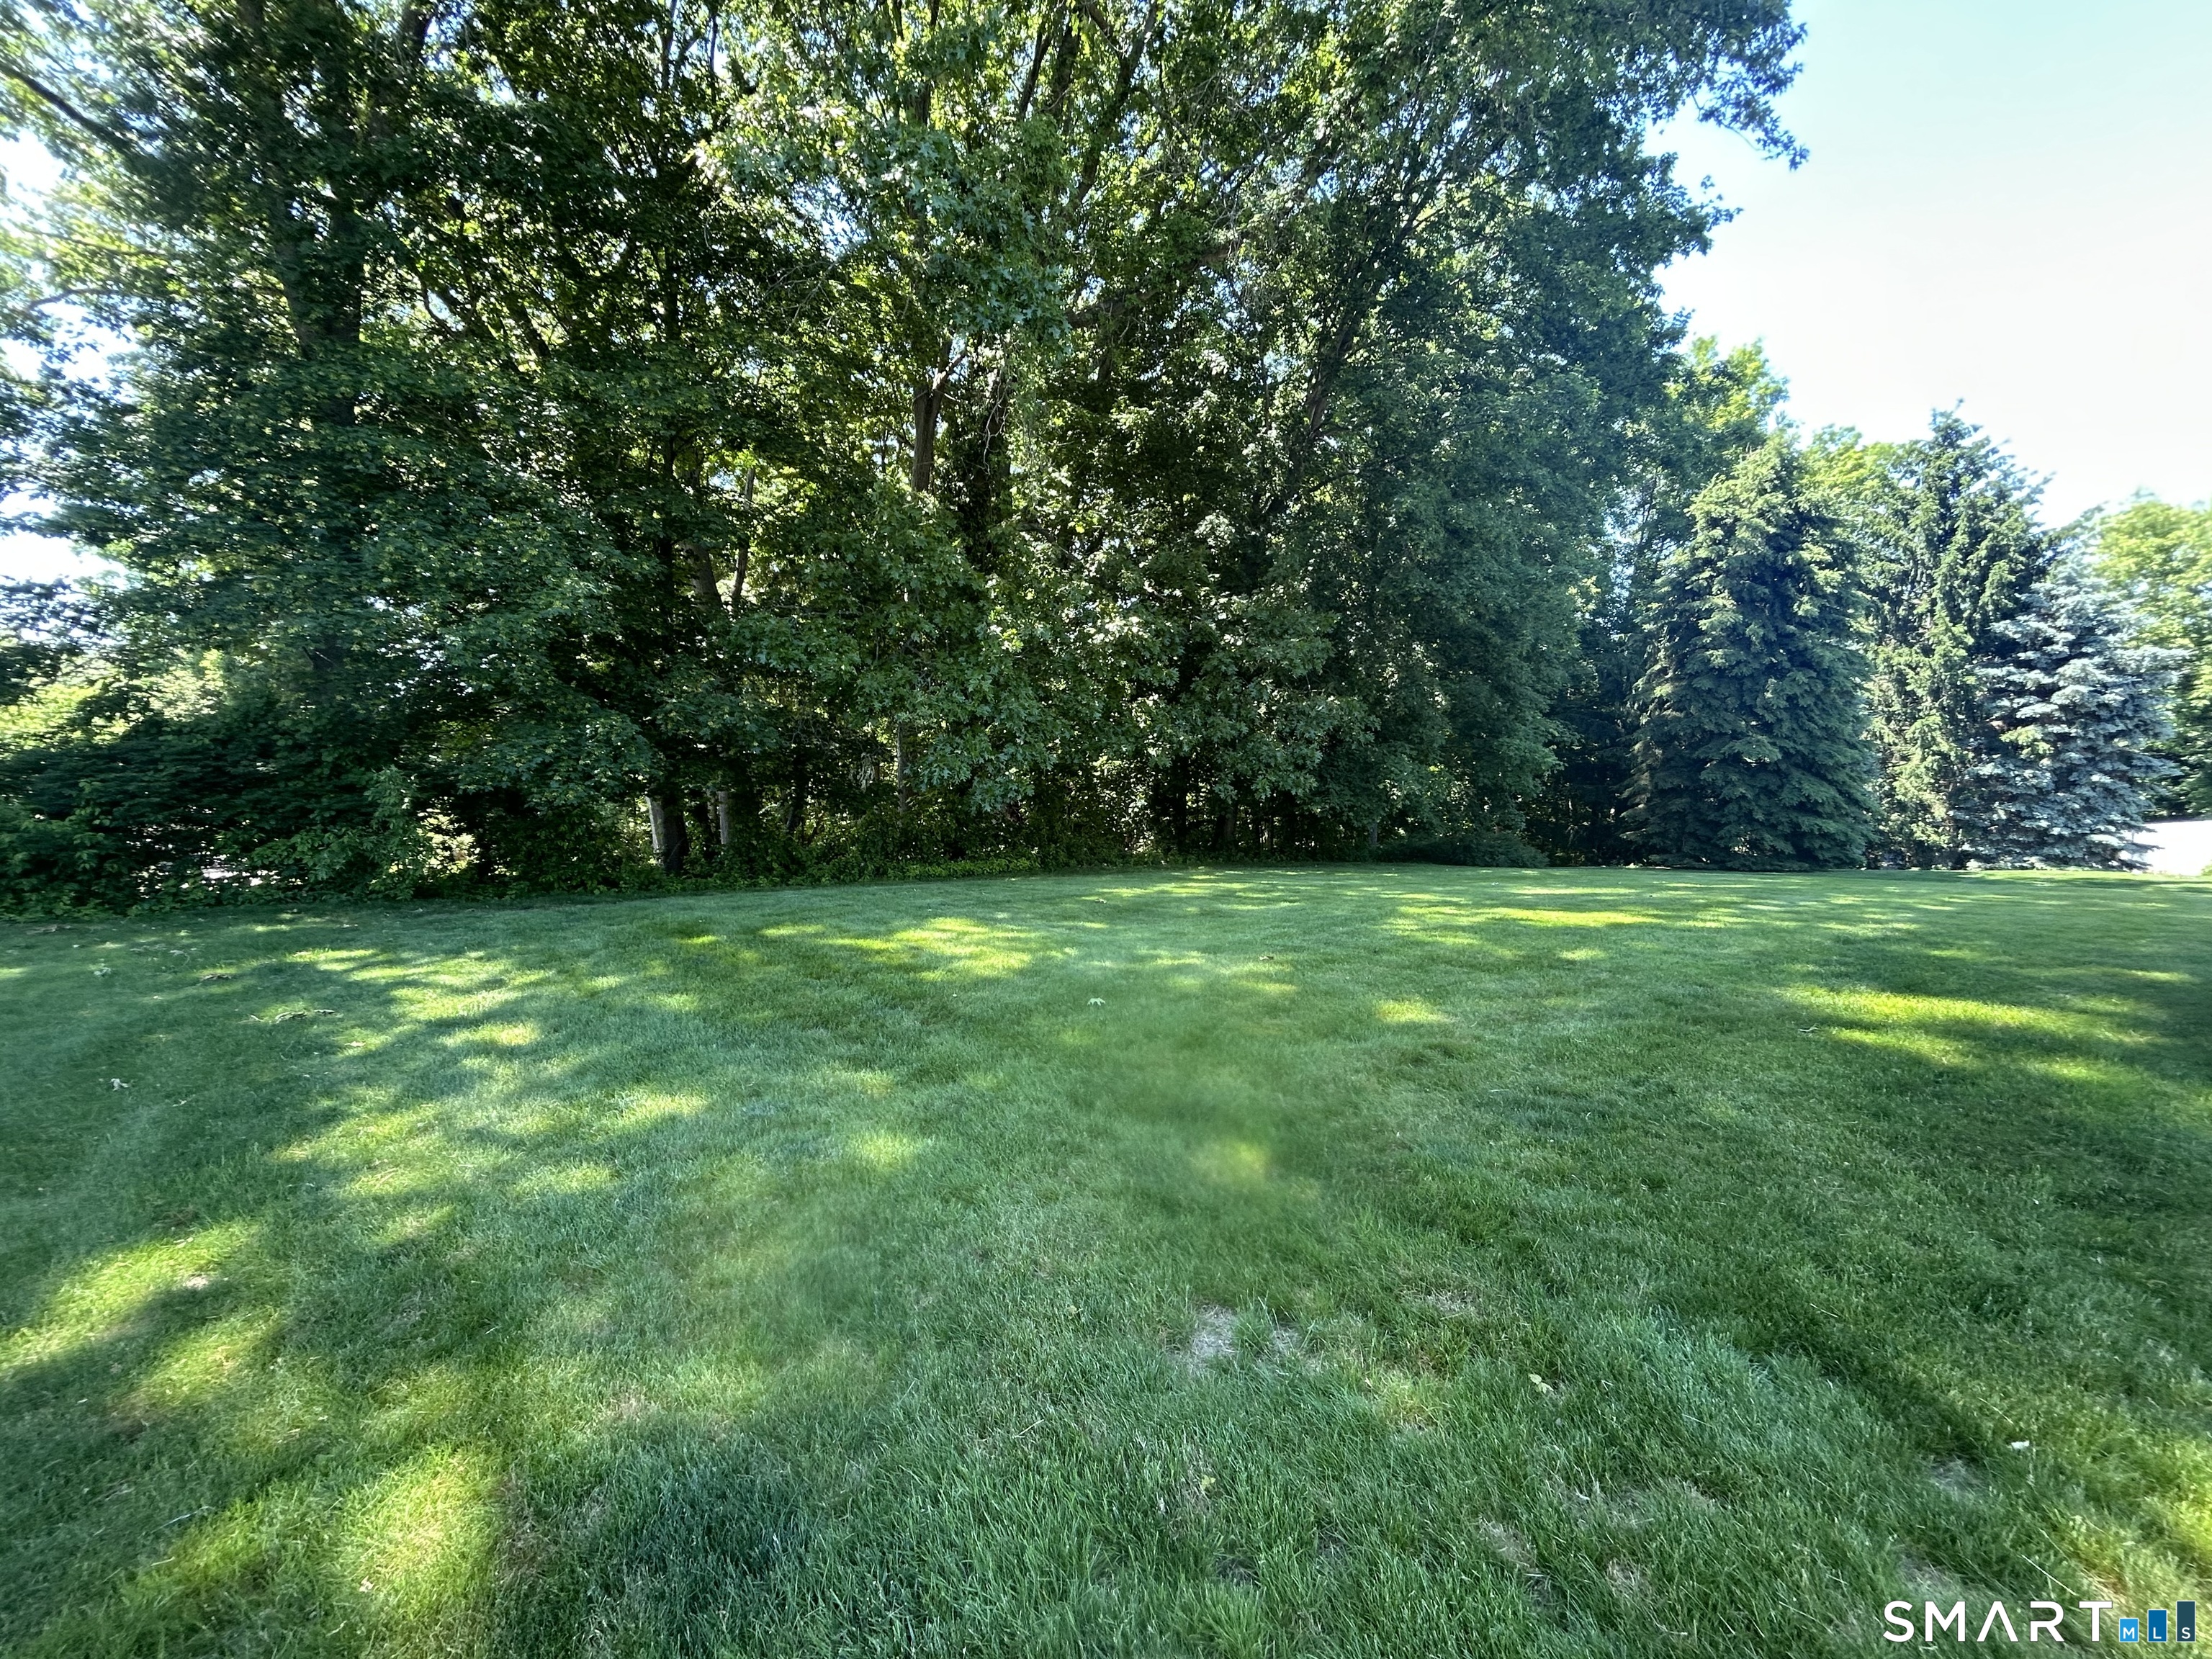
Level Lot
Parking
Attached Garage
Heat Type
Hot Water
Air Conditioning
Central Air
Sewer
Public Sewer Connected
Substructure
Concrete
Other Exterior Features
Shed
Details
Architecture Styles
Ranch
Water Frontage
Not Applicable
Financial
Price
$360,000
Real Estate Tax
$5,142/yr