


Property Description
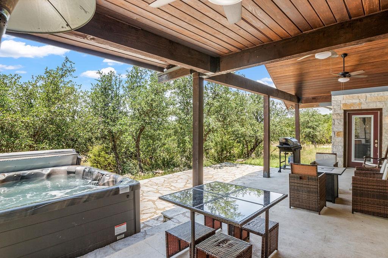
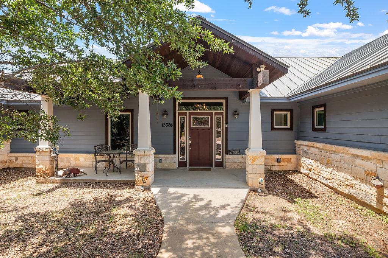
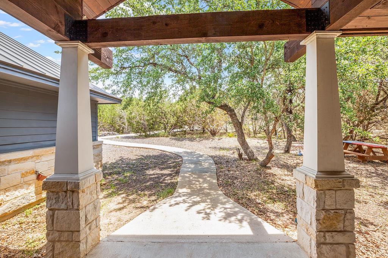

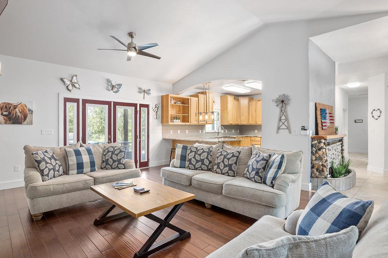
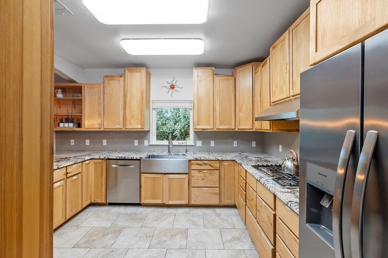
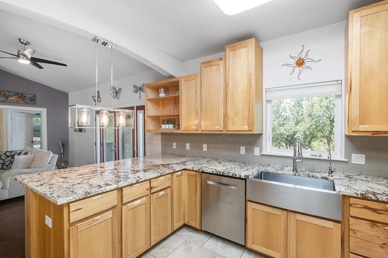
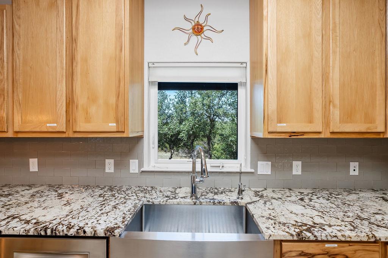
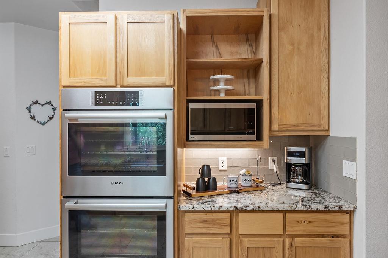
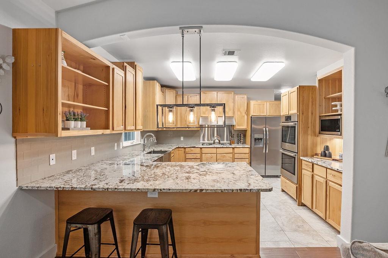
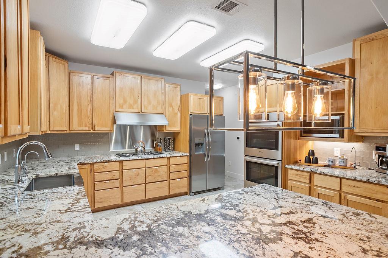
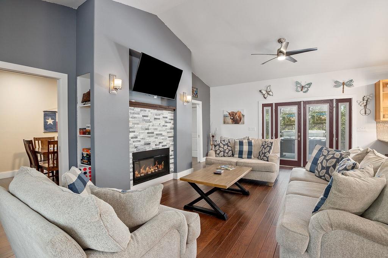
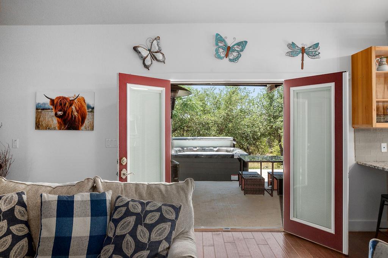
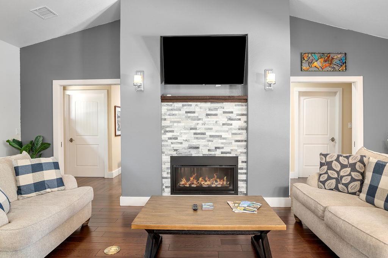
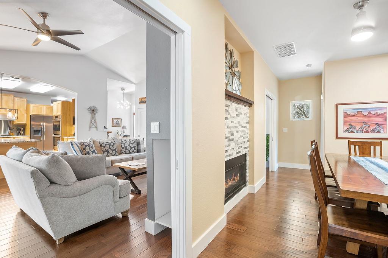
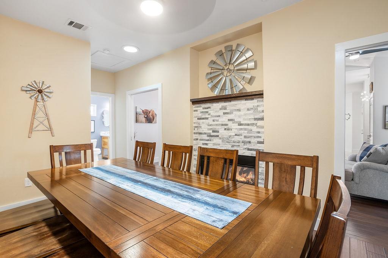
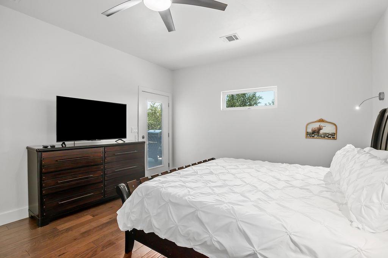
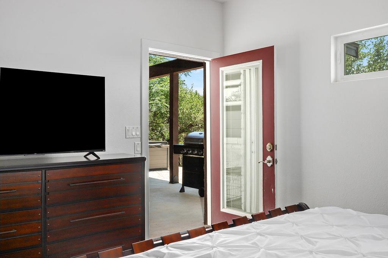
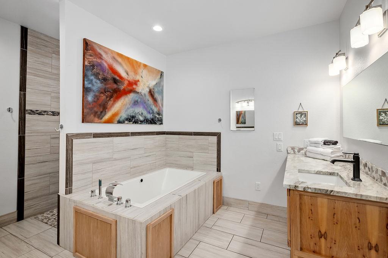
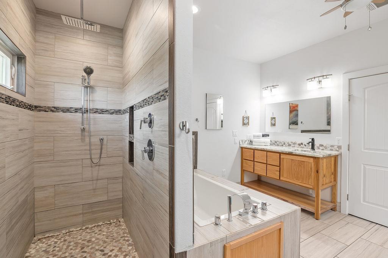
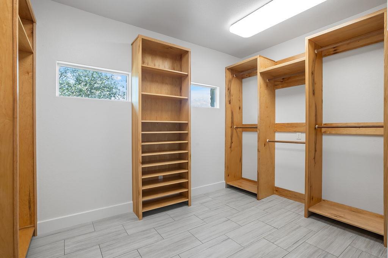
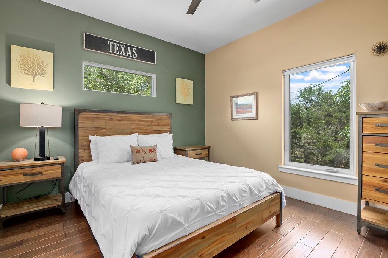
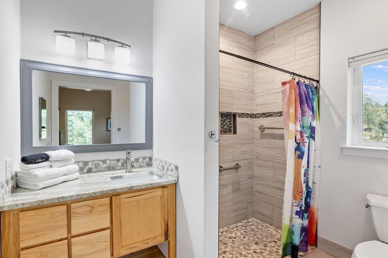
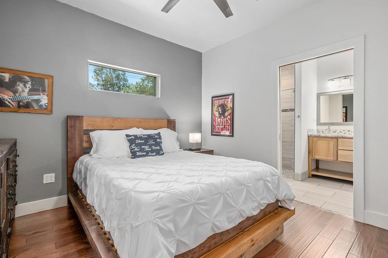
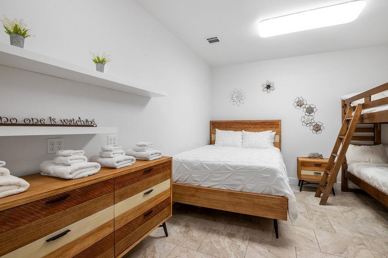
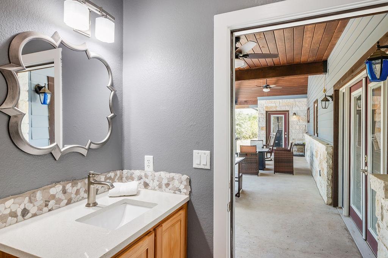
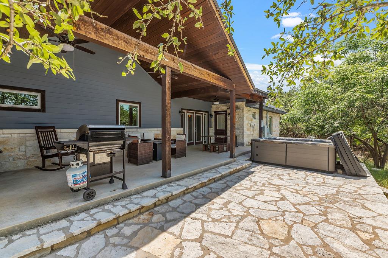
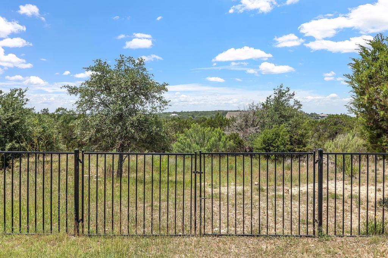
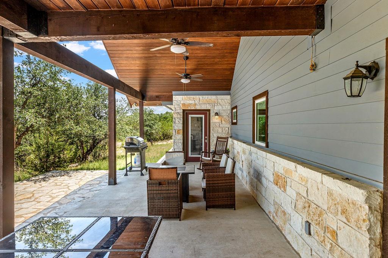
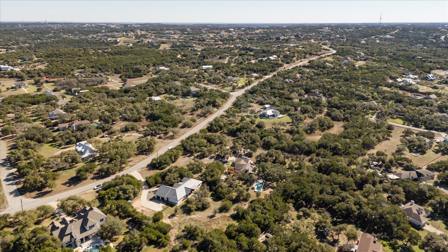
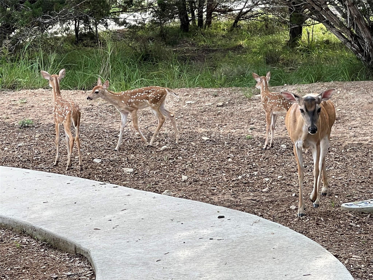
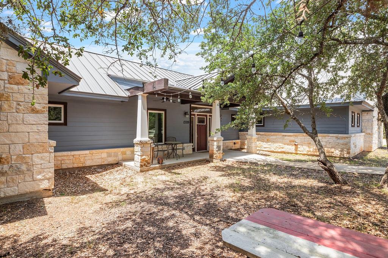
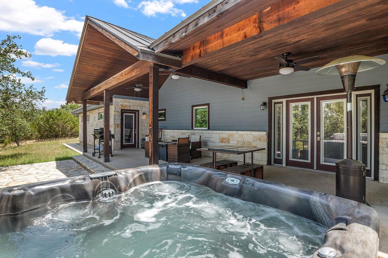
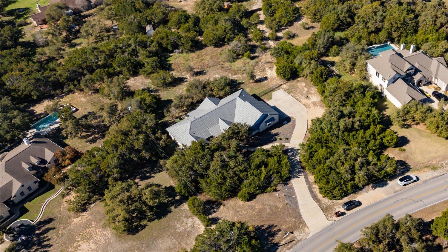
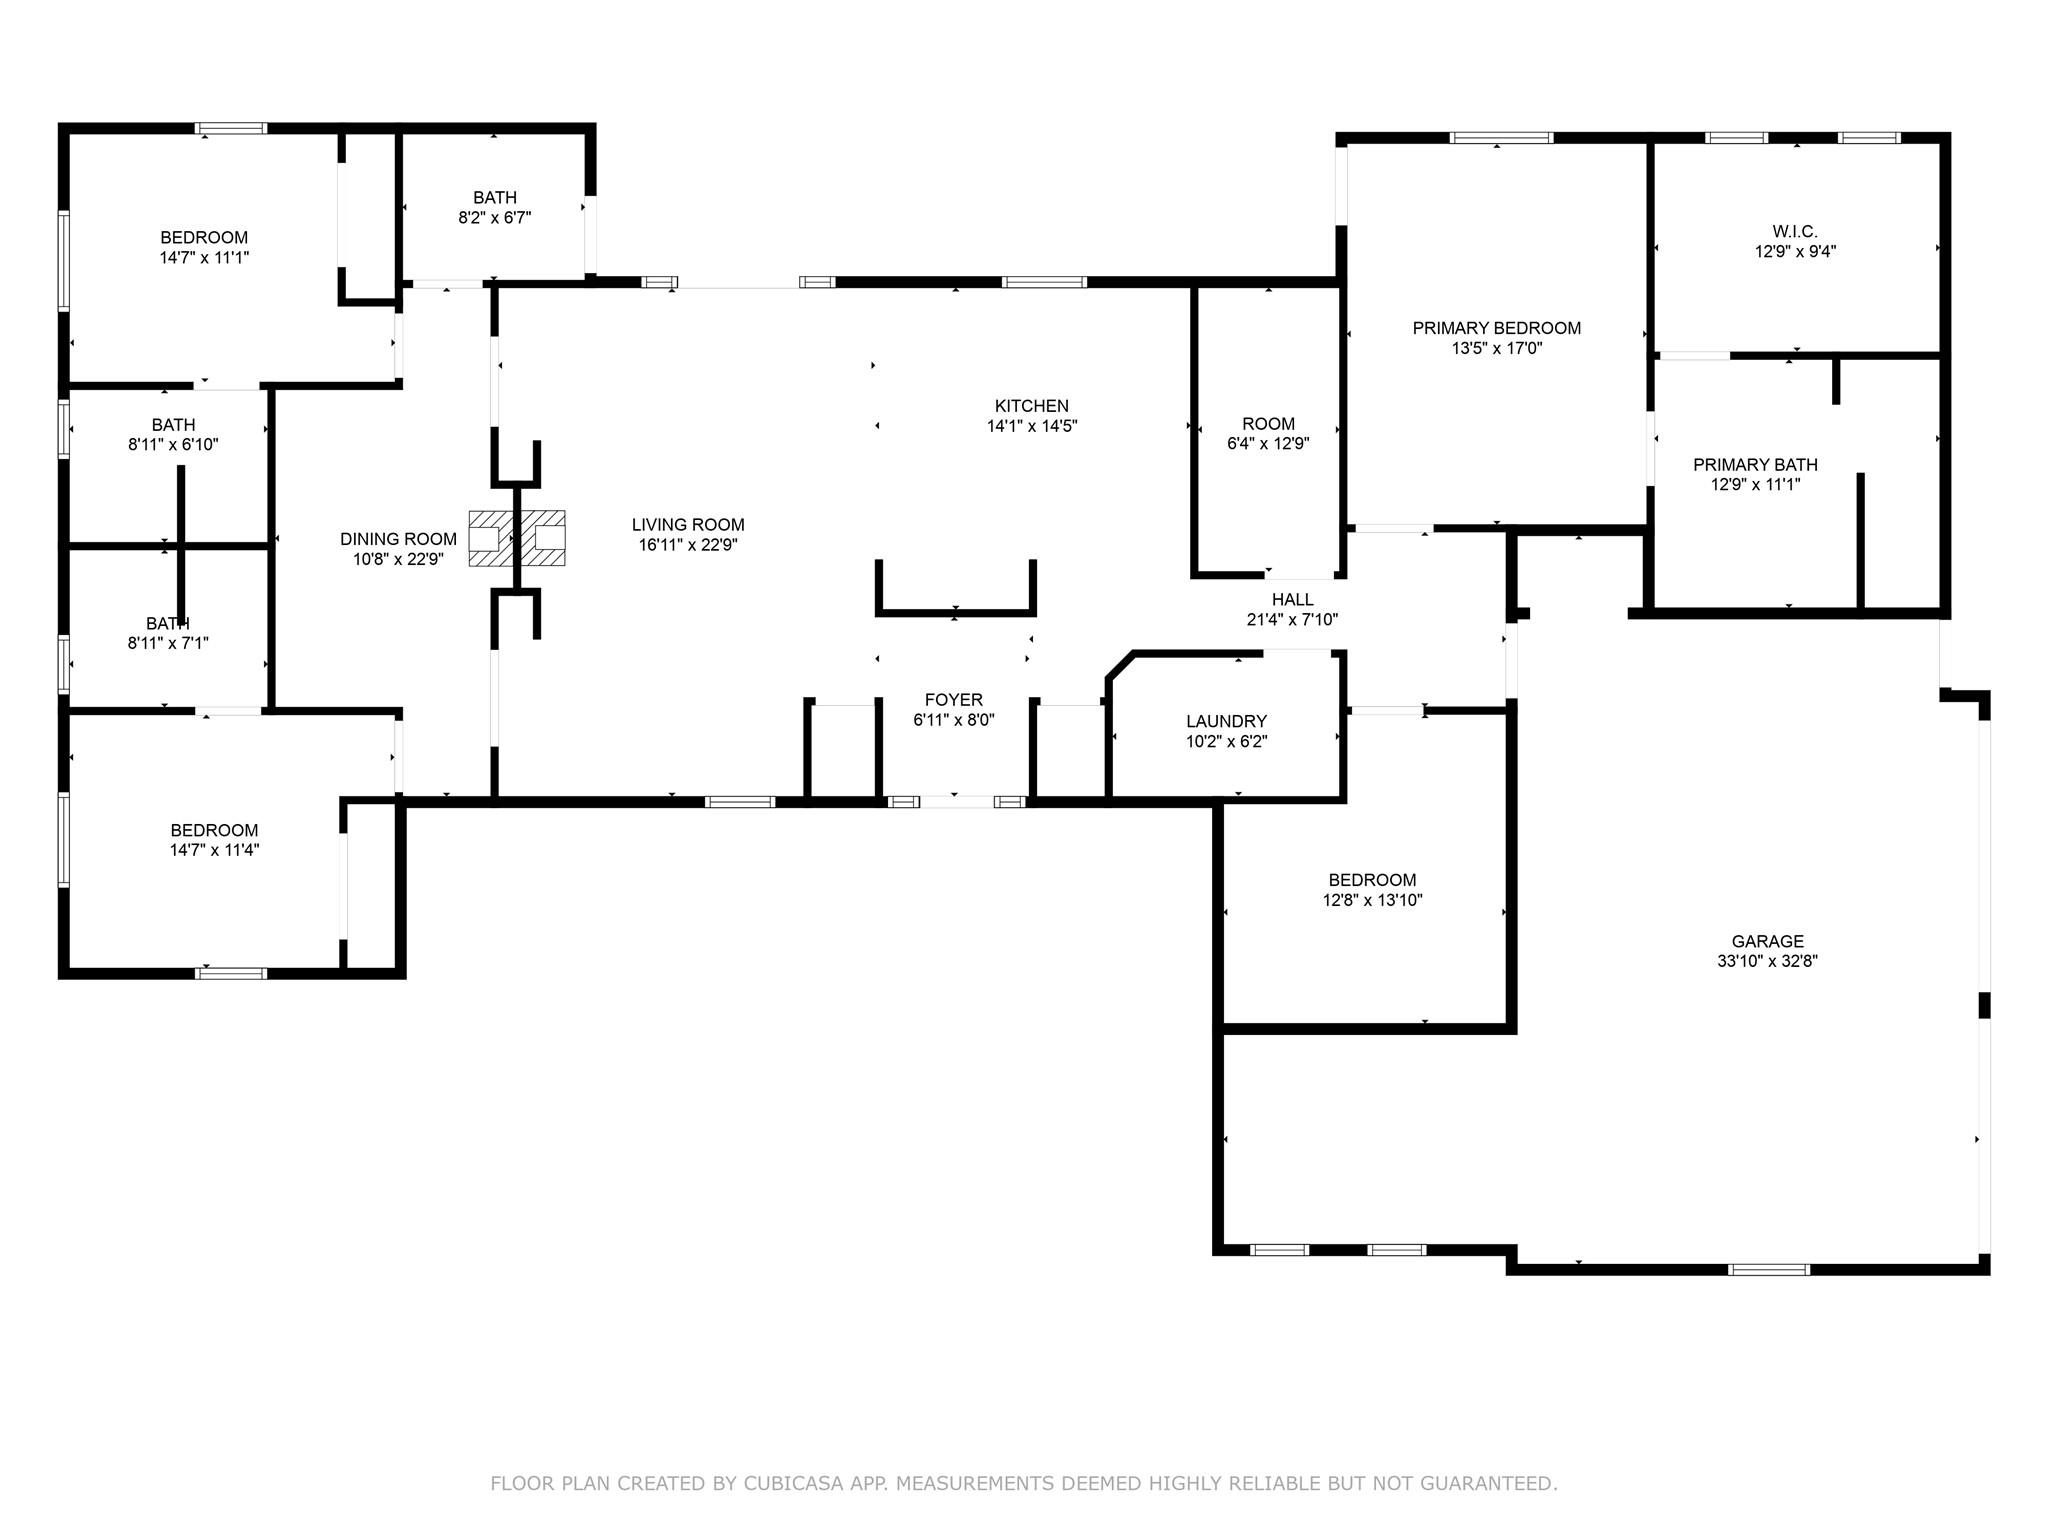
Private Texas Hill Country retreat on 1.39 acres in Sunset Canyon with easy access to Highway 290, Austin, Dripping Springs, and ABIA in highly acclaimed Dripping Springs ISD. This single-story Craftsman home offers an ADA accessible no-step layout with 3 bedrooms plus a flexible fourth room and 3.5 baths, an open floorplan, high ceilings, and a cozy double-sided gas fireplace. The gourmet kitchen is designed for serious home cooks, featuring 30-inch-deep granite countertops, natural hickory cabinetry with 15-inch uppers, premium Bosch stainless steel appliances, a propane cooktop, convection oven, and an oversized walk-in pantry large enough to function as a catering prep space. Spa-style baths include heated floors, toe-kick night lighting, and a no-step shower for comfort and aging in place. The private back-porch setting with hot tub is ideal for unwinding under the stars, watching deer roam, hosting friends, or enjoying peaceful Hill Country mornings with coffee, creating a true indoor-outdoor living experience. Masonry-all-sides construction and a metal roof contribute to a low-maintenance lifestyle, giving you more time to relax and enjoy the surroundings. Crystal enthusiasts will appreciate that rose quartz, amethyst, citrine, lapis, and black tourmaline were placed in the foundation with the intention of protection and good fortune. Currently used as a short-term vacation rental, the home may be sold furnished with future bookings available, offering a potential turnkey income-producing opportunity for an investor or owner-occupant.
Overview
Property Type
Residential
Location
13326 Trautwein RD, Austin, TX 78737
MLS ID
5066880
Listing Last Updated
Property Features & Amenities
Interior
Total Bedrooms
4
Full Bathrooms
3
Half Bathrooms
1
Flooring
Tile, Wood
Appliances
Convection Oven, Dishwasher, ENERGY STAR Qualified Appliances, Oven, Plumbed For Ice Maker, Propane Cooktop, RNGHD, Stainless Steel Appliance(s), Water Purifier Owned
Other Interior Features
Breakfast Bar, Ceiling Fan(s), High Ceilings, Granite Counters, Entrance Foyer, No Interior Steps, Open Floorplan, Pantry, Primary Bedroom on Main, Soaking Tub, Walk-In Closet(s), Wired for Data, Wired for Sound
Exterior
Stories
1
Garage Spaces
2.0
Water Source
Public
Utilities
Cable Available, Electricity Connected, Propane, Sewer Connected, Water Connected
Pool
None
Roof
Metal
Lot Features
Trees-Large (Over 40 Ft)
Parking
Attached, Driveway, Garage
Heat Type
Central, Fireplace(s), Radiant Floor
Air Conditioning
Ceiling Fan(s), Central Air
Sewer
Aerobic Septic
Substructure
Slab
Disability Features
Hand Rails
Other Exterior Features
No Exterior Steps, Private Yard, RV Hookup
Details
Water Frontage
None
View Description
Hill Country, Trees/Woods
Financial
Price
$899,995
Real Estate Tax
$12,359/yr
HOA
$35/yr
Exclusive Listing Agents