

Property Description
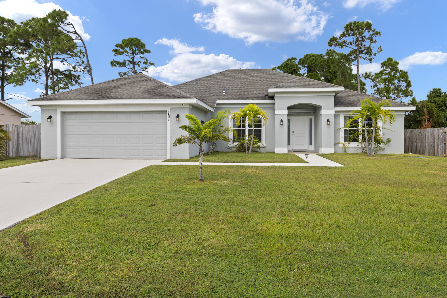
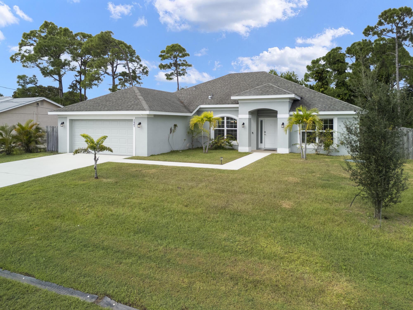
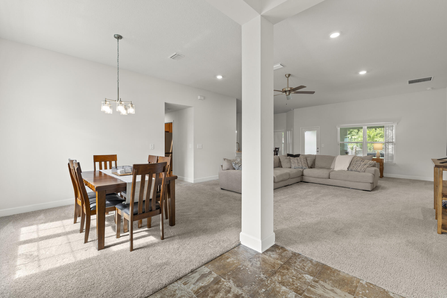
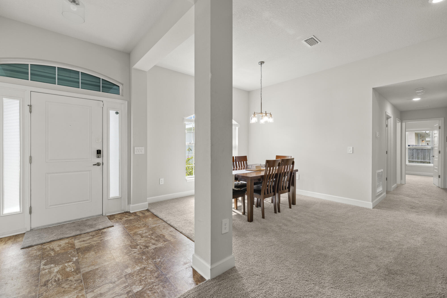
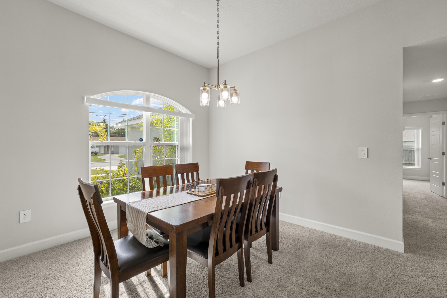
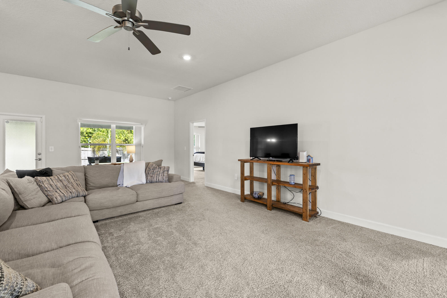
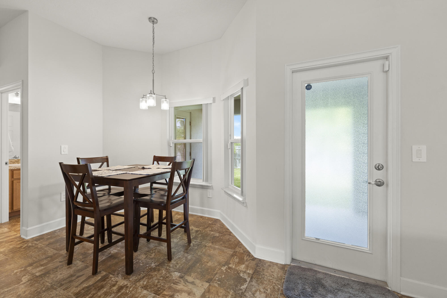
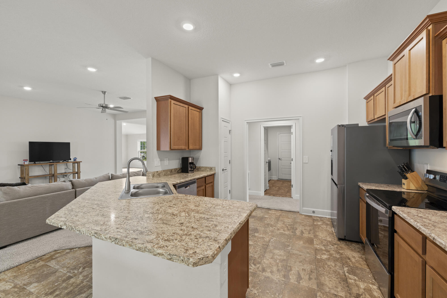
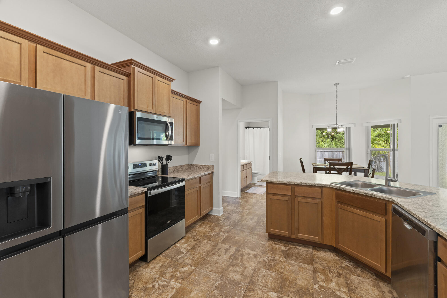
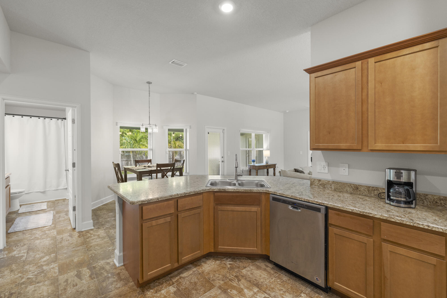
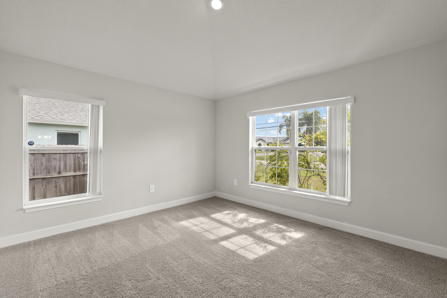
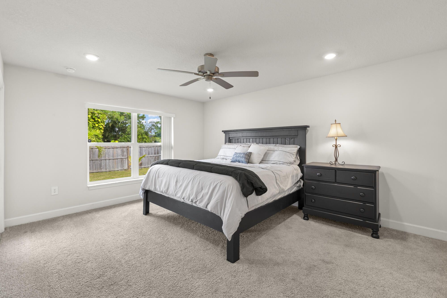
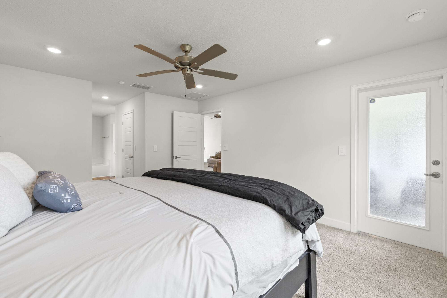
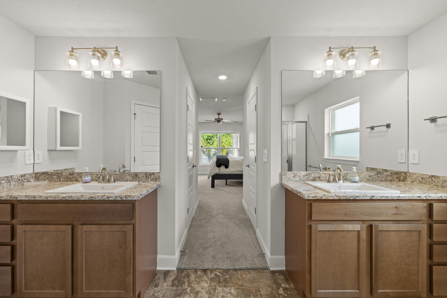
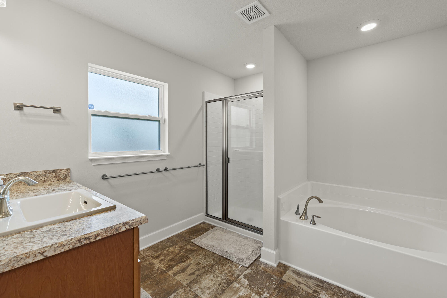
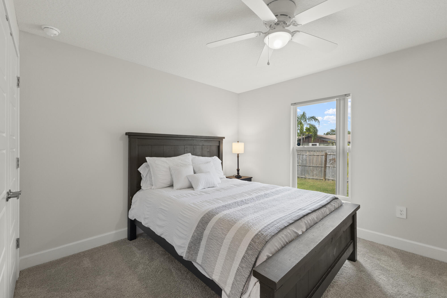
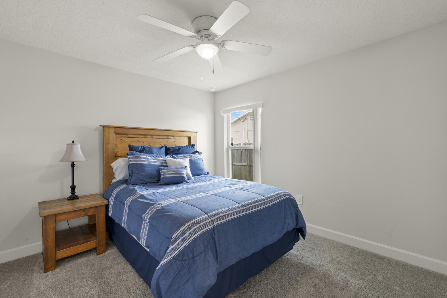
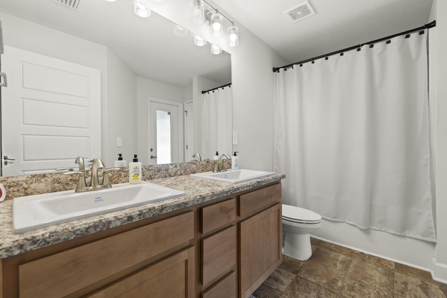
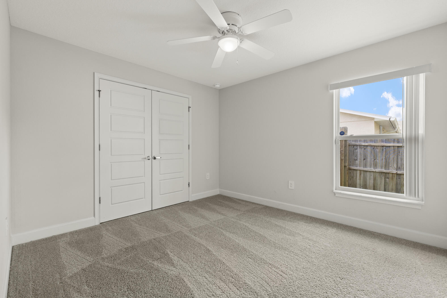
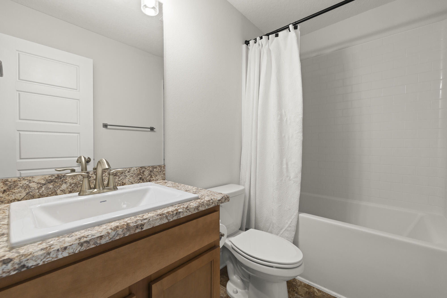
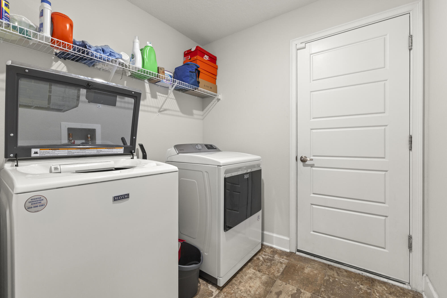
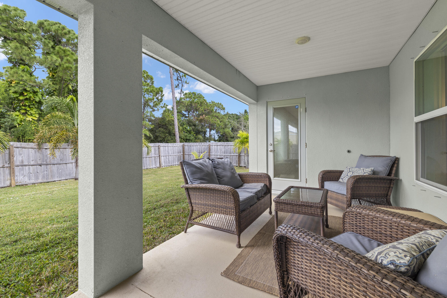
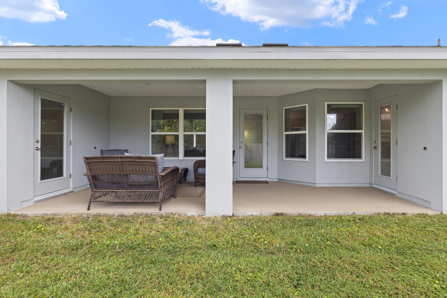
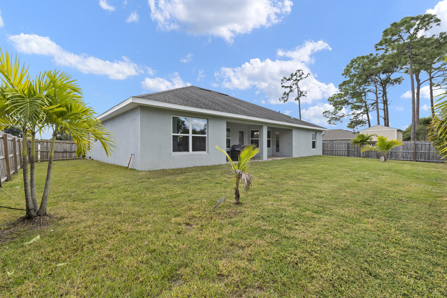
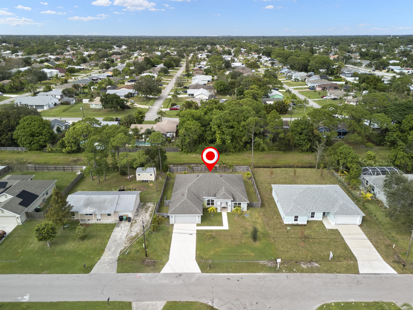
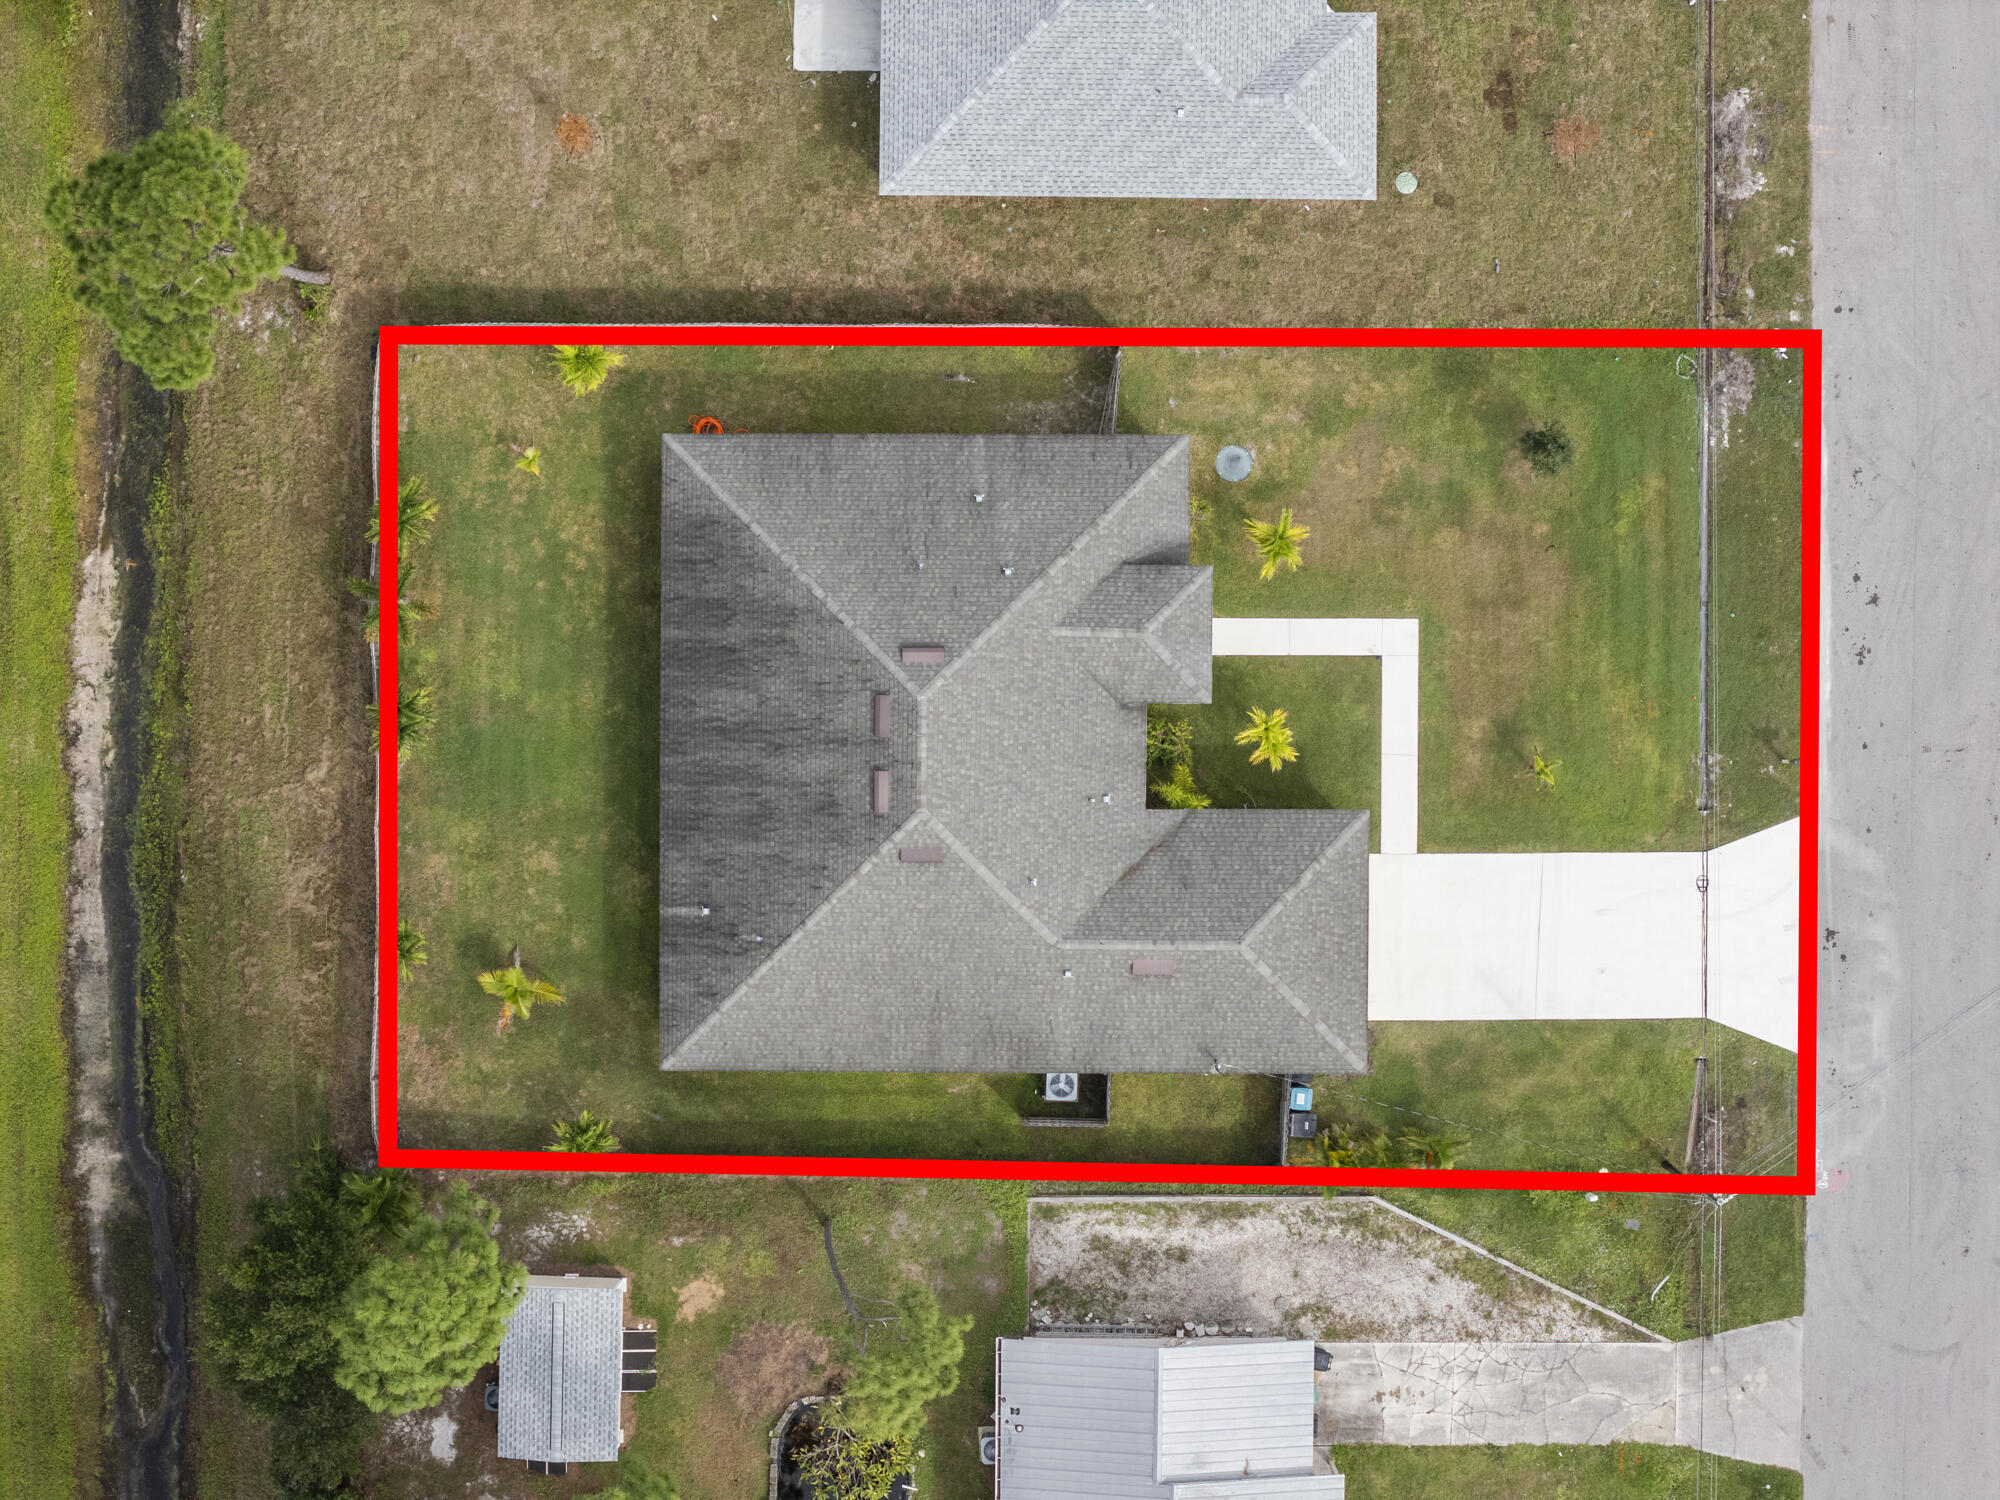
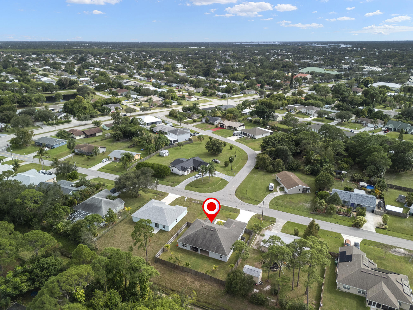
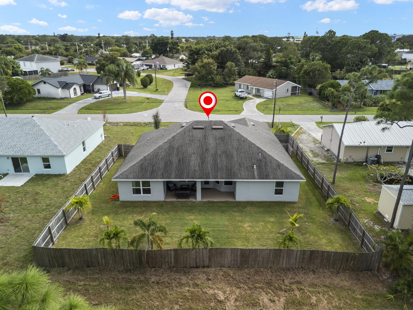
Completed in November 2021, this beautifully maintained CBS home offers a rare and highly desirable three-way split floor plan, thoughtfully designed to provide exceptional privacy without sacrificing open, connected living spaces. Featuring 4 bedrooms plus a dedicated den, 3 full bathrooms, a 2-car garage, covered lanai, and a convenient cabana bath, this move-in-ready residence has been barely lived in and shows like new. Designed with both everyday living and entertaining in mind, the spacious layout offers formal and casual living areas, a separate formal dining room, a generous family room, and a bright breakfast nook overlooking the backyard. At the heart of the home, the beautifully appointed kitchen features 36-inch wood cabinetry with crown molding, Whirlpool stainless steel appliances, abundant counter space, and ample storage. The private primary suite is complete with dual vanities, a soaking tub, separate walk-in shower, and an oversized walk-in closet. The home's unique split-bedroom design provides ideal separation for family members, guests, or a home office, making it a floor plan that is rarely available and highly sought after. Ideally located just off Crosstown Parkway, you'll enjoy convenient access to top-rated schools, shopping, dining, parks, and local entertainment while still enjoying the comfort of a quiet residential setting. Built in 2021 and meticulously maintained, this exceptional home offers the perfect combination of modern construction, functional design, and everyday convenience.
Overview
Property Type
Residential
Location
137 SW Pisces Terrace, Port St. Lucie, Port St Lucie, FL 34984
Zoning
RS-2PS
MLS ID
B26050136
Listing Last Updated
Property Features & Amenities
Interior
Total Bedrooms
4
Full Bathrooms
3
Flooring
Carpet, Vinyl
Appliances
Dryer, Dishwasher, Electric Range, Disposal, Ice Maker, Microwave, Range, Refrigerator, Washer
Other Interior Features
Attic, Bathtub, Cathedral Ceiling(s), Dual Sinks, Entrance Foyer, Pantry, Pull Down Attic Stairs, Split Bedrooms, Soaking Tub, Separate Shower, Vaulted Ceiling(s), Walk-In Closet(s)
Exterior
Stories
1
Garage Spaces
2.0
Water Source
Public
Utilities
Cable Available, Sewer Available, Water Available
Roof
Shingle
Parking
Attached, Driveway, Garage, Garage Door Opener
Heat Type
Central, Electric
Air Conditioning
Central Air, Ceiling Fan(s), Electric
Sewer
Public Sewer
Disability Features
None
Security Features
Security System, Smoke Detector(s)
Other Exterior Features
Outdoor Living Area, Room For Pool
Details
Total Area
3,104 Sq.Ft.
Architecture Styles
Ranch
Financial
Price
$472,000
Real Estate Tax
$8,659/yr