Property Description
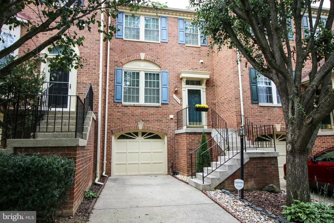
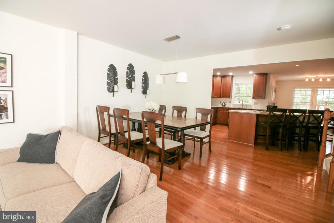
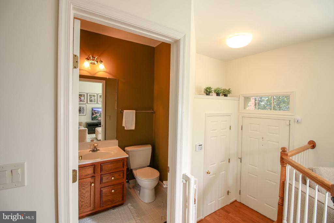
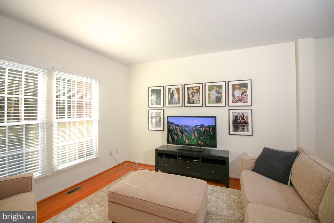
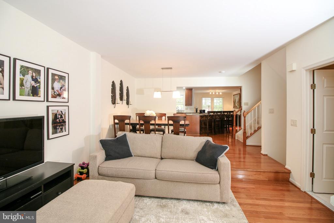
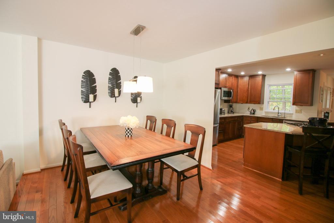
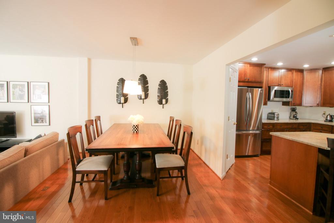
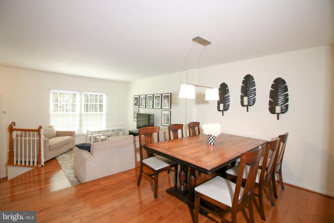
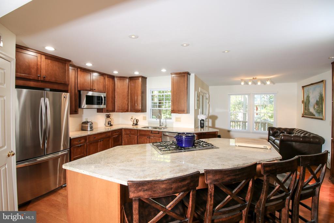
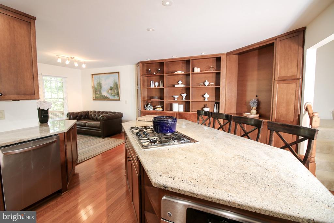
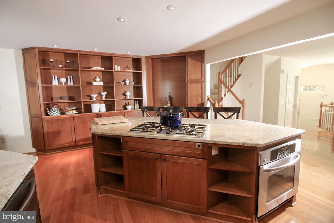
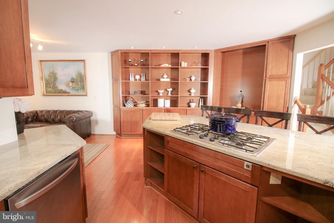
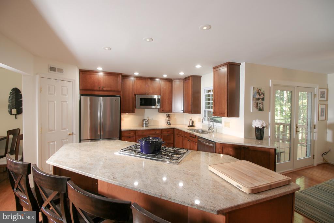
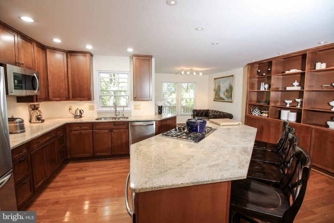
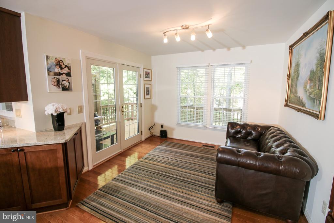
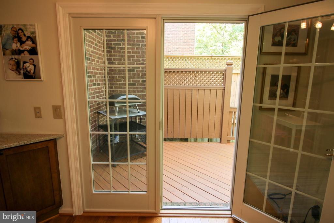
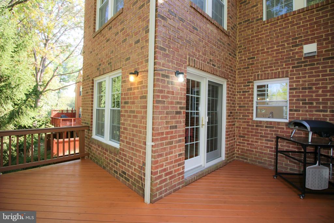
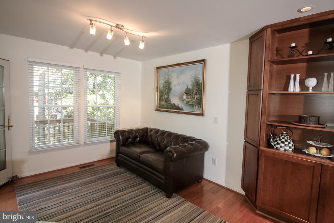
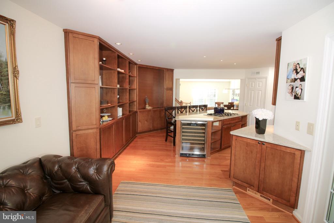
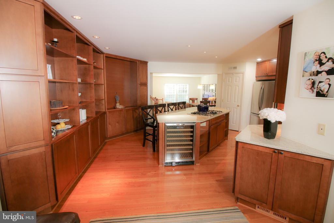
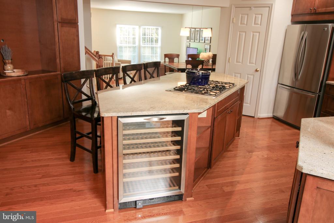
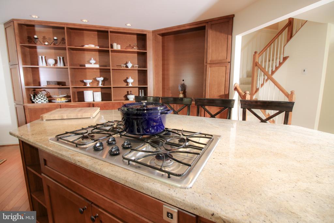
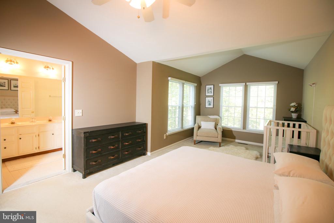
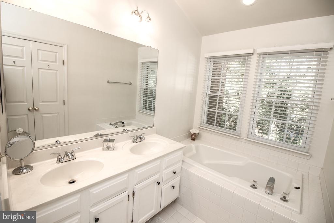
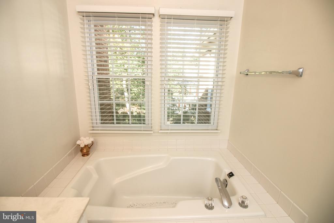
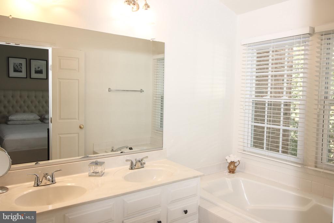
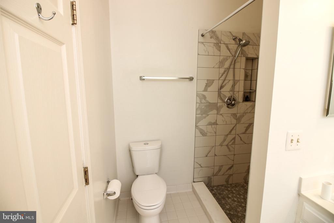
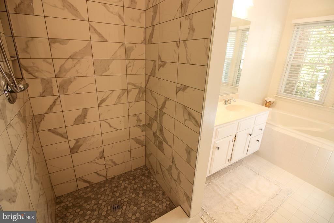
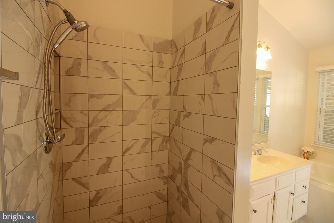
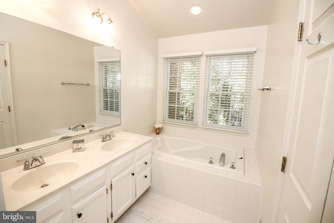
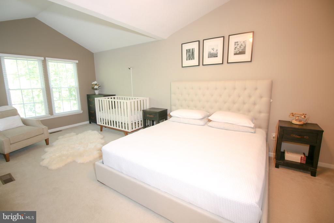
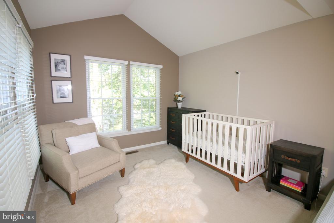
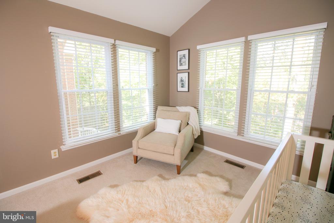
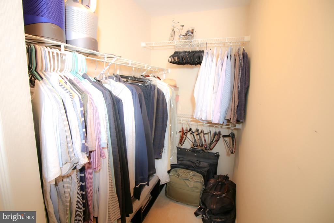
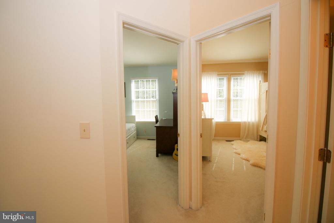
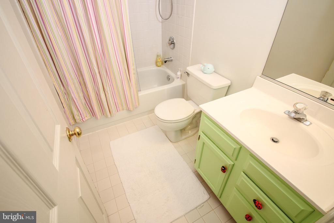
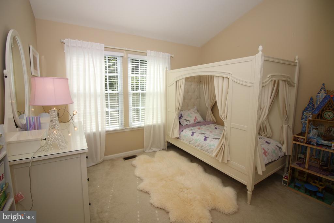
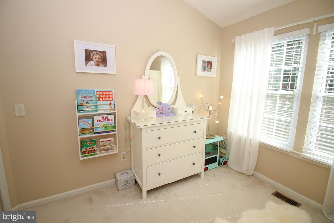
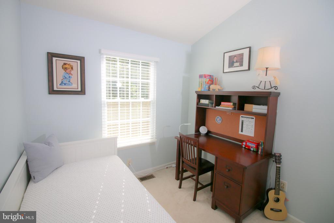
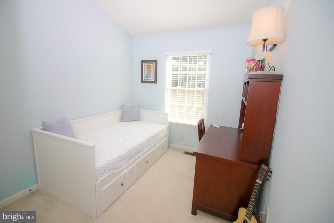
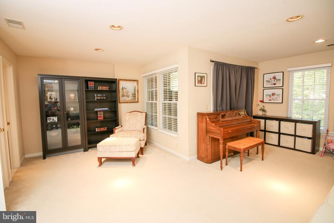
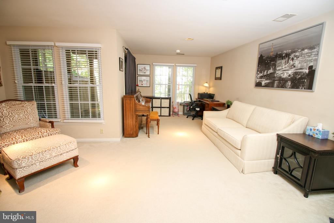
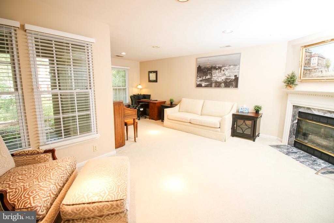
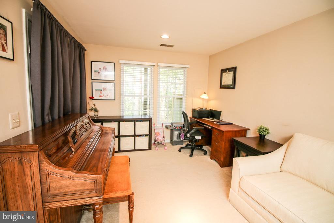
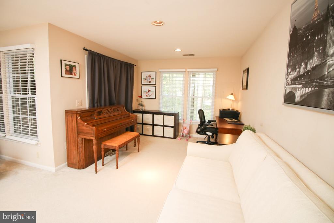
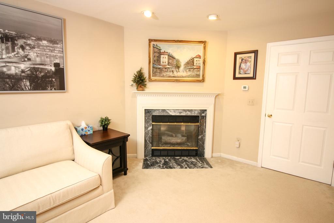
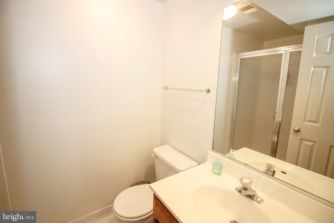
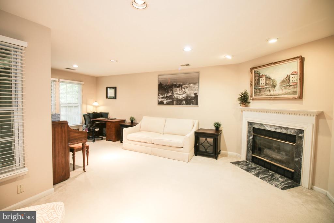
This townhome is unique in the neighborhood. The kitchen is STUNNING! It was totally renovated and custom-made to create an open, large space. The open space concept on the main floor is perfect for cooking and entertaining friends and family. The upper level provides 3 bedrooms and 2 full bathrooms, including the luxury primary suite with vaulted ceiling fan, walk-in closet, and a private bathroom. The full walkout and finished basement has tons of space for entertainment and a full bath. The basement could also be used as the 4th bedroom or as an office. The new deck has stunning tree views to unwind, grill, and enjoy bird watching.
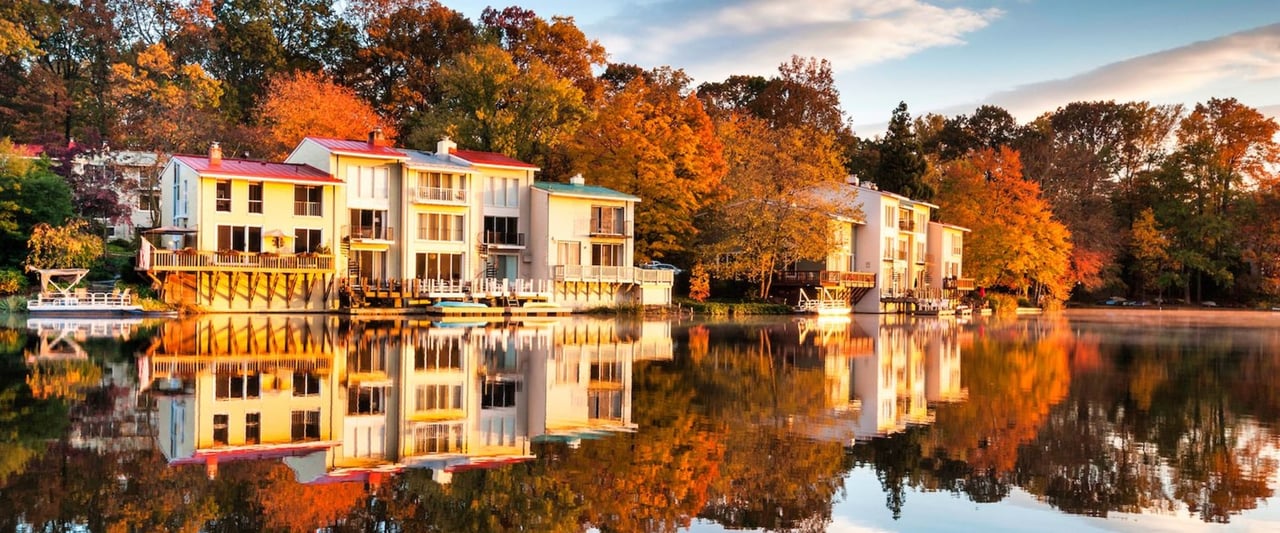
This townhoe is conveniently located to the Wiehle Metro station, Rt. 7, Dulles Toll Road, Georgetown Pike, Reston Town Center. The townhome is within walking distance from one of many swimming pools and beautiful clay tennis courts which were upgraded 2 years ago. Spend weekends enjoying all the Reston Association amenities including access to the North Hills trails which are perfect for walking, running, or biking.
This townhoe is conveniently located to the Wiehle Metro station, Rt. 7, Dulles Toll Road, Georgetown Pike, Reston Town Center. The townhome is within walking distance from one of many swimming pools and beautiful clay tennis courts which were upgraded 2 years ago. Spend weekends enjoying all the Reston Association amenities including access to the North Hills trails which are perfect for walking, running, or biking.
Overview
Property Type
Residential
Location
1392 PARK GARDEN LANE, RESTON, VA 20194
Zoning
372
MLS ID
VAFX2247124
Listing Last Updated
Property Features & Amenities
Interior
Total Bedrooms
3
Full Bathrooms
3
Half Bathrooms
1
Appliances
Built-In Microwave, Cooktop, Cooktop - Down Draft, Dishwasher, Disposal, Dryer, Exhaust Fan, Icemaker, Microwave, Oven - Single, Refrigerator, Six Burner Stove, Stainless Steel Appliances, Washer
Other Interior Features
Family Room Off Kitchen, Kitchen - Gourmet, Breakfast Area, Combination Kitchen/Living, Kitchen - Island, Combination Dining/Living, Kitchen - Eat-In, Primary Bath(s), Built-Ins, Window Treatments, Upgraded Countertops, Wood Floors, Recessed Lighting, Floor Plan - Open
Exterior
Stories
2
Garage Spaces
1.0
Water Source
Public
Utilities
Cable TV Available
Roof
Composite
Parking
Driveway, Attached Garage
Heat Type
Forced Air
Air Conditioning
Ceiling Fan(s), Central A/C
Sewer
Public Sewer
Substructure
Permanent
Disability Features
32 wide Doors
Amenities
Baseball Field, Basketball Courts, Bike Trail, Common Grounds, Community Center, Jog/Walk Path, Lake, Picnic Area, Pool - Indoor, Pool - Outdoor, Soccer Field, Tennis Courts, Tot Lots/Playground, Volleyball Courts
Security Features
Smoke Detector
Other Exterior Features
Sidewalks
Details
Neighborhood
Reston
Architecture Styles
Colonial
Financial
Price
$3,650/mo
Exclusive Listing Agents

Jenny McClintock
Licensed Real Estate Professional | Executive Vice President, HBC Group
(703) 731-2412 [email protected]