Property Description
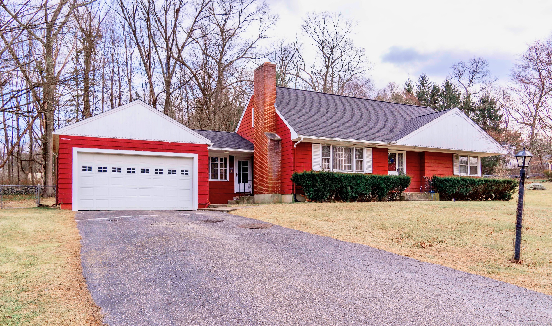
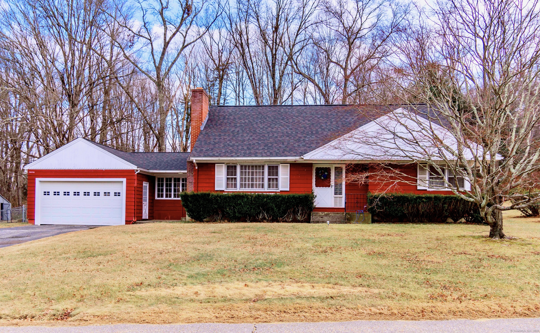
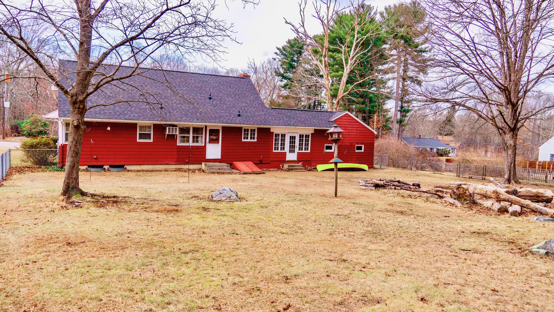
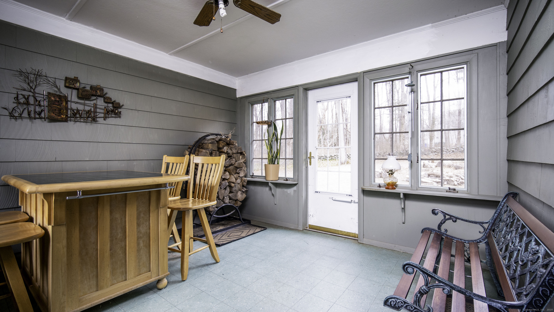
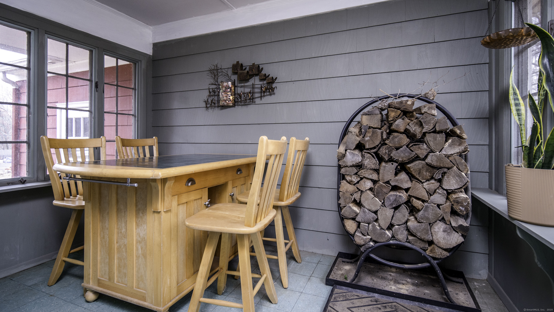
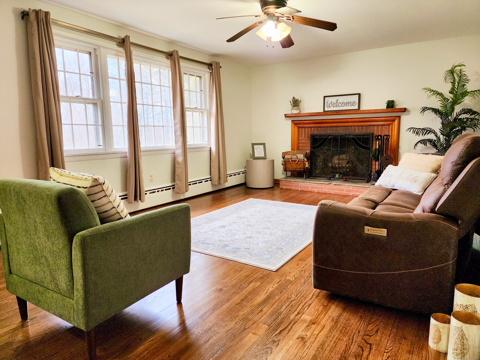
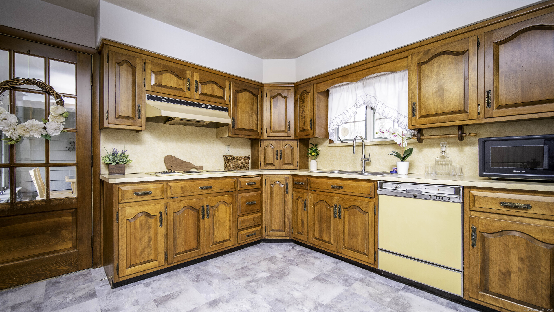
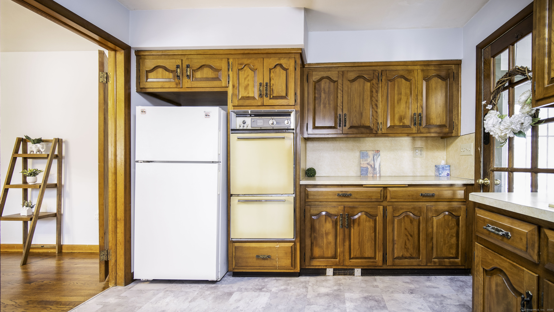
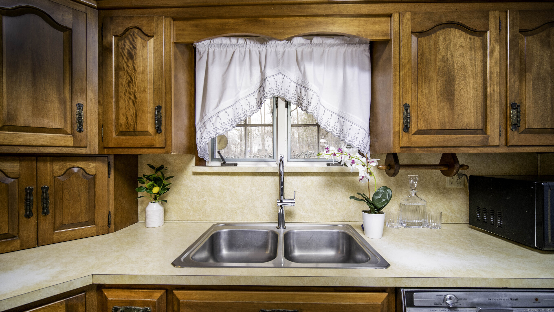
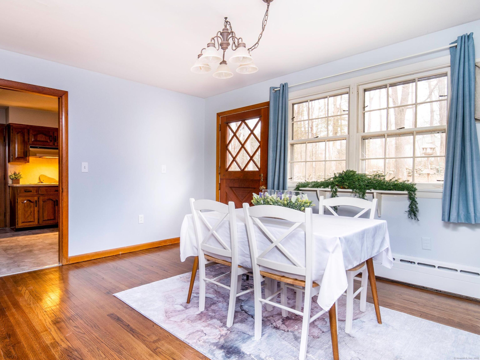
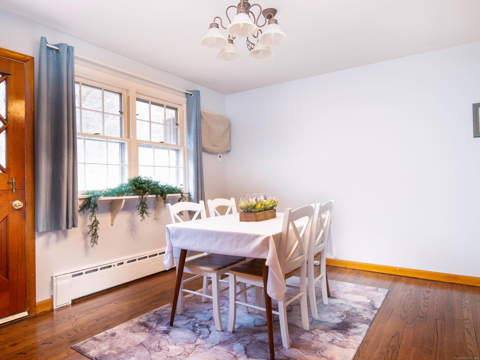
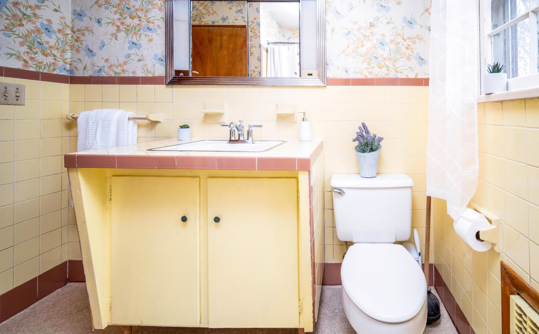
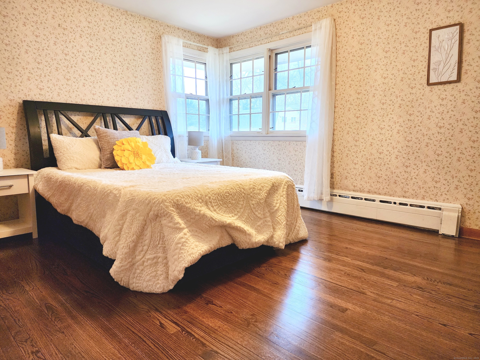
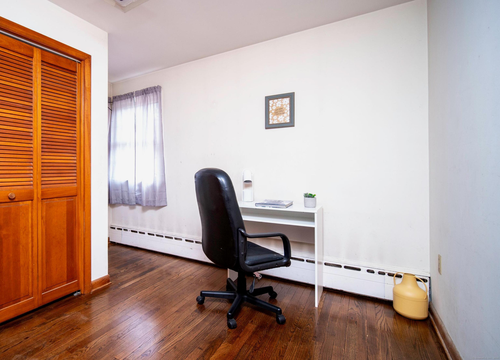
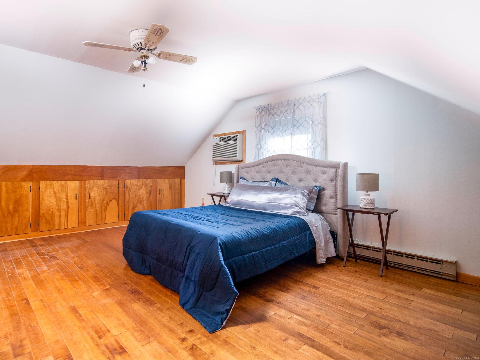
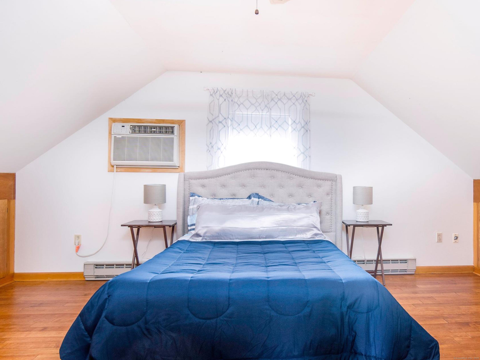
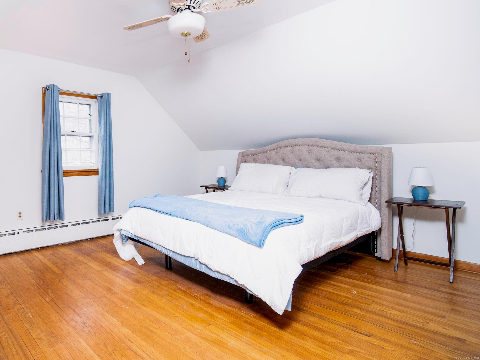
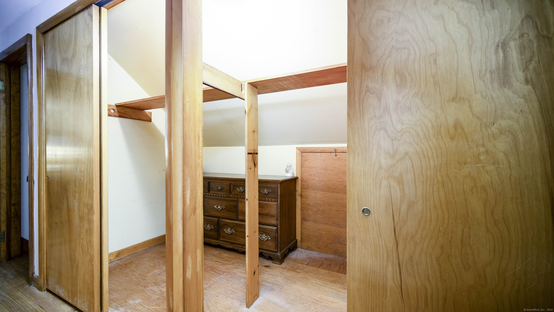
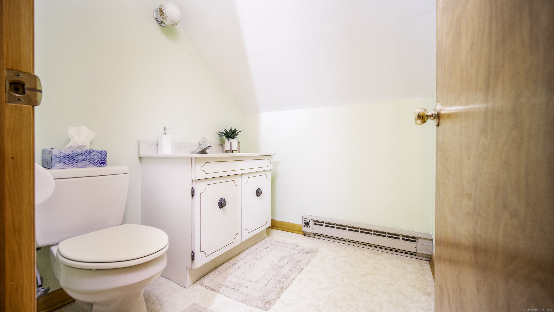
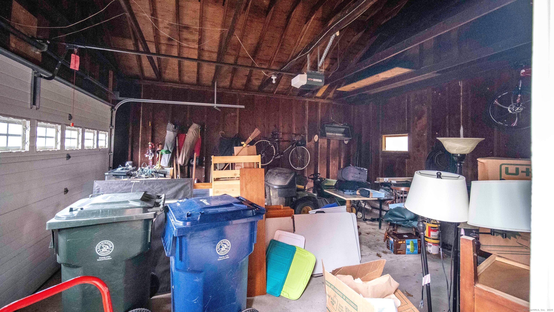
Nestled in a quiet, walkable neighborhood surrounded by nature, this 3-bed, 1.5-bath Cape exudes comfort and practicality. The first-floor primary bedroom and full bath offer effortless accessibility, while the additional bedrooms provide cozy retreats upstairs. An office room on the main level is perfect for remote work or study. Step into the heart of the home, where a working fireplace creates a warm ambiance while you watch the snow fall outside of the big picture window. The classic kitchen opens to the dining room on one side, and the spacious breezeway on the other which gives plenty of options for when you whip up whatever specialty you care to share. Keep your car protected or just tinker about in the large 2-car garage. The fenced-in backyard provides a private oasis for outdoor gatherings, playtime, or simply relaxing in the fresh air. It's all here for you, with a brand-new roof and updated electrical panel, ensuring peace of mind for years to come. Main-floor laundry simplifies your daily routine, and abundant closet space ensures plenty of storage. Set in a serene location with natural beauty all around, yet only a few minutes from downtown, this property offers a tranquil lifestyle without sacrificing modern amenities. Don't miss this opportunity-schedule your tour today!
Overview
Property Type
Residential
Location
14 OAKWOOD Drive, Windham, Connecticut 06280
Zoning
R1
MLS ID
24069412
Listing Last Updated
Property Features & Amenities
Interior
Total Bedrooms
3
Full Bathrooms
1
Half Bathrooms
1
Appliances
Oven/Range, Wall Oven, Microwave, Refrigerator, Dishwasher, Washer, Dryer
Exterior
Garage Spaces
2.0
Water Source
Private Well
Roof
Asphalt Shingle
Lot Features
Fence - Full, Fence - Chain Link, Sloping Lot, Cleared
Parking
Attached Garage, Paved, Off Street Parking, Driveway
Heat Type
Hot Water
Air Conditioning
Ceiling Fans, Wall Unit, Window Unit
Sewer
Septic
Substructure
Concrete
Other Exterior Features
Breezeway
Details
Total Area
1,728 Sq.Ft.
Architecture Styles
Cape Cod
Water Frontage
Not Applicable
Financial
Price
$325,000
Real Estate Tax
$5,936/yr
Exclusive Listing Agents