

Property Description
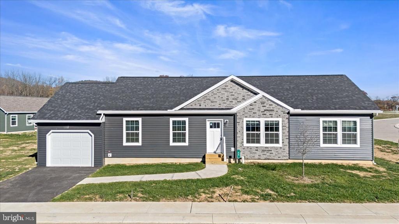
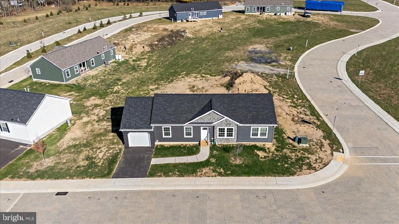
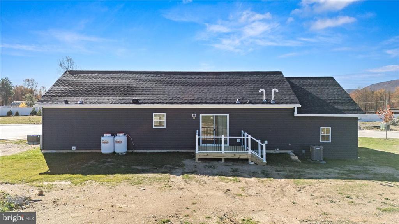
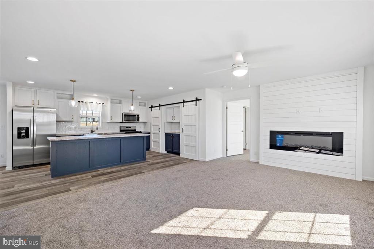
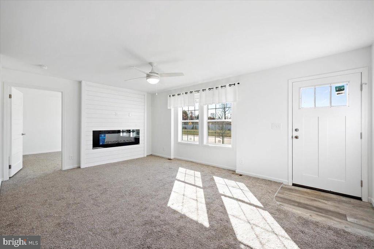
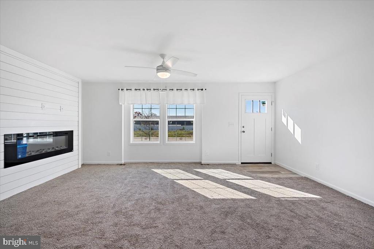
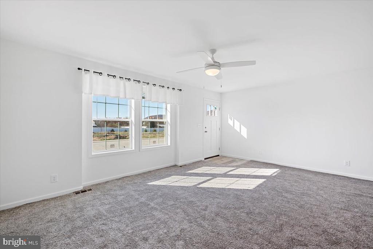
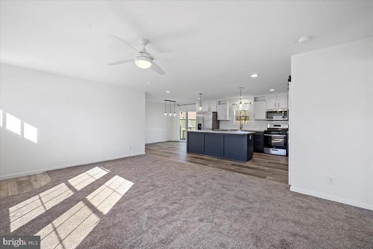
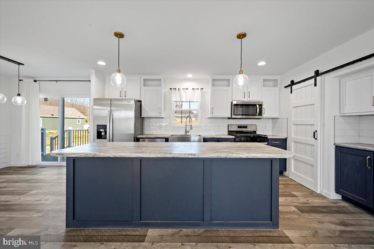
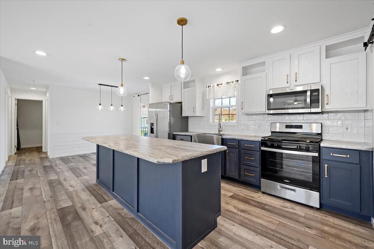
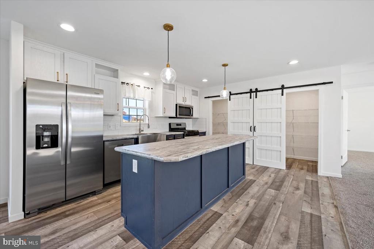
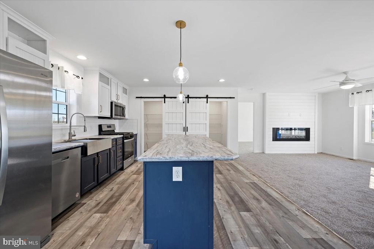
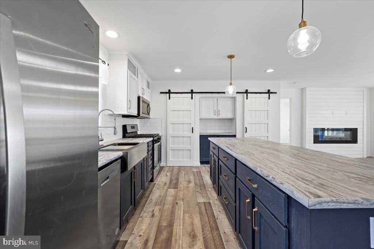
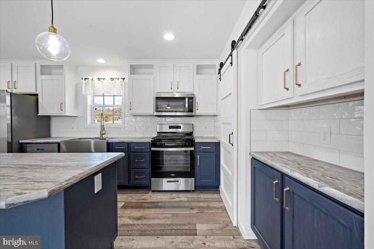
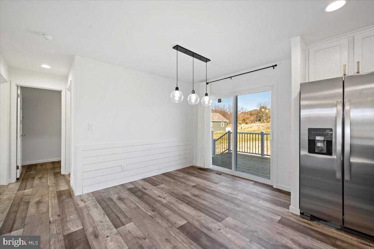
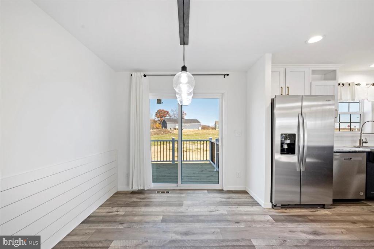
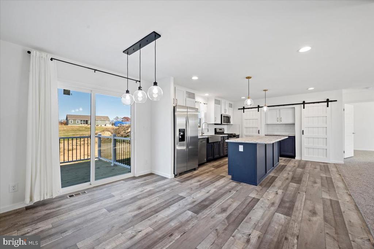
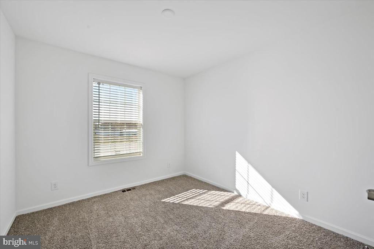
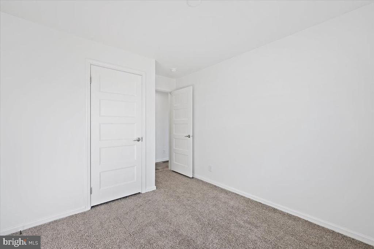
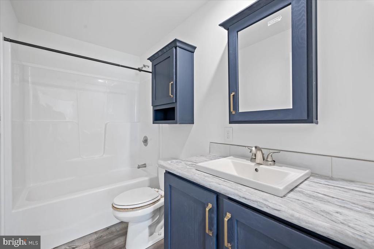
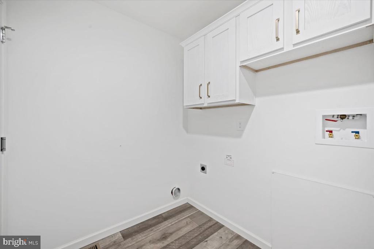
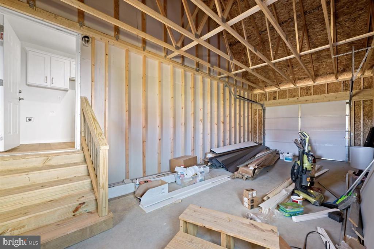
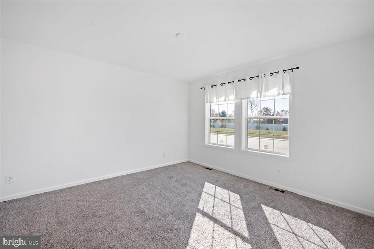
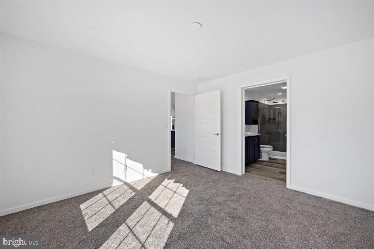
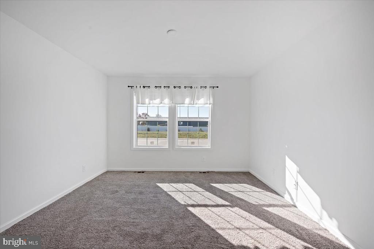
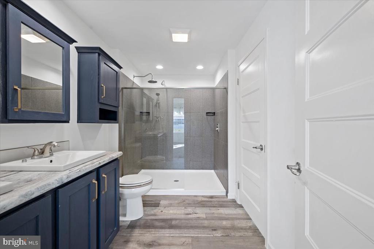
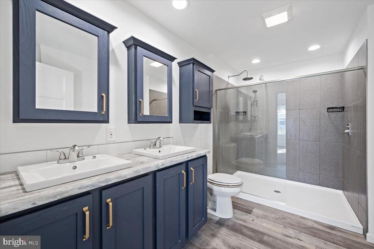
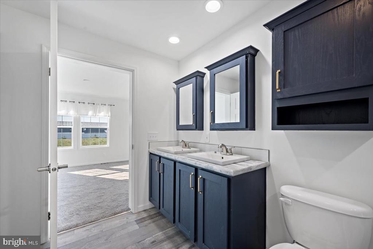
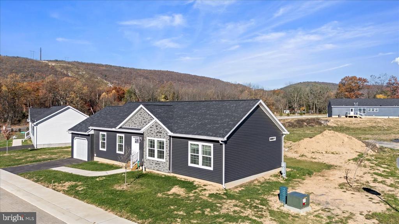
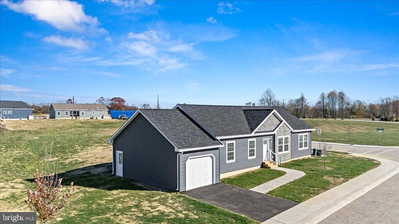
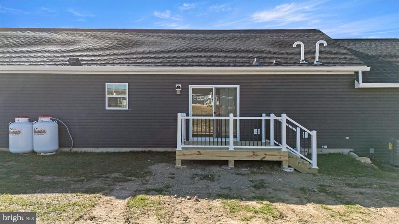
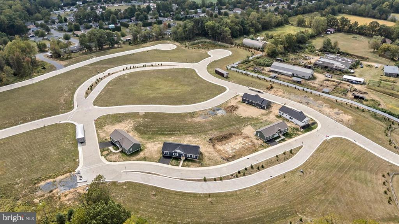
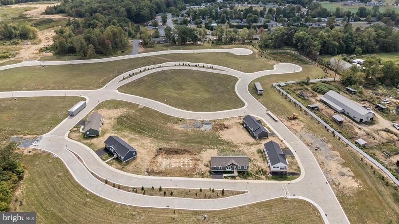
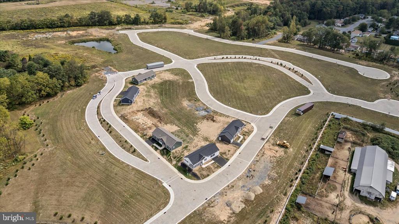
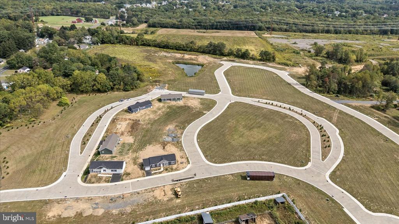
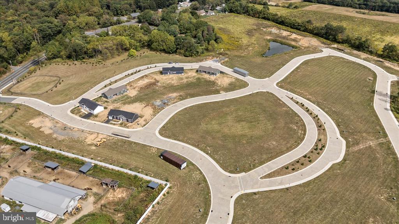
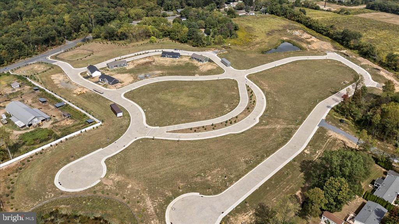
Welcome to Northwoods Homes, the Lehigh Valley's newest residential community in Lehigh Township, Walnutport--where modern design meets low-maintenance living. Set among tree-lined streets with public utilities and paved roads, Northwoods offers high-quality construction and single-level comfort on leased land. Introducing the Walnut Grove Model at 1410 Heytesbury Road, a 3-bedroom, 2-bath, 1,456 sq. ft. home by Commodore Homes of Pennsylvania. This open-concept layout features luxury vinyl plank flooring, stainless Whirlpool appliances, a ceramic-tile shower, and a fireplace with shiplap accent wall. The kitchen includes hardwood cabinetry, Glacier Quartzite counters, and tile backsplash, while the primary suite offers dual vanities and a walk-in closet. Built to HUD energy standards with R-28 ceiling, R-19 wall, and R-22 floor insulation, this home delivers comfort, quality, and energy efficiency. Each homesite includes paved parking, public water/sewer, and community-managed snow removal and maintenance. Several models from 1,387-1,683 sq. ft. are now available exclusively within Northwoods Homes. Multiple options available beyond this particular model. A builder-funded lot rent credit program is available for this home, providing a monthly rent reduction for a defined period. The program includes a prepaid credit applied at $250 per month toward the lot rent, reducing the effective monthly payment during the applicable term. The current base lot rent is $800 per month, with program terms structured to provide payment stability and predictability. Buyer must qualify and comply with all community lease requirements. Full program details, terms, and conditions are available upon request.
Overview
Property Type
Manufactured-mobile
Location
1410 HEYTESBURY ROAD, WALNUTPORT, PA 18088
Zoning
R
MLS ID
PANH2009932
Listing Last Updated
Property Features & Amenities
Interior
Total Bedrooms
3
Full Bathrooms
2
Flooring
Laminate Plank, Carpet
Appliances
Built-In Microwave, Dishwasher, Disposal, Microwave, Oven/Range - Electric, Range Hood, Refrigerator, Washer/Dryer Hookups Only
Other Interior Features
Attic, Bathroom - Tub Shower, Breakfast Area, Built-Ins, Butlers Pantry, Carpet, Ceiling Fan(s), Combination Kitchen/Living, Combination Kitchen/Dining, Entry Level Bedroom, Floor Plan - Open, Kitchen - Island, Pantry, Primary Bath(s), Recessed Lighting
Exterior
Stories
1
Water Source
Community
Utilities
Electric Available, Phone Available, Propane, Under Ground, Water Available
Pool
No Pool
Roof
Architectural Shingle
Lot Features
Cleared, Interior, Rural
Parking
Driveway, On Street
Heat Type
Forced Air
Air Conditioning
Central A/C, Ceiling Fan(s)
Sewer
Community Septic Tank
Substructure
Block, Crawl Space
Disability Features
None
Other Exterior Features
Exterior Lighting, Gutter System, Sidewalks, Other
Details
Total Area
1,456 Sq.Ft.
Architecture Styles
Ranch/Rambler
View Description
Panoramic, Mountain
Financial
Price
$259,900
Real Estate Tax
$2,300/yr
Exclusive Listing Agents

Sam Del Rosario
Sam Del Rosario | Tri-State Luxury Real Estate Broker | PA, NJ, FL | SERHANT.
(610) 762-6631 [email protected]