
Property Description
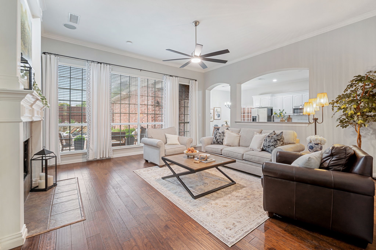
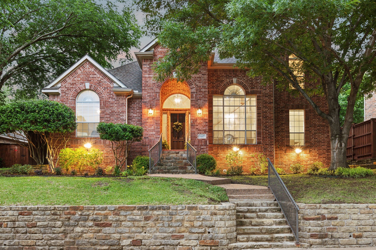
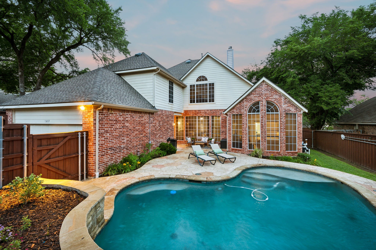
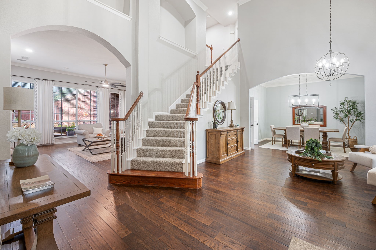
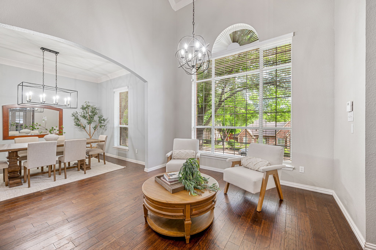
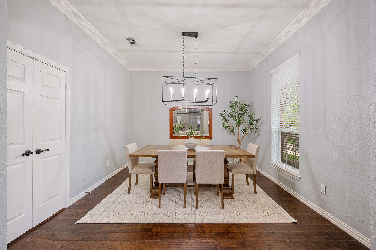
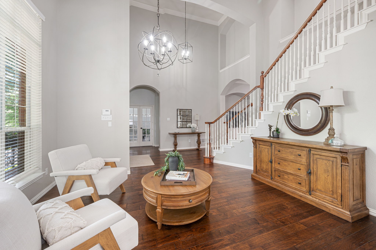
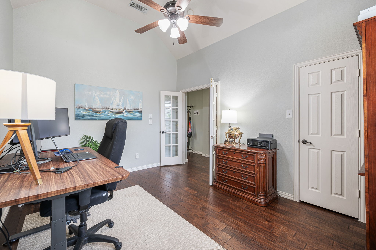
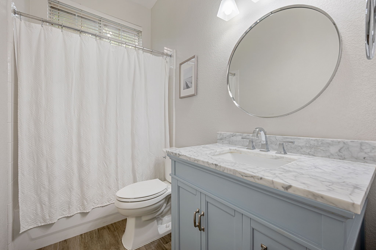
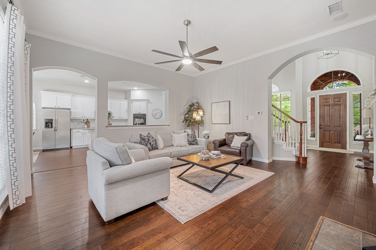
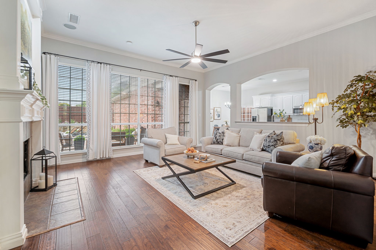
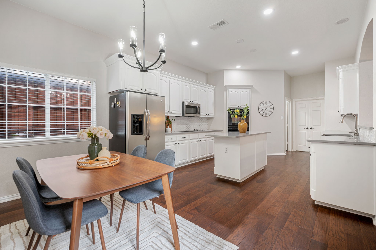
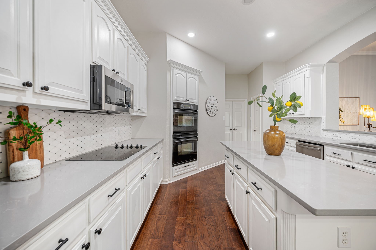
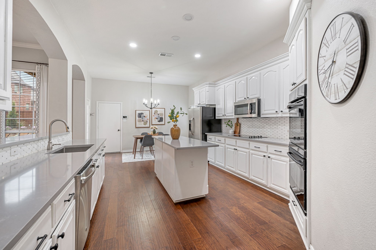
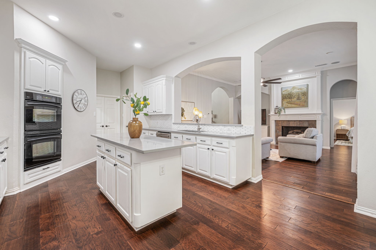
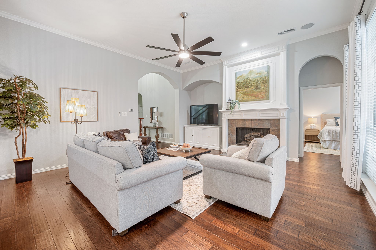
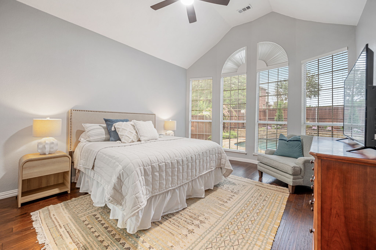
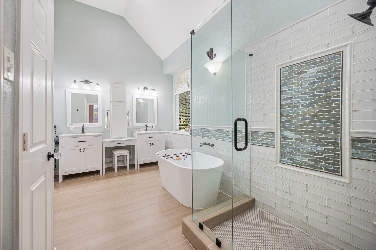
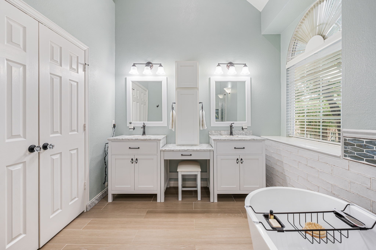
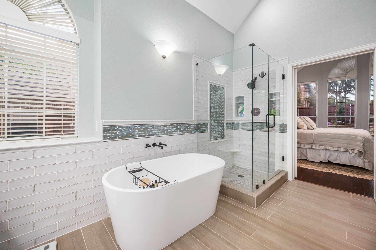
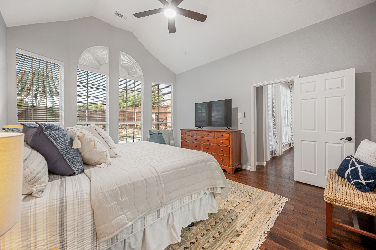
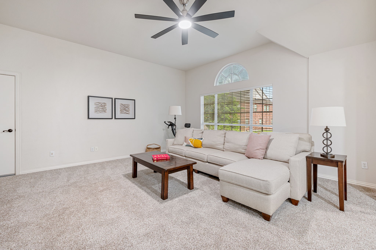
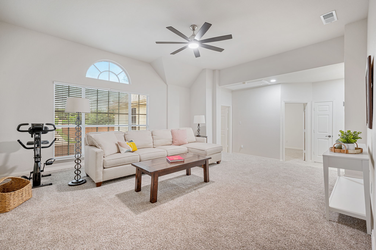
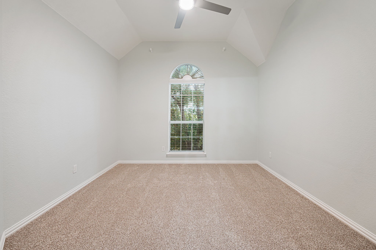
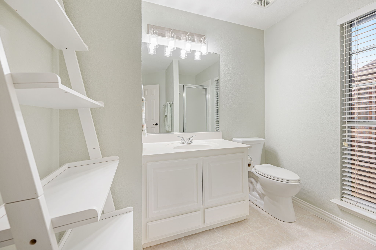
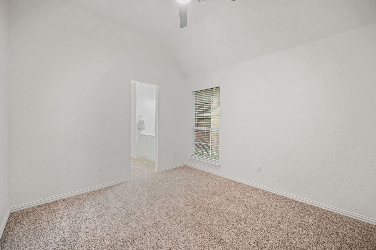
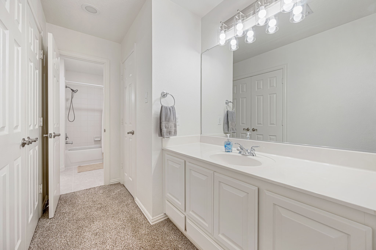
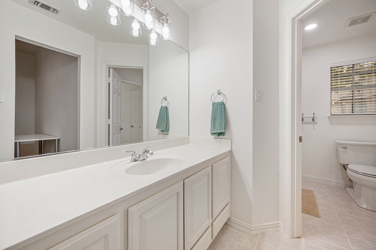
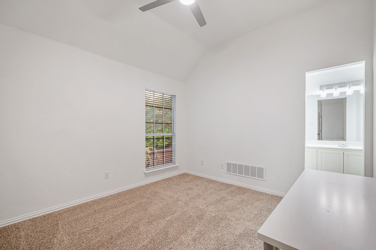
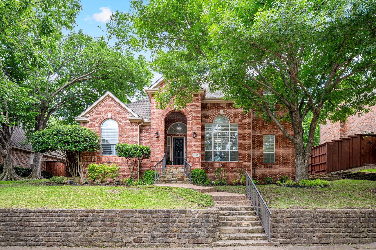
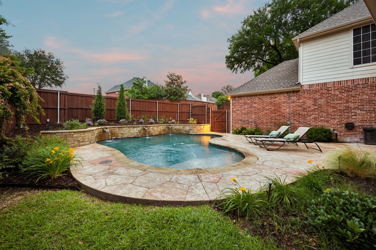
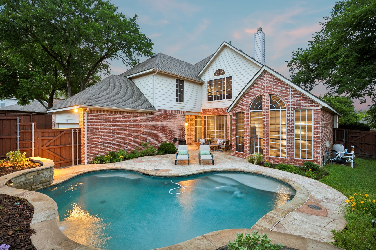
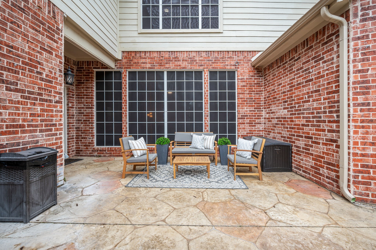
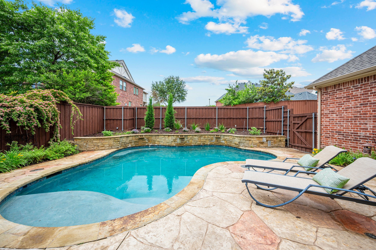
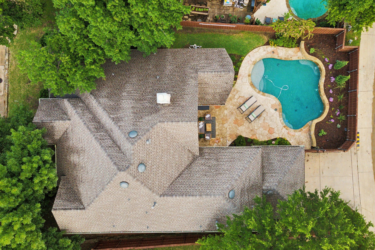
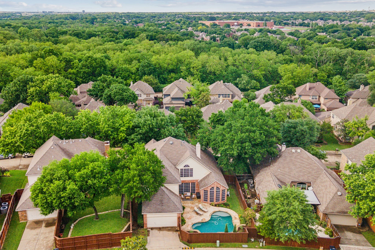
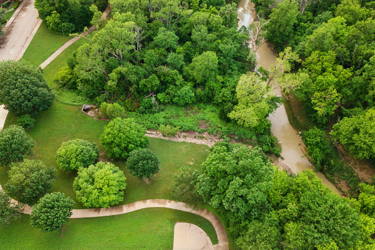
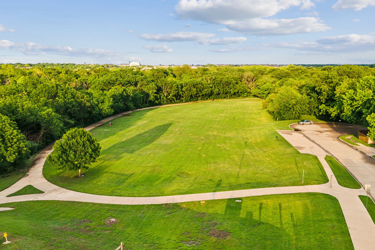
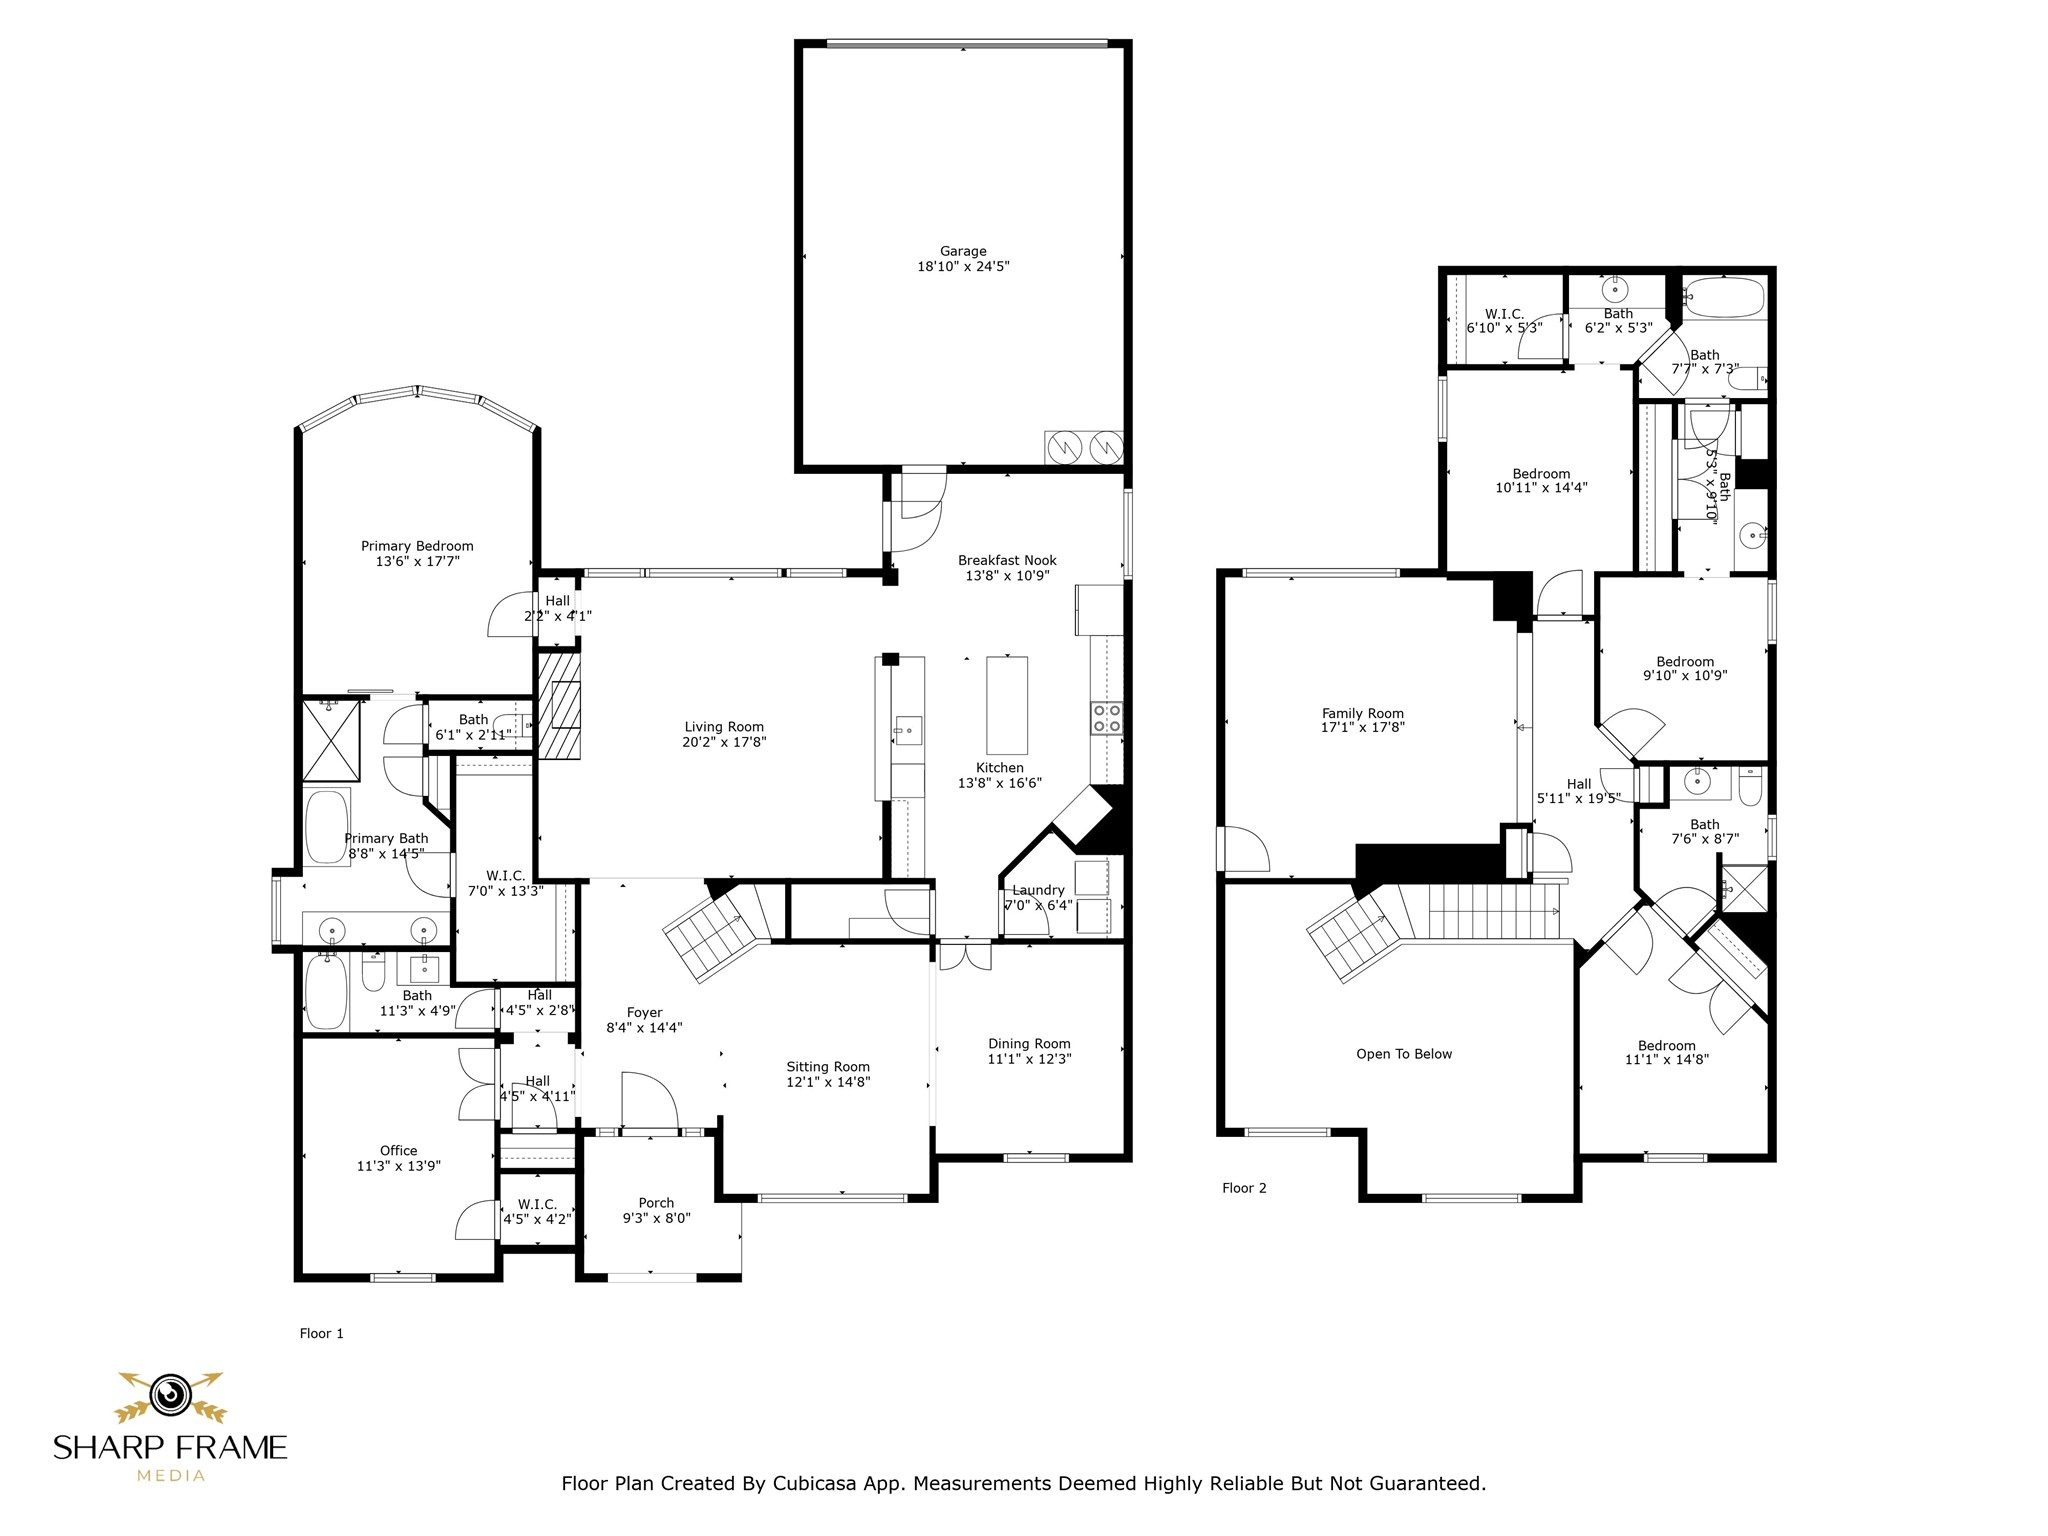
Multiple Offers Received! Graceful and Grand on Greenbriar! Welcome to this meticulously maintained and beautifully updated Highland Home in Allen, move in ready and ideally located within award-winning Plano ISD. Thoughtfully designed with a functional open-concept layout, this exceptional residence features well-defined yet seamlessly connected spaces that suit both everyday living and entertaining. A dedicated home office offers a quiet place for work or study. At the heart of the home, the spacious living room with its elegant gas log fireplace flows naturally into the kitchen, breakfast nook, and formal dining area, creating a warm inviting atmosphere. Abundant windows throughout fill the home with natural light, enhancing its airy and welcoming feel. Retreat to a serene, generously sized primary suite overlooking the pool. Spa like ensuite features frameless glass standing shower, separate soaking tub, dual separate vanities, and walk in closet. Upstairs complete with flex space game room and well-appointed guest bedrooms, each with access to full baths. Set on a large, elevated interior lot, the private fenced backyard is an outdoor oasis featuring refreshing pool with waterfall features, multiple lounge areas, and space for relaxation and entertainment. An expansive walking and biking trail system headed at Suncreek Trail is accessed steps from the front door. Community pool is walkable down the street. Suncreek Park and playground are neighboring the community, accessible via the trail. This home provides quick access to plenty of shopping, dining, and entertainment options. Enjoy close proximity to Hwy 75 and 121 for commuting, as well as premier destinations within minutes like Watters Creek, The Village at Allen, Allen Premium Outlets, Fairview Town Center, Armor Brewery, and top-rated golf experiences at The Golf Club at Twin Creeks and The Courses at Watters Creek. A blend of comfort, style, convenience, and luxury living in the heart of Collin County.
Overview
Property Type
Residential
Location
1417 Greenbriar Drive, Allen, TX 75013
MLS ID
20926537
Listing Last Updated
Property Features & Amenities
Interior
Total Bedrooms
4
Full Bathrooms
4
Flooring
Carpet, Combination, Ceramic Tile, Engineered Hardwood
Appliances
Some Gas Appliances, Double Oven, Dishwasher, Electric Cooktop, Electric Oven, Disposal, Gas Water Heater, Microwave, Plumbed For Gas, Refrigerator
Other Interior Features
Chandelier, Decorative/Designer Lighting Fixtures, Double Vanity, Eat-in Kitchen, High Speed Internet, In-Law Floorplan, Kitchen Island, Open Floorplan, Pantry, Cable TV, Vaulted Ceiling(s), Natural Woodwork, Walk-In Closet(s), Wired for Sound
Exterior
Stories
2
Garage Spaces
2.0
Water Source
Public
Utilities
Electricity Available, Natural Gas Available, Sewer Available, Separate Meters, Underground Utilities, Water Available, Cable Available
Pool
In Ground, Outdoor Pool, Pool, Waterfall, Water Feature
Roof
Composition
Lot Features
Interior Lot, Landscaped, Rolling Slope, Subdivision, Sloped, Sprinkler System, Few Trees
Parking
Alley Access, Concrete, Driveway, Enclosed, Garage, Kitchen Level, Lighted, Garage Faces Rear, On Street, Storage
Heat Type
Central, Fireplace(s), Natural Gas
Air Conditioning
Central Air, Ceiling Fan(s), Electric
Sewer
Public Sewer
Substructure
Slab
Other Exterior Features
Dog Run, Lighting, Outdoor Living Area, Private Yard, Rain Gutters
Details
Architecture Styles
Detached
Financial
Price
Price Upon Request
Real Estate Tax
$9,541/yr
HOA
$475/yr
Exclusive Listing Agents