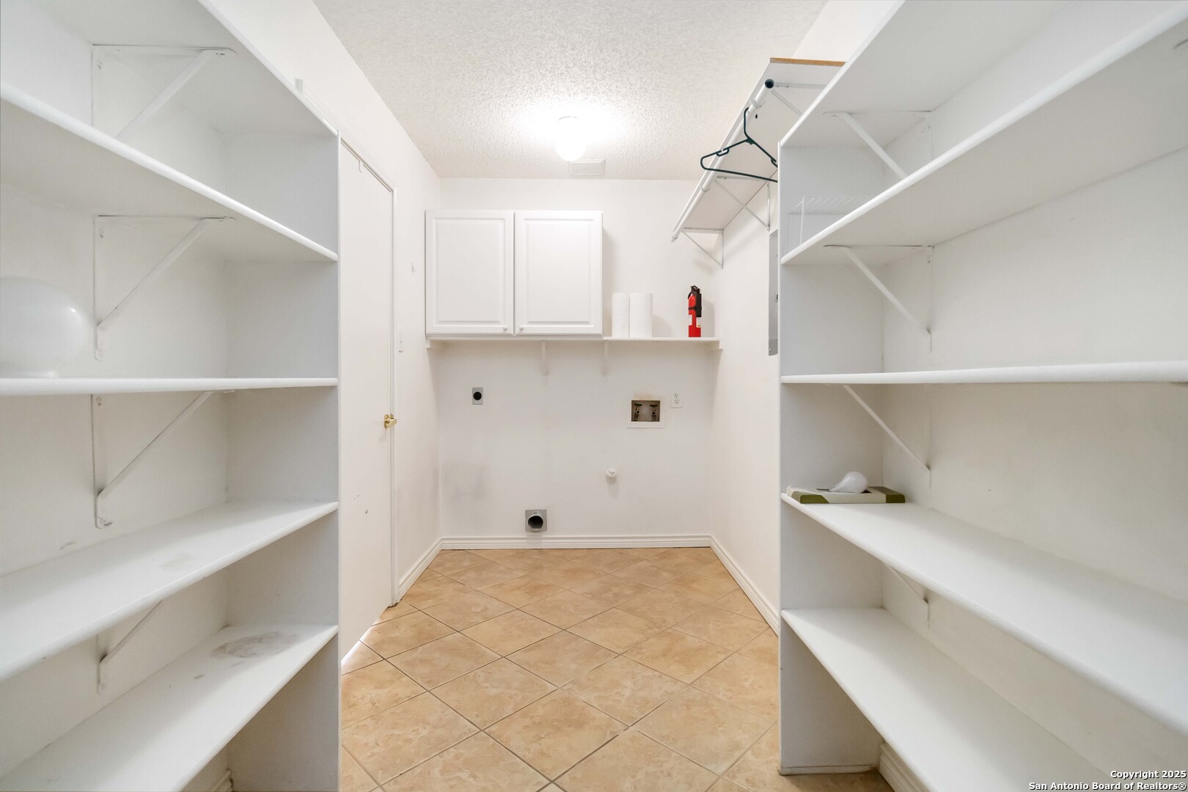
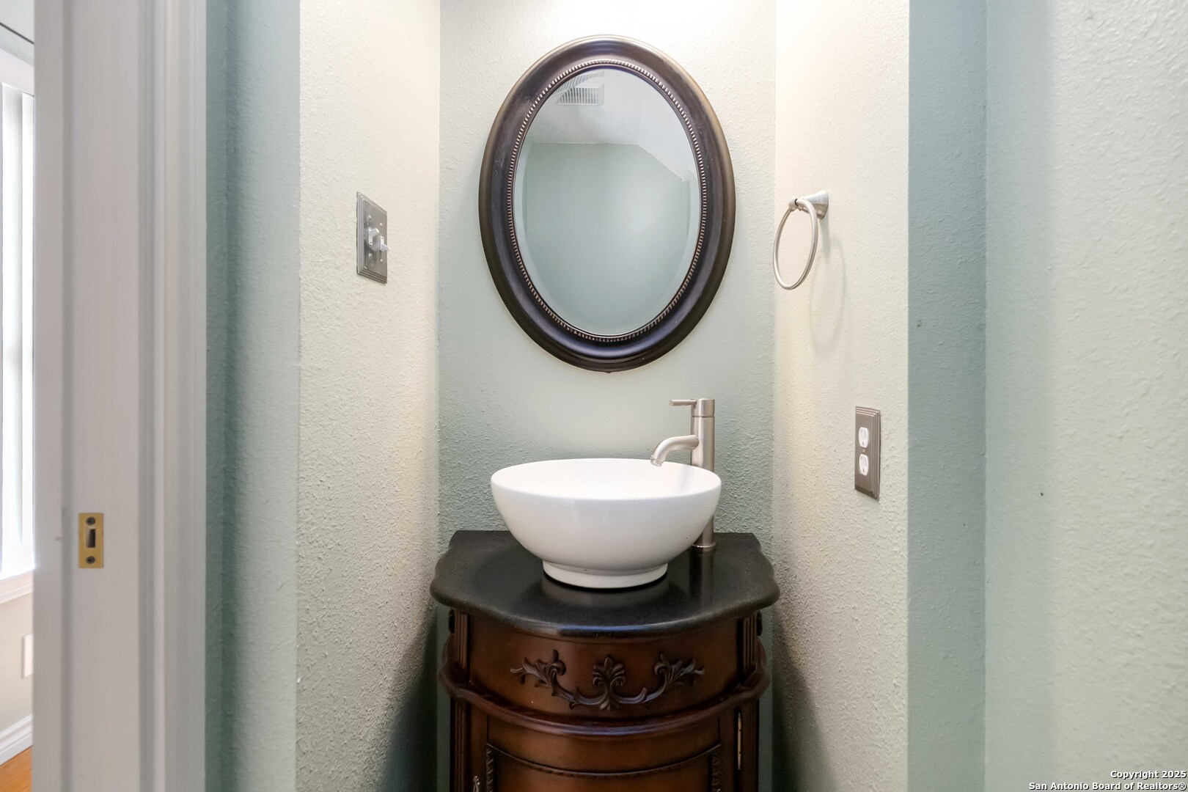
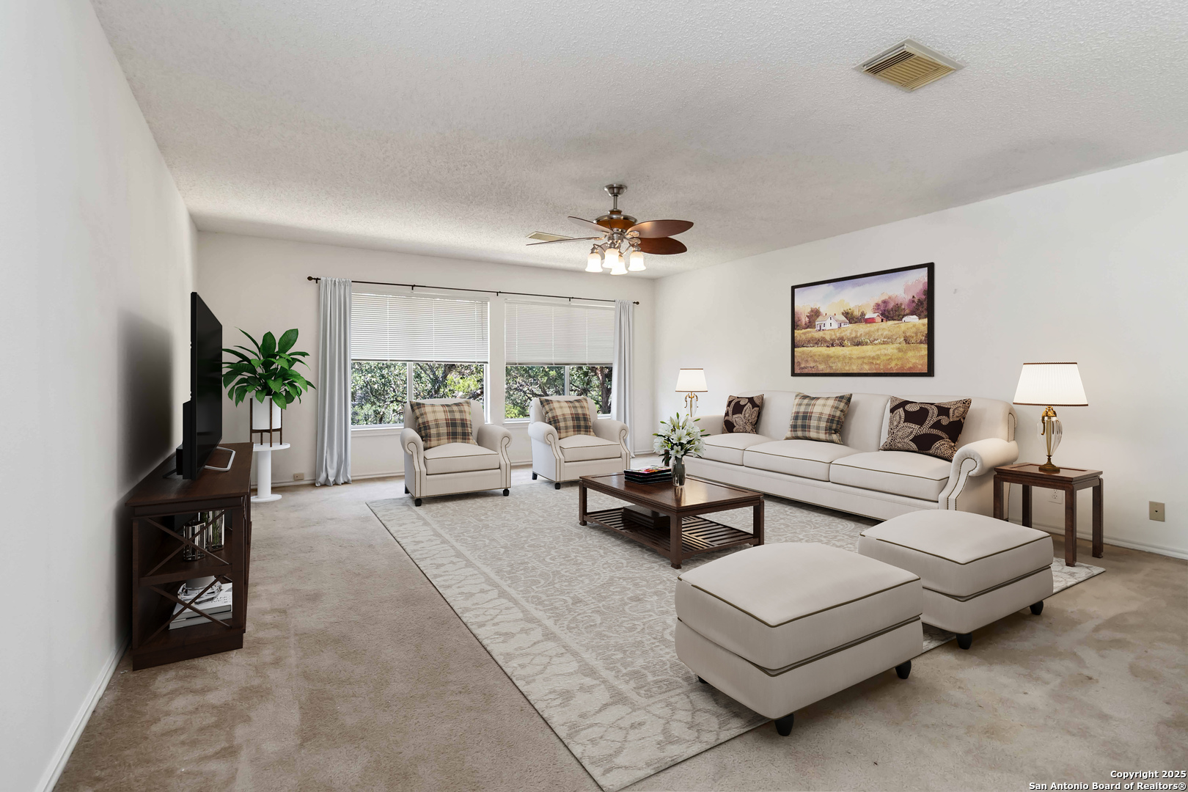
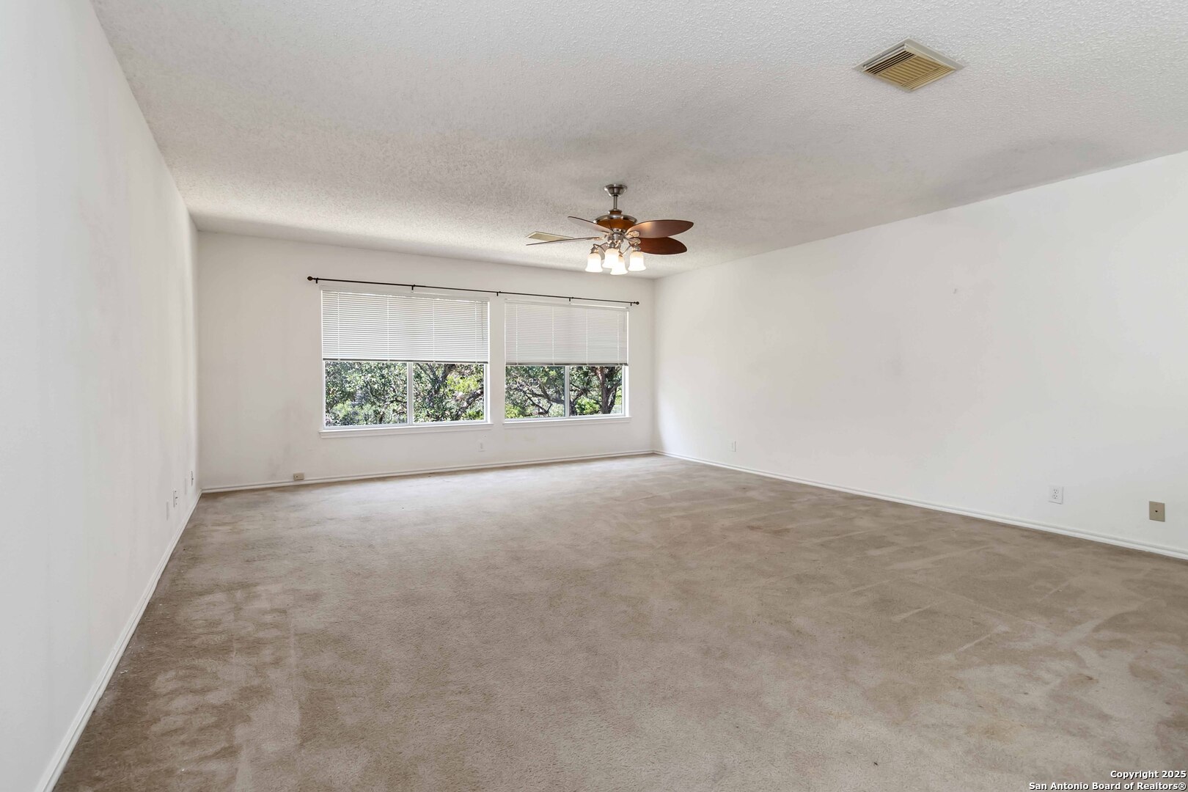
Property Description
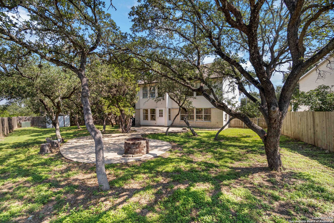
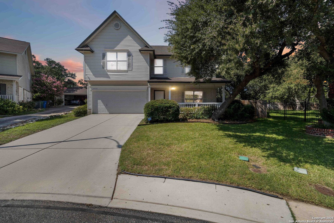
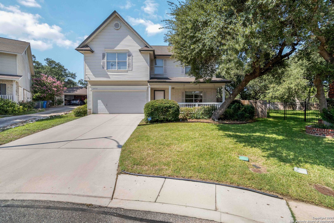
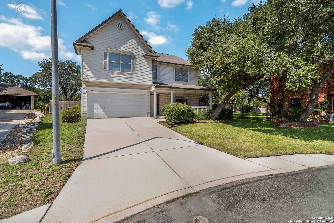
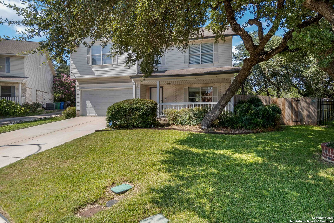
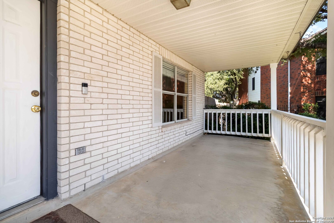
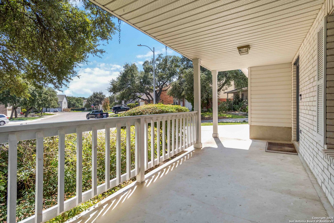
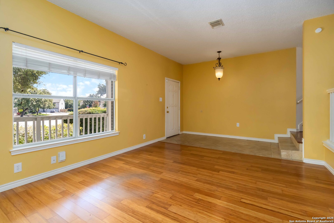
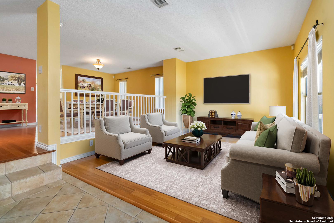
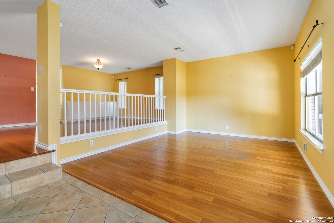
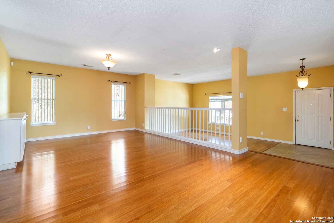
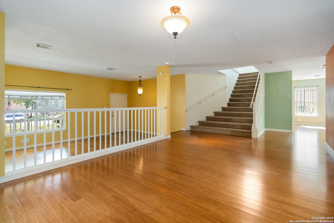
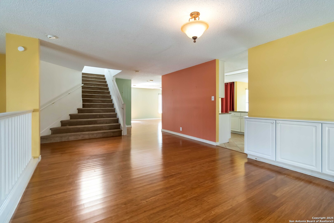
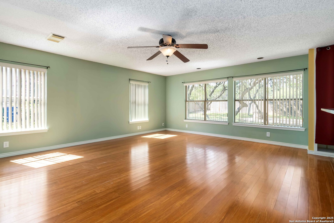
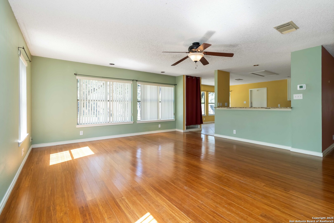
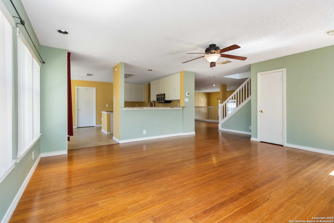
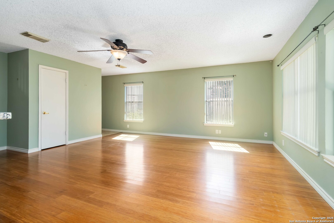
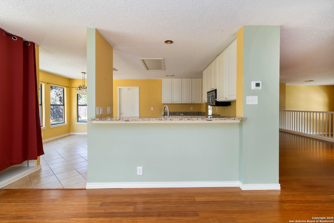
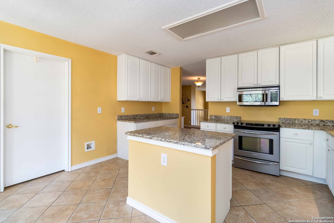
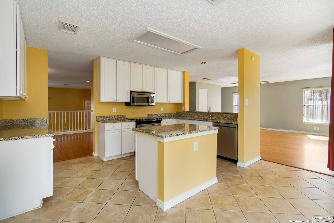
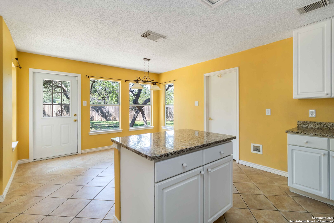
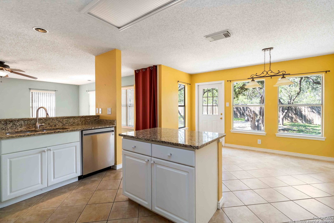
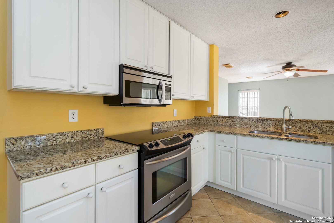
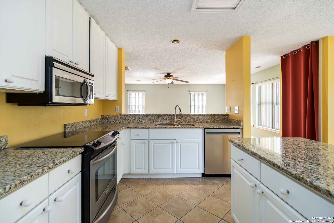
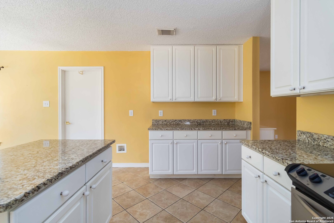
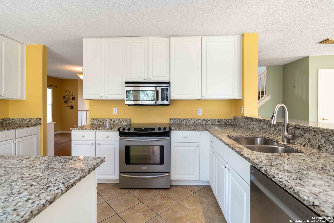
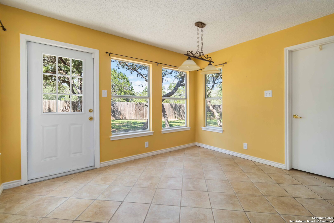
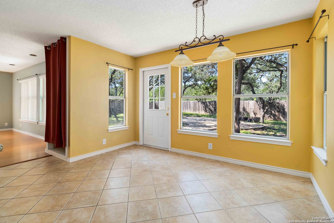
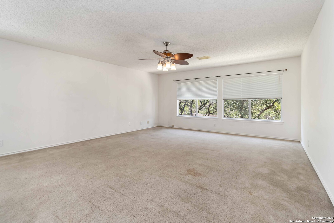
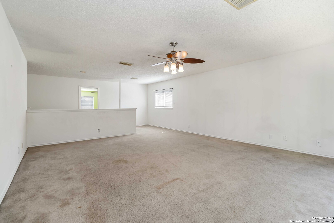
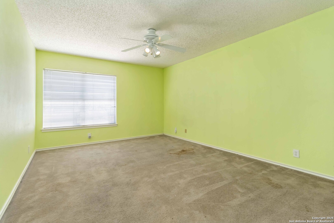
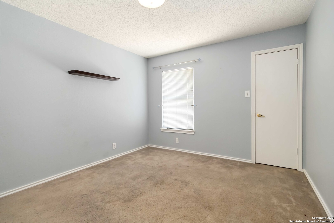
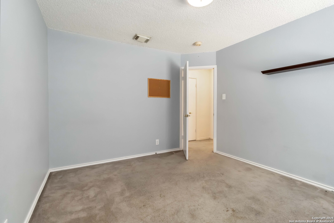
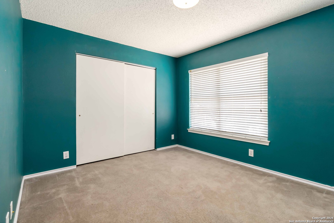
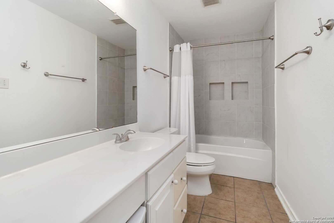
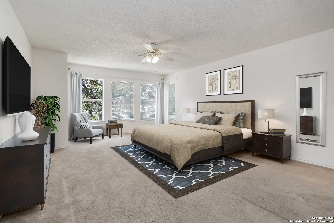
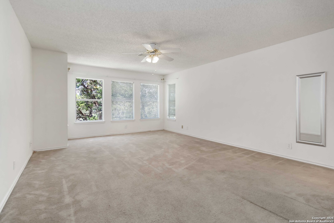
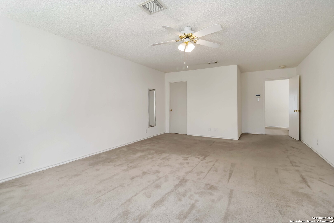
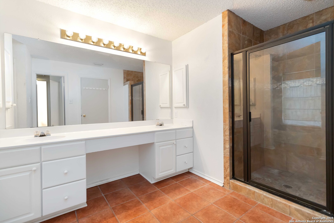
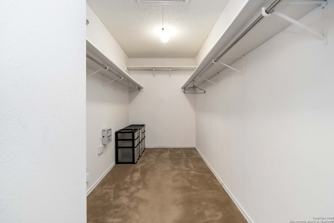
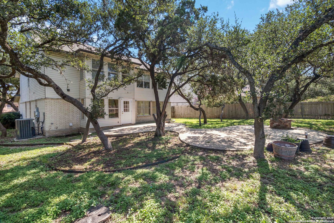
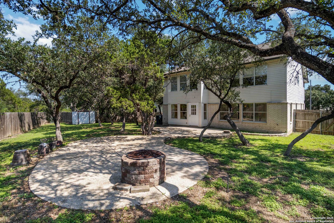
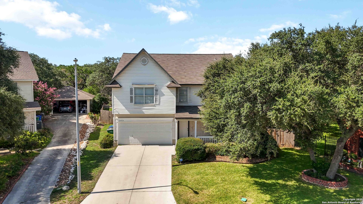
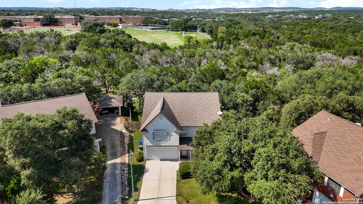
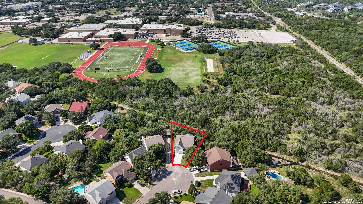
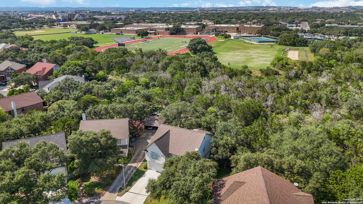
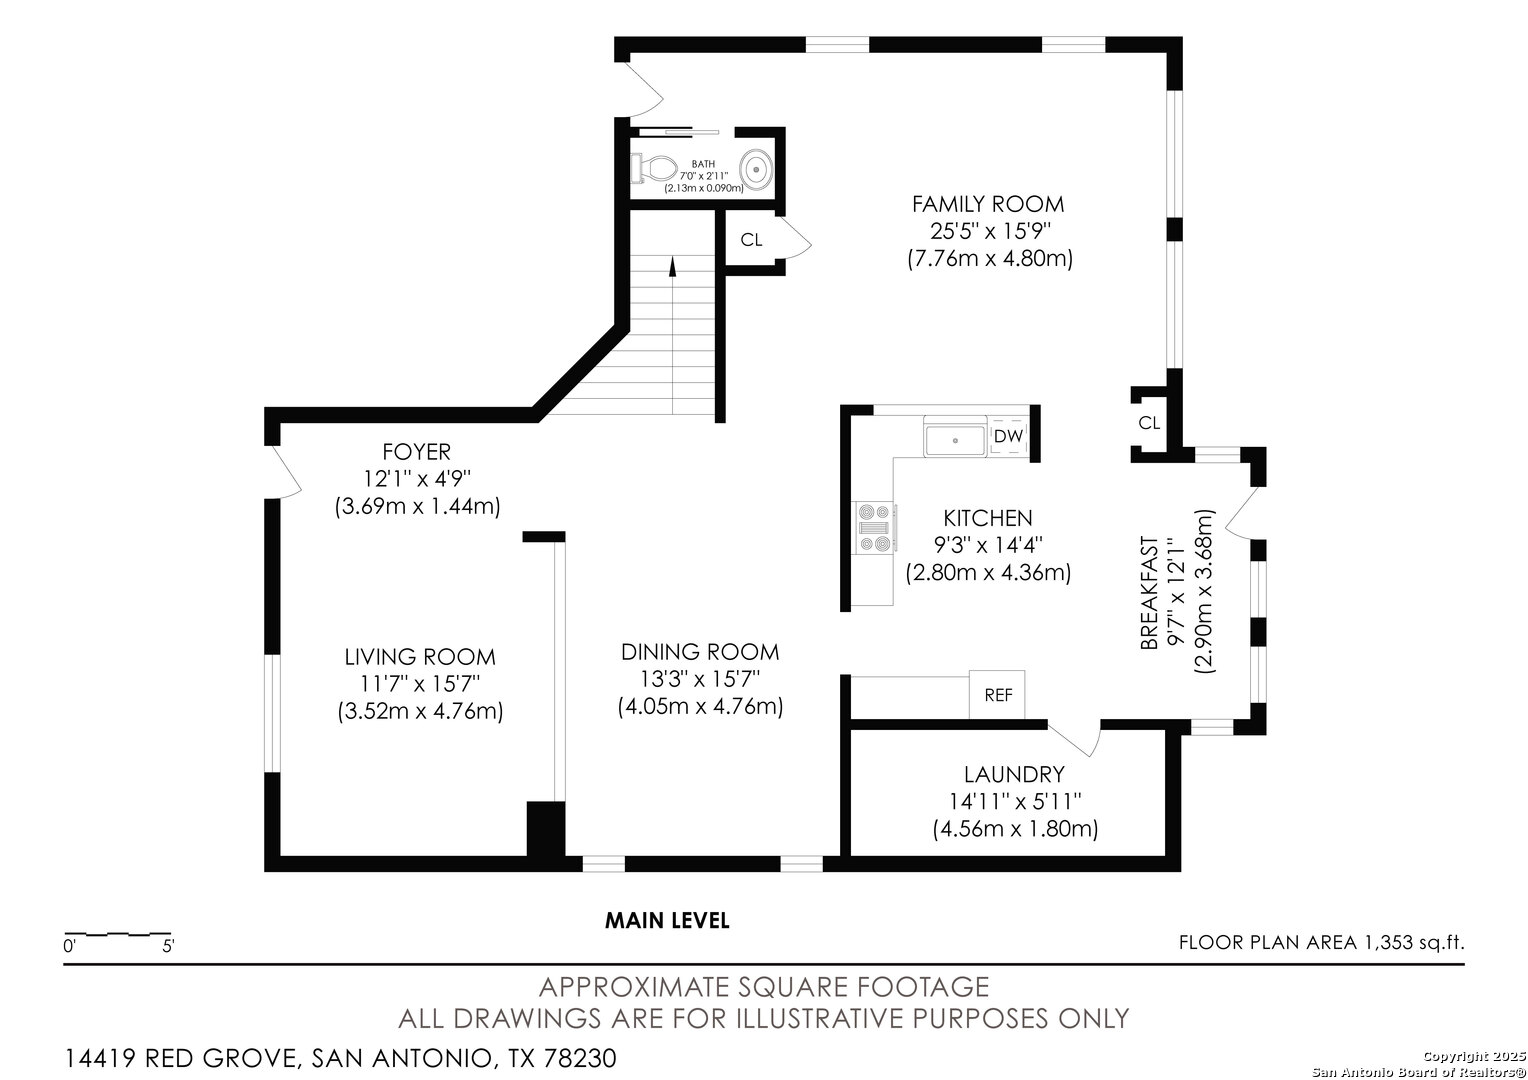
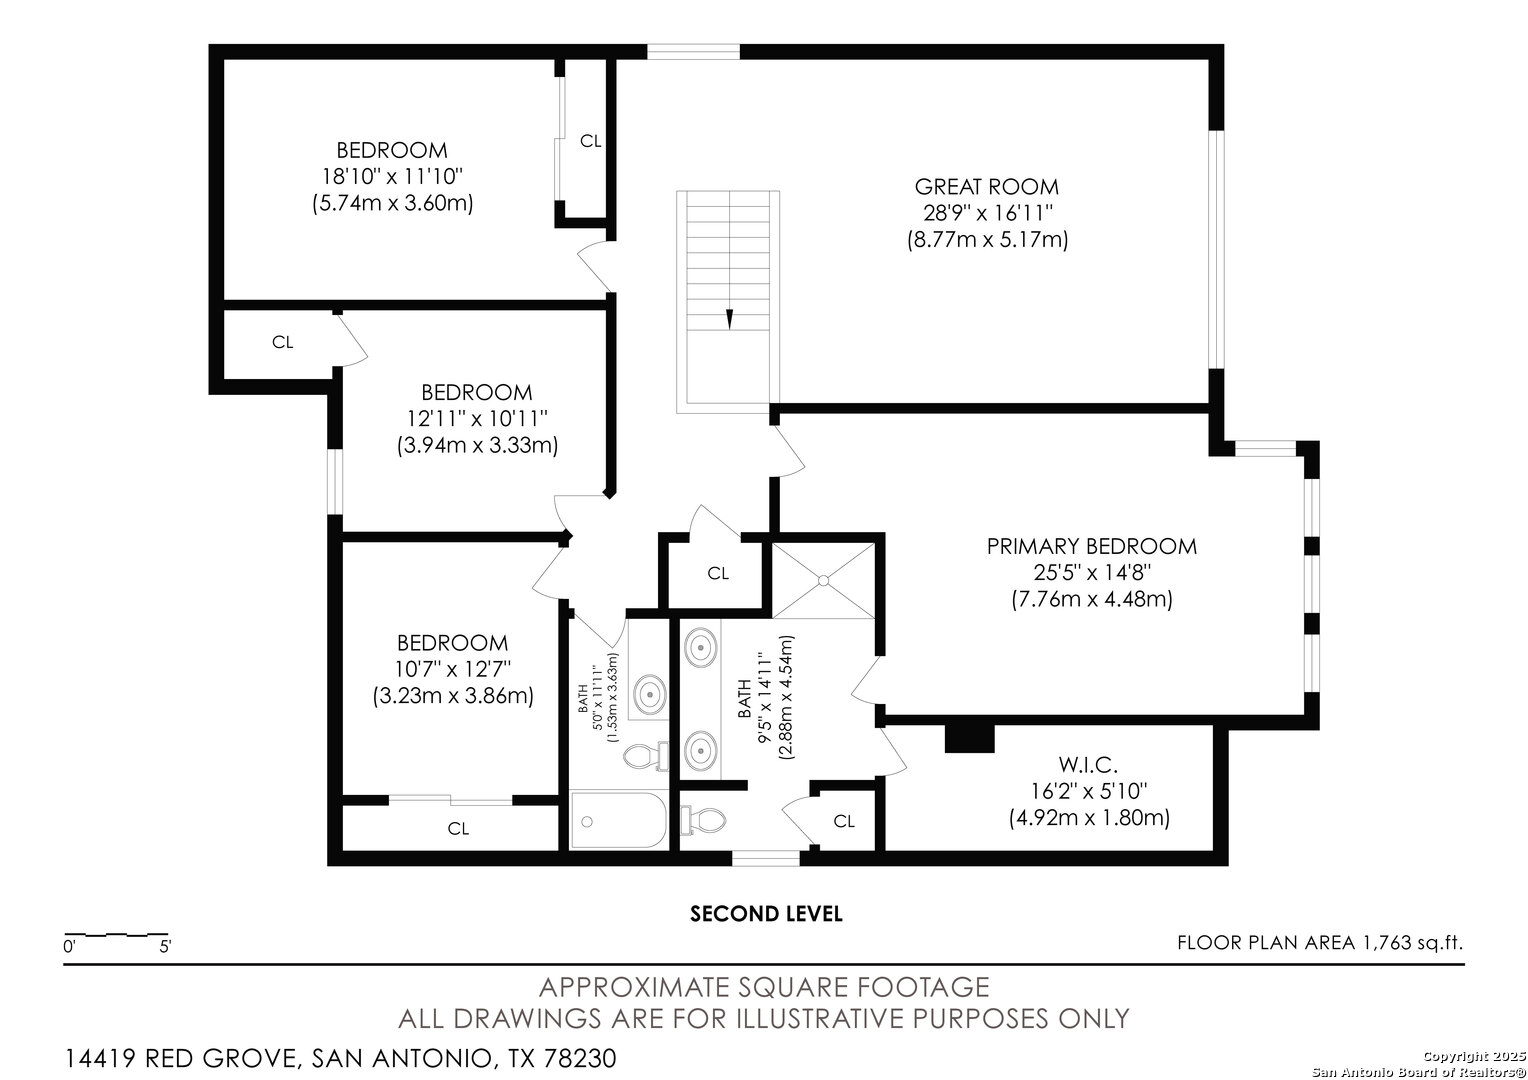
Tucked away at the very end of the last cul-de-sac in The Oaks I at Huntington Place, this home offers a level of privacy that's hard to come by. Backing up to Clark High School with no back neighbors and a large backyard featuring its own fireplace, it's perfect for relaxing evenings or hosting friends outdoors. Inside, you'll find multiple living areas to make your own, plus a spacious upstairs loft that's great for entertaining. The kitchen includes an oversized pantry, and the primary suite boasts a walk-in closet that truly stands out. Beyond the home itself, the location is just minutes from La Cantera, The Rim, H-E-B, and countless dining options, while also being in Northside ISD. This home brings together privacy, convenience, and space in one of the most desirable areas of town.
Overview
Property Type
Residential
Location
14419 Red Grove, SANANTONIO, TX 78230
MLS ID
1906970
Listing Last Updated
Property Features & Amenities
Interior
Total Bedrooms
4
Full Bathrooms
2
Half Bathrooms
1
Flooring
CRPT, CTILE, LMNAT
Appliances
WSHCN, DRYCN
Other Interior Features
_2 LVAR, ISLKT, WLKIN, LOFT, BEDUP, LDYMAIN, LDYRM
Exterior
Stories
2
Water Source
SWRSY, CITY
Pool
NONE
Roof
COMP, WDSHN
Parking
_2 GAR, ATT
Heat Type
CNTRL
Air Conditioning
_1 CNTR
Sewer
SWRSY, CITY
Substructure
SLAB
Amenities
TRAIL, BIKETRL
Details
Total Area
3,092 Sq.Ft.
Architecture Styles
_2 STRY, TRDNL
Financial
Price
Price Upon Request
Real Estate Tax
$9,712/yr
HOA
$300
Exclusive Listing Agents