Property Description
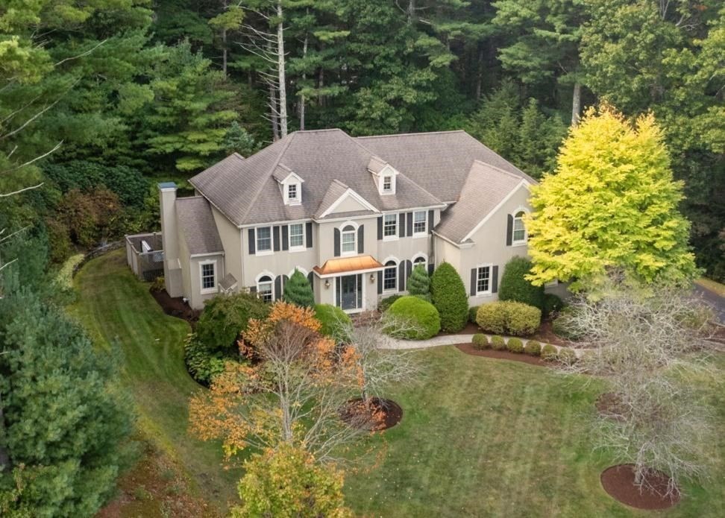
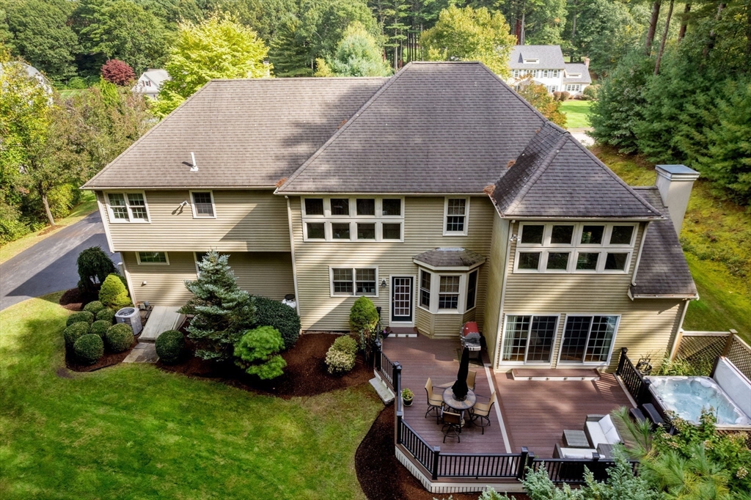
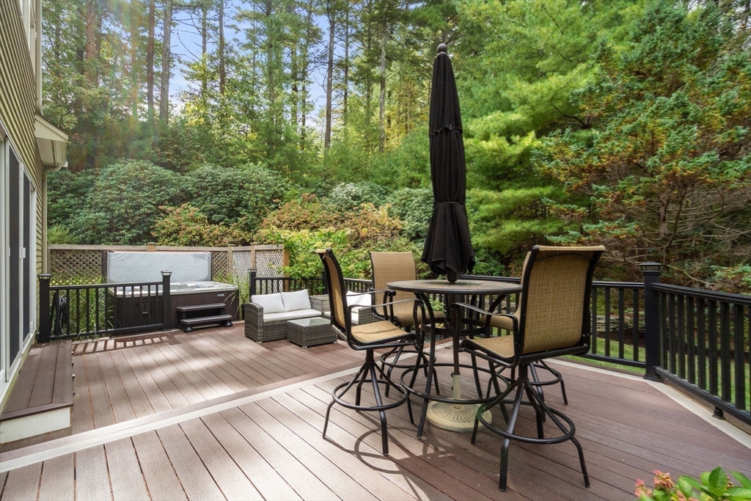
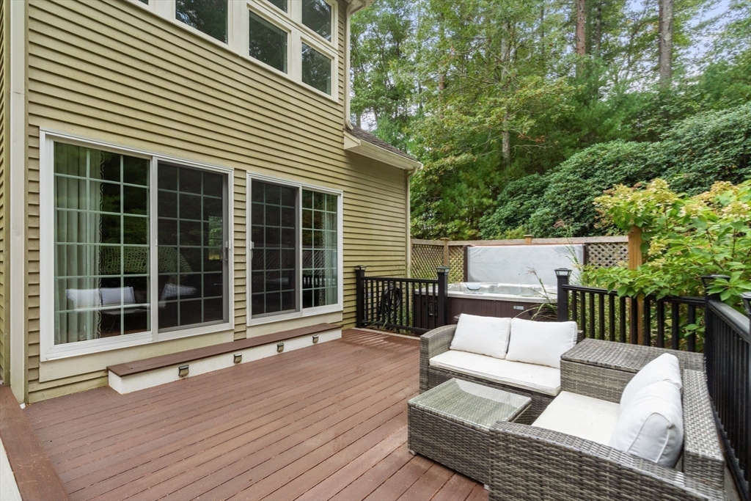
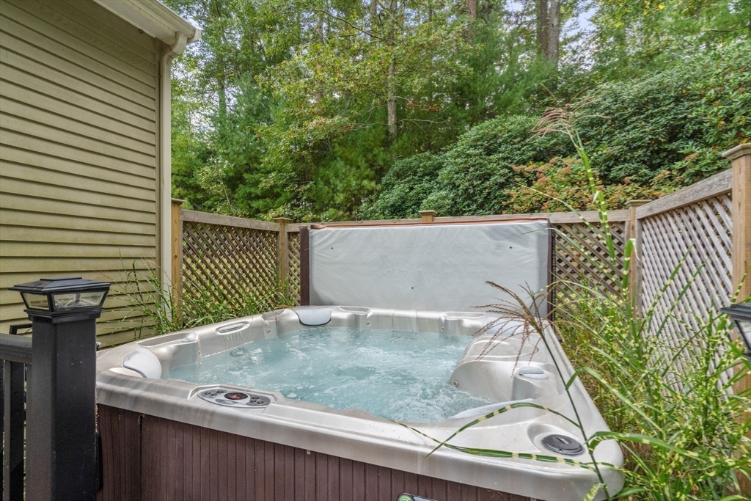
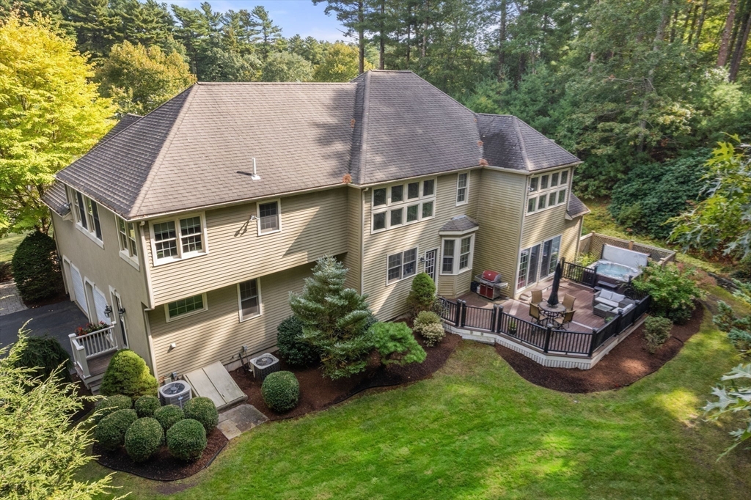
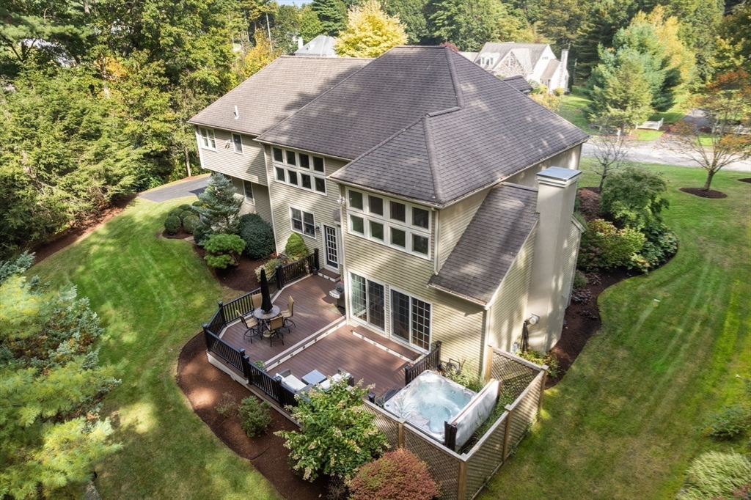
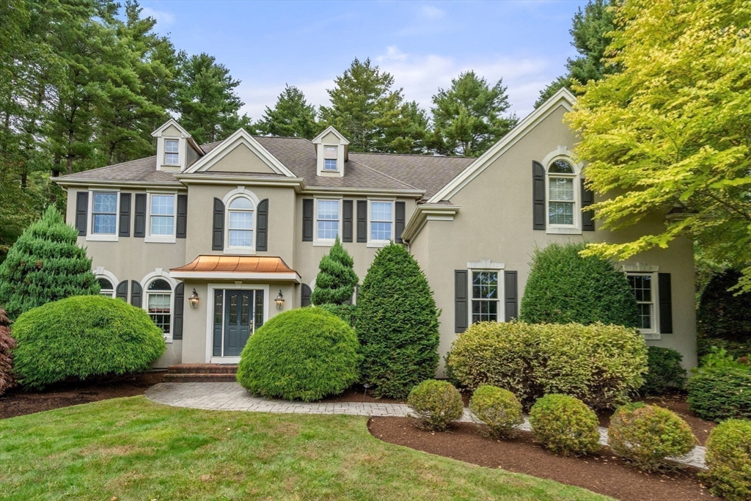
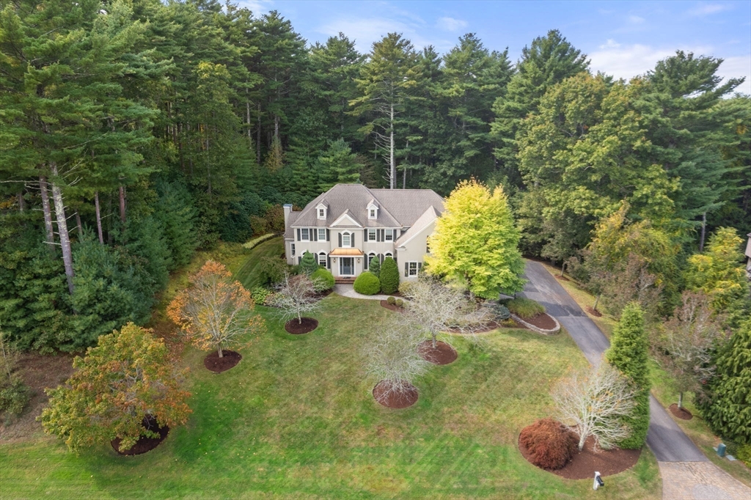
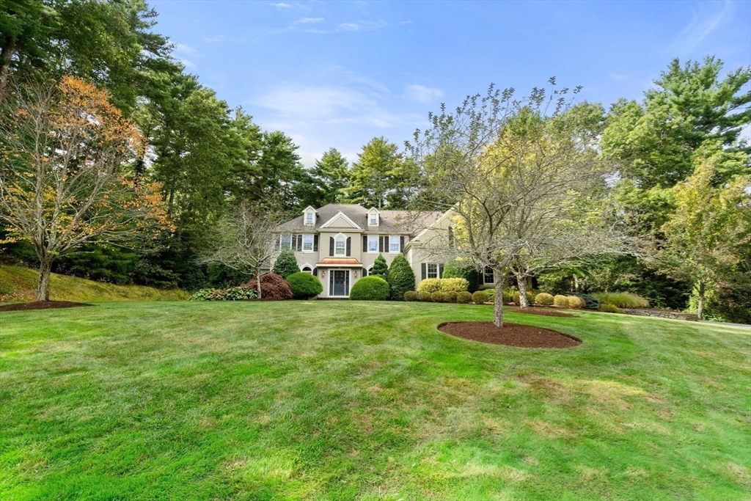
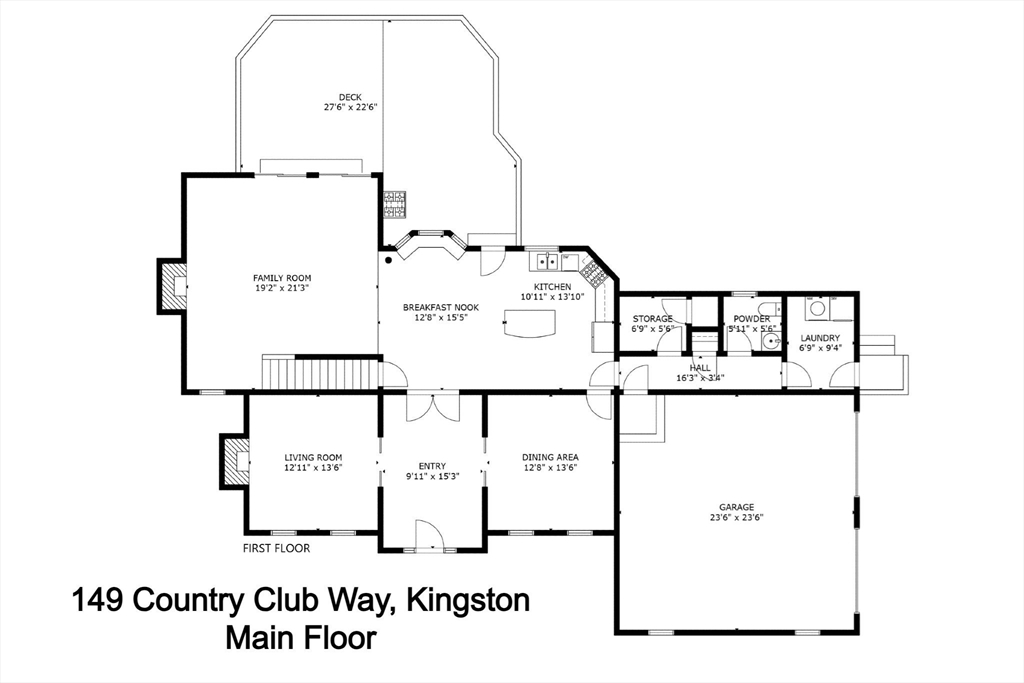
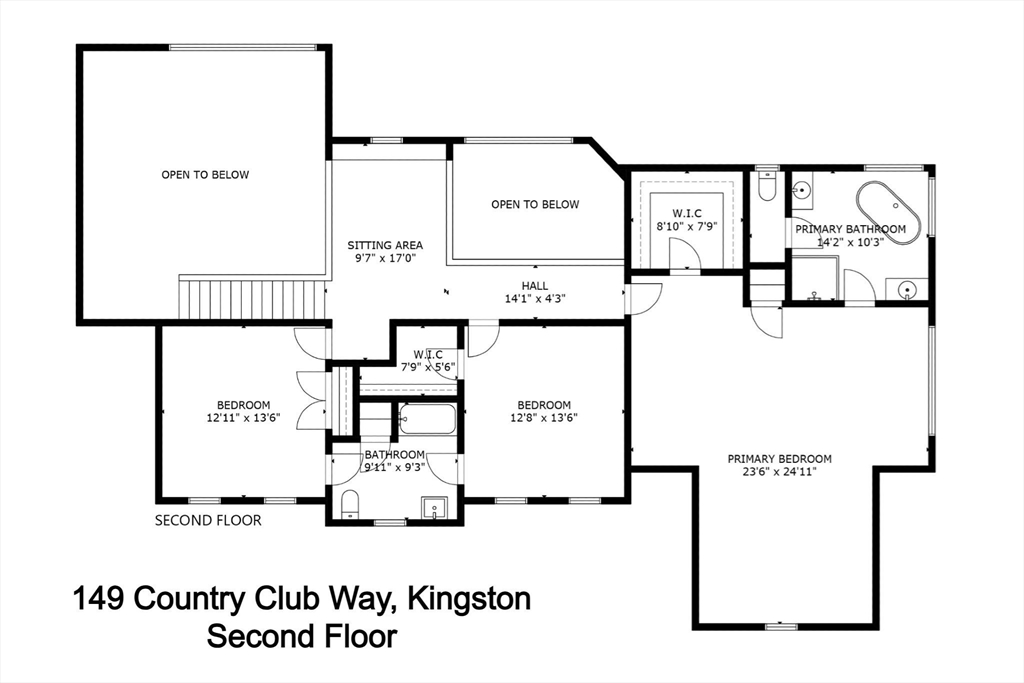
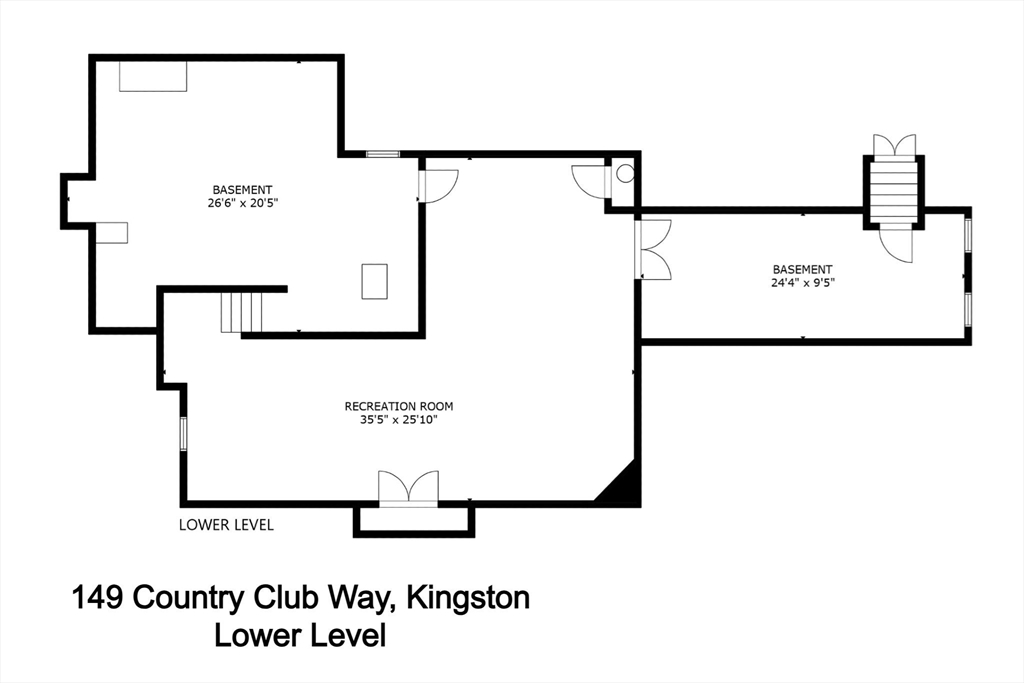
Don't miss this beautiful 3-bed, 2.5-bath contemporary colonial in Indian Pond! The stunning architecture will impress as you approach the home & enter into the marble-tiled foyer with arched pocket doors leading to a private home office with a gas fireplace & an elegant formal dining room with detailed woodworking throughout. The expansive kitchen area is flooded with natural light & equipped with a large island, stainless appliances & granite countertops. The adjacent family room has hardwood floors, floor-to-ceiling windows & another impressive gas fireplace. Step out back into a private oasis featuring a large fenced-in composite deck & a secluded hot tub, perfect for entertaining. The top floor features 3 bedrooms, including a grand primary suite with a walk-in closet & spa-like bathroom with a soaking jacuzzi tub & separate tiled shower. The other 2 bedrooms are connected by a full Jack-n-Jill bathroom. The finished basement is ideal for a home gym, playroom, or guest quarters.
Overview
Property Type
Residential
Location
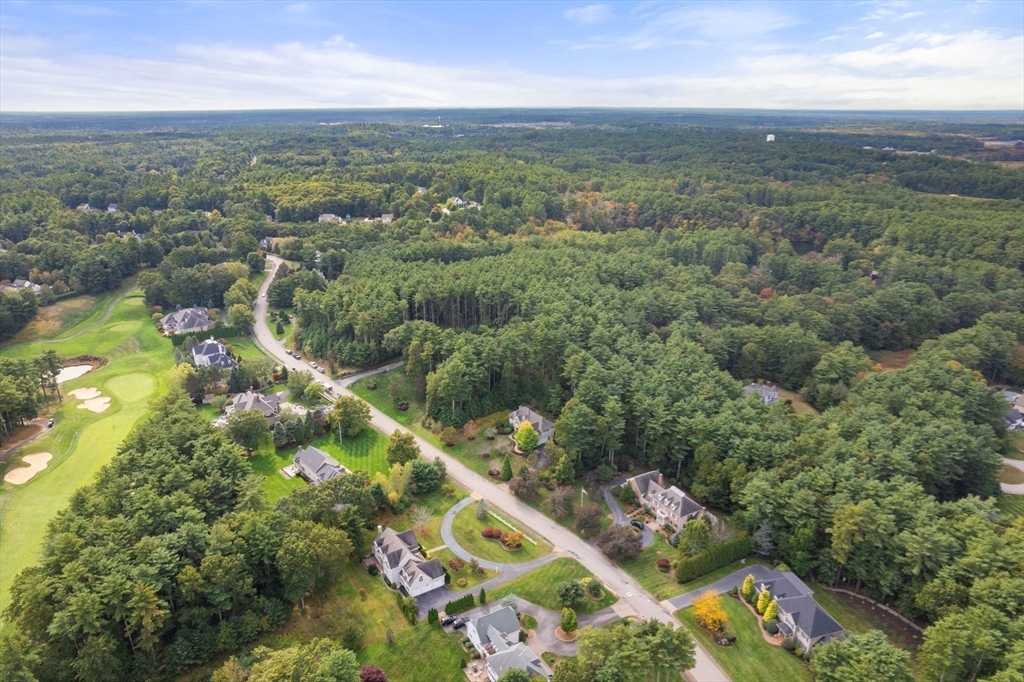
149 Country Club Way, Kingston, MA 02364
Zoning
RES
MLS ID
73311998
Listing Last Updated
Property Features & Amenities
Interior
Total Bedrooms
3
Full Bathrooms
2
Half Bathrooms
1
Flooring
Wood, Tile, Carpet, Marble, Flooring - Hardwood, Flooring - Vinyl, Flooring - Marble
Appliances
Water Heater, Range, Dishwasher, Microwave, Refrigerator, Washer, Dryer, Vacuum System, Plumbed For Ice Maker
Other Interior Features
Chair Rail, Recessed Lighting, Wainscoting, Closet, Open Floorplan, Decorative Molding, Closet/Cabinets - Custom Built, Balcony - Interior, Home Office, Bonus Room, Foyer, Loft, Central Vacuum, Internet Available - Broadband
Exterior
Garage Spaces
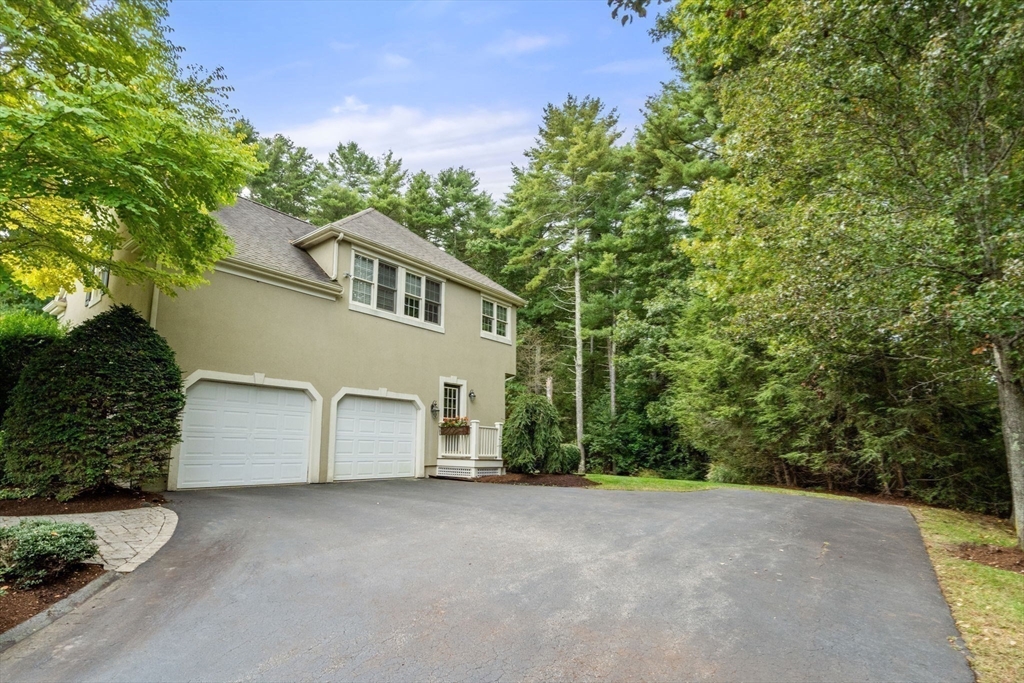
2.0
Water Source
Public
Utilities
for Gas Range, Washer Hookup, Icemaker Connection
Roof
Shingle
Lot Features
Wooded, Cleared, Gentle Sloping
Parking
Attached, Garage Door Opener, Storage, Insulated, Paved Drive, Off Street, Paved
Heat Type
Oil, Hydro Air, Other, Fireplace(s)
Air Conditioning
Central Air
Sewer
Private Sewer
Substructure
Concrete Perimeter
Security Features
Security System
Other Exterior Features
Deck - Composite, Rain Gutters, Hot Tub/Spa, Professional Landscaping, Sprinkler System, Decorative Lighting, Screens, Garden, Stone Wall
Details
Total Area
3,895 Sq.Ft.
Architecture Styles
Colonial, Contemporary
Water Frontage
Bay, Ocean, Beach Ownership(Public)
Financial
Price
$1,025,000
Real Estate Tax
$11,825/yr
Exclusive Listing Agents