

Property Description
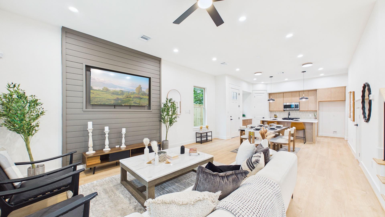
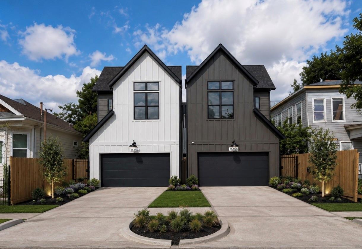
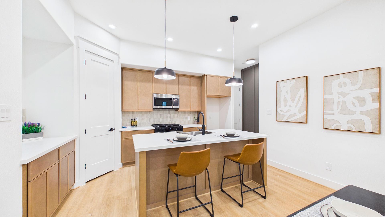
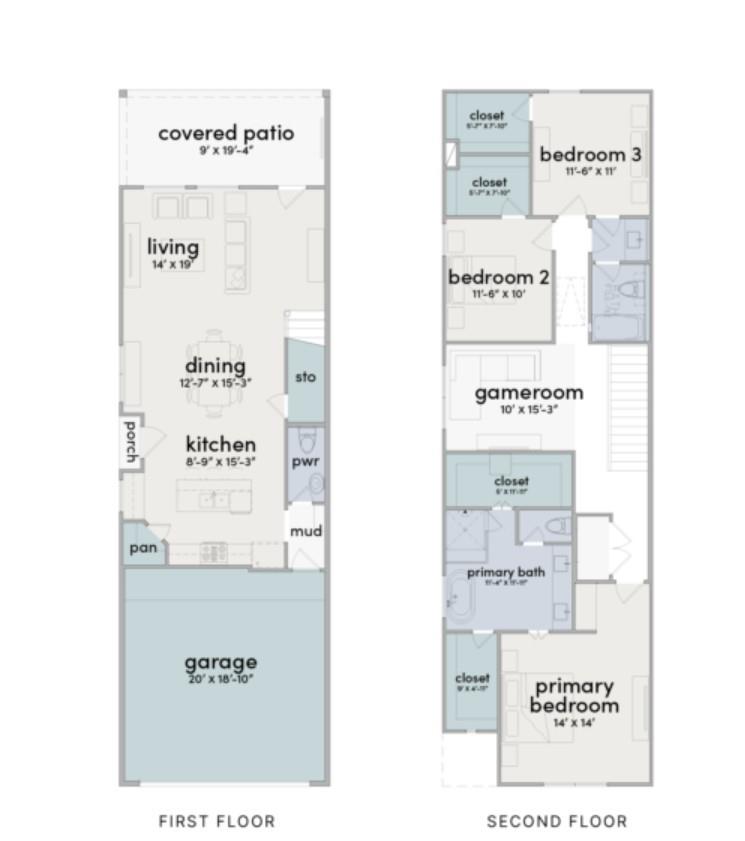
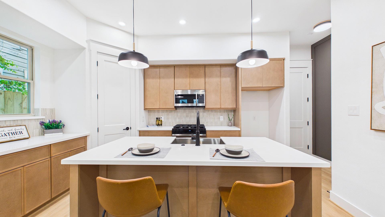
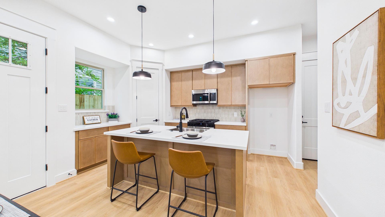
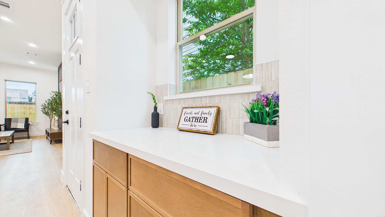
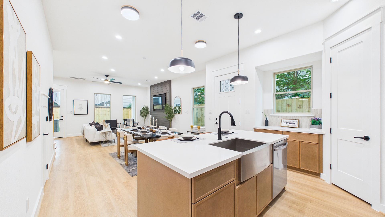
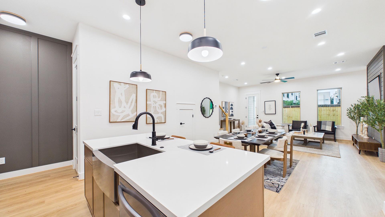
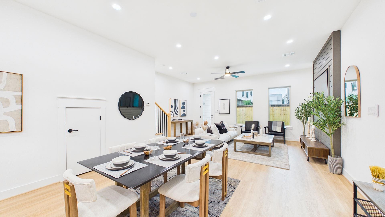
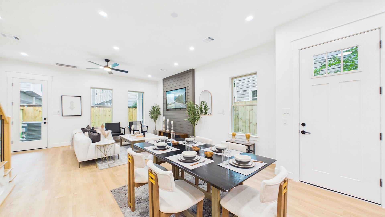
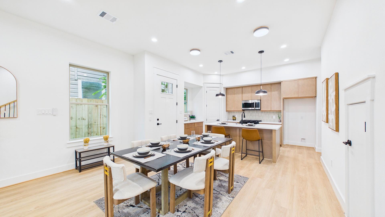
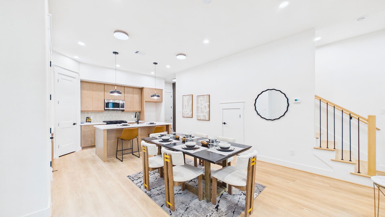
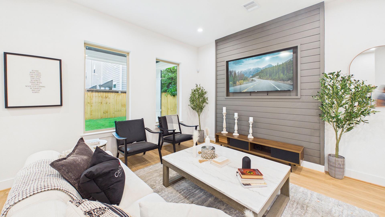
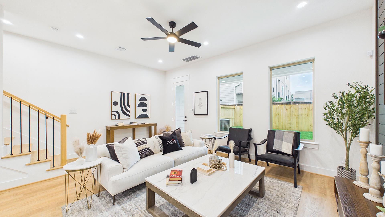
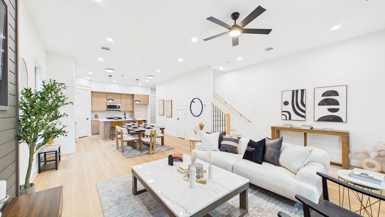
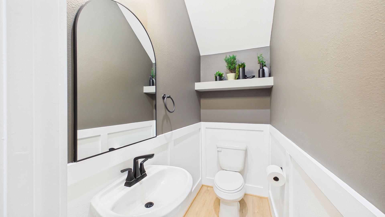
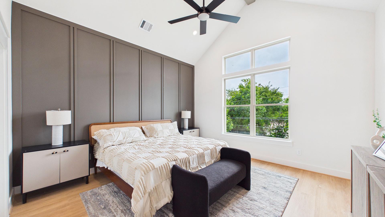
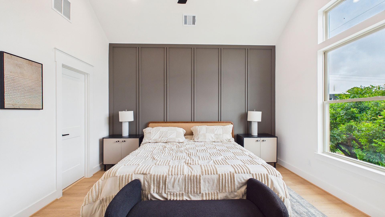
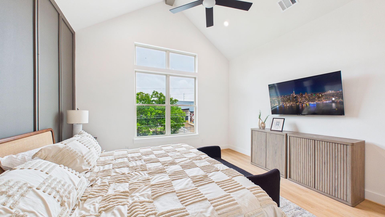
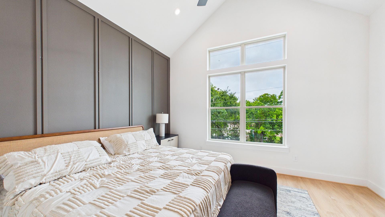
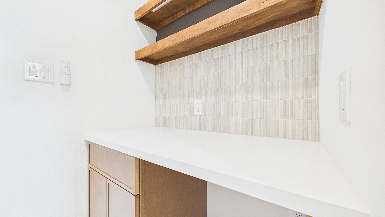
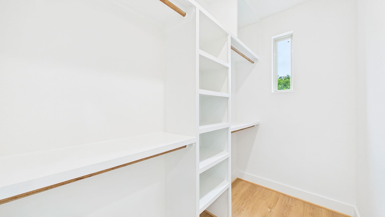
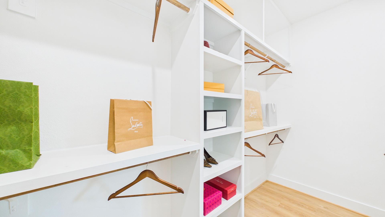
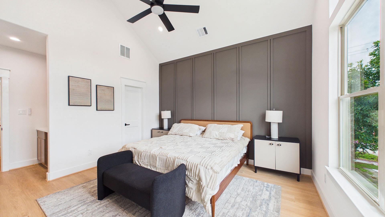
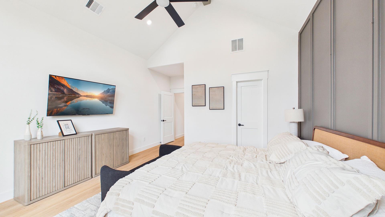
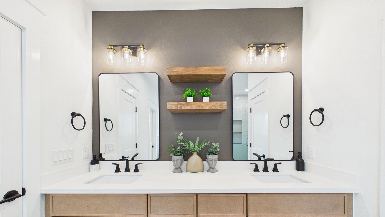
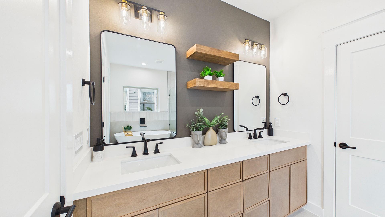
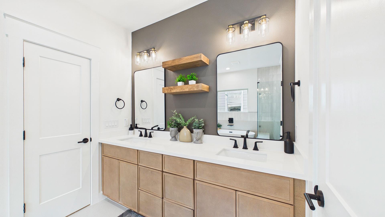
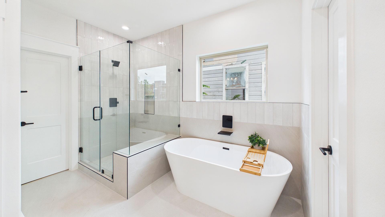
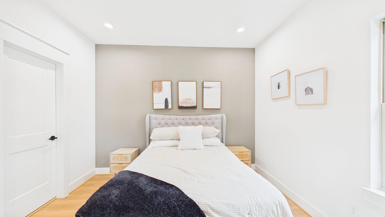
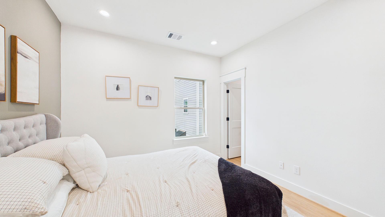
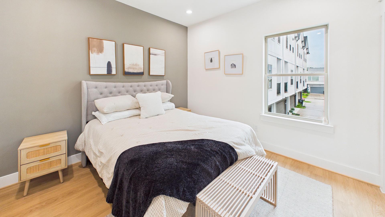
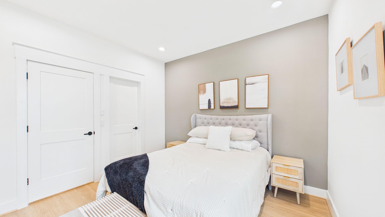
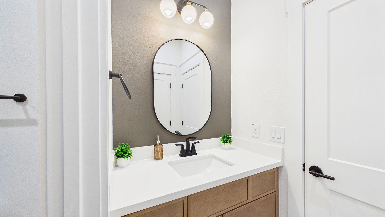
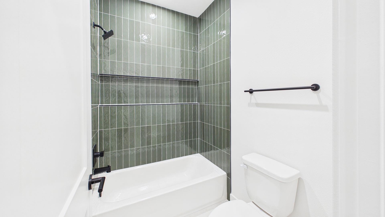
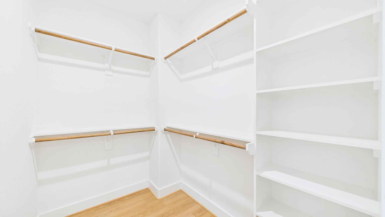
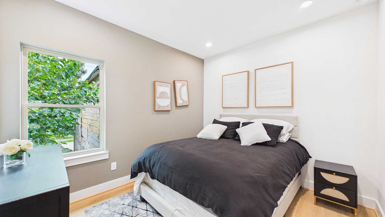
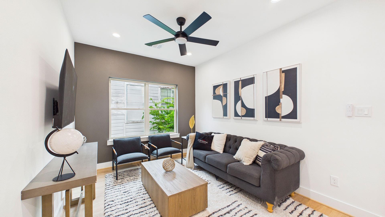
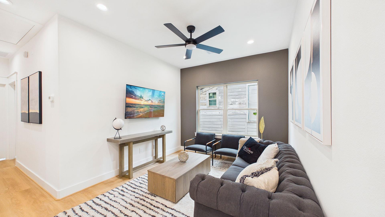
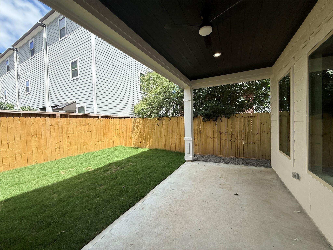
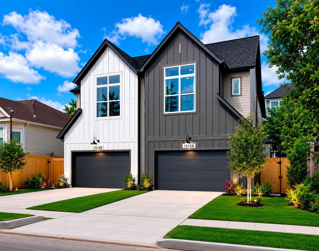
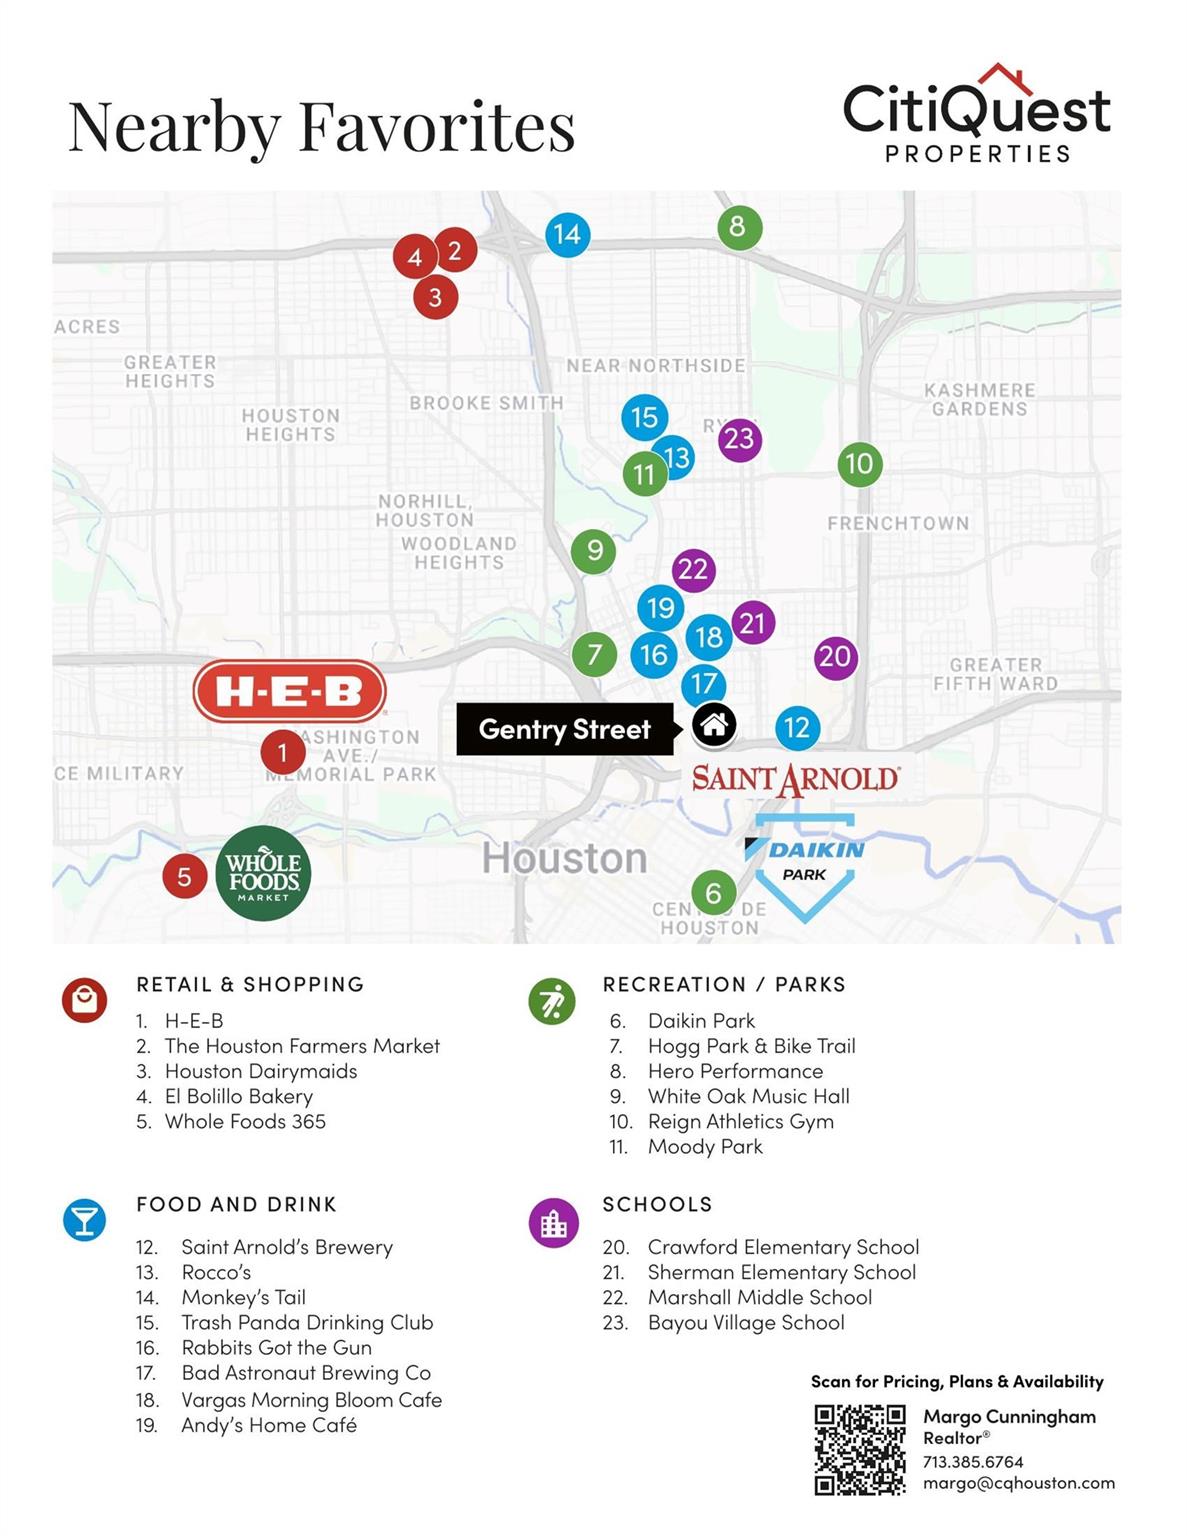
Stunning new construction in Houston's rapidly revitalizing Near Northside -- where designer finishes meet unbeatable Inner Loop value. This 3-bed, 2.5-bath freestanding home spans 1,967 sqft w/thoughtful 2 story layout: first-floor open-concept living, dining, & kitchen w/high-end farmhouse-inspired finishes -- quartz countertops, custom cabinetry, designer fixtures, & luxury flooring throughout. Upstairs, private primary suite is a true retreat, w/vaulted ceiling, natural light, large shower, soaking tub & two primary closets; two add'l bedrooms, beautifully appointed shared bath, dedicated study/flex room perfect for working from home or unwinding. Large YARD & COVERED PATIO. 2-car garage. First-floor living sets this home apart from the 3-story new builds flooding the market -- real space, real comfort, no compromises. Tankless waterheater. No HOA. Outside FEMA floodplain. Minutes to Downtown, Hardy Yards, East River, METRORail, and the booming N. Main dining scene. Per Seller
Overview
Property Type
Residential
Location
1515 Gentry Street # B, Houston, TX 77009
MLS ID
18126244
Listing Last Updated
Property Features & Amenities
Interior
Total Bedrooms
3
Full Bathrooms
2
Half Bathrooms
1
Flooring
Engineered Wood
Appliances
Water Heater, Disposal, Electric Oven, Microwave, Gas Range, Dishwasher
Other Interior Features
High Ceilings, Prewired for Alarm System, Vaulted Ceiling, Wired for Sound, All Bedrooms Up, En-Suite Bath, Sitting Area, Split Plan, Walk-In Closet(s)
Exterior
Stories
1
Garage Spaces
2.0
Water Source
Public
Roof
Composition
Lot Features
Patio Lot, Subdivided, 0 Up To 1/4 Acre
Parking
Attached, Garage Door Opener
Heat Type
Natural Gas
Air Conditioning
Ceiling Fan(s), Electric
Sewer
Public Sewer
Substructure
Slab on Builders Pier
Details
Total Area
1,967 Sq.Ft.
Architecture Styles
Farmhouse
Financial
Price
$429,900
Real Estate Tax
$1,596/yr
Exclusive Listing Agents