Property Description
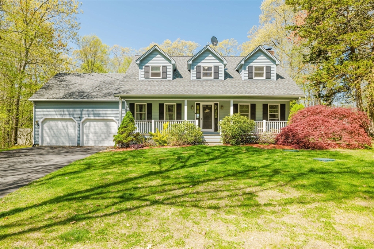
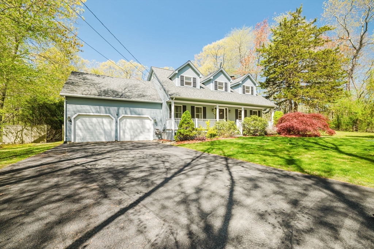
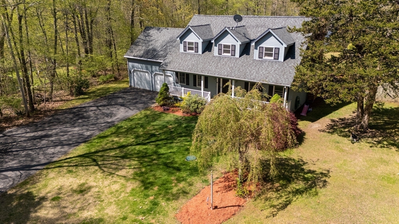
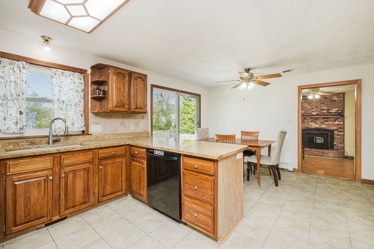
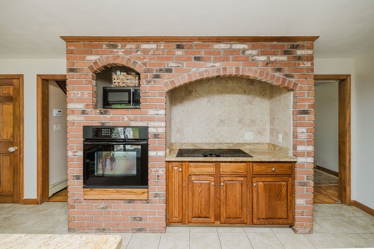
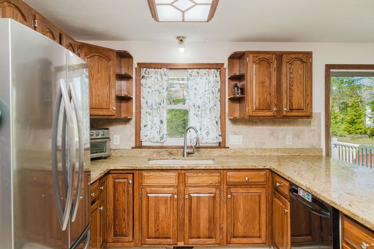
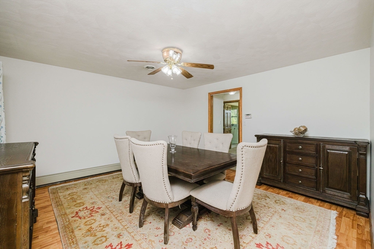
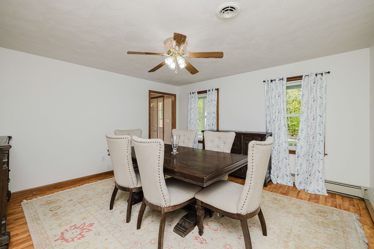
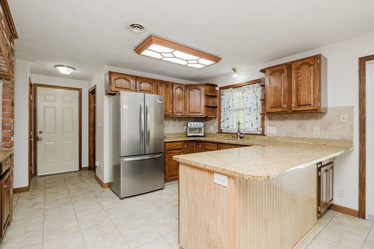
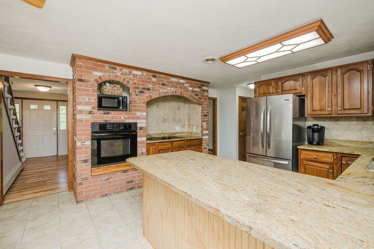
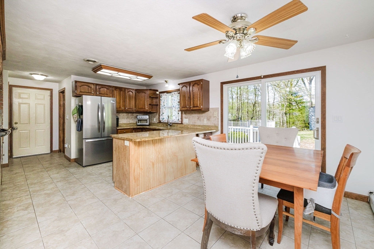
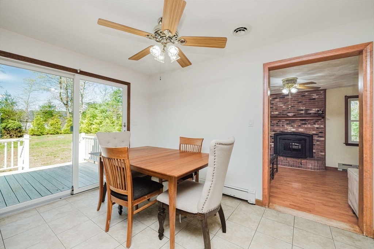
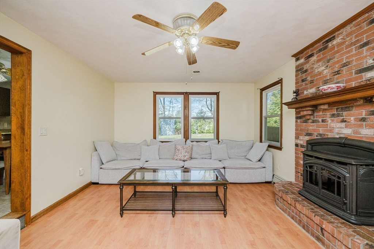
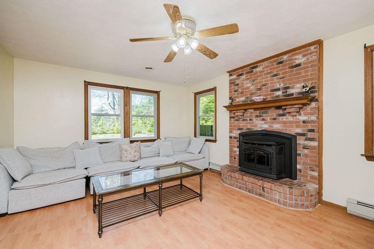
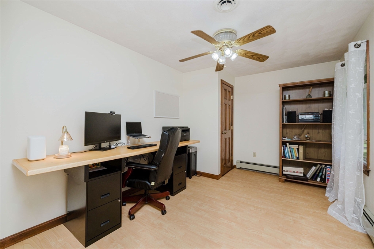
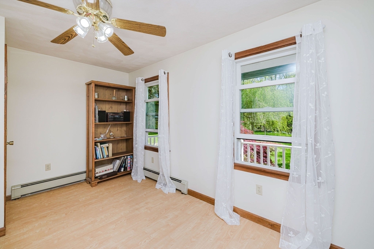
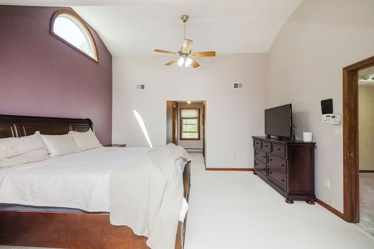
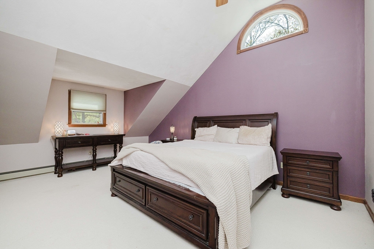
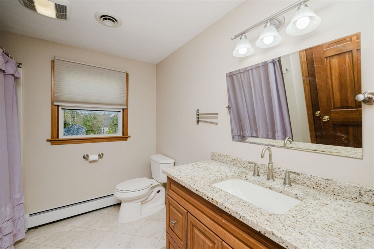
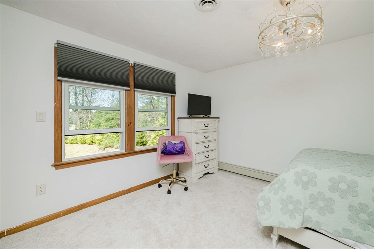
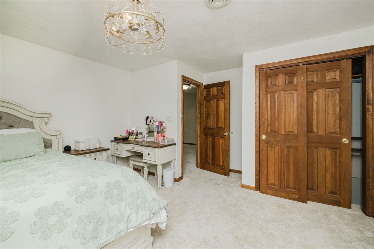
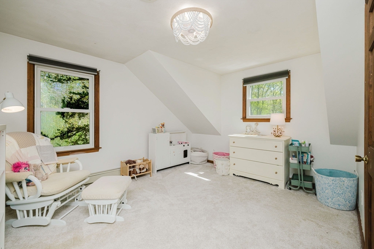
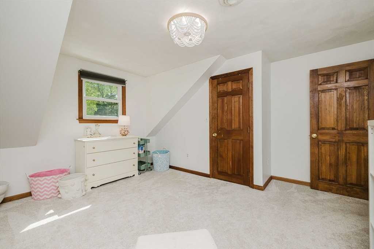
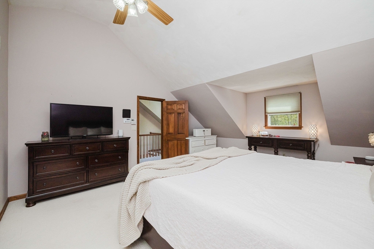
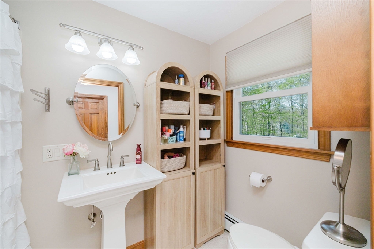
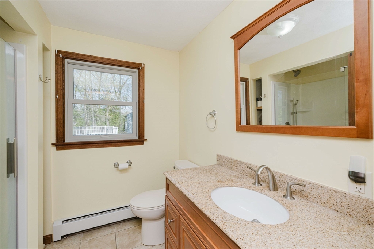
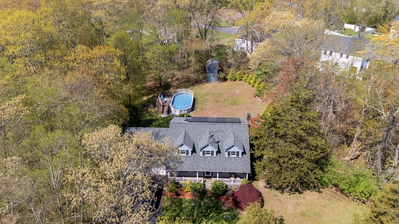
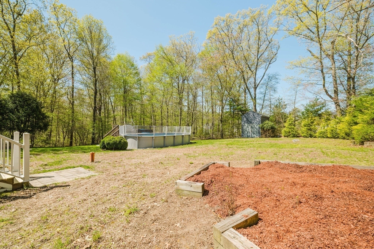
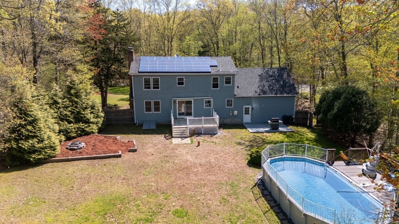
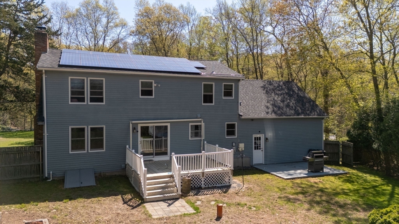
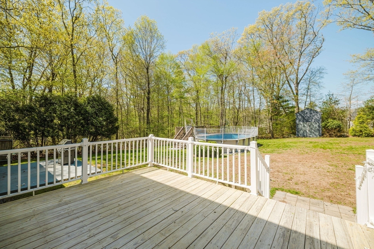
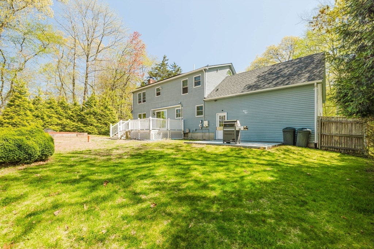
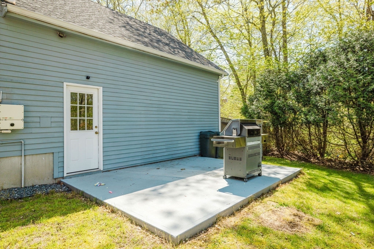
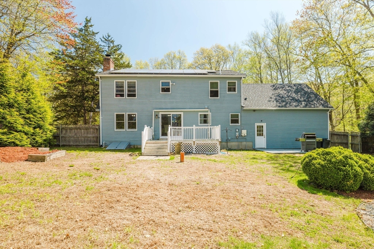
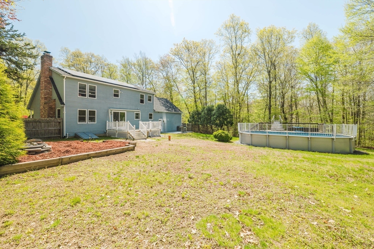
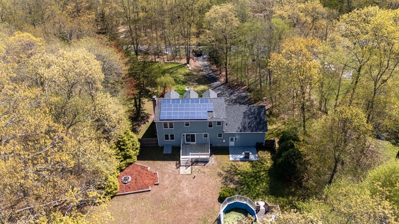
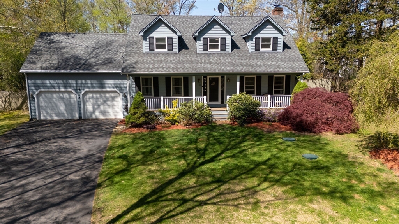
Welcome to this gorgeous 3-bedroom, 3 full bath Cape Cod-style home nestled in the desirable town of Rehoboth. Relax and unwind on the charming farmer's porch before stepping inside to a warm and inviting first floor featuring an eat-in kitchen, formal dining room, spacious family room, and dedicated office space perfect for working from home. All three bedrooms are located on the second floor, including a stunning primary suite with cathedral ceilings and a private ensuite bathroom. Recent updates include newer windows, central air, septic system, and brand-new carpeting throughout all three bedrooms and stairs. A backup generator hookup is also available for added peace of mind. This beautifully maintained home offers comfort, functionality, and classic New England charm both inside and out. The septic system was installed in 2025 for 5 bedrooms. Buyer to assume Solar Loan & Solar Transfer.
Overview
Property Type
Residential
Location
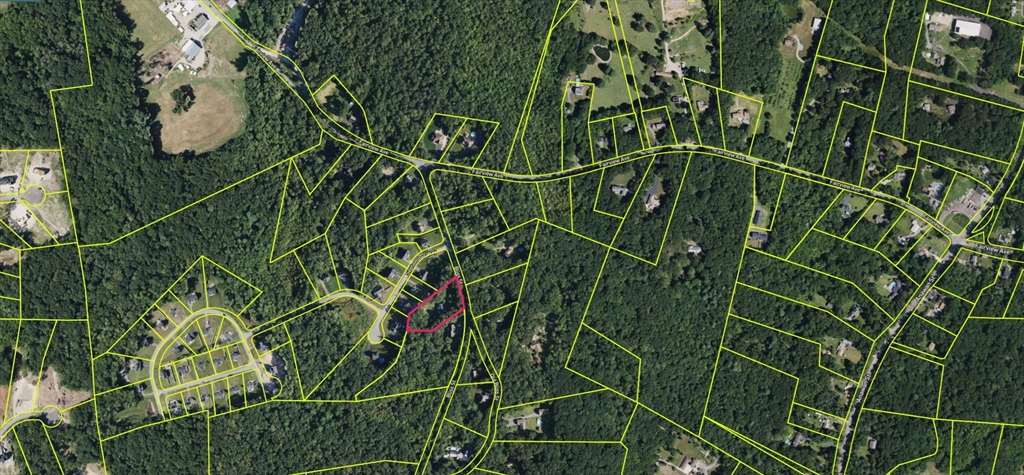
16 Bliss Street, Rehoboth, MA 02769
Zoning
R1
MLS ID
73516895
Listing Last Updated
Property Features & Amenities
Interior
Total Bedrooms
3
Full Bathrooms
2
Half Bathrooms
1
Flooring
Tile, Carpet, Laminate
Appliances
Water Heater, Tankless Water Heater, Range, Microwave, Refrigerator
Exterior
Garage Spaces
2.0
Water Source
Private
Utilities
for Electric Oven, for Electric Dryer, Washer Hookup
Pool
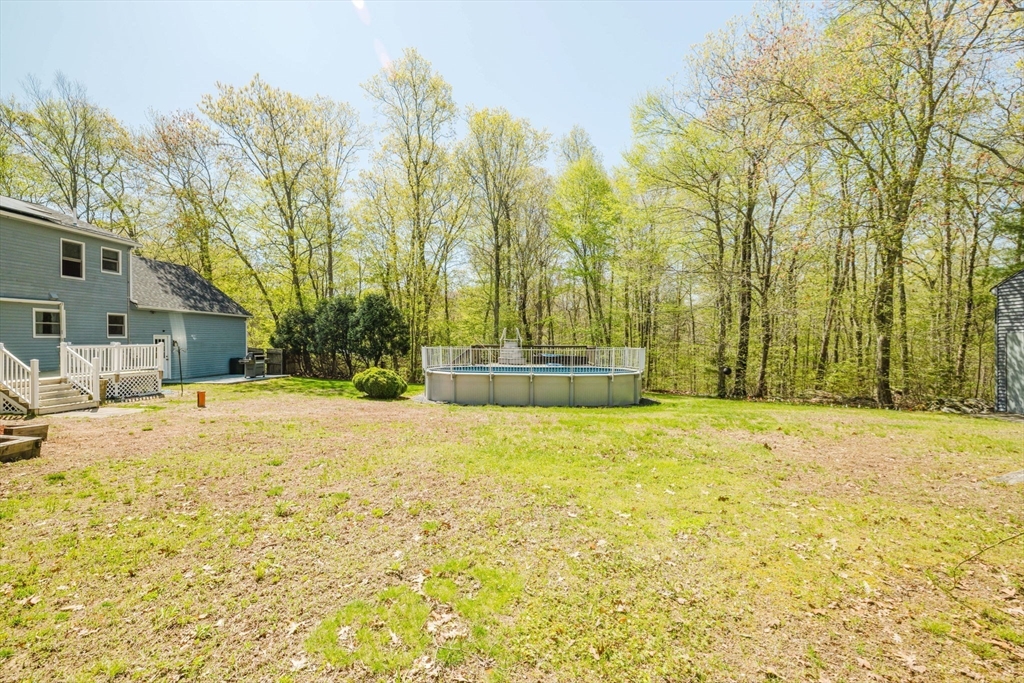
Above Ground
Roof
Shingle
Lot Features
Wooded
Parking
Attached, Paved Drive, Paved
Heat Type
Baseboard, Oil
Air Conditioning
Central Air
Sewer
Inspection Required for Sale, Private Sewer
Substructure
Concrete Perimeter
Other Exterior Features
Porch, Deck - Wood, Patio, Pool - Above Ground
Details
Total Area
2,022 Sq.Ft.
Architecture Styles
Cape
Financial
Price
$705,000
Real Estate Tax
$6,692/yr
Exclusive Listing Agents