Property Description
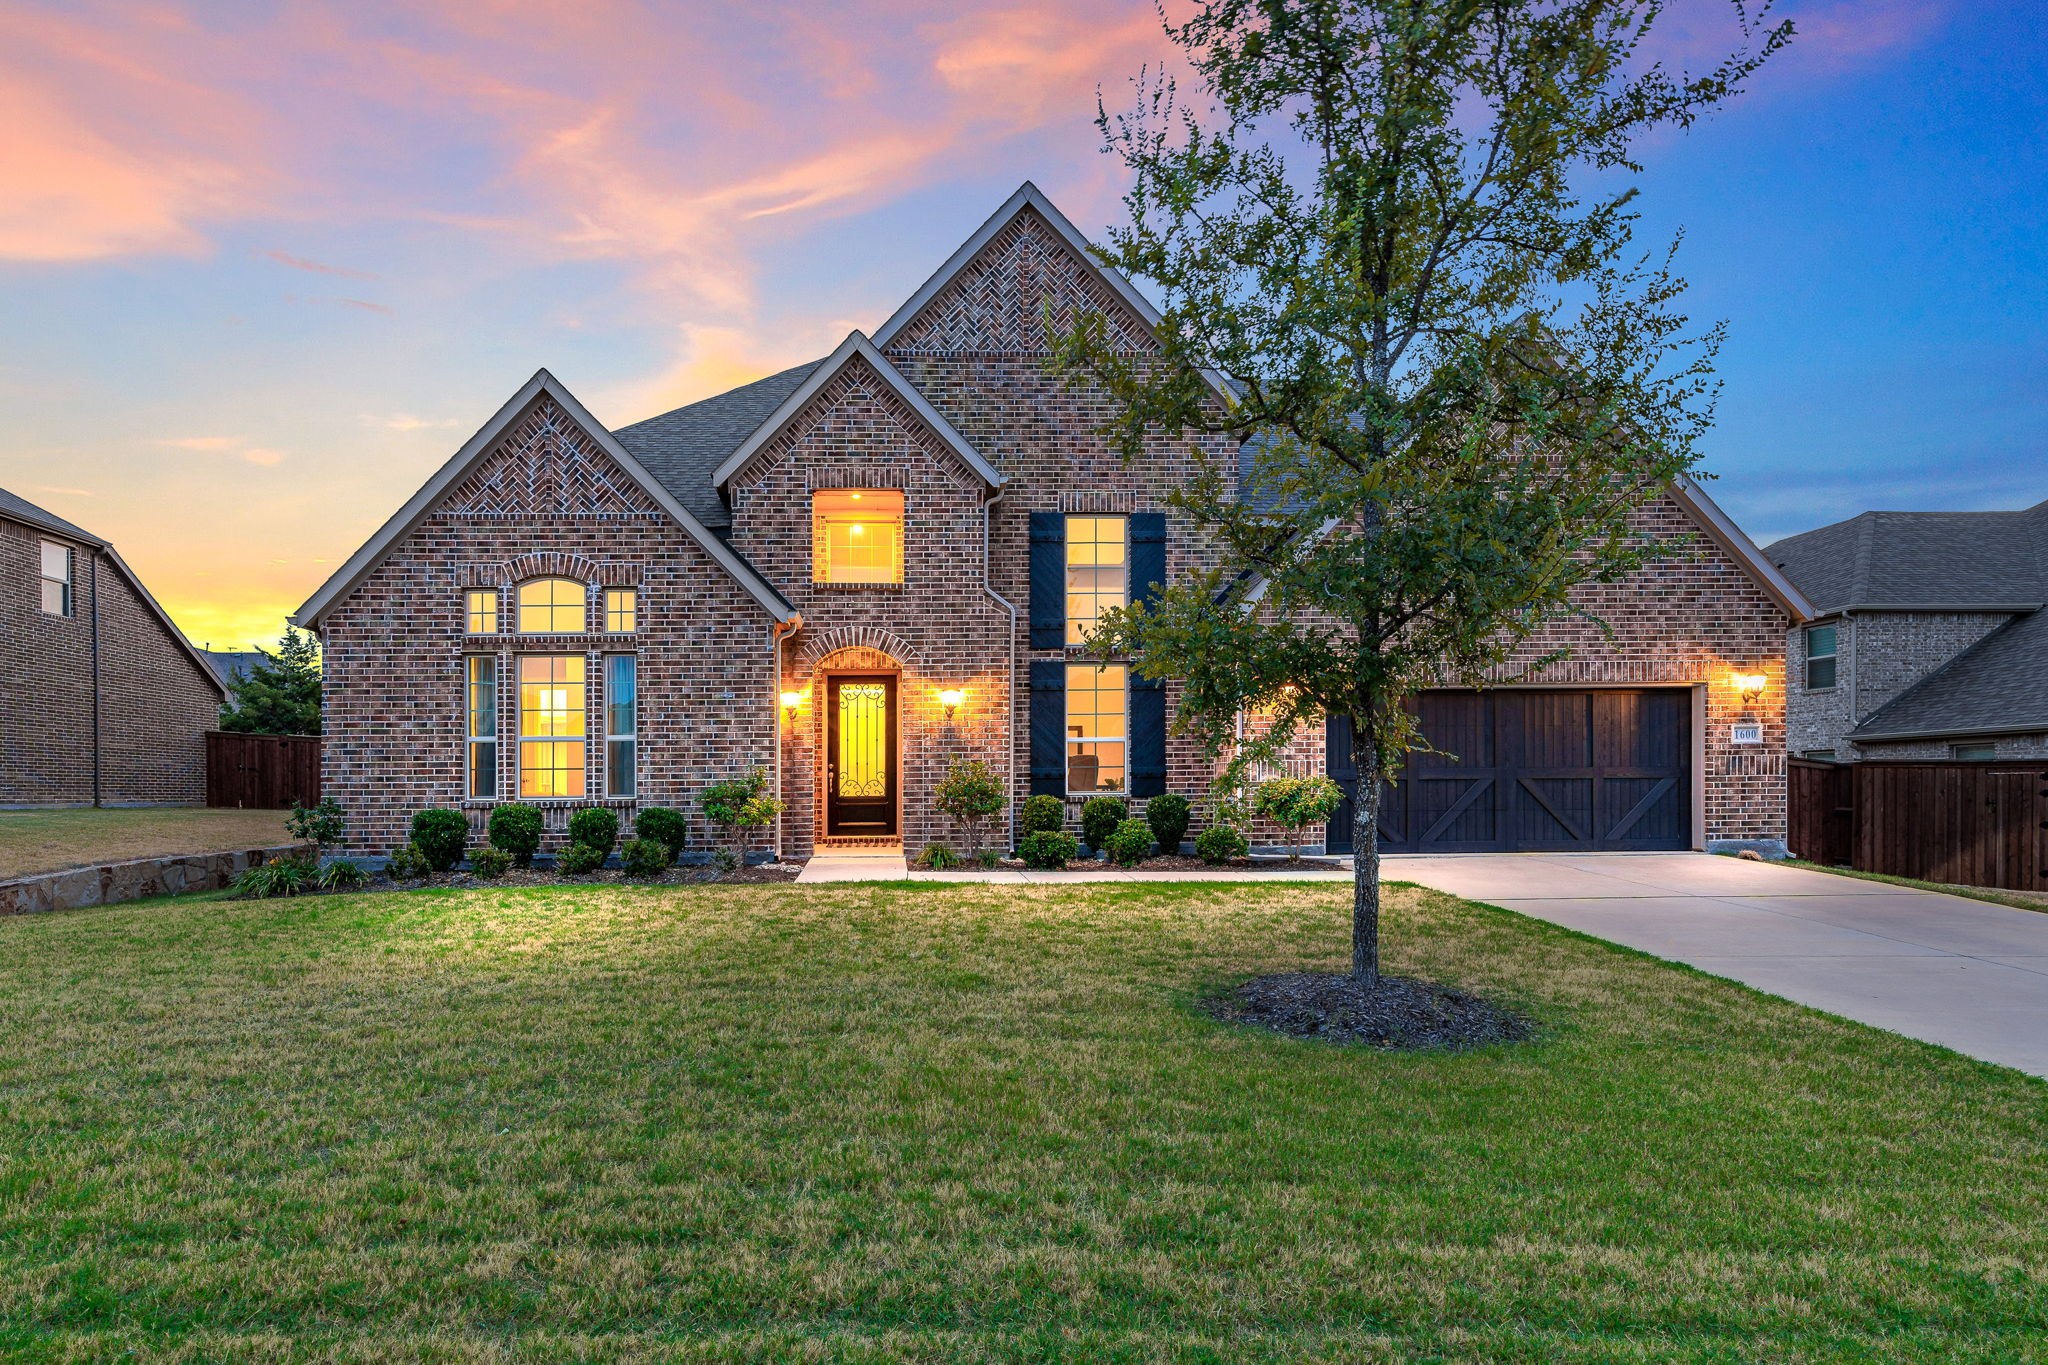
Impressive and beautiful North facing home located within the desirable community of Prosper at a great value. Also available for purchase. Numerous upgrades guaranteed to make you the host with the most. Thoughtful open concept layout. Perfectly designed for entertaining family and friends as well as every day living. Enter to the Grand staircase and awe-inspiring magnificent ceilings. Rich with natural light. Luxury balanced with the comfort of home. Designated office. Expansive primary suite retreat down with attached private lounge and cozy fireplace, spa-like en-suite with dual sinks, prep vanity, stand alone soaking tub, oversized shower, dry sauna, and walk in closet with built in island dresser. Guest suite down. Upstairs open game room, designated media room, and two additional bedrooms each with their own bathroom. Large covered outdoor living space with fireplace. Spacious backyard with privacy fencing.
Overview
Property Type
Residential
Location
1600 Wichita Drive, Prosper, TX 75078
MLS ID
20720434
Listing Last Updated
Property Features & Amenities
Interior
Total Bedrooms
4
Full Bathrooms
4
Half Bathrooms
1
Appliances
Dishwasher, Disposal, Microwave, Refrigerator, Tankless Water Heater
Other Interior Features
Dry Bar, Decorative/Designer Lighting Fixtures, Double Vanity, Eat-in Kitchen, High Speed Internet, In-Law Floorplan, Kitchen Island, Open Floorplan, Pantry, Cable TV, Walk-In Closet(s)
Exterior
Stories
2
Garage Spaces
3.0
Water Source
Public
Utilities
Electricity Available, Natural Gas Available, Sewer Available, Separate Meters, Underground Utilities, Water Available, Cable Available
Pool
None
Roof
Composition
Lot Features
Back Yard, Backs to Greenbelt/Park, Interior Lot, Irregular Lot, Lawn, Landscaped, Subdivision, Sprinkler System, Few Trees
Parking
Concrete, Driveway, Enclosed, Garage Faces Front, Garage, Garage Door Opener, Lighted, Storage, Tandem
Heat Type
Central, Fireplace(s), Natural Gas
Air Conditioning
Central Air, Ceiling Fan(s), Electric
Sewer
Public Sewer
Substructure
Slab
Security Features
Security System, Carbon Monoxide Detector(s), Fire Alarm, Smoke Detector(s)
Other Exterior Features
Lighting, Outdoor Living Area, Private Yard
Details
Architecture Styles
Detached
Financial
Price
Price Upon Request
HOA
$74/mo
Exclusive Listing Agents