Property Description
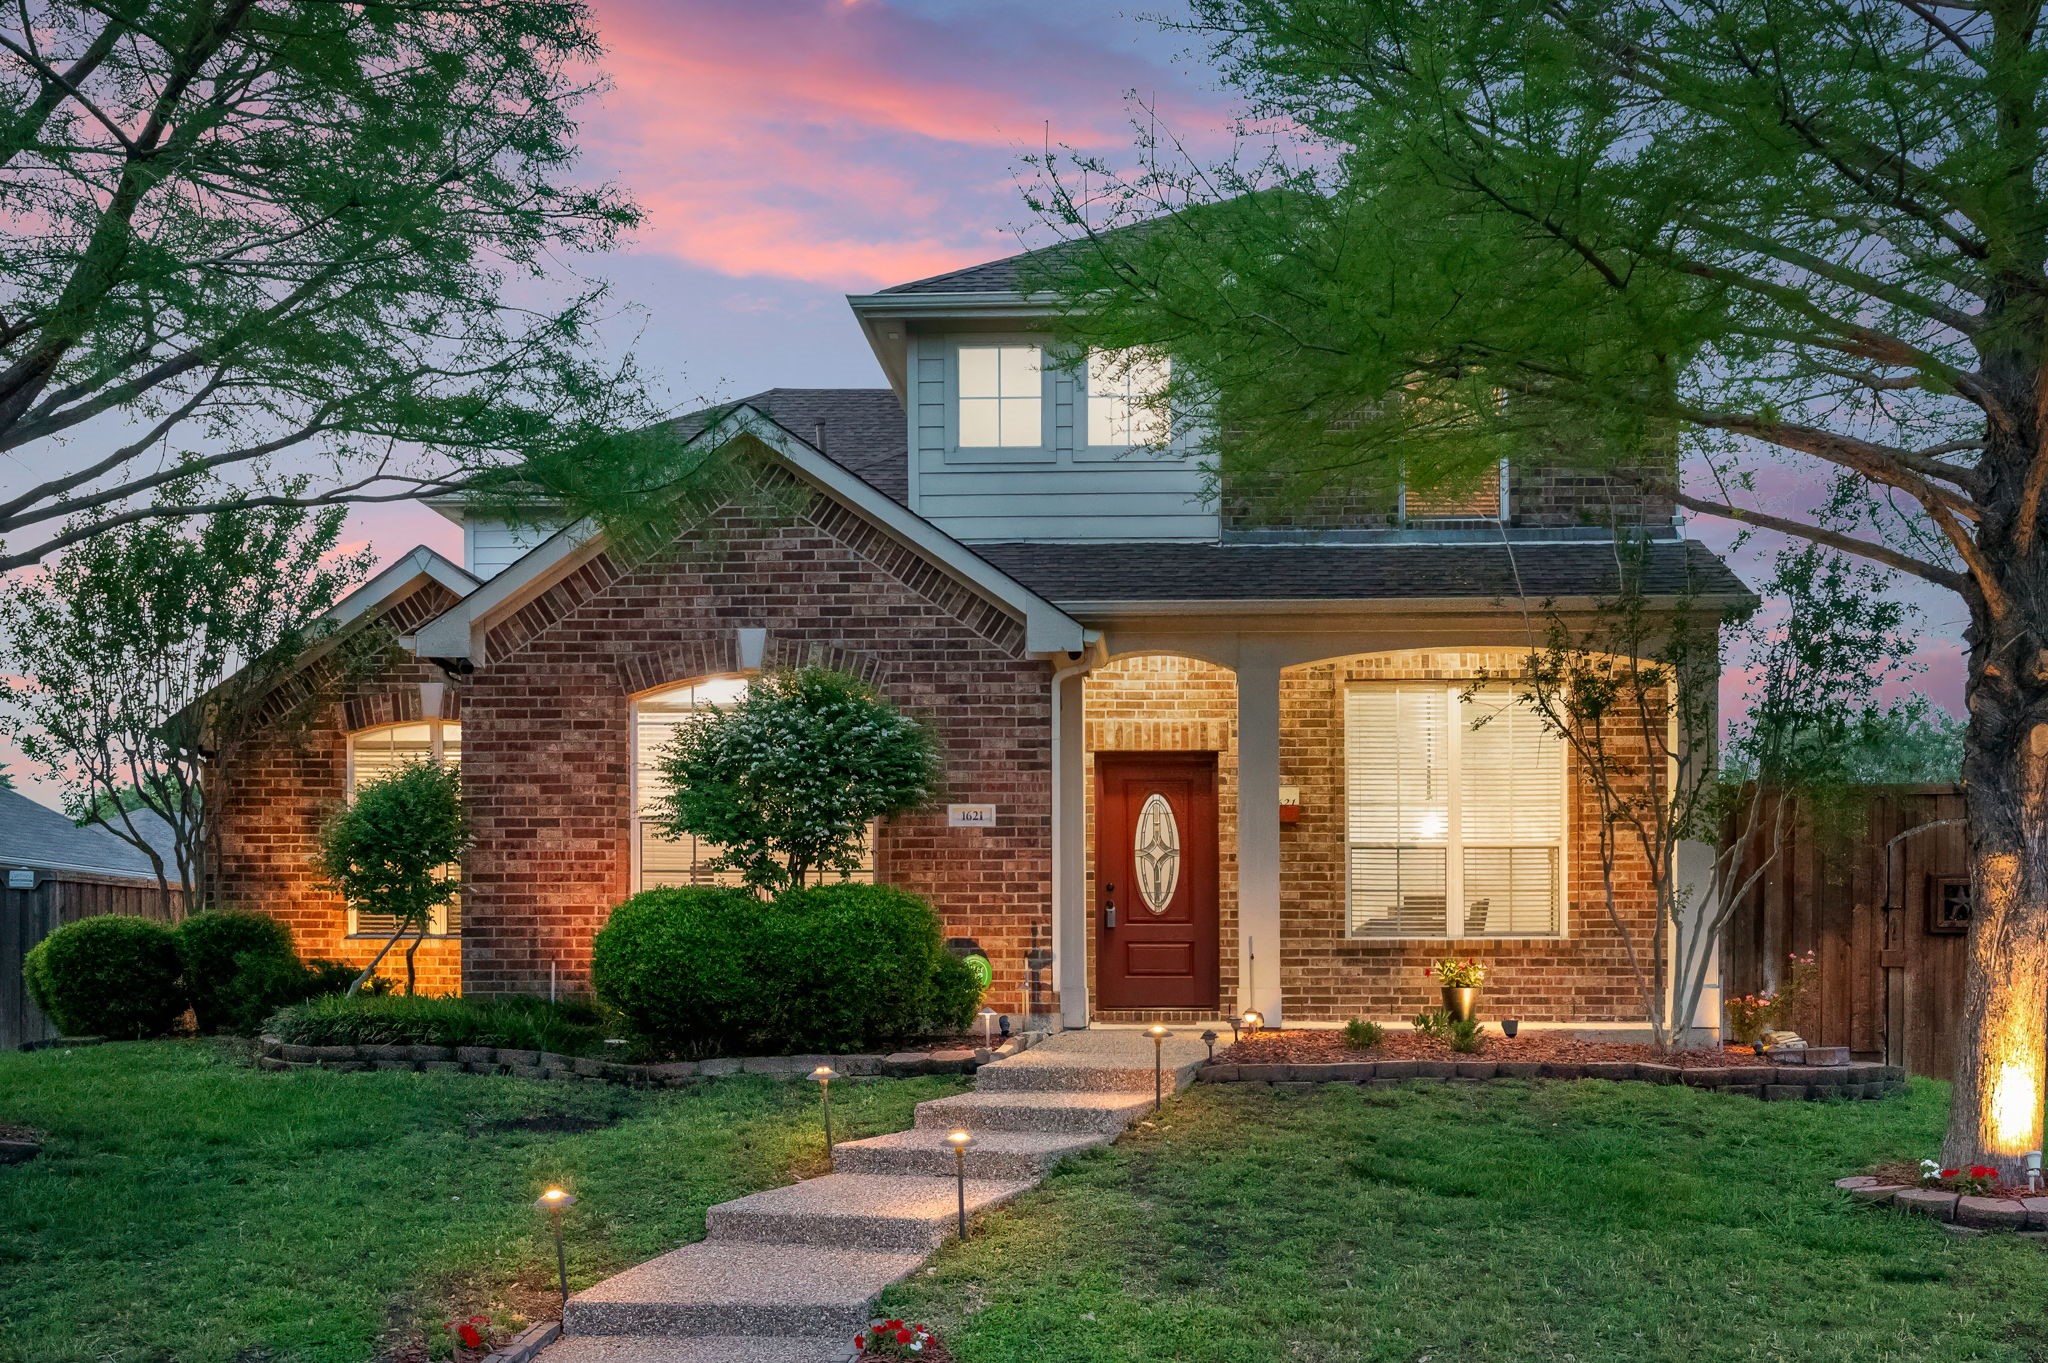
Welcome to 1621 Fir Harbor Court, a meticulously updated home in the heart of Allen, TX, blending modern elegance with everyday comfort. Freshly painted and move-in ready, this residence boasts a light-filled, open-concept layout perfect for entertaining and family living, with newly installed luxury vinyl plank flooring gracing the main level for a sleek, durable finish.
Step into the renovated kitchen, the heart of the home, featuring sleek quartz countertops, stainless steel appliances, and abundant cabinetry for all your storage needs. The main level also includes a private office, ideal for remote work or study, while the expansive upstairs offers versatile living spaces. Upstairs, you'll find two additional bedrooms, each with ample closet space, a giant loft area perfect for a playroom, home gym, or secondary living space, and a fully equipped movie theater room ready for immersive cinematic experiences--all enhanced by brand new, plush carpet for added comfort and style.
Retreat to the primary suite, where the newly renovated en-suite bathroom showcases elegant finishes, including a separate shower, dual sinks, with access to the main walk-in closet. Outside, the backyard is a private retreat, featuring a sparkling pool with a new heater for year-round enjoyment and ample space for outdoor gatherings. Nestled in a desirable Allen neighborhood, this home offers proximity to top-rated schools, parks, and shopping. Schedule your private tour today to discover this exceptional property!
Step into the renovated kitchen, the heart of the home, featuring sleek quartz countertops, stainless steel appliances, and abundant cabinetry for all your storage needs. The main level also includes a private office, ideal for remote work or study, while the expansive upstairs offers versatile living spaces. Upstairs, you'll find two additional bedrooms, each with ample closet space, a giant loft area perfect for a playroom, home gym, or secondary living space, and a fully equipped movie theater room ready for immersive cinematic experiences--all enhanced by brand new, plush carpet for added comfort and style.
Retreat to the primary suite, where the newly renovated en-suite bathroom showcases elegant finishes, including a separate shower, dual sinks, with access to the main walk-in closet. Outside, the backyard is a private retreat, featuring a sparkling pool with a new heater for year-round enjoyment and ample space for outdoor gatherings. Nestled in a desirable Allen neighborhood, this home offers proximity to top-rated schools, parks, and shopping. Schedule your private tour today to discover this exceptional property!
Overview
Property Type
Residential
Location
1621 Fir Harbor Court, Allen, TX 75002
MLS ID
20923289
Listing Last Updated
Property Features & Amenities
Interior
Total Bedrooms
3
Full Bathrooms
2
Half Bathrooms
1
Flooring
Carpet, Luxury Vinyl Plank
Appliances
Dishwasher, Gas Cooktop, Disposal, Gas Oven, Microwave
Other Interior Features
Eat-in Kitchen, High Speed Internet, Kitchen Island, Loft, Open Floorplan, Pantry, Smart Home, Vaulted Ceiling(s), Wired for Data, Walk-In Closet(s), Wired for Sound
Exterior
Stories
2
Garage Spaces
2.0
Water Source
Public
Utilities
Electricity Available, Natural Gas Available, Sewer Available, Separate Meters, Water Available
Pool
In Ground, Outdoor Pool, Pool, Private, Pool/Spa Combo
Roof
Shingle
Lot Features
Corner Lot
Parking
Garage, Garage Door Opener, On Site, Garage Faces Rear
Heat Type
Natural Gas
Air Conditioning
Central Air, Electric
Sewer
Public Sewer
Substructure
Slab
Security Features
Security System Owned, Security System, Carbon Monoxide Detector(s), Smoke Detector(s), Wireless
Other Exterior Features
Private Yard, Rain Gutters
Details
Architecture Styles
Detached
Financial
Price
Price Upon Request
Real Estate Tax
$8,831/yr
HOA
$260/yr
Exclusive Listing Agents