Property Description
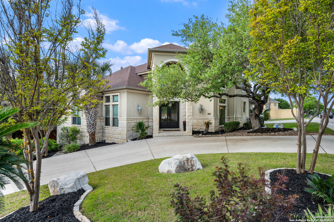
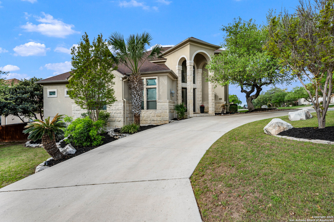
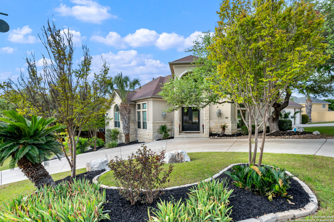
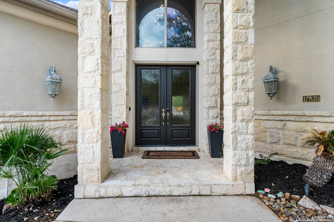
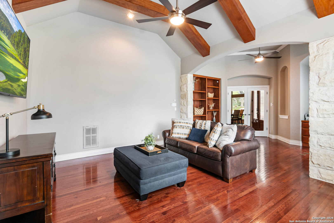
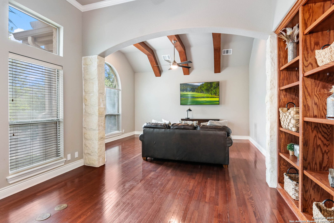
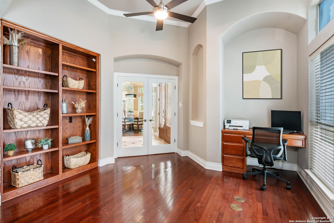
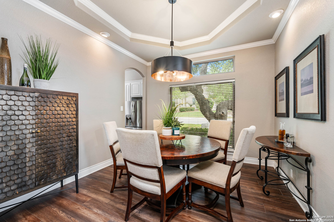
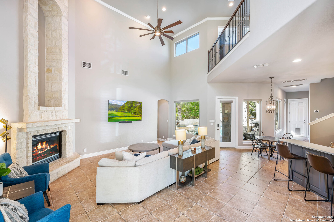
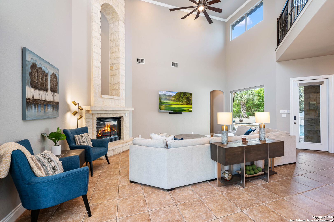
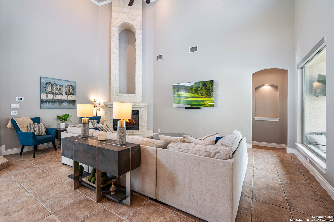
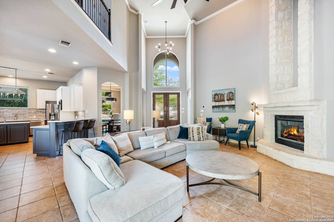
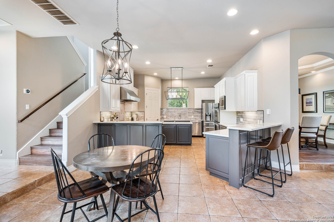
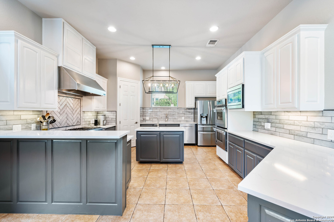
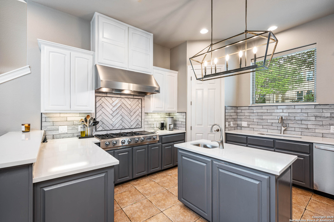
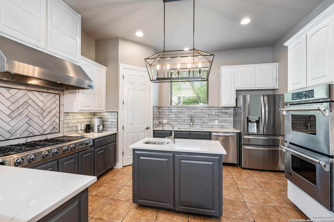
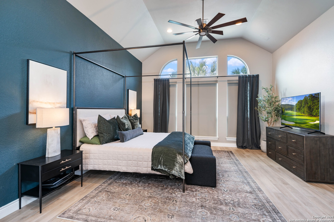
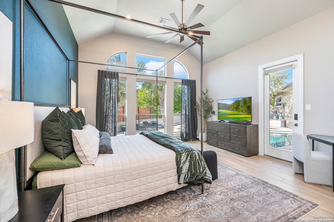
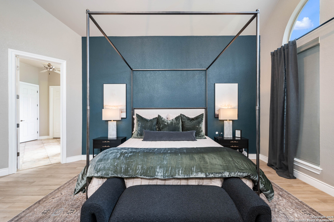
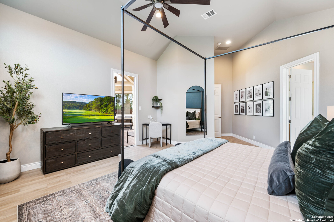
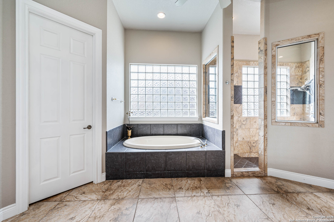
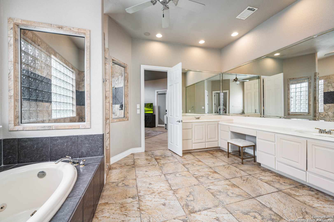
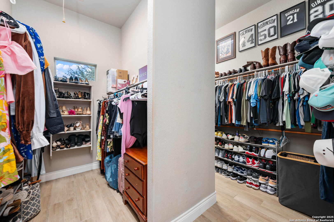
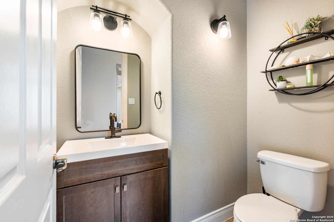
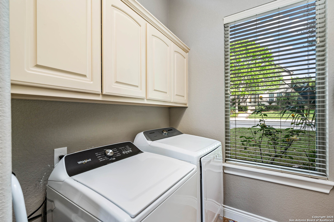
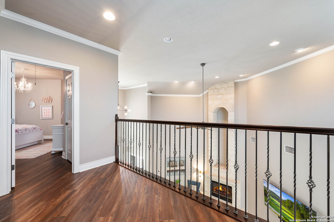
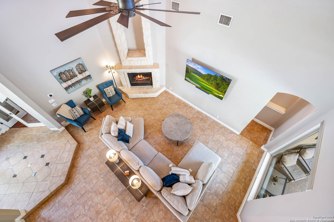
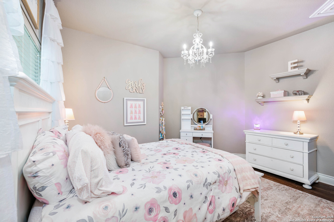
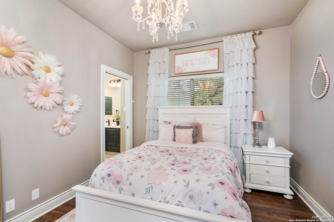
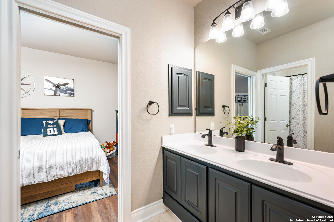
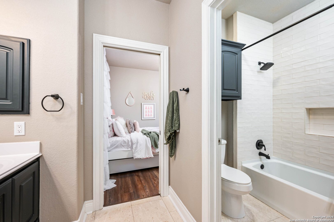
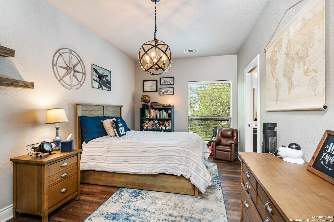
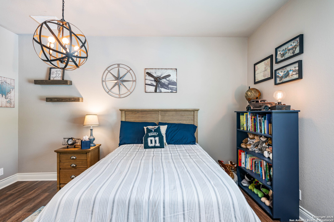
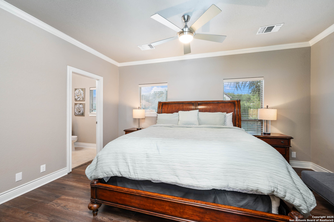
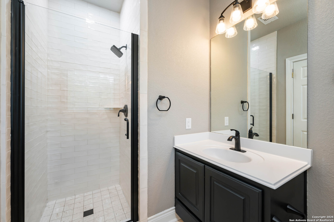
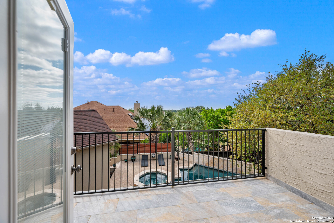
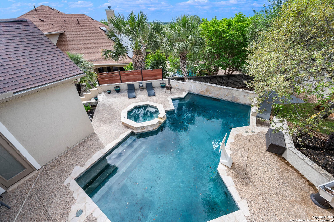
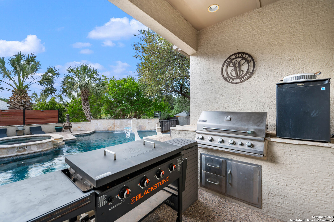
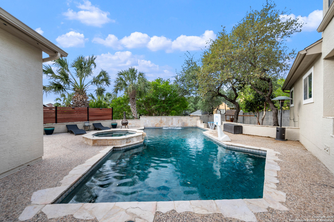
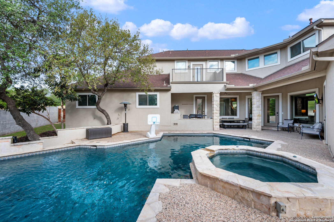
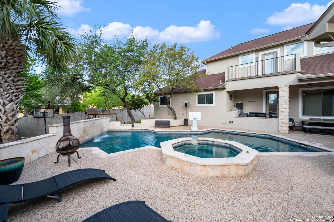
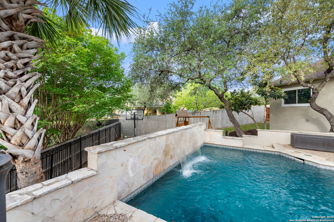
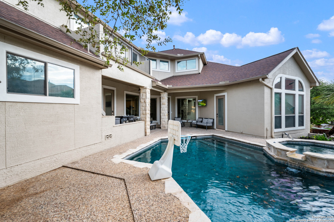
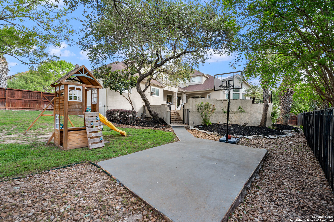
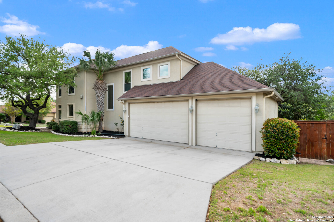
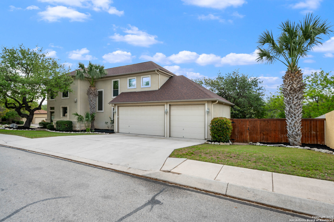
This stunning two story, 4 bedroom, 3.5 bath home offers 3500 sq ft of elegant living space, blending sophistication and contemporary comfort. Step inside to soaring high ceilings, an abundance of natural light and views of the stunning pool. The beautifully updated kitchen features top-of-the-line appliances, a prep sink, and a walk-in pantry. There are multiple dining options including a formal dining room and breakfast area that seamlessly flow into the living room. An oversized flex space downstairs provides endless possibilities; perfect for a home office, media room, playroom, etc. The spacious primary suite is situated on the main level and is a true retreat with automated window shades and direct access to the backyard. The primary bath has a spa like ambiance, featuring a large bathtub, a glass enclosed shower, and ample counter space. Beyond the bathroom you will find a large walk-in closet. Upstairs, three generously sized bedrooms each feature walk-in closets, updated restrooms and one ensuite for added privacy. A private balcony offers a serene view overlooking the pool and backyard, and a versatile loft space completes the second floor. Designed for entertaining, the backyard features a Keith Zars pool with new automated controls, an outdoor kitchen and a privacy fence. With a three car garage, 1/3 acre lot, and neighborhood amenities including a pool, tennis court, basketball court and playground, this house is an extraordinary find. Experience the perfect blend of elegance and comfort in one of San Antonio's most sought-after neighborhoods!
Overview
Property Type
Residential
Location
17835 Salado Draw, SANANTONIO, TX 78258
MLS ID
1856849
Listing Last Updated
Property Features & Amenities
Interior
Total Bedrooms
4
Full Bathrooms
3
Half Bathrooms
1
Flooring
CTILE, WOOD, LMNAT
Appliances
CLFNS, CHNDL, WSHCN, DRYCN, CKTOP, BIOVN, MCOVN, GSCK, DISPL, DSHWR, ICMKR, SMKAL, PRWRD, ELWTR, SLCNT, CUSTOMCABINETS
Other Interior Features
_2 LVAR, SPDIN, EATIN, _2 ETAR, ISLKT, BKFST, WLKIN, STUDY, GAMRM, UTINS, HGHCL, OPEN, CABLE, INTRN, LDYMAIN, WIC, ATCPARTFLOORED, ATCPULLSTAIRS
Exterior
Stories
2
Water Source
WTRSY, SWRSY, CITY
Pool
INGRN, ADJPL
Roof
HVCMP
Parking
_3 GAR, OVRSZ
Heat Type
CNTRL, _3_UNIT
Air Conditioning
_3_CNT
Sewer
WTRSY, SWRSY, CITY
Substructure
SLAB
Amenities
CNTRL, POOL, TNNIS, CLBHS, PARK, TRAIL
Other Exterior Features
PTSLB, CVPAT, BBQ, GRILL, DK_BL, PVFNC, SPSYS
Details
Total Area
3,502 Sq.Ft.
Architecture Styles
_2 STRY
Financial
Price
Price Upon Request
Real Estate Tax
$17,032/yr
HOA
$209
Exclusive Listing Agents