Property Description
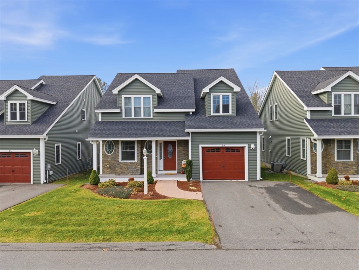
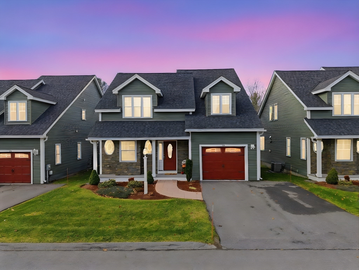
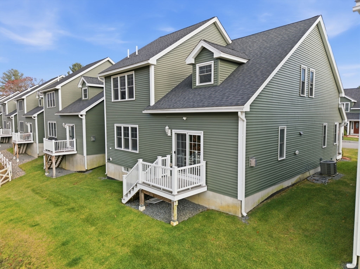
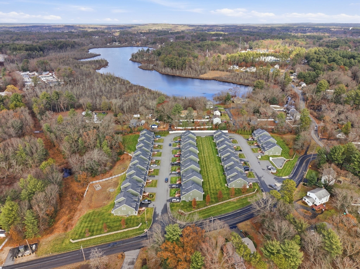
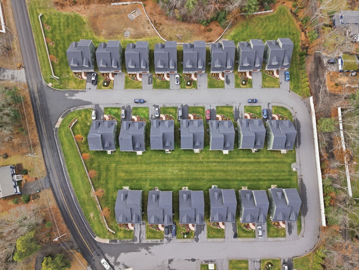
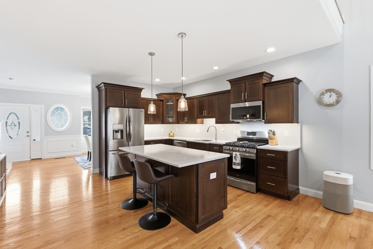
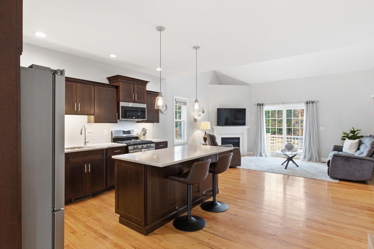
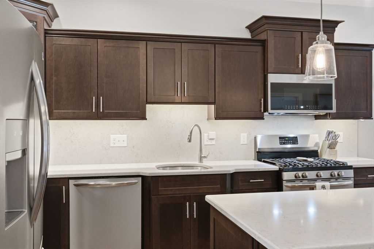
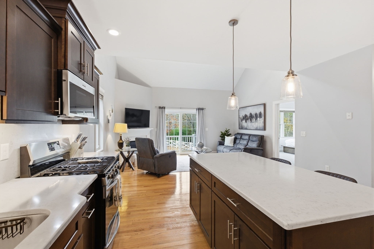
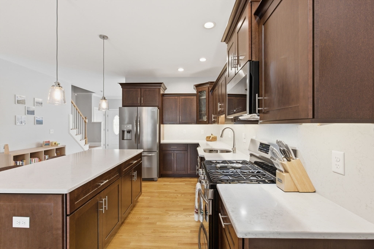
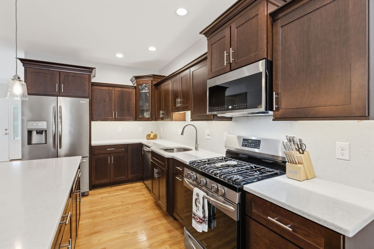
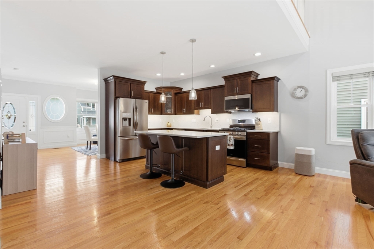
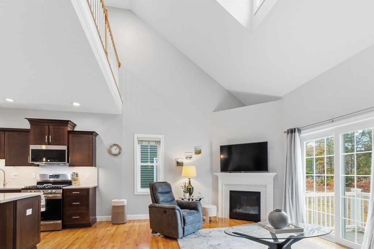
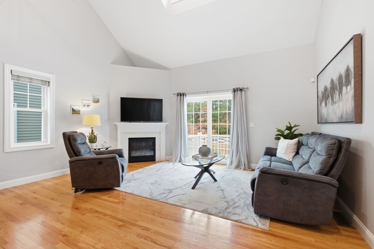
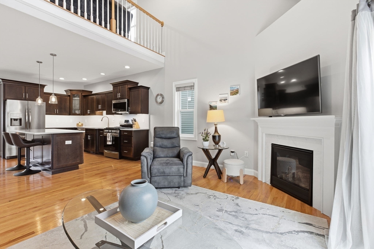
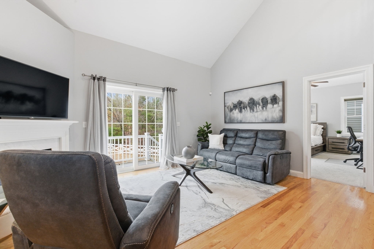
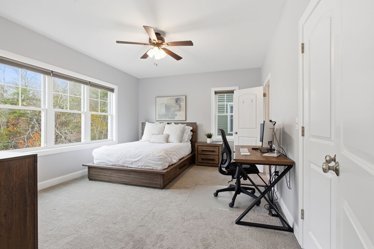
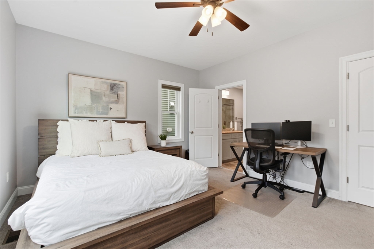
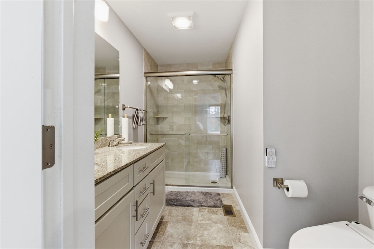
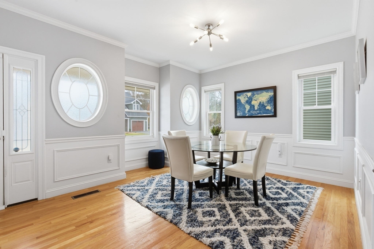
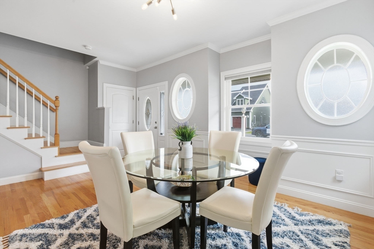
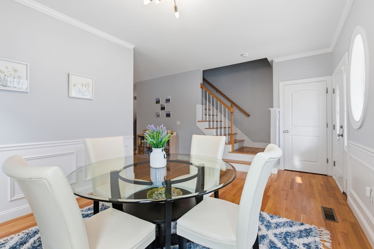
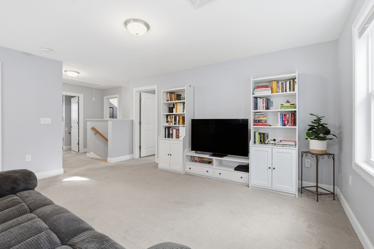
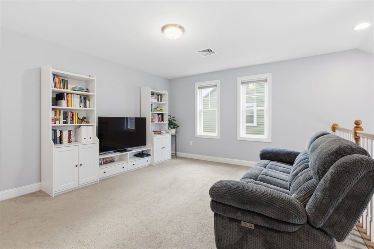
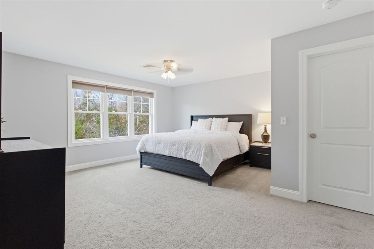
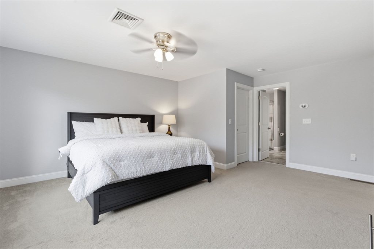
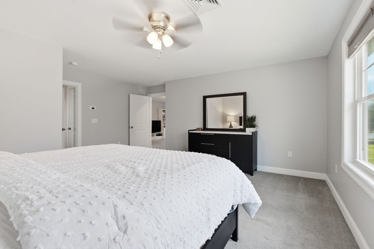
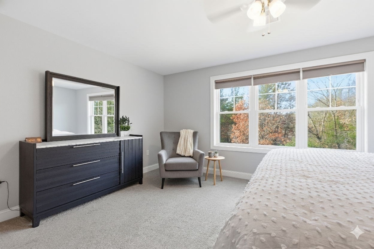
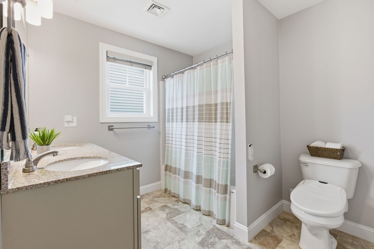
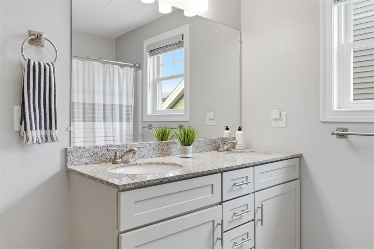
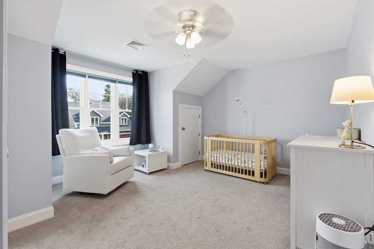
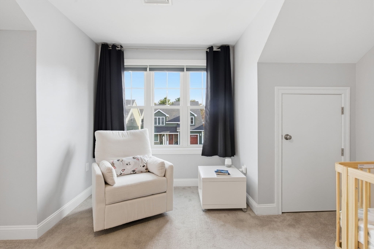
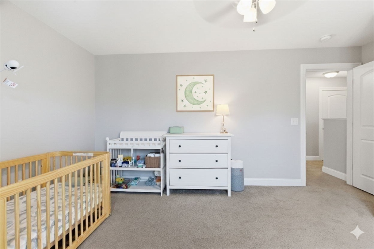
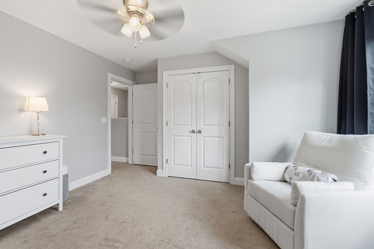
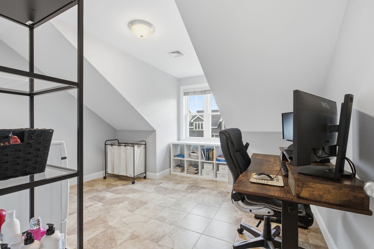
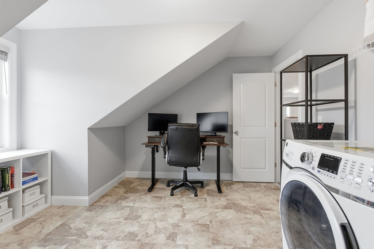
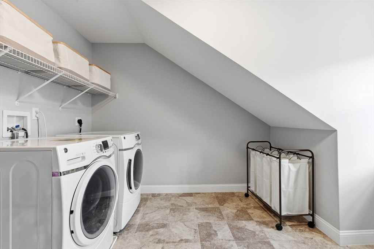
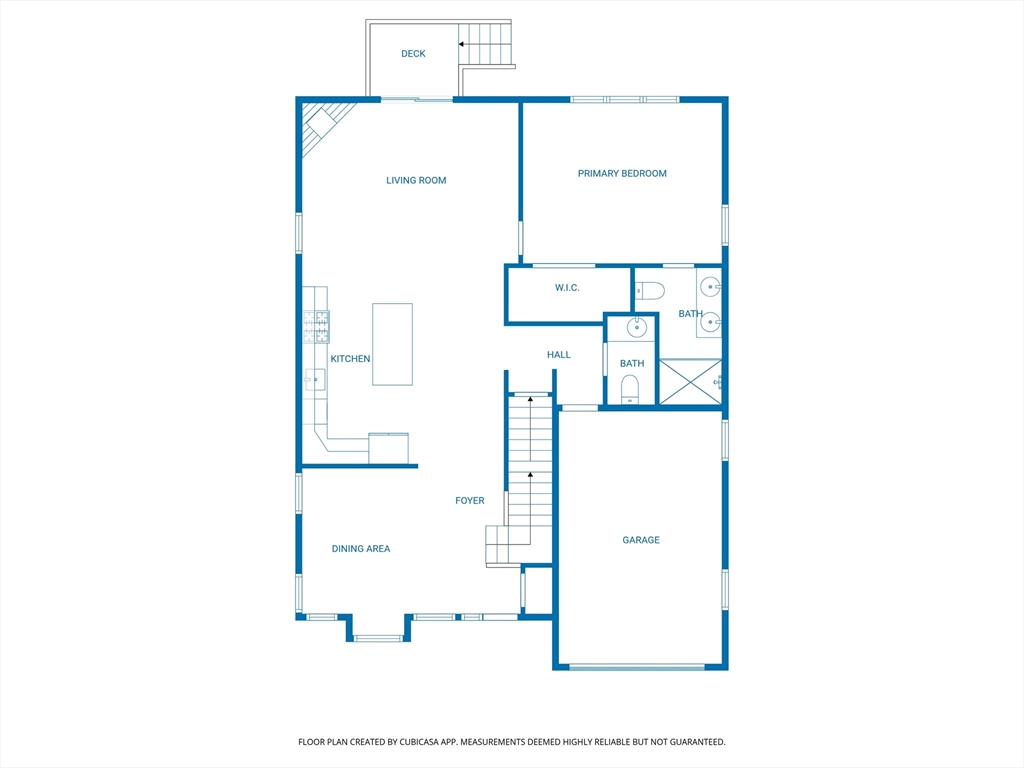
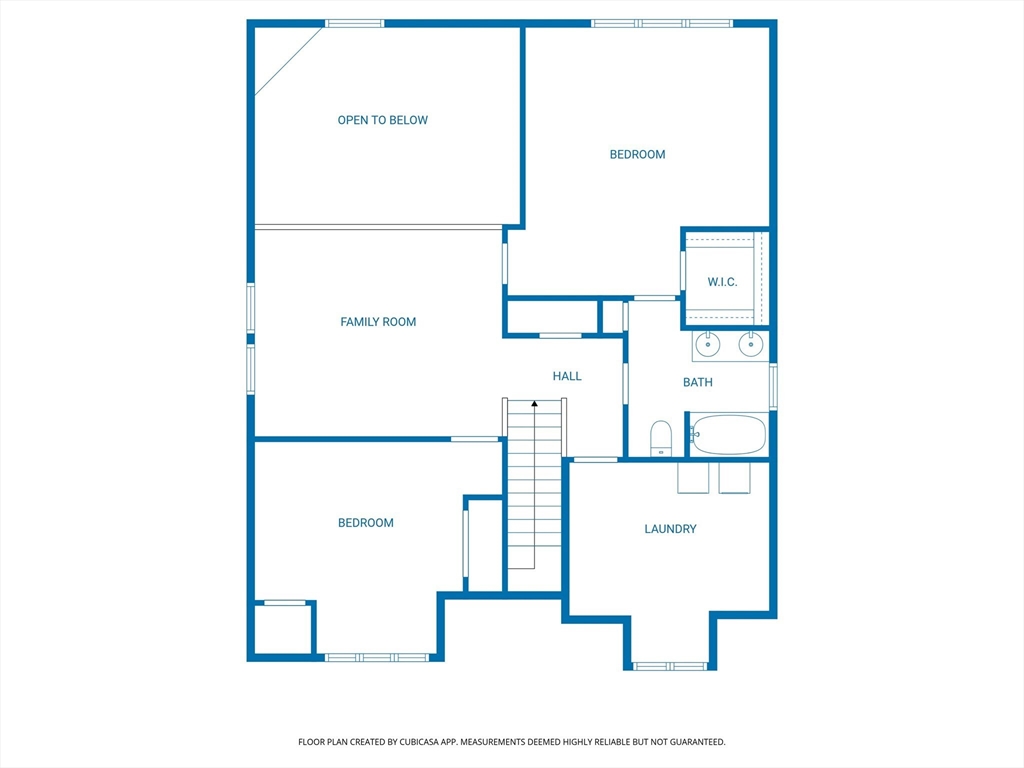
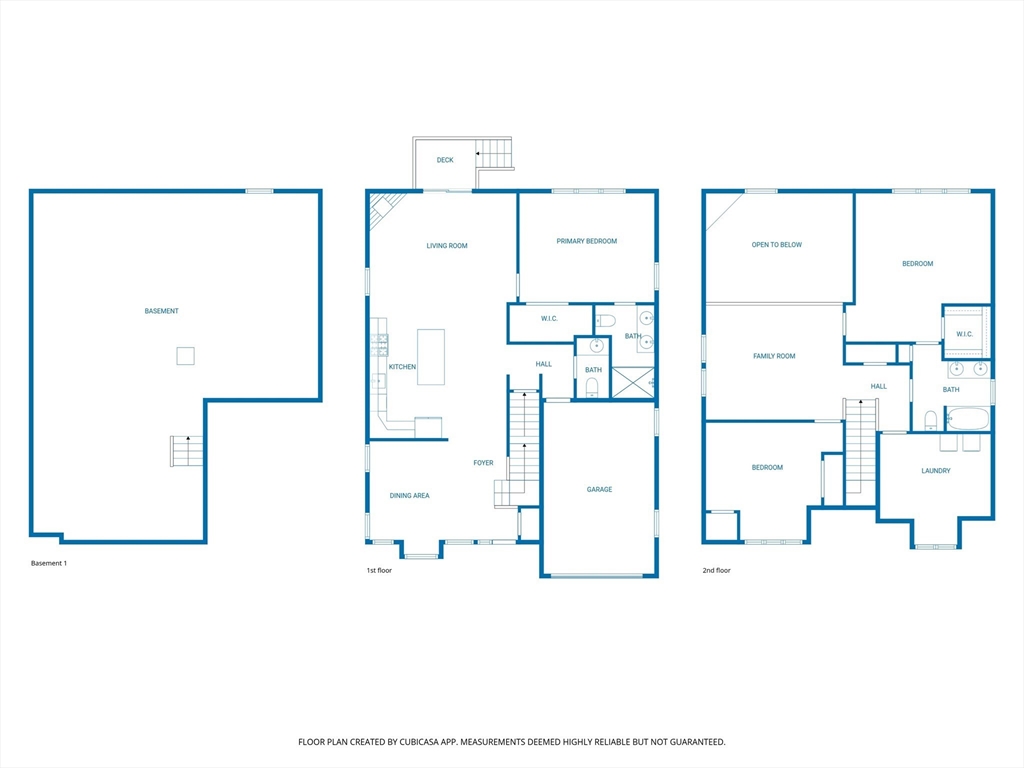
Nestled at 18 Jaclyn's Way U:18, this charming condominium offers a harmonious blend of comfort and contemporary design. The expansive 2485 square feet of living area provides a wealth of space beginning with the open first floor-plan featuring a luxurious dining area, and chef's kitchen with shaker cabinets, quartz countertops, s/s appliances, oversized island & decor lighting. Open to the kitchen the sun filled living room features a gas fireplace, cathedral ceilings & glass slider to outside deck. The home boasts two primary suites, one on each level w/ en-suite baths. The 2nd fl has an additional bedroom, an office, laundry area and a loft-like family room. A single-car garage and huge unfinished lower level perfect for storage finishes off this gorgeous home. Built in 2019, this residence presents an exceptional opportunity to embrace a refined lifestyle and begin loving where you live!
Overview
Property Type
Condo
Location
18 Jaclyn's Way # 18, Billerica, MA 01862
Zoning
Comp Pemit
MLS ID
73458032
Listing Last Updated
Property Features & Amenities
Interior
Total Bedrooms
3
Full Bathrooms
2
Half Bathrooms
1
Flooring
Wood, Tile, Carpet
Appliances
Range, Dishwasher, Disposal, Microwave, Refrigerator
Other Interior Features
Internet Available - Unknown
Exterior
Stories
3
Garage Spaces
1.0
Water Source
Public
Utilities
for Gas Range
Roof
Shingle
Parking
Attached, Garage Door Opener, Off Street, Paved
Heat Type
Central, Natural Gas
Air Conditioning
Central Air
Sewer
Public Sewer
Amenities
Garden Area
Other Exterior Features
Porch, Deck - Composite, Covered Patio/Deck, Gazebo, Screens, Professional Landscaping
Details
Total Area
2,485 Sq.Ft.
Financial
Price
$739,900
Real Estate Tax
$7,072/yr
HOA
$410/mo
Exclusive Listing Agents