Property Description
LUXURY PRICE REFRESH!! Luxury just got more attainable on this exceptional Talega residence, offering an incredible opportunity to own one of San Clemente's most thoughtfully upgraded homes.
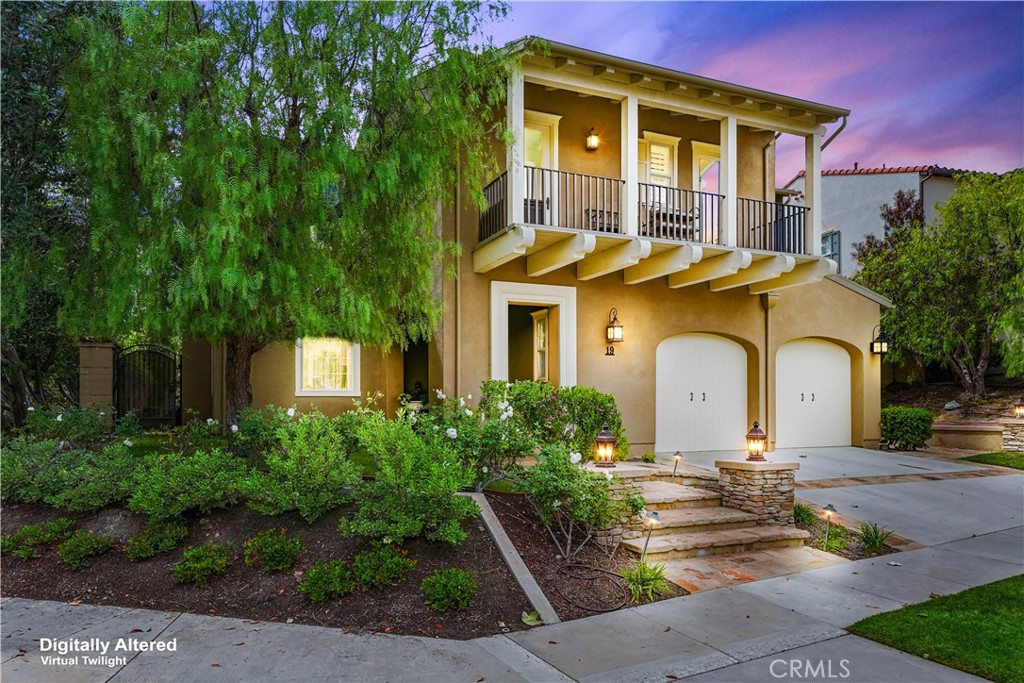
Situated on a premier corner lot within the highly sought-after Talega community, this stunning residence seamlessly blends luxury, comfort, and indoor-outdoor living, all framed by the picturesque Talega Hills. Recently enhanced with a complete whole-home repipe, this property offers both peace of mind and long-term value in addition to its extensive list of luxury upgrades.
At the heart of the home is a fully remodeled chef's kitchen, beautifully appointed with top-of-the-line Cafe appliances, including a 48-inch range top, double wall ovens, dual drawer refrigerator, under-counter beverage center, spacious center island, and upgraded countertops creating the perfect space for everyday living and sophisticated entertaining.
Designed to embrace Southern California living, the formal living and dining areas open through French doors to a private interior courtyard adorned with custom stone accents, providing a tranquil setting for relaxation and gatherings alike.
The resort-inspired backyard is an entertainer's dream, featuring a Turtle Bay pebble sheen pool with multiple water features, custom stone decking, and a fully equipped outdoor kitchen complete with built-in BBQ, granite countertops, bar seating, and refrigeration.
Each bedroom offers the privacy and convenience of its own en suite bathroom, while a versatile bonus room serves perfectly as a home office, media room, or entertainment space. The three-car garage features epoxy flooring, providing both functionality and a polished finish.
Ideally located in one of San Clemente's most desirable neighborhoods, residents enjoy access to Talega's exceptional amenities, scenic trails, championship golf, top-rated schools, and coastal lifestyle. This remarkable home presents a rare opportunity to enjoy luxury living, extensive upgrades, and timeless elegance in an unbeatable location.
Situated on a premier corner lot within the highly sought-after Talega community, this stunning residence seamlessly blends luxury, comfort, and indoor-outdoor living, all framed by the picturesque Talega Hills. Recently enhanced with a complete whole-home repipe, this property offers both peace of mind and long-term value in addition to its extensive list of luxury upgrades.
At the heart of the home is a fully remodeled chef's kitchen, beautifully appointed with top-of-the-line Cafe appliances, including a 48-inch range top, double wall ovens, dual drawer refrigerator, under-counter beverage center, spacious center island, and upgraded countertops creating the perfect space for everyday living and sophisticated entertaining.
Designed to embrace Southern California living, the formal living and dining areas open through French doors to a private interior courtyard adorned with custom stone accents, providing a tranquil setting for relaxation and gatherings alike.
The resort-inspired backyard is an entertainer's dream, featuring a Turtle Bay pebble sheen pool with multiple water features, custom stone decking, and a fully equipped outdoor kitchen complete with built-in BBQ, granite countertops, bar seating, and refrigeration.
Each bedroom offers the privacy and convenience of its own en suite bathroom, while a versatile bonus room serves perfectly as a home office, media room, or entertainment space. The three-car garage features epoxy flooring, providing both functionality and a polished finish.
Ideally located in one of San Clemente's most desirable neighborhoods, residents enjoy access to Talega's exceptional amenities, scenic trails, championship golf, top-rated schools, and coastal lifestyle. This remarkable home presents a rare opportunity to enjoy luxury living, extensive upgrades, and timeless elegance in an unbeatable location.
Overview
Property Type
Residential
Location
19 Via Franca, San Clemente, CA 92673
MLS ID
OC26065944
Listing Last Updated
Property Features & Amenities
Interior
Total Bedrooms
4
Full Bathrooms
4
Half Bathrooms
1
Flooring
Laminate
Appliances
6 Burner Stove, Barbecue, Double Oven, Dishwasher, Gas Cooktop, Gas Oven, High Efficiency Water Heater, Microwave, Refrigerator, Range Hood, Self Cleaning Oven, Water Heater
Other Interior Features
Breakfast Bar, Balcony, Block Walls, Ceiling Fan(s), Crown Molding, Separate/Formal Dining Room, Eat-in Kitchen, High Ceilings, Open Floorplan, Pantry, Quartz Counters, Recessed Lighting, Storage, All Bedrooms Up, Dressing Area, Entrance Foyer, Primary Suite, Walk-In Pantry, Walk-In Closet(s)
Exterior
Stories
2
Garage Spaces
3.0
Water Source
Public
Utilities
Electricity Connected, Natural Gas Connected, Sewer Connected, Water Connected
Pool
Heated, In Ground, Private, Salt Water, Association
Roof
Shingle
Lot Features
Back Yard, Corner Lot, Drip Irrigation/Bubblers, Front Yard, Sprinklers In Front, Lawn, Sprinkler System
Parking
Concrete, Direct Access, Driveway, Garage, Tandem
Heat Type
Central
Air Conditioning
Central Air
Sewer
Public Sewer
Disability Features
None
Amenities
Clubhouse, Dog Park, Golf Course, Pool, Spa/Hot Tub, Tennis Court(s), Trail(s)
Security Features
Security System, Smoke Detector(s)
Other Exterior Features
Rain Gutters
Details
View Description
None
Financial
Price
$2,300,000
HOA
$267/mo
Exclusive Listing Agents