Property Description
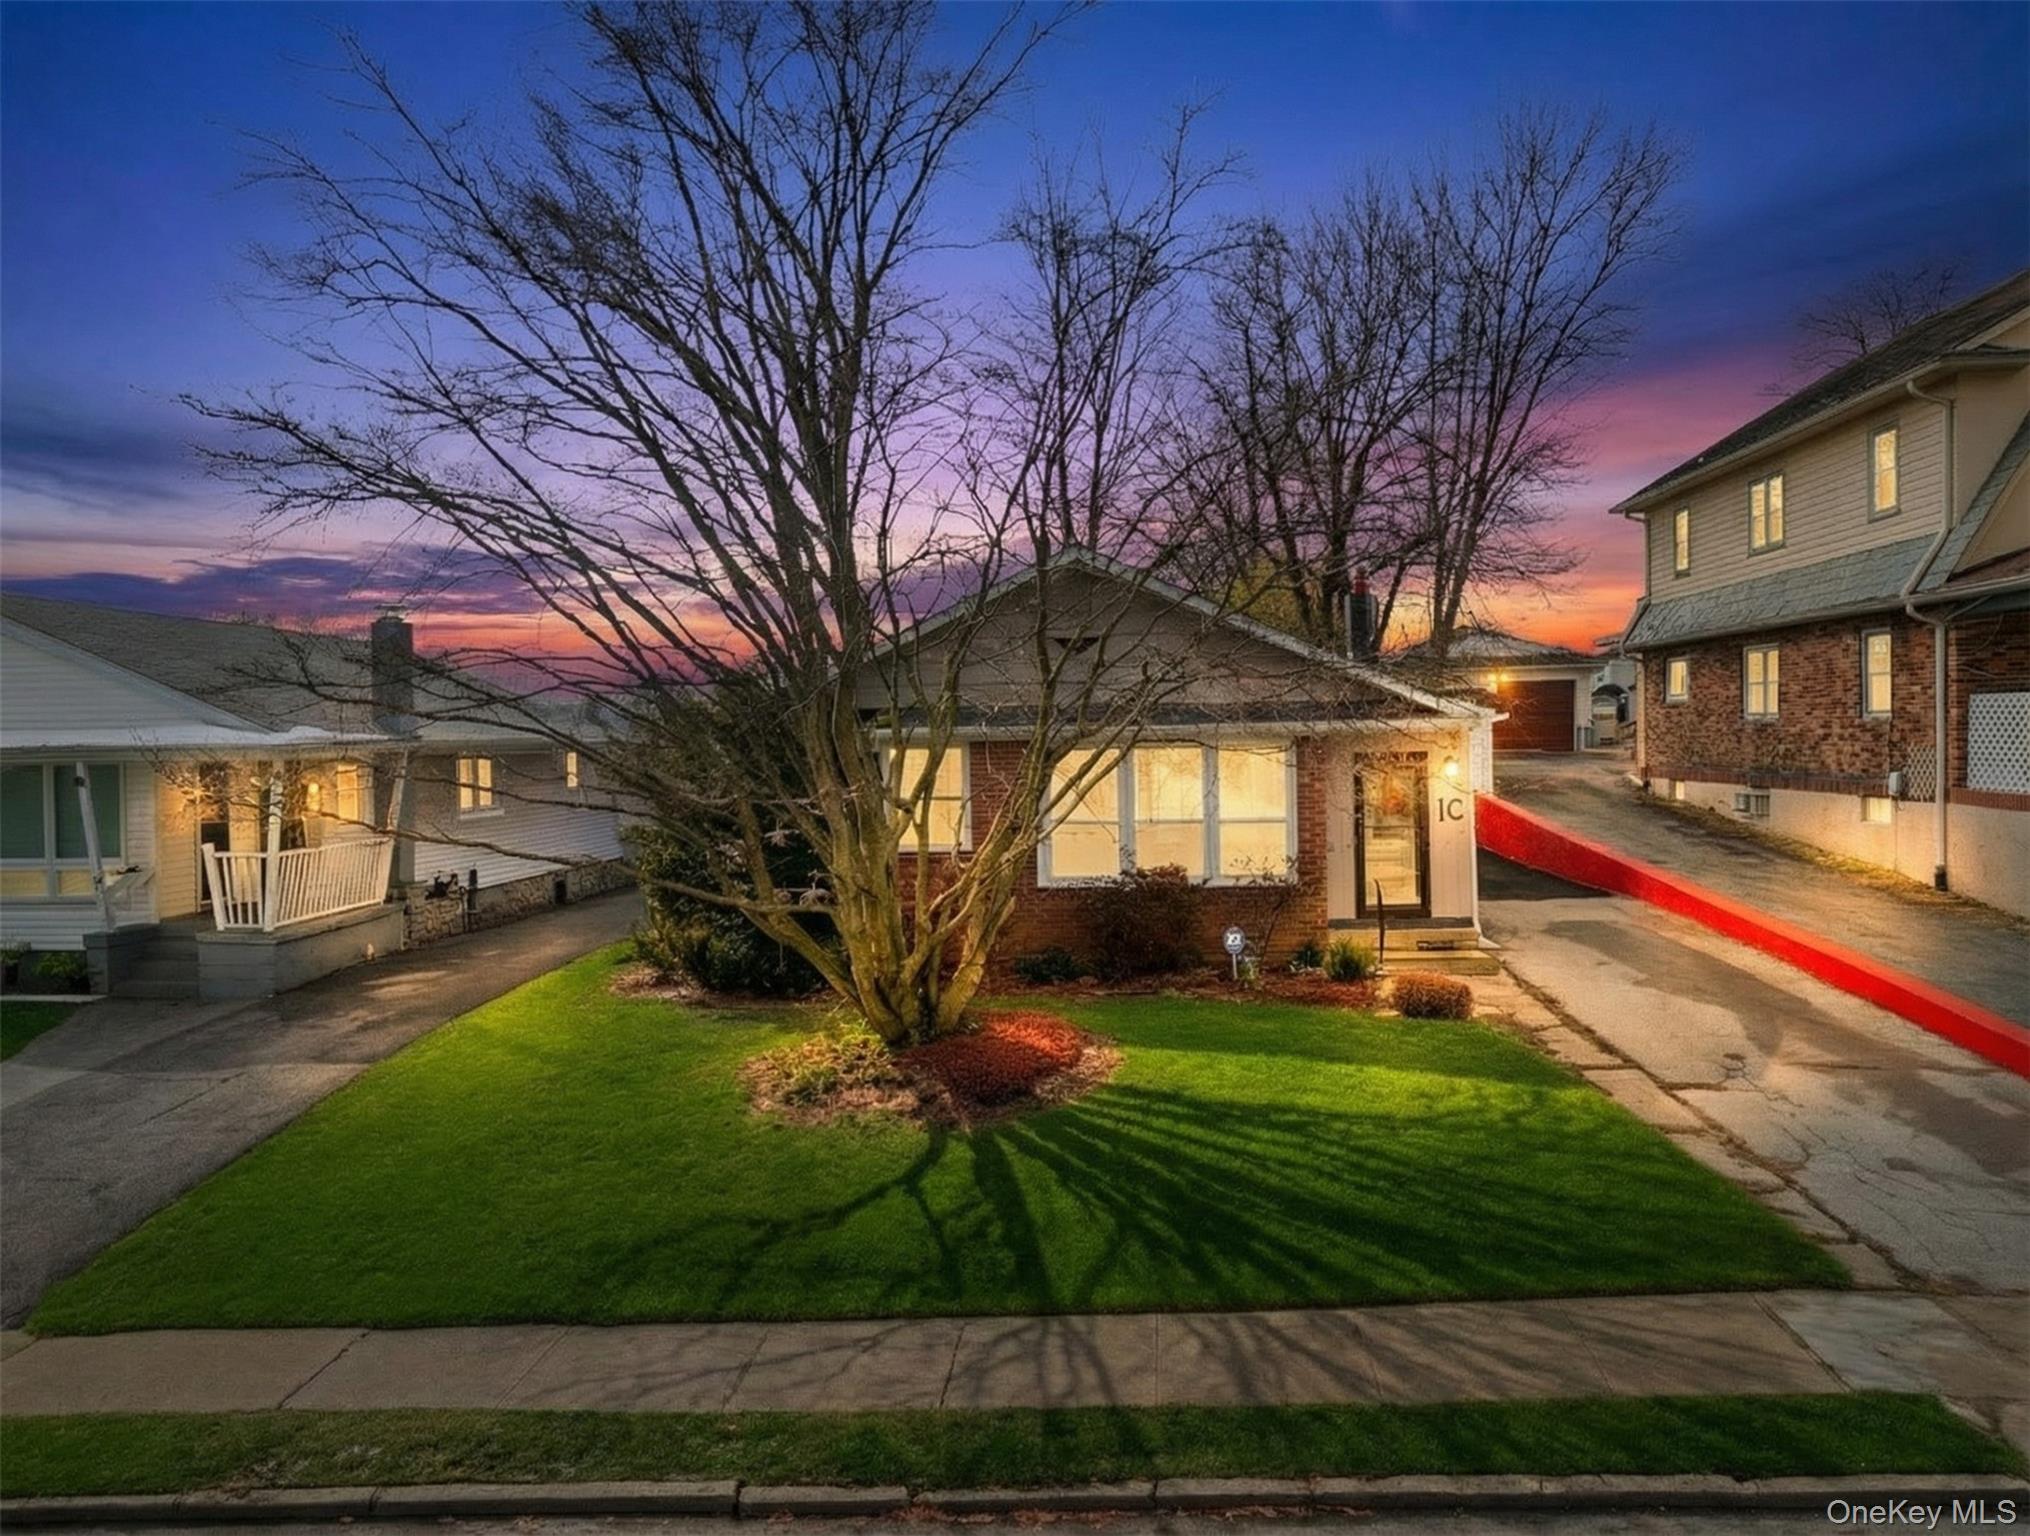
Charming 3-bedroom, 1-bath ranch offering easy one-level living in a convenient Ossining location. This bright and inviting home features hardwood floors, an open-concept layout, and an updated kitchen and bathroom (2020). The renovated mudroom adds everyday functionality, while the partially finished walk-out basement provides flexible space for a recreation room, home office, gym, or additional storage. The finished side of the basement is an additional ~350 to 400sq ft
Major updates offer peace of mind, including new sound-reducing, UV-protective windows (2022) with a transferable 25-year warranty, and a new roof, gutters, and soffits (2025) with transferable warranty coverage. Additional improvements include updated copper plumbing, custom cellular window shades, newer appliances (approximately 6 years old), and fresh interior paint.
Enjoy gas heat, municipal water and sewer, driveway parking, and a spacious backyard complete with patio, retaining wall, two sheds, and a beautiful Japanese maple tree. Conveniently located near parks, shops, and Metro-North rail for an easy commute.
Major updates offer peace of mind, including new sound-reducing, UV-protective windows (2022) with a transferable 25-year warranty, and a new roof, gutters, and soffits (2025) with transferable warranty coverage. Additional improvements include updated copper plumbing, custom cellular window shades, newer appliances (approximately 6 years old), and fresh interior paint.
Enjoy gas heat, municipal water and sewer, driveway parking, and a spacious backyard complete with patio, retaining wall, two sheds, and a beautiful Japanese maple tree. Conveniently located near parks, shops, and Metro-North rail for an easy commute.
Overview
Property Type
Residential
Location
1C Calam Avenue, Ossining, NY 10562
MLS ID
964434
Listing Last Updated
Property Features & Amenities
Interior
Total Bedrooms
3
Full Bathrooms
1
Flooring
Hardwood
Appliances
Dryer, Oven, Range, Refrigerator, Washer
Other Interior Features
Other
Exterior
Stories
2
Water Source
Public
Utilities
Electricity Connected, Natural Gas Connected, Sewer Connected, Trash Collection Public, Water Connected
Parking
Driveway
Heat Type
Baseboard, Natural Gas, Other
Air Conditioning
Wall/Window Unit(s)
Sewer
Public Sewer
Substructure
Other
Details
Total Area
1,576 Sq.Ft.
Architecture Styles
Ranch
Financial
Price
$600,000
Real Estate Tax
$13,760/yr
Exclusive Listing Agents