Property Description
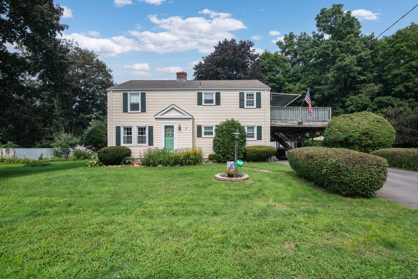
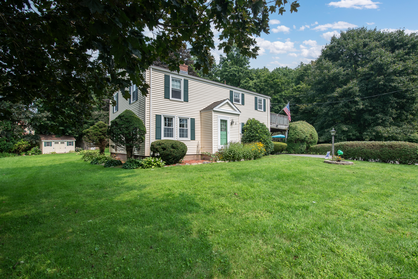
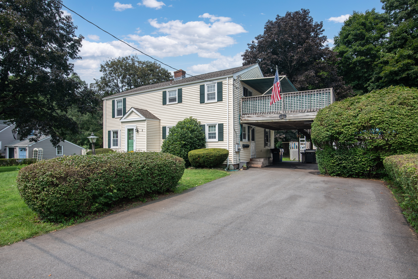
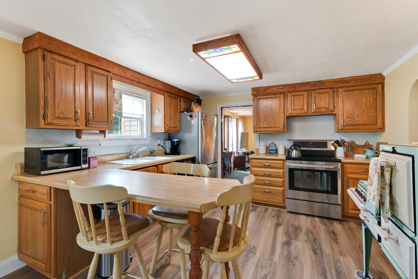
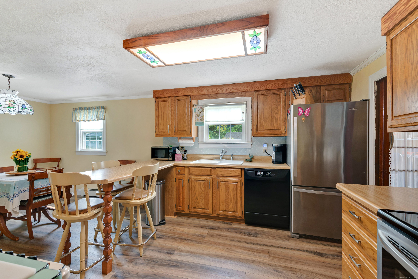
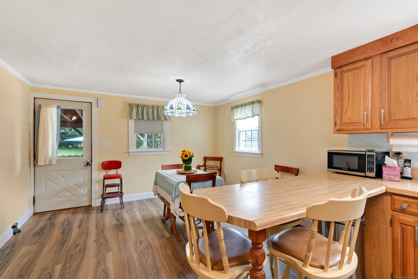
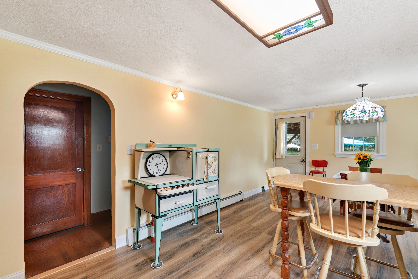
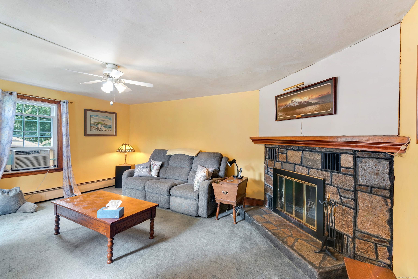
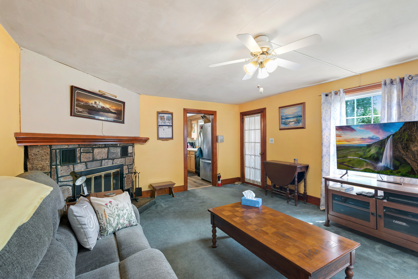
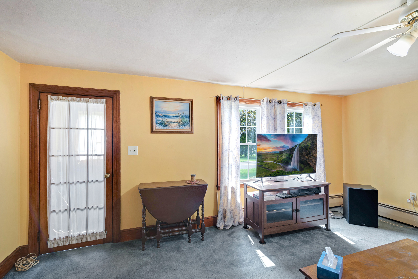
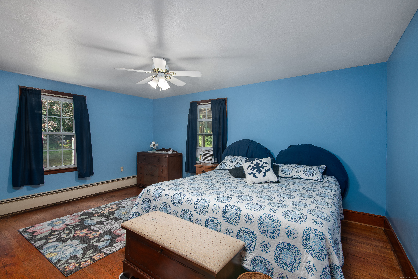
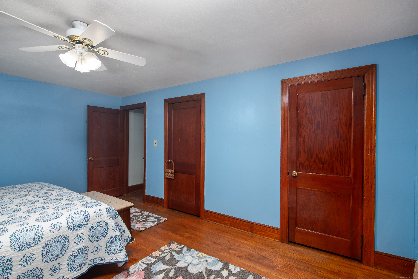
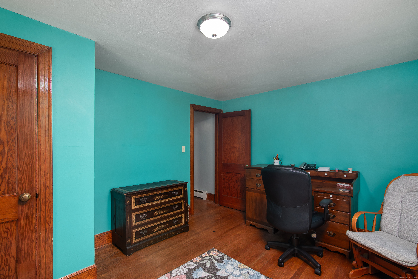
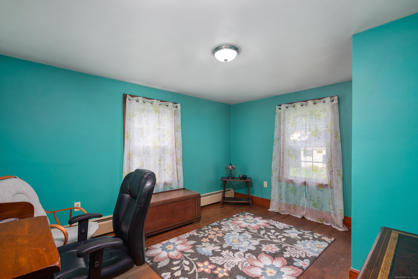
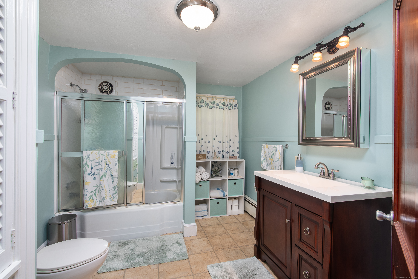
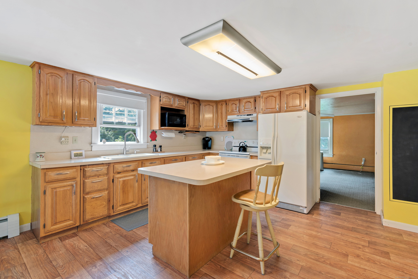
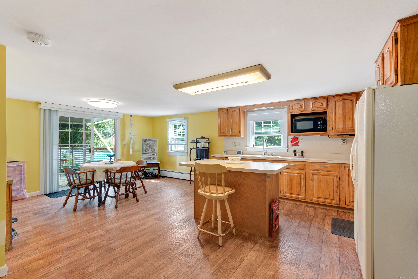
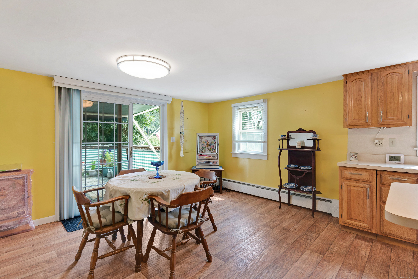
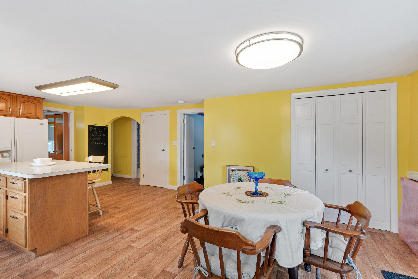
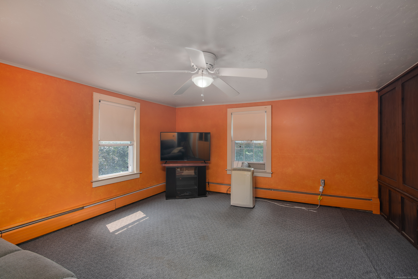
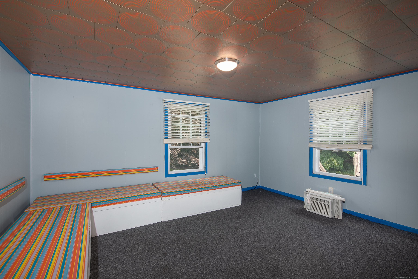
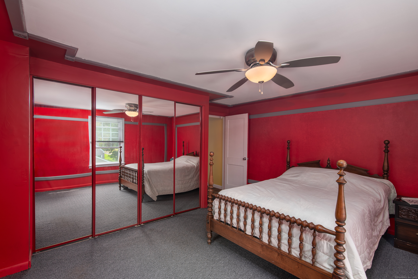
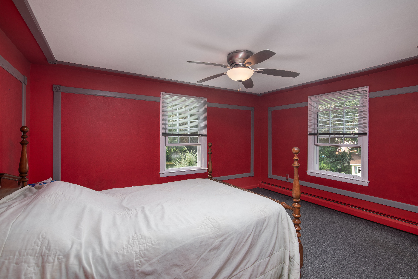
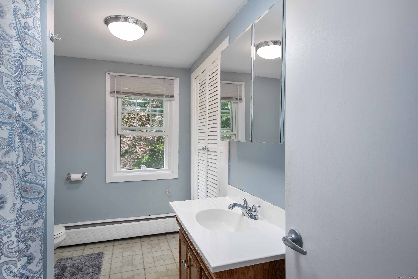
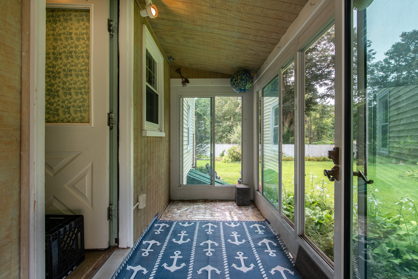
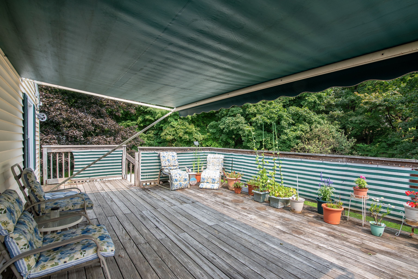
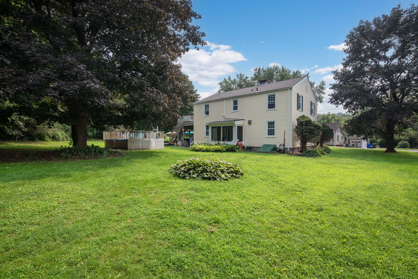
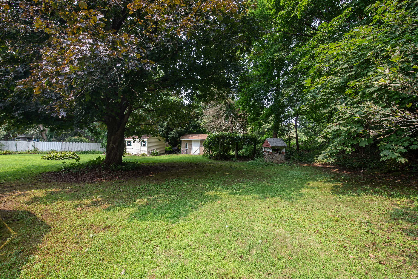
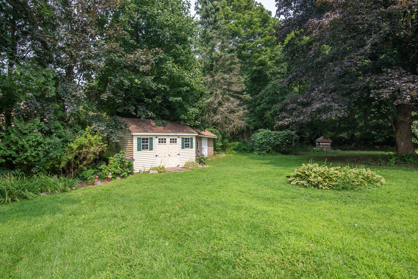
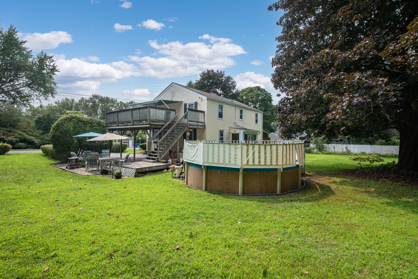
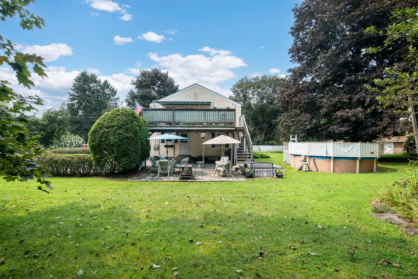
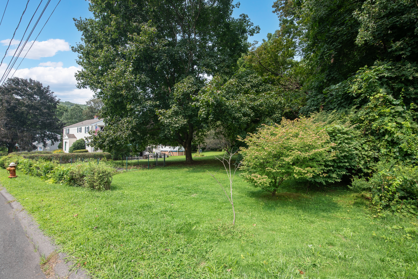
Exceptional opportunity to own a Two-Family home in Ellington! First time available in 44 years. This home is in move-in condition and ready to go! The first floor features a large eat-in kitchen, living room with fireplace, two bedrooms, and full bath. The second floor features a large eat-in kitchen, living room, two bedrooms, and full bath. The second floor has its own entrance through a nice three season porch at the back of the home, as well as an entrance through the sliding door on the large second level deck. The beautifully maintained .68 acre lawn features an abundance of perennials, two apples trees, a welcoming 18' round above ground pool, a very nice Kloter Farms garden shed, as well as an additional storage shed. The large second level deck provides a great place to relax, and features a large retractable awning to keep you cool. Home to be sold As-Is. Professional Photos to come.
Overview
Property Type
Multi-family
Location
2 Upper Butcher Road, Ellington, Connecticut 06029
Zoning
R
MLS ID
24037280
Listing Last Updated
Property Features & Amenities
Interior
Total Bedrooms
4
Full Bathrooms
2
Exterior
Water Source
Public Water Connected
Pool
Above Ground Pool
Roof
Asphalt Shingle
Lot Features
Level Lot
Parking
Paved, Off Street Parking, Driveway
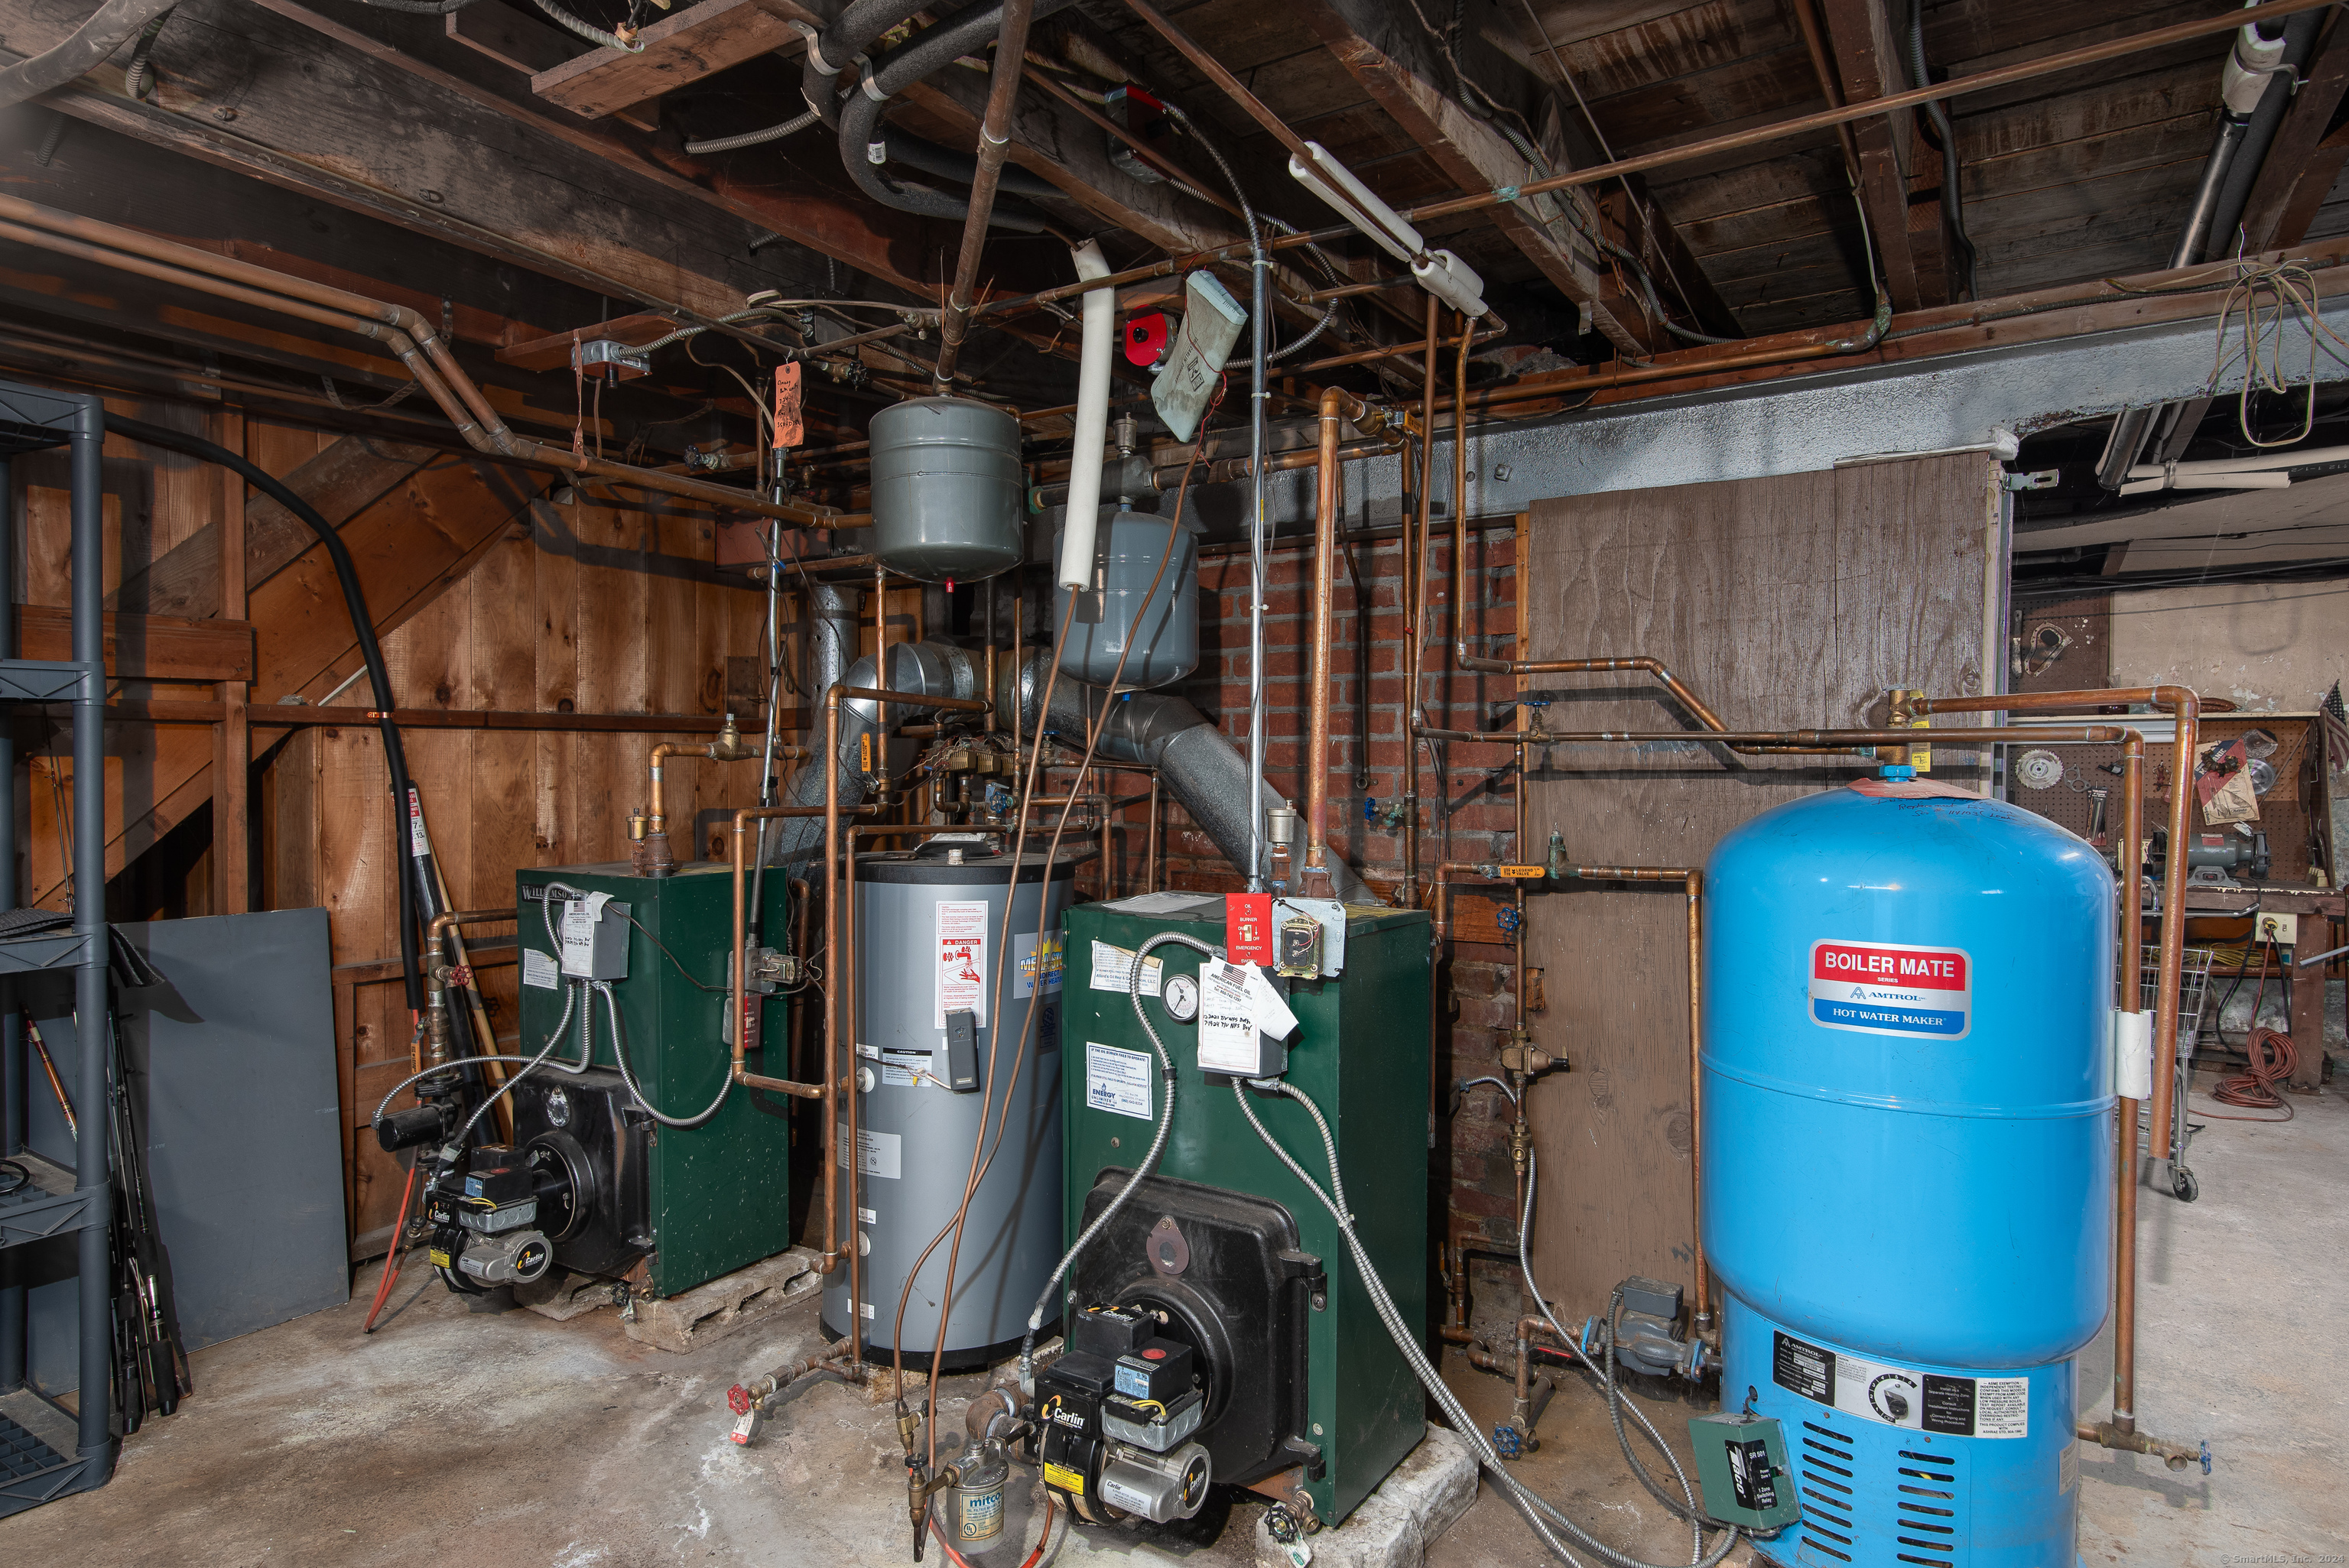
Heat Type
Hot Water
Air Conditioning
Window Unit
Sewer
Septic
Substructure
Concrete
Details
Architecture Styles
Units on different Floors
Water Frontage
Not Applicable
Financial
Price
$395,000
Real Estate Tax
$5,738/yr
Exclusive Listing Agents