Property Description
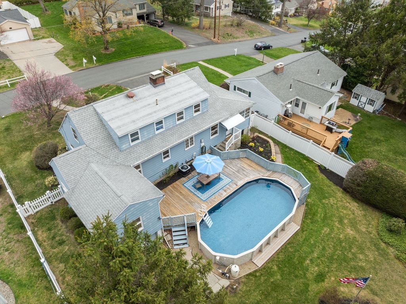
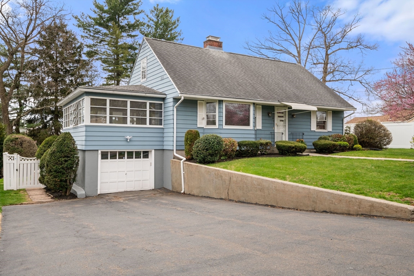
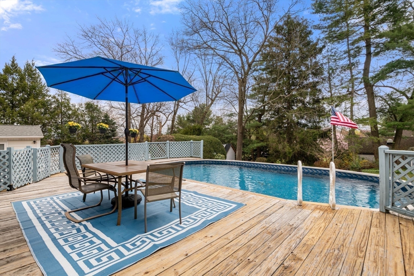
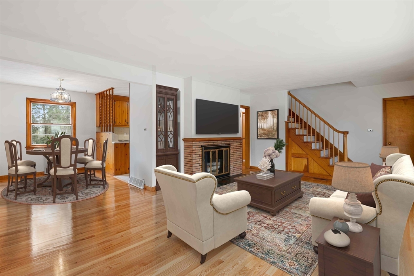
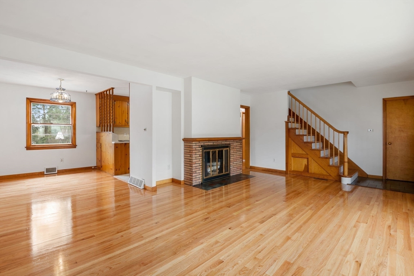
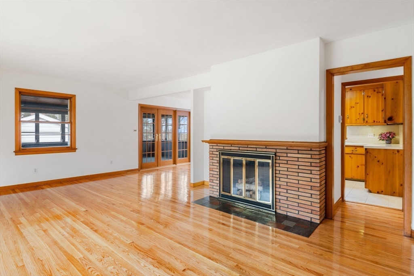
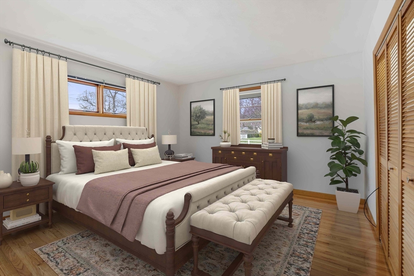
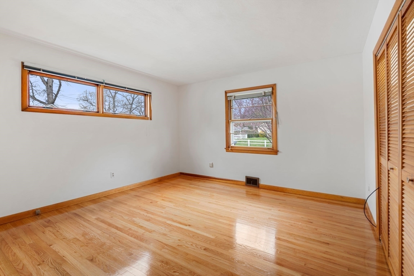
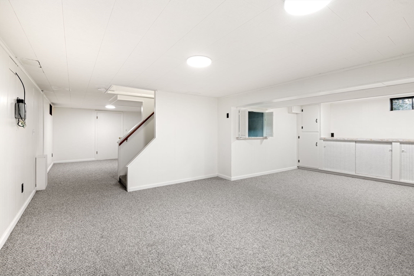
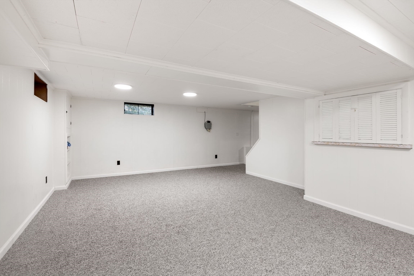
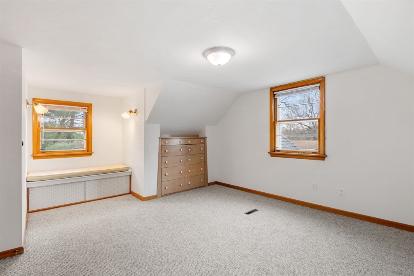
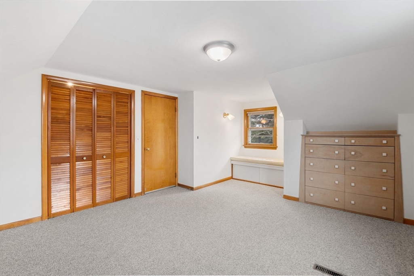
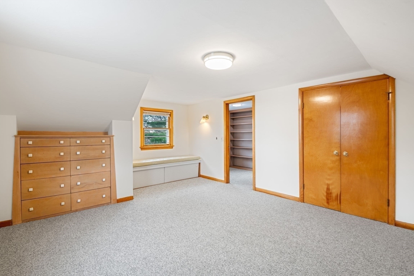
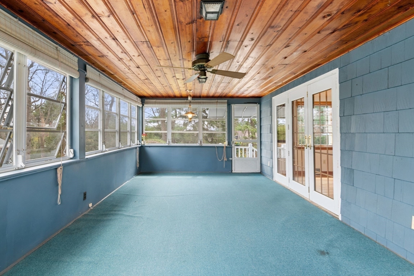
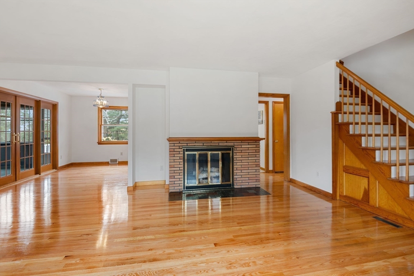
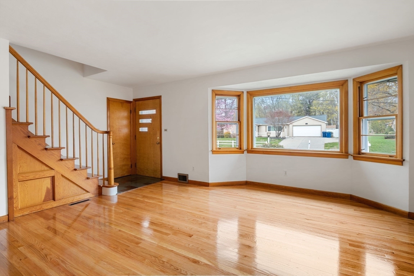
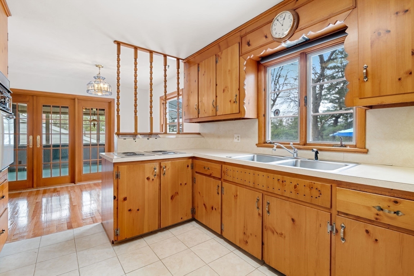
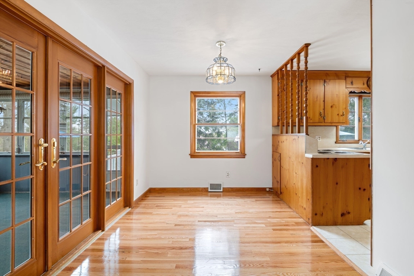
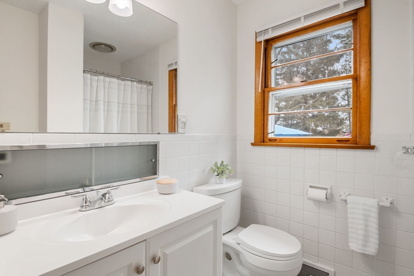
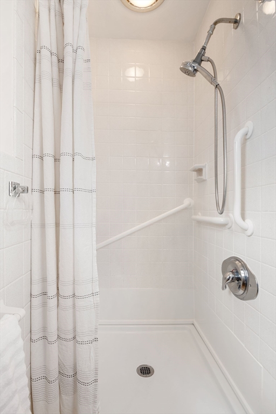
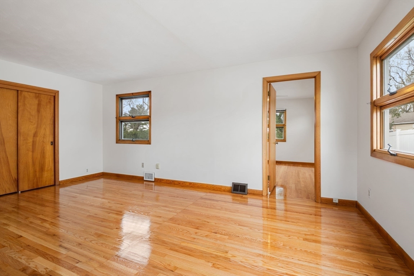
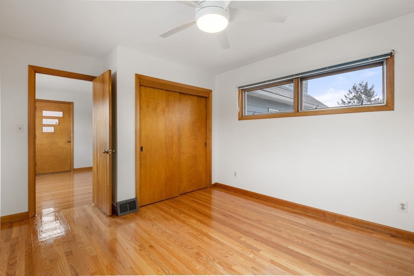
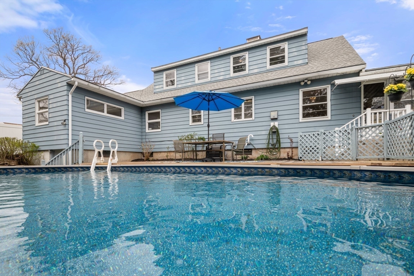
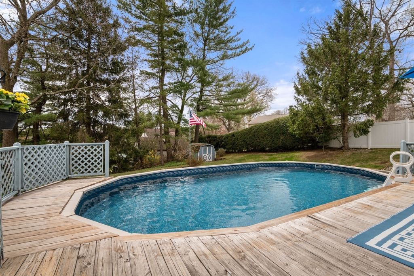
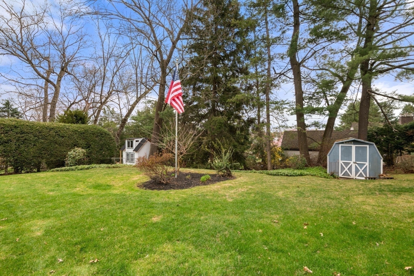
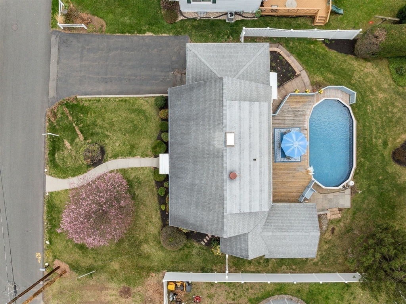
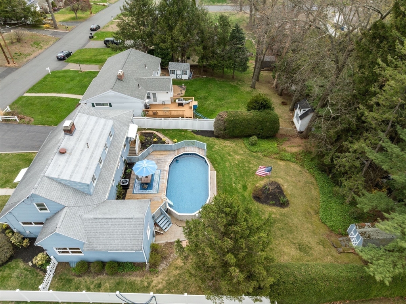
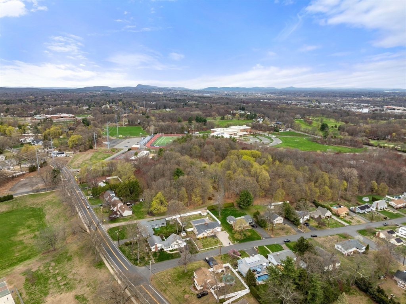
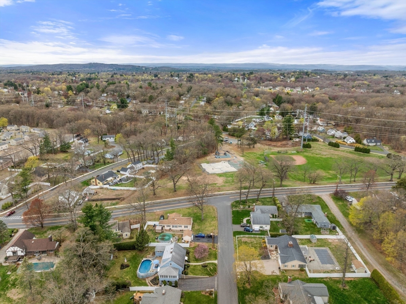
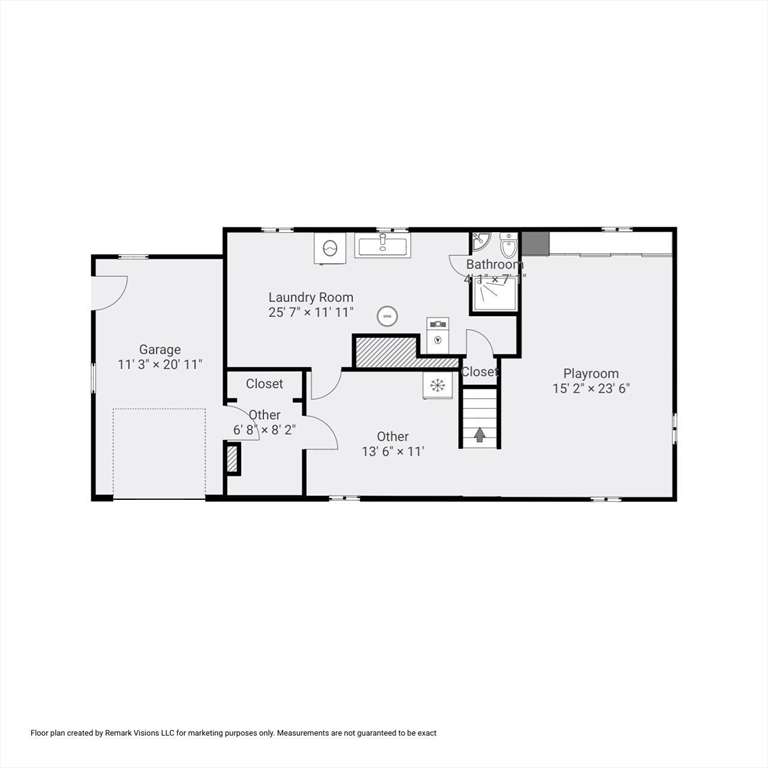
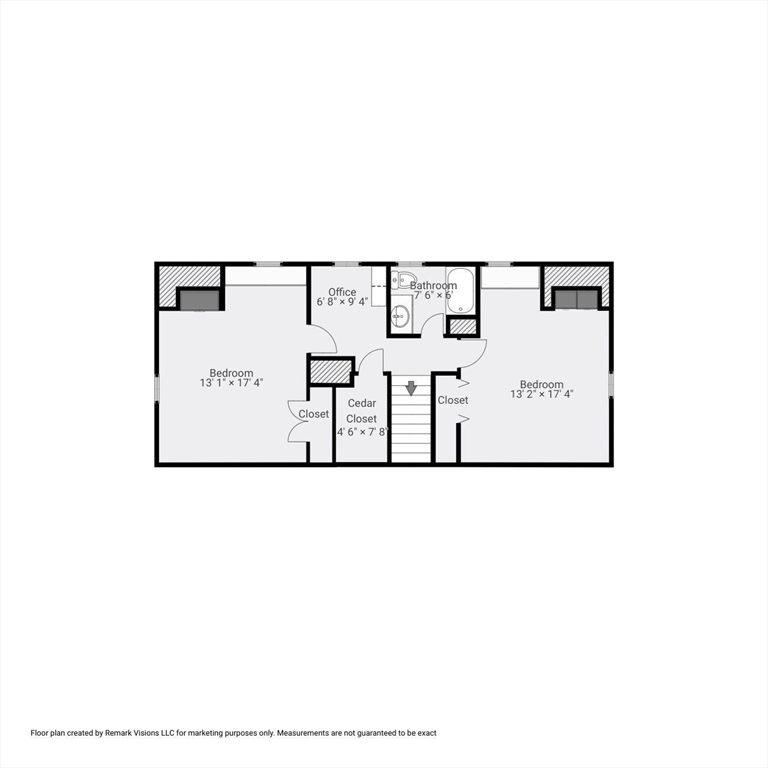
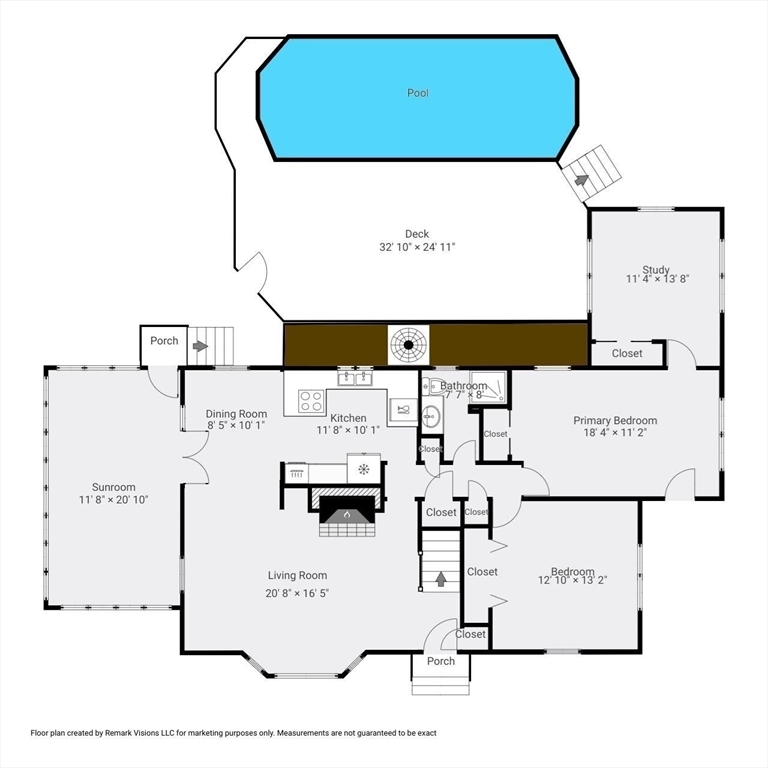
OH Canceled! Accepted offer. Reach out for back up showings!! Don't miss this 4-bedroom, 3-bathroom, Cape with over 2400 sqft of living space on 3 levels. This special property has been loved by the same family for almost 70 years. Here's the opportunity to make it your own! The main floor features an open concept living/dining area, 2 bedrooms and an office, all with gleaming hardwood floors. The kitchen, full bath, and wonderful 3-season screened-in porch/sunroom offer views of the pool deck and NEW (2 years old) POOL! The top floor features 2 additional bedrooms and another full bath. The finished lower level is perfect for a home gym, play area, office, or additional living quarters. Ideally located across the street from Cooks Park, a short walk to West Springfield High School and a short drive to the Springfield Country Club. Additional features include updated systems (gas boiler, central A/C, roof, garage door), a full irrigation system, storage shed, fenced-in yard, and more!
Overview
Property Type
Residential
Location
20 Laurence Dr, West Springfield, MA 01089
Zoning
RA-2
MLS ID
73365881
Listing Last Updated
Property Features & Amenities
Interior
Total Bedrooms
4
Full Bathrooms
3
Flooring
Tile, Carpet, Hardwood, Flooring - Hardwood, Flooring - Wall to Wall Carpet
Appliances
Gas Water Heater, Water Heater, Range, Oven, Dishwasher, Disposal, Refrigerator, Washer, Plumbed For Ice Maker
Other Interior Features
Ceiling Fan(s), Closet, High Speed Internet Hookup, Lighting - Overhead, Open Floorplan, Walk-In Closet(s), Home Office, Sun Room, Play Room, Bonus Room, Internet Available - Broadband
Exterior
Garage Spaces
1.0
Water Source
Public
Utilities
for Electric Range, for Electric Oven, for Electric Dryer, Washer Hookup, Icemaker Connection
Pool
Above Ground
Roof
Shingle
Lot Features
Cleared, Gentle Sloping
Parking
Attached, Under, Garage Door Opener, Paved Drive, Off Street, Paved
Heat Type
Forced Air, Natural Gas
Air Conditioning
Central Air
Sewer
Public Sewer
Substructure
Concrete Perimeter
Security Features
Security System
Other Exterior Features
Porch - Enclosed, Deck - Wood, Pool - Above Ground, Rain Gutters, Storage, Sprinkler System, Decorative Lighting, Screens, Fenced Yard, Garden, Stone Wall
Details
Total Area
2,416 Sq.Ft.
Architecture Styles
Cape
Financial
Price
$431,000
Real Estate Tax
$4,928/yr
Exclusive Listing Agents