Property Description
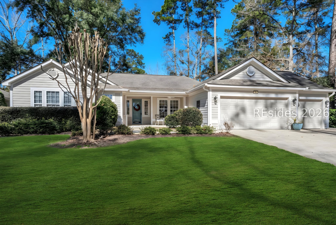
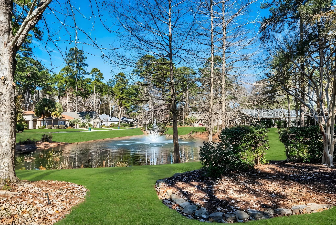
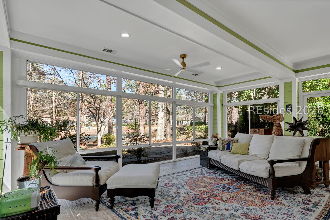
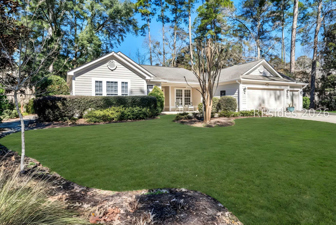
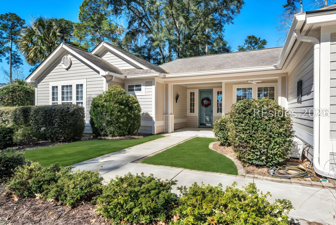
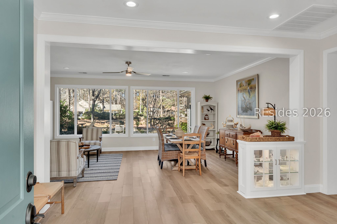
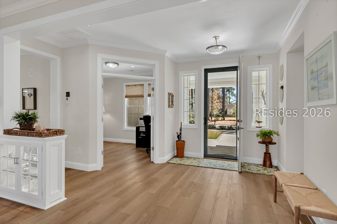
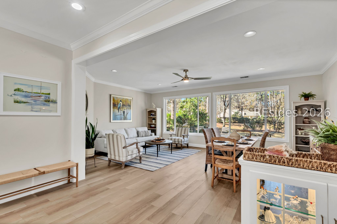
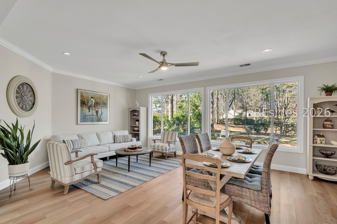
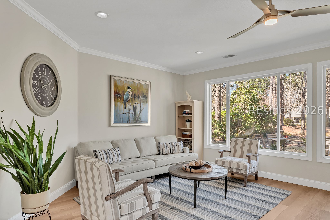
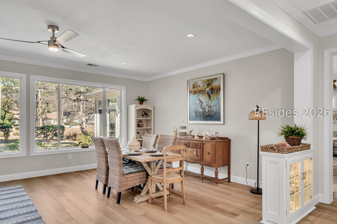
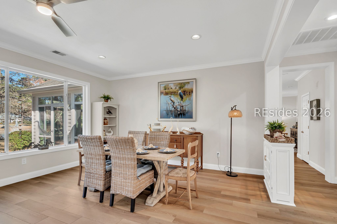
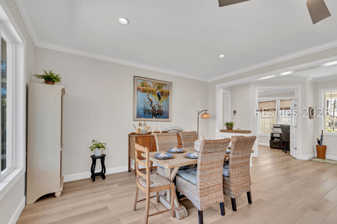
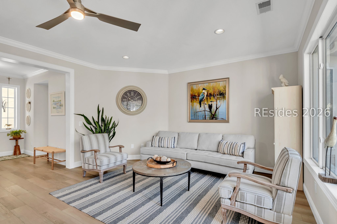
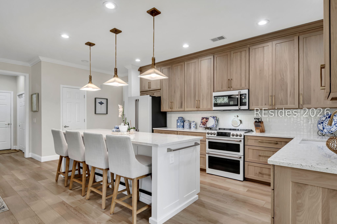
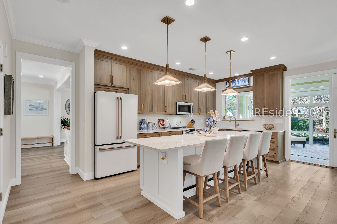
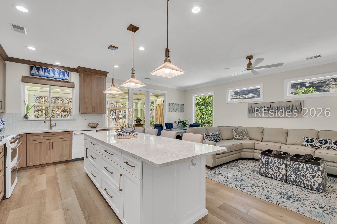
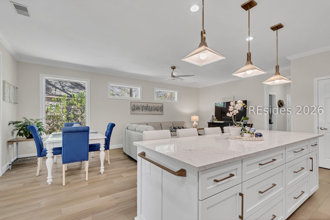
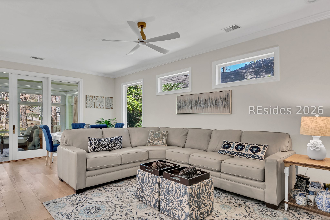
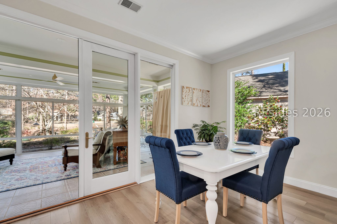
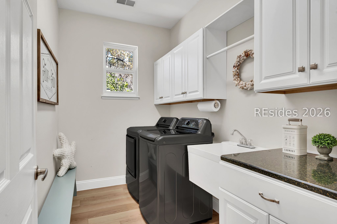
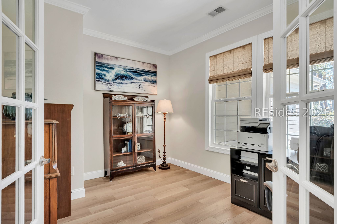
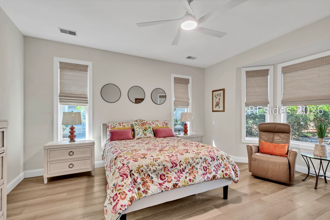
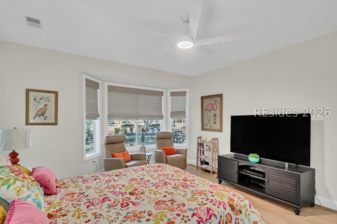
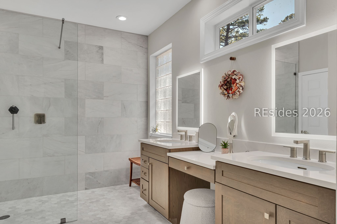
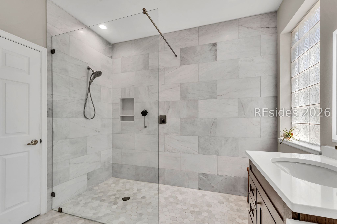
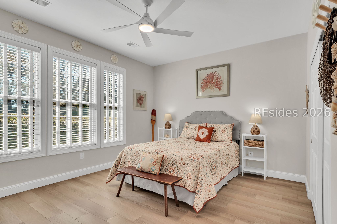
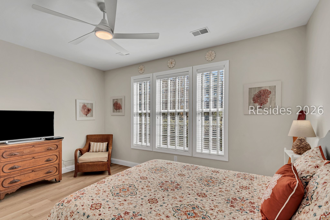
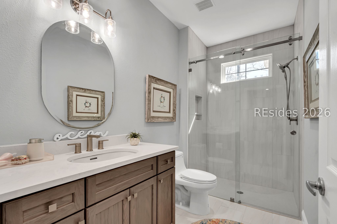
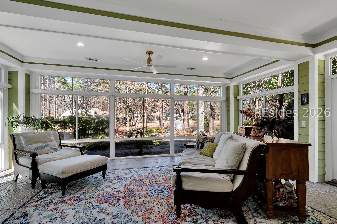
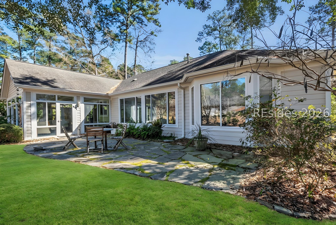
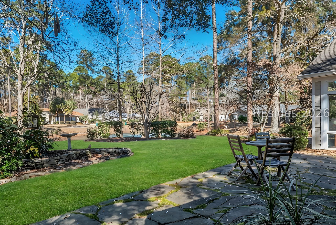
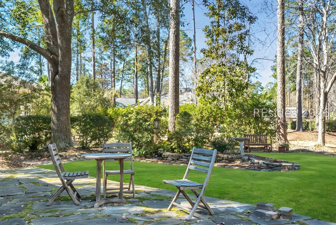
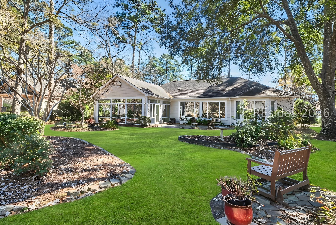
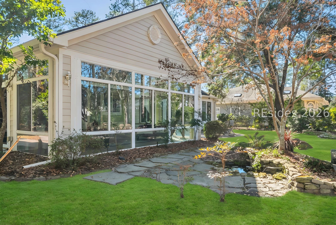
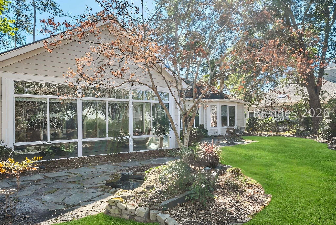
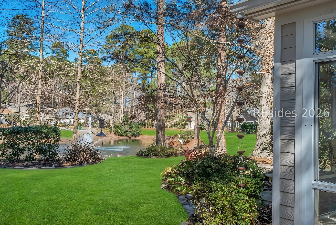
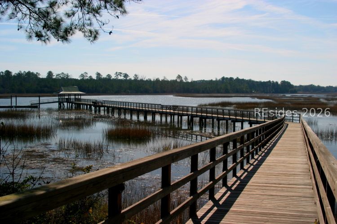
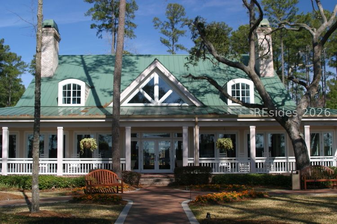
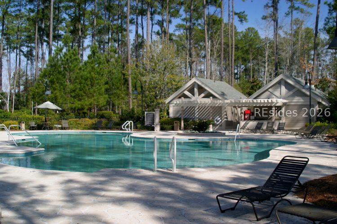
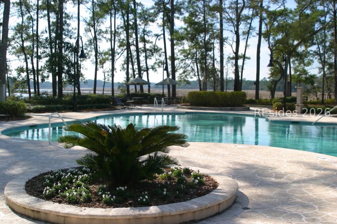
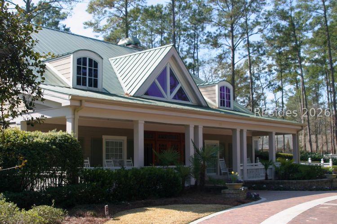
Fully renovated home in Riverbend, Sun City's upscale waterfront community. This move-in-ready home features a brand-new HVAC, remodeled kitchen and baths, luxury vinyl flooring, fresh interior/exterior paint, and a spacious layout with an owner's suite, guest bedroom, office, and abundant storage. The custom kitchen showcases Amish-made white oak cabinetry, GE Cafe appliances, a large pantry, and a 9.5-foot island with seating for 5-6. The owner's suite offers a spa-like bath with marble finishes and a zero-entry shower. Enjoy peaceful lagoon views from the Carolina room and outdoor living space, plus a spacious 3-car garage. Located in Riverbend with access to all Sun City amenities. (Virtual enhancement used in some photographs.)
Overview
Property Type
Residential
Location
20 Schooner Lane, Bluffton, SC 29909
MLS ID
504796
Listing Last Updated
Property Features & Amenities
Interior
Total Bedrooms
2
Full Bathrooms
2
Flooring
Luxury Vinyl, Luxury Vinyl Plank, Tile
Appliances
Double Oven, Dryer, Dishwasher, Disposal, Microwave, Range, Refrigerator, Self Cleaning Oven, Washer
Other Interior Features
Attic, Ceiling Fan(s), Main Level Primary, Pull Down Attic Stairs, Smooth Ceilings, Window Treatments, Entrance Foyer, Pantry
Exterior
Garage Spaces
3.0
Water Source
Public
Pool
Community
Roof
Asphalt
Lot Features
1/4 to 1/2 Acre Lot
Parking
Garage, Three Car Garage
Heat Type
Central, Gas
Air Conditioning
Central Air, Electric
Amenities
Bocce Court, Clubhouse, Dog Park, Fitness Center, Golf Course, Garden Area, Playground, Pickleball, Pool, Restaurant, Guard, Spa/Hot Tub, Tennis Court(s), Trail(s)
Other Exterior Features
Sprinkler/Irrigation, Patio
Details
View Description
Lagoon
Financial
Price
$810,000
Exclusive Listing Agents