Property Description
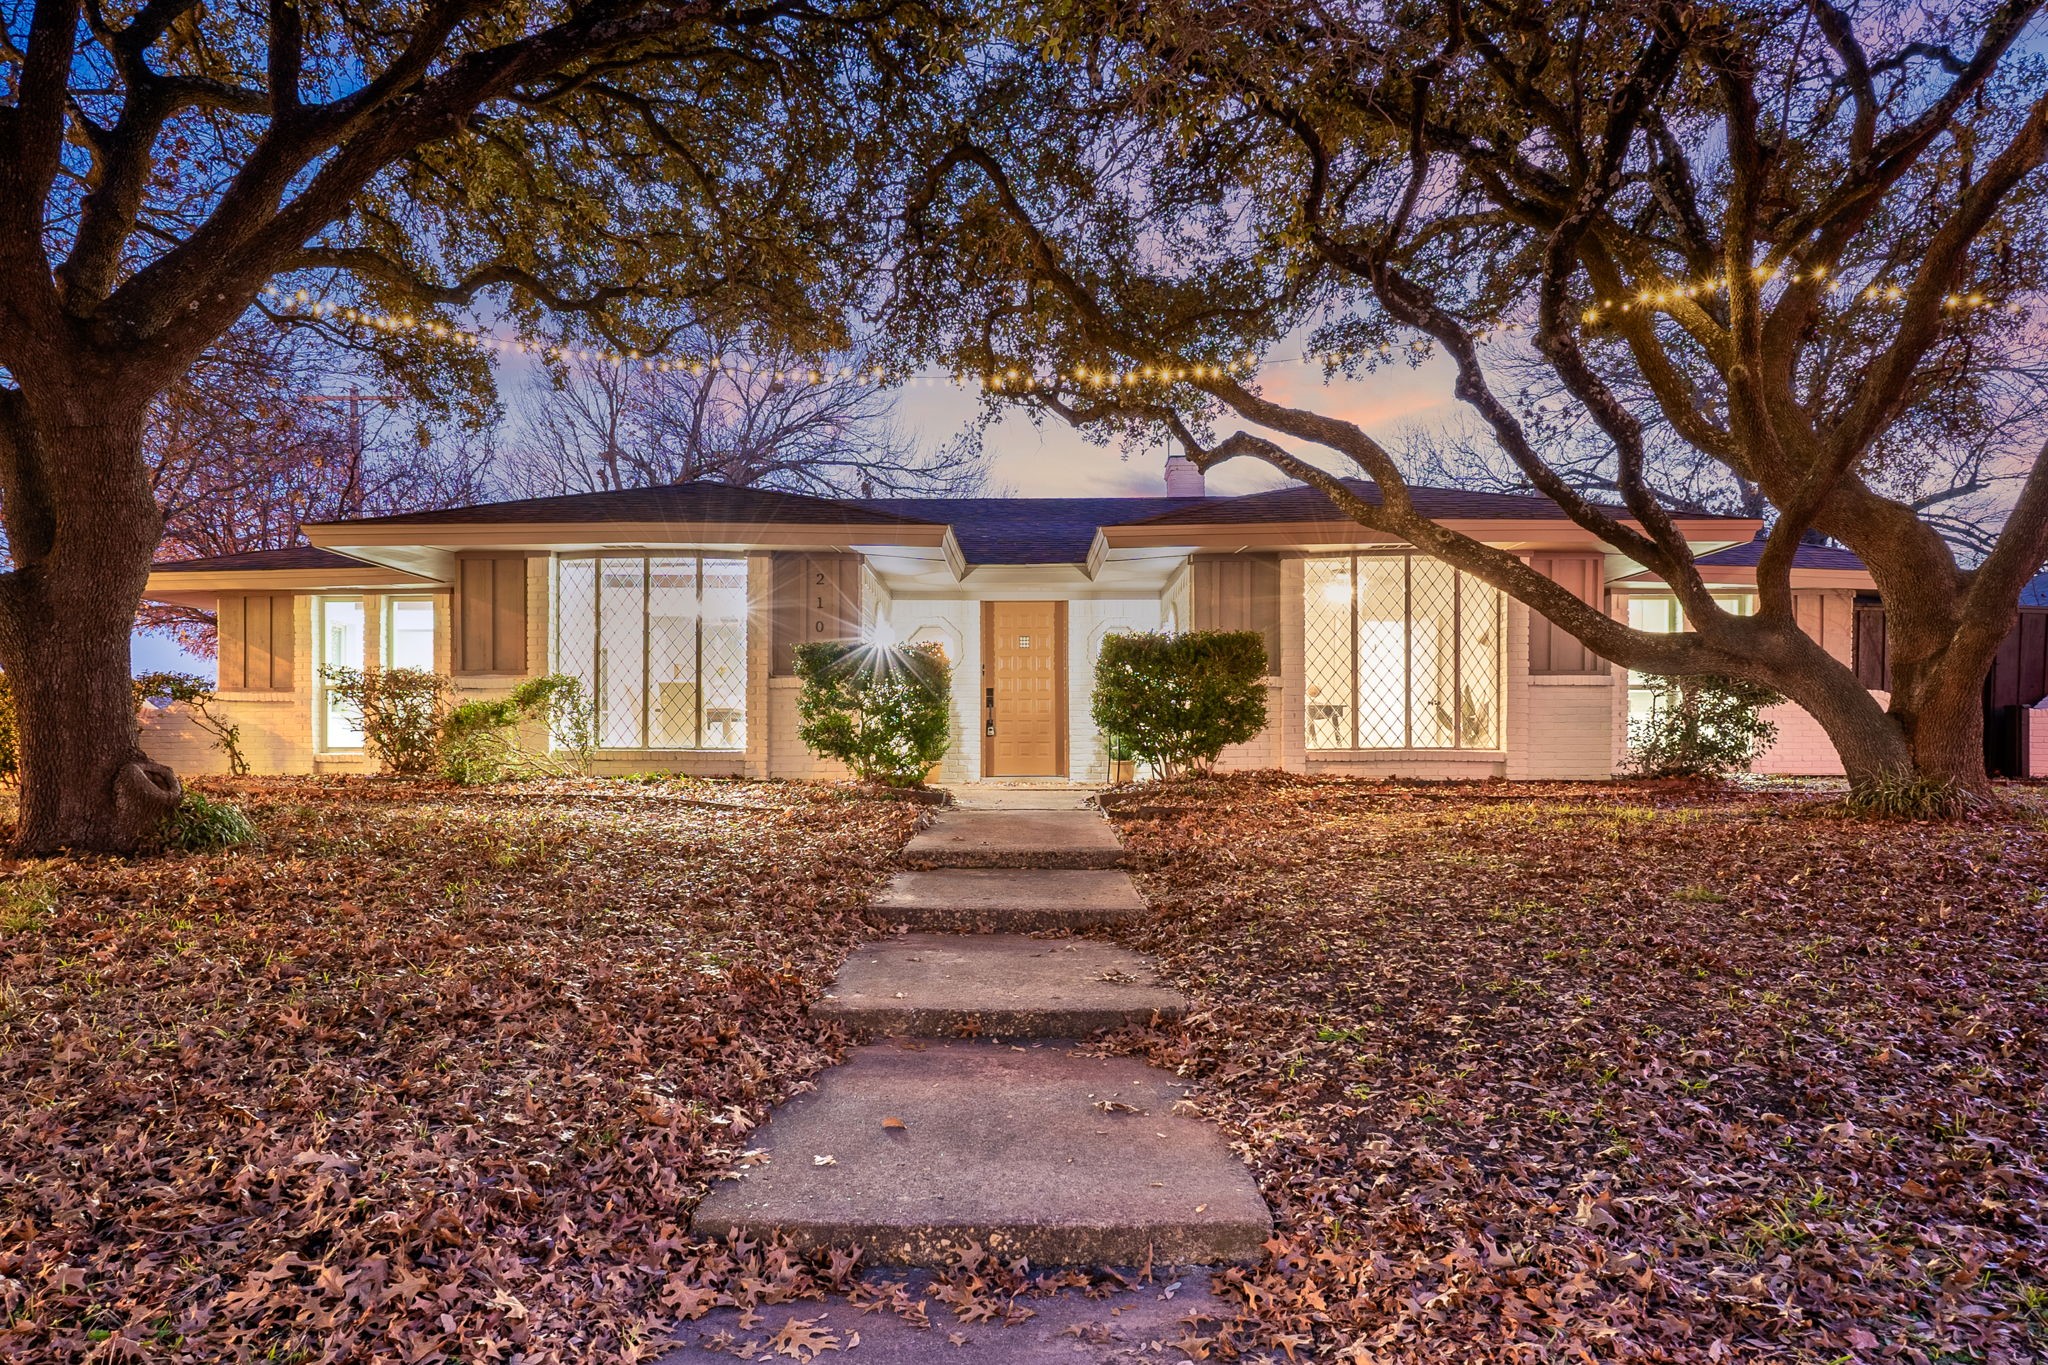
Beautifully preserved character filled and thoughtfully modernized. Significantly renovated home on a corner lot in established desirable Central Plano is move in ready. This single story ranch style home is framed by gorgeous mature oak trees. Welcoming courtyard entry leads you into a charming foyer accented by exposed brick. Step down into the spacious sunken living room that invites you to feel at home with a mixture of elements and the comfort of home. Plenty of natural light throughout most of the home. Elegant formal dining room with wooden beam accenting is open to the living area and accessible to the breakfast nook and stunning kitchen that boasts tons of storage. Open and functional floorplan for daily living and entertaining in mind. Primary bedroom with wooden beam accenting is generous and offers a private retreat within the home that includes make up vanity, dual closets, and ensuite bathroom with separate standing shower and bathtub. Two additional guest bedrooms with a supportive bathroom between. Walk in laundry and utility room. Enjoy year round indoor outdoor living with the sliding door opening to the outdoor living area partially covered and partially uncovered with large grass backyard surrounded by privacy cedar fencing. Storage shed available for all of your yard and garden items. This is a fantastic home with new windows, new floors, new paint, new lighting, new appliances, new water heaters, and more. Great neighborhood. No HOA. Walkable to Shepard Elementary, Wilson Middle School, and Liberty Park playground and Liberty Recreation Center. Ease of access to 75, 190, and DNT. Convenient to dining, entertainment, and shopping within minutes. Indoor pickleball facility nearby. Don't miss this one. Come see!
Overview
Property Type
Residential
Location
2100 Westridge Drive, Plano, TX 75075
MLS ID
20797742
Listing Last Updated
Property Features & Amenities
Interior
Total Bedrooms
3
Full Bathrooms
2
Flooring
Brick, Luxury Vinyl Plank
Appliances
Dishwasher, Electric Range, Disposal
Other Interior Features
Built-in Features, Decorative/Designer Lighting Fixtures, Eat-in Kitchen, High Speed Internet, Kitchen Island, Open Floorplan, Pantry, Cable TV, Natural Woodwork
Exterior
Stories
1
Garage Spaces
2.0
Water Source
Public
Utilities
Electricity Available, Natural Gas Available, Sewer Available, Separate Meters, Water Available, Cable Available
Pool
None
Roof
Composition
Lot Features
Back Yard, Corner Lot, Lawn, Many Trees, Subdivision
Parking
Alley Access, Concrete, Driveway, Garage, Kitchen Level, Garage Faces Rear, On Street, Workshop in Garage
Heat Type
Central, Fireplace(s), Natural Gas
Air Conditioning
Central Air
Sewer
Public Sewer
Substructure
Slab
Other Exterior Features
Courtyard, Lighting, Outdoor Living Area, Private Yard, Storage
Details
Architecture Styles
Detached
Financial
Price
Price Upon Request
Real Estate Tax
$5,911/yr
Exclusive Listing Agents