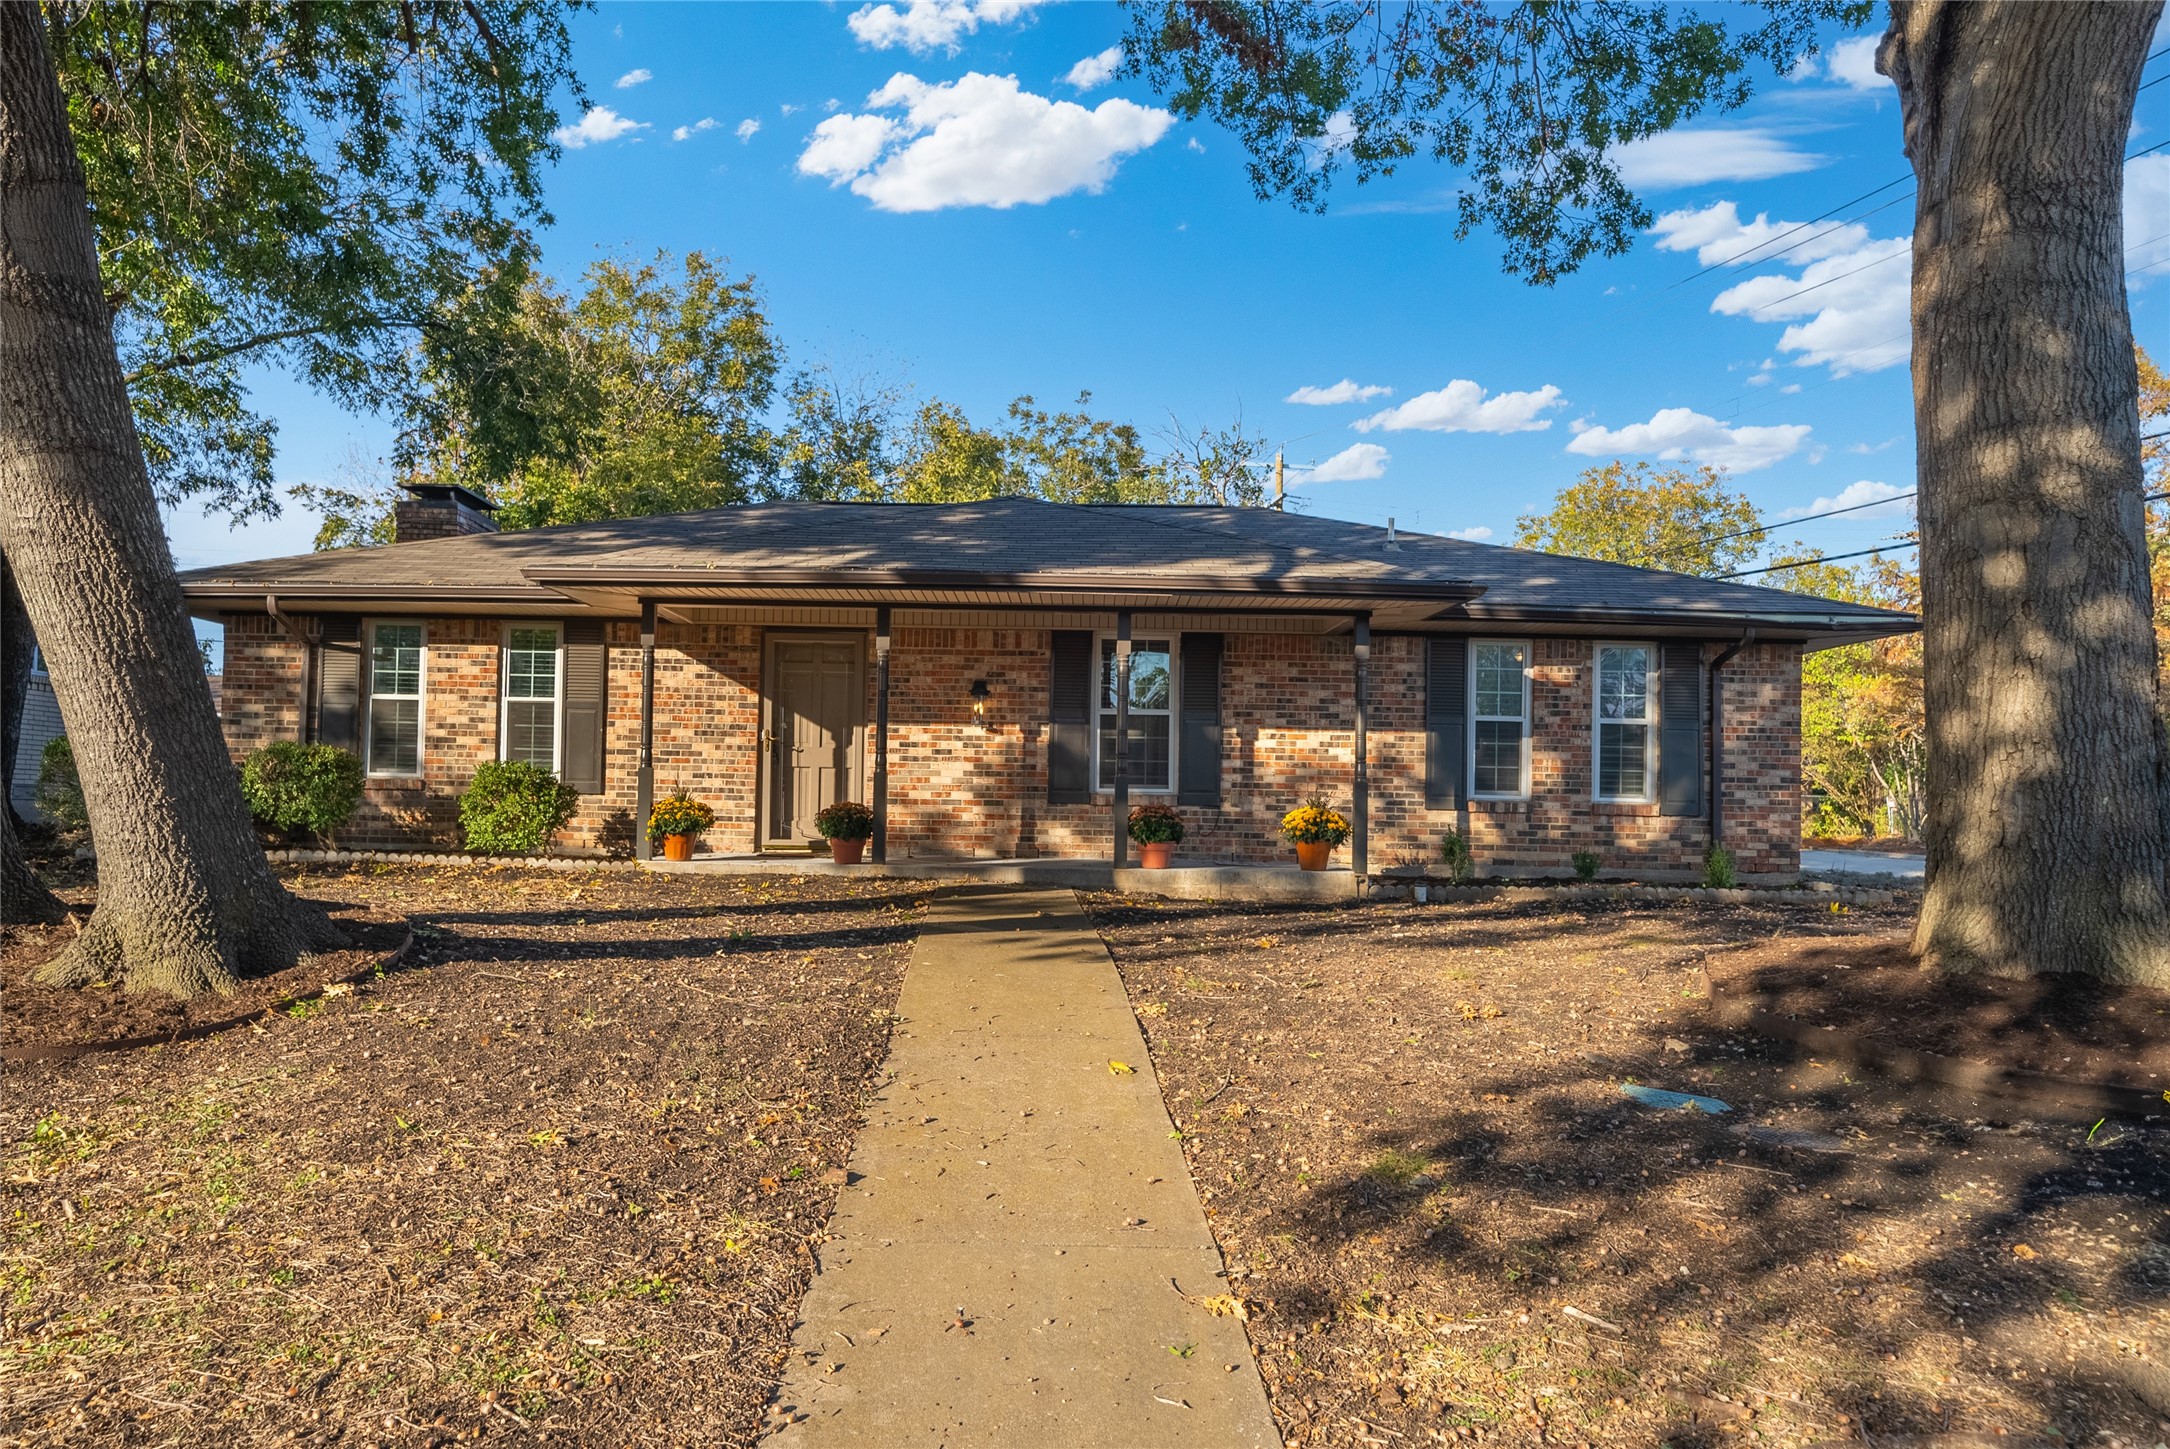
Property Description
Multiple Offers Received! Fully renovated and move in ready! This single story home is located within a charming established neighborhood and is situated on an oversized corner lot. New PVC plumbing. Brand new roof. New paint throughout. Luxury vinyl plank flooring through the main areas and tiled wet areas. Newer carpet in bedrooms. Bonus room could be used as a designated office, exercise room, reading nook, or kids play area. Open concept floor plan at the heart of the home perfect space for entertaining family and friends. Well suited for daily living. Beautiful and thoughtful touches create the comfort of home. Neighborhood park with playground and walking trail. In desirable Allen ISD. Convenient to highway 75. Easily accessible to dining, entertaining, and retail. No HOA. Great home at a value, especially for Collin County! Come see. Please excuse the construction mess, the city is currently updating infrastructure by replacing gas lines, water lines, and redoing streets in the neighborhood.
Overview
Property Type
Residential
Location
213 Allenwood Drive, Allen, TX 75002
MLS ID
20769017
Listing Last Updated
Property Features & Amenities
Interior
Total Bedrooms
3
Full Bathrooms
2
Half Bathrooms
1
Flooring
Combination, Ceramic Tile, Luxury Vinyl Plank
Appliances
Dishwasher, Electric Range, Disposal, Gas Water Heater, Microwave
Other Interior Features
Decorative/Designer Lighting Fixtures, Double Vanity, High Speed Internet, Open Floorplan
Exterior
Stories
1
Garage Spaces
2.0
Water Source
Public
Utilities
Cable Available, Electricity Available, Natural Gas Available, Sewer Available, Separate Meters, Water Available
Pool
None
Lot Features
Back Yard, Corner Lot, Lawn, Landscaped, Subdivision, Sloped, Few Trees
Parking
Additional Parking, Concrete, Covered, Driveway, Garage, Lighted, Garage Faces Side, Storage
Heat Type
Central, Fireplace(s), Natural Gas
Air Conditioning
Central Air, Ceiling Fan(s), Electric
Sewer
Public Sewer
Other Exterior Features
Lighting, Rain Gutters
Details
Architecture Styles
Detached
Financial
Price
Price Upon Request
Real Estate Tax
$4,394/yr
Exclusive Listing Agents