
Property Description
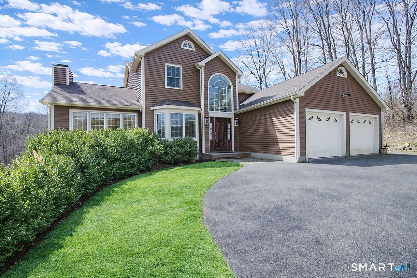
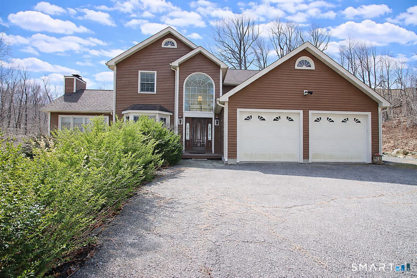
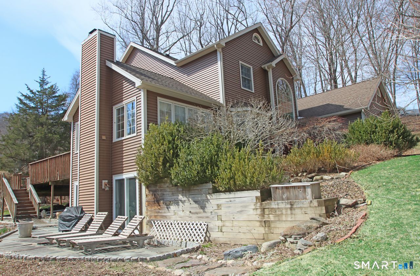
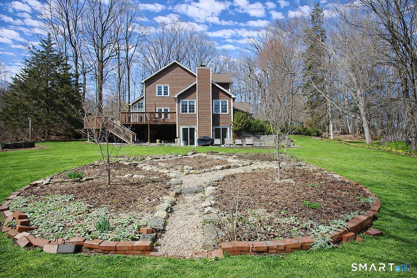
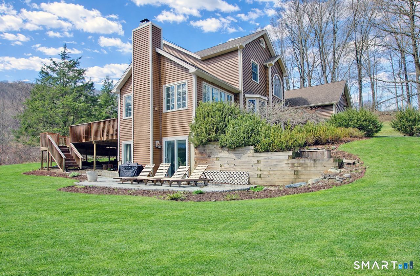
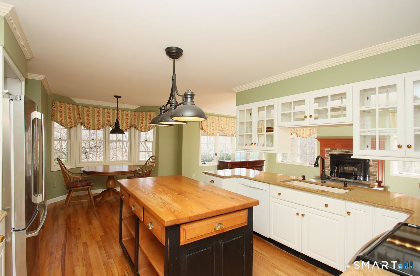
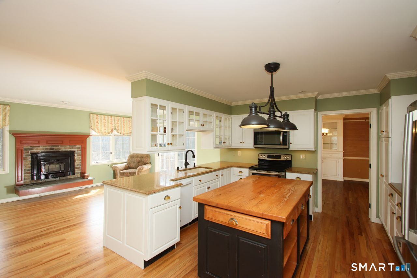
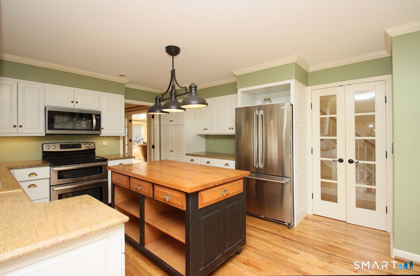
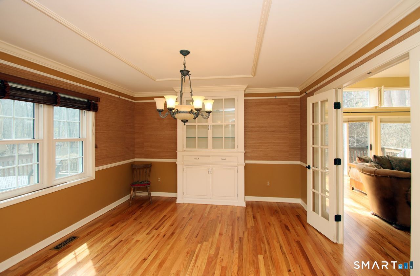
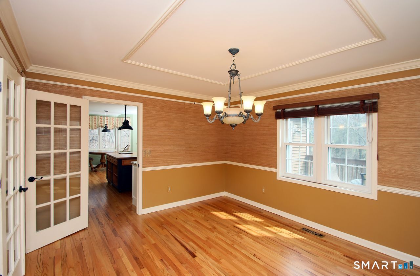
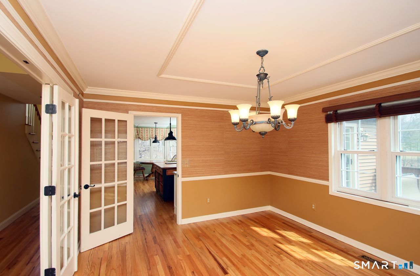
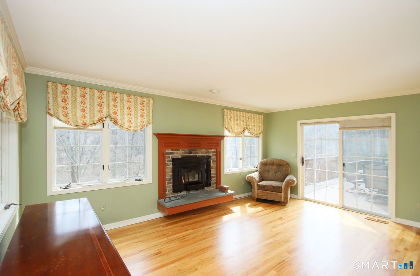
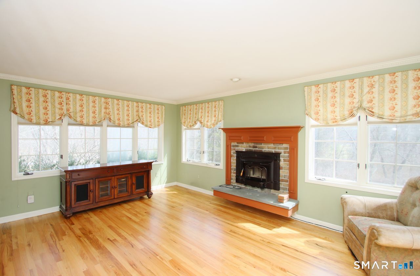
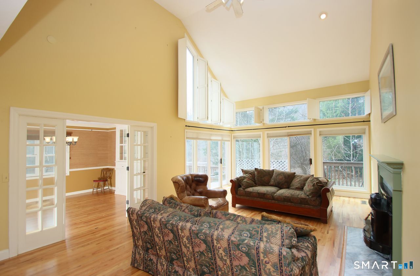
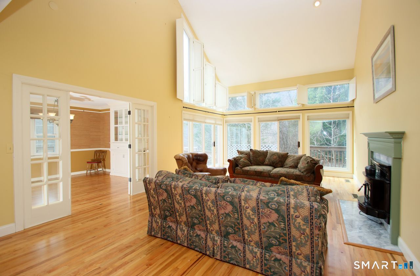
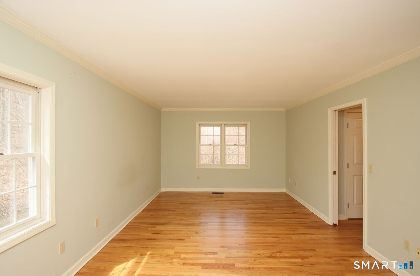
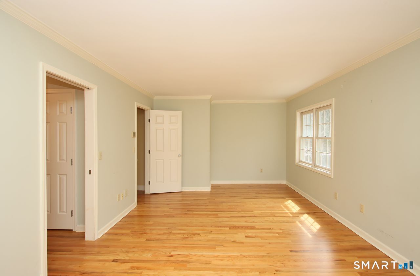
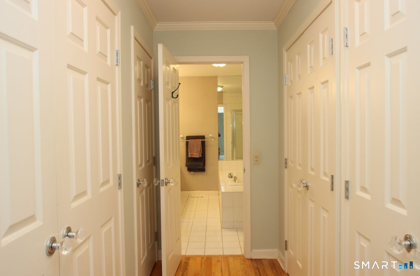
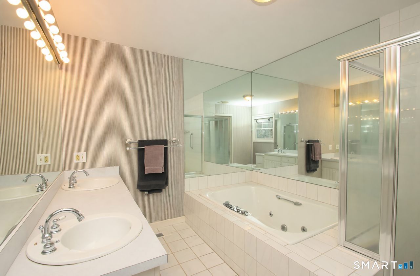
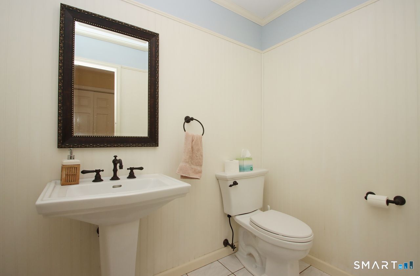
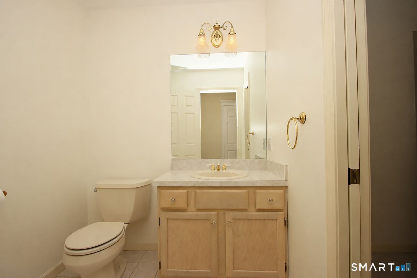
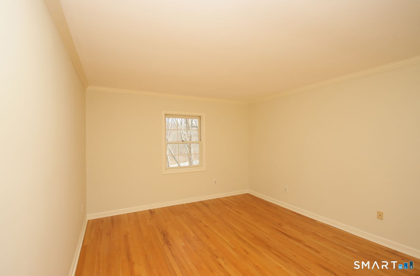
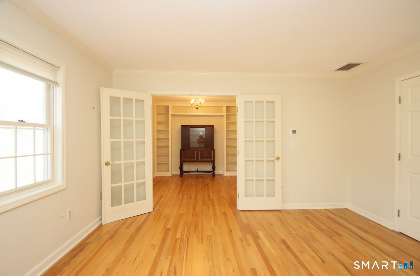
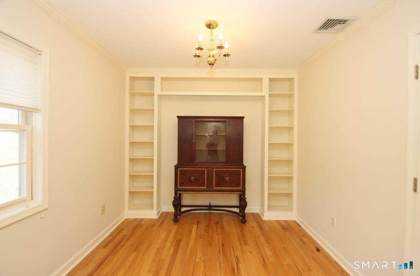
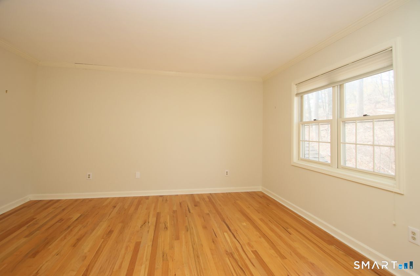
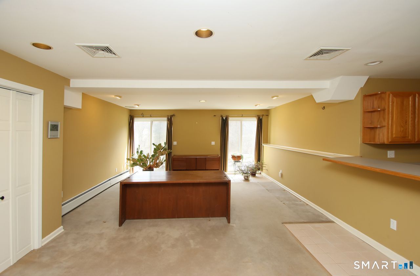
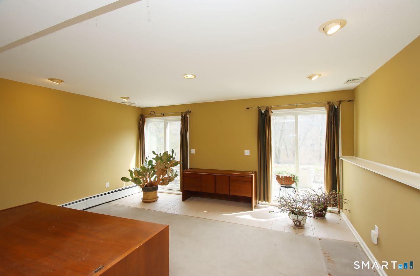
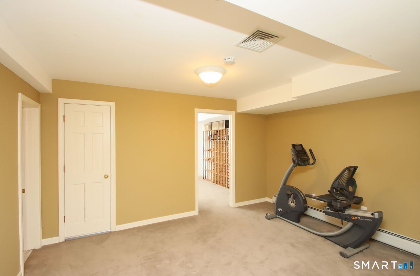
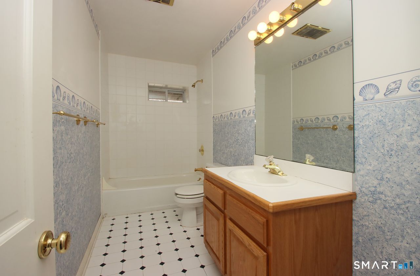
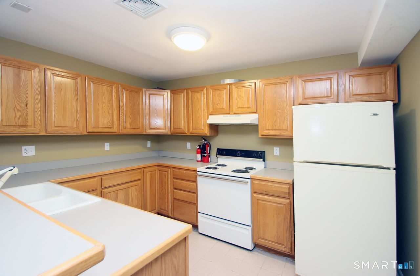
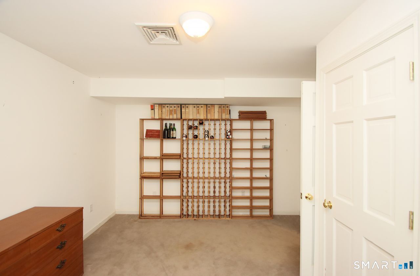
Experience elevated living in this sophisticated 4-bedroom home, where an open floor plan and refinished rich hardwood floors flow across thee main and Upper Levels. The fully finished lower level along with wet bar offers exceptional versatility- perfect for entertaining, guest space or private retreat. Thoughtful updates include a new roof (2011), upgraded garage doors (2016), new siding (2017) and remodeled half bath (2017). Several windows have been redone as necessary (2017). Outdoors, extensive landscaping surrounds raised flower and vegetable gardens, creating a serene and picturesque setting. This home also offers an invisible fence for your pet. Lovingly maintained and designed for both comfort and elegance, this home is a true gem.
Overview
Property Type
Other
Location
22 Meadowood Drive, New Milford, Connecticut 06776
Zoning
R60
MLS ID
24152899
Listing Last Updated
Property Features & Amenities
Interior
Total Bedrooms
4
Full Bathrooms
3
Half Bathrooms
1
Appliances
Electric Cooktop, Electric Range, Oven/Range, Microwave, Range Hood, Refrigerator, Dishwasher, Washer, Electric Dryer
Other Interior Features
Auto Garage Door Opener, Cable - Available, Open Floor Plan
Exterior
Garage Spaces
2.0
Water Source
Private Well
Roof
Asphalt Shingle
Lot Features
Secluded, Lightly Wooded, Level Lot, Sloping Lot, Cleared, Professionally Landscaped
Parking
Attached Garage
Heat Type
Baseboard, Zoned
Air Conditioning
Central Air
Sewer
Septic
Substructure
Concrete
Other Exterior Features
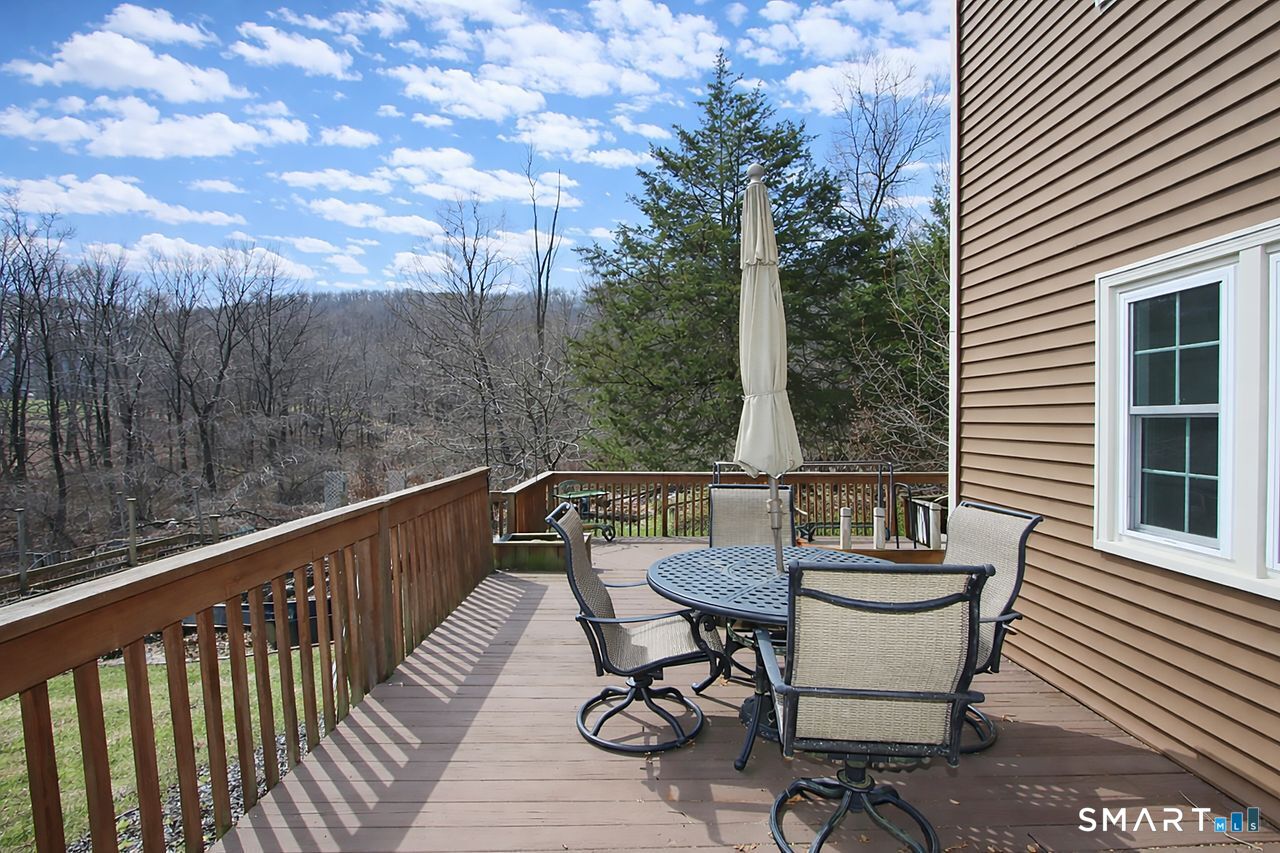
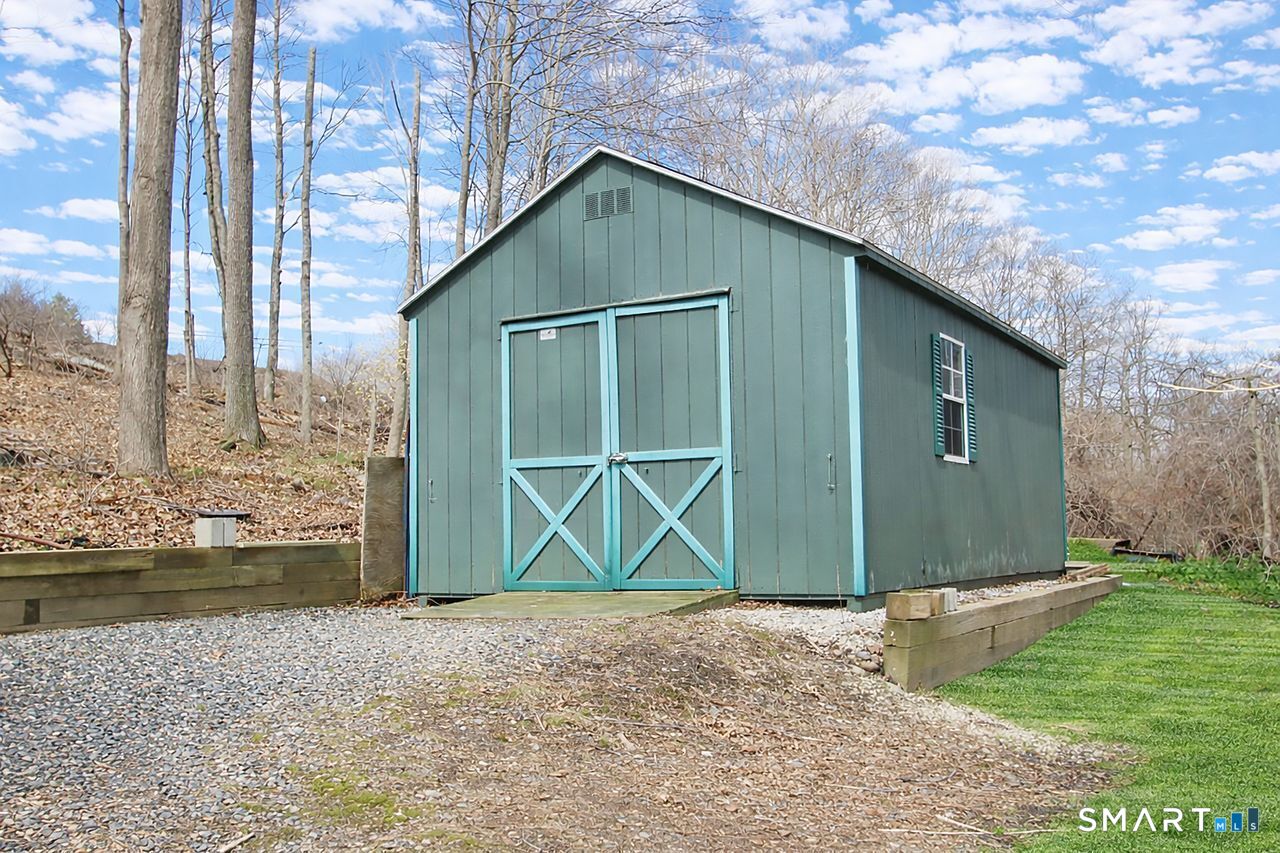
Shed, Fruit Trees, Porch, Deck, Garden Area, French Doors
Details
Architecture Styles
Colonial
Water Frontage
Pond
Financial
Price
$720,000
Real Estate Tax
$10,709/yr
Exclusive Listing Agents