Property Description
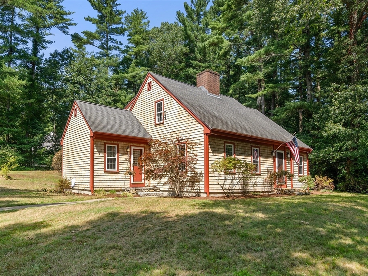
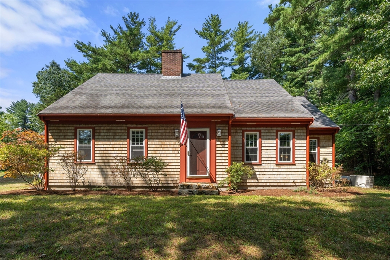
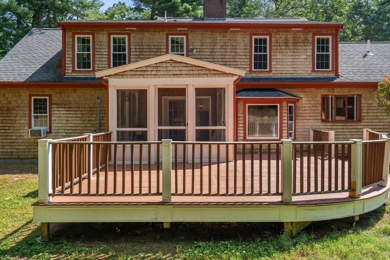
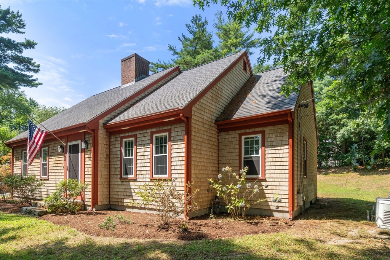
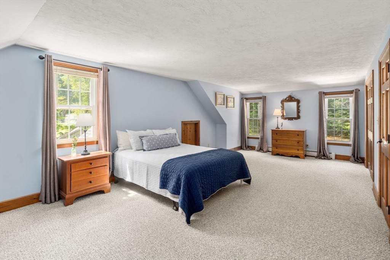
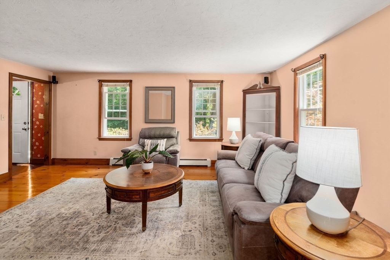
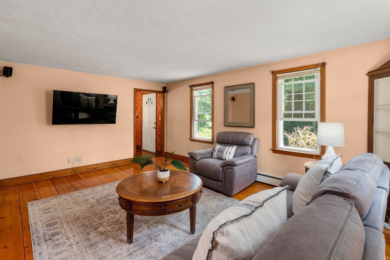
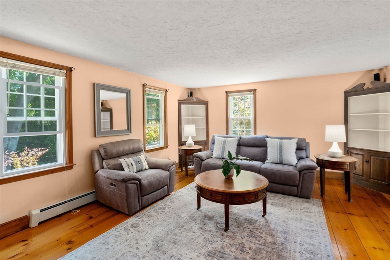
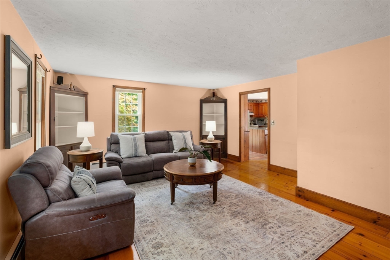
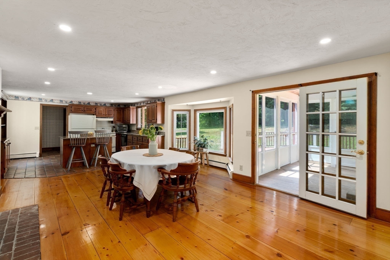
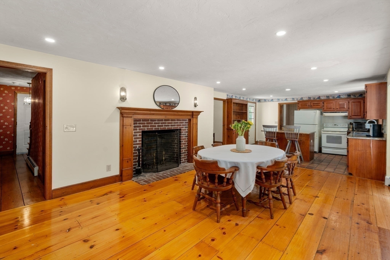
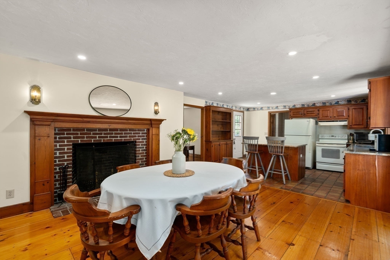
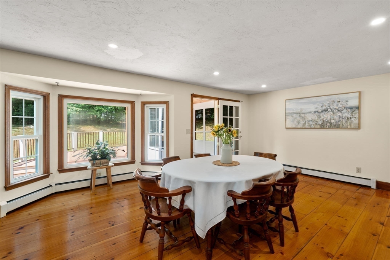
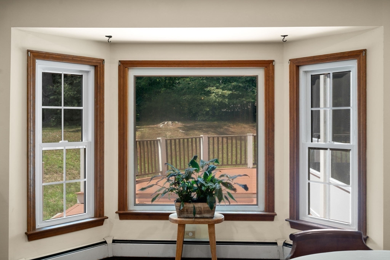
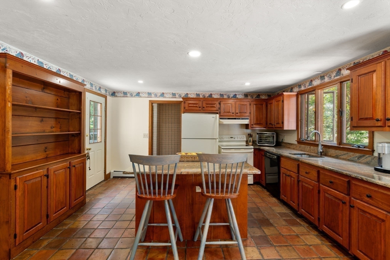
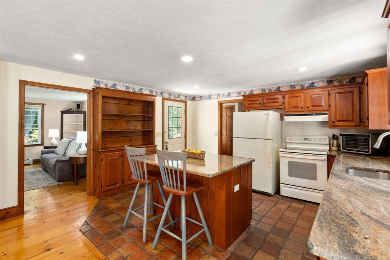
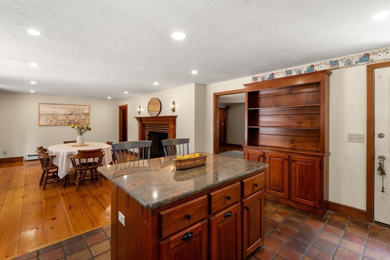
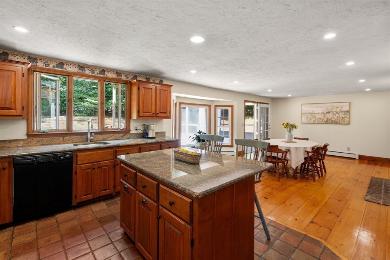
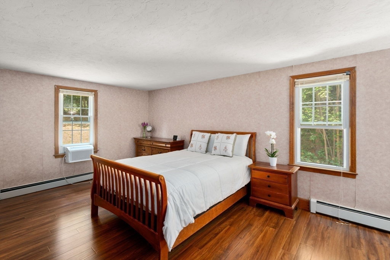
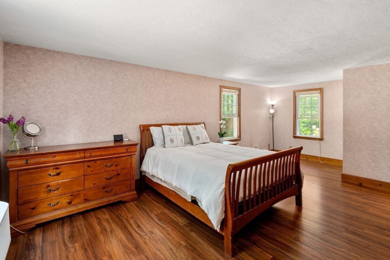
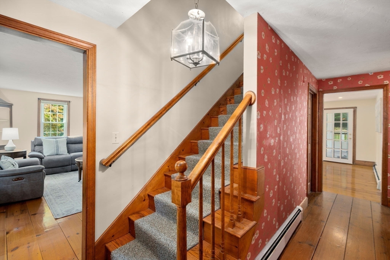
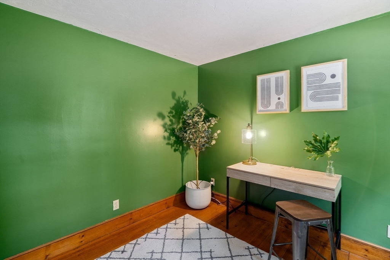
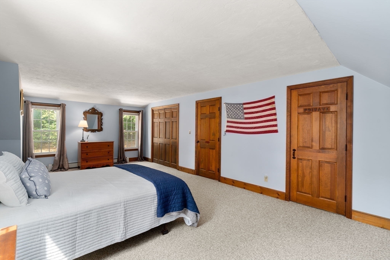
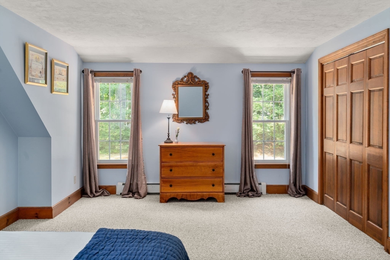
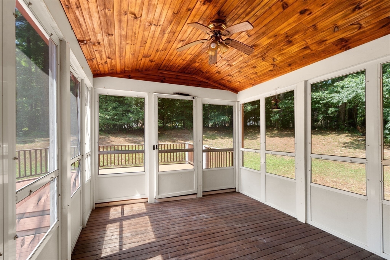
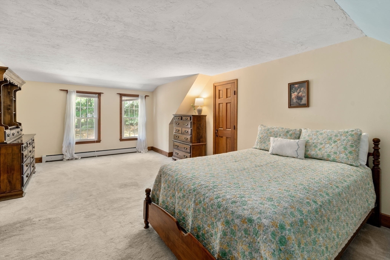
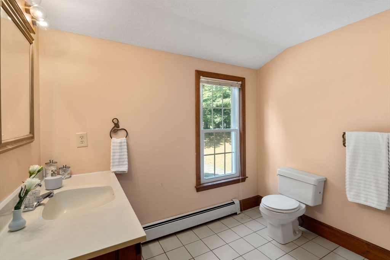
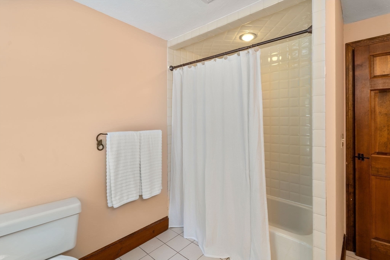
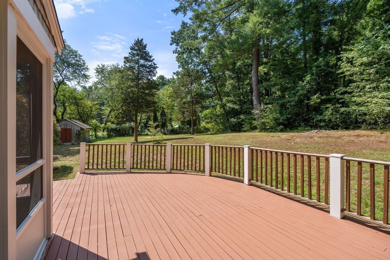
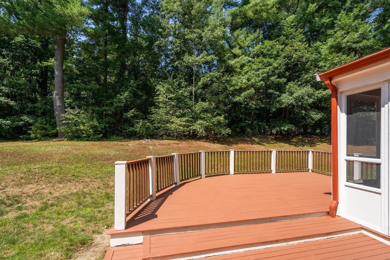
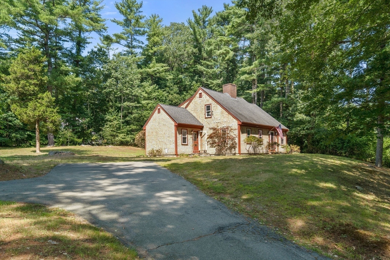
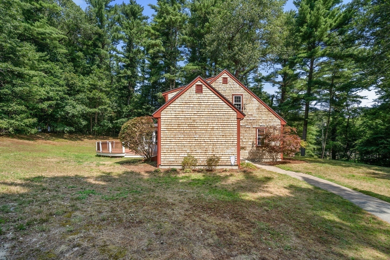
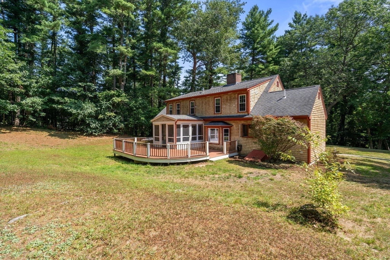
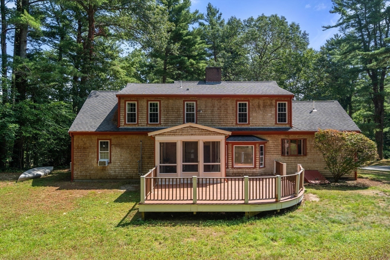
Don't miss this charming 4-bedroom, 2.5-bathroom Cape in Pembroke, lovingly cared for by the same family for 35+ years...with a highly sought after 1st floor primary suite! Step inside to an inviting open-concept kitchen/dining/living room with a cozy wood-burning fireplace, tiled kitchen floor, and wide pine wood flooring throughout. Relax on the large screened-in porch or entertain on the expansive deck overlooking a spacious backyard. The 1st-floor primary suite offers comfort and convenience, while a 2nd bedroom (or home office) and a bright family room provide additional spaces on the main level. Upstairs, you'll find two oversized bedrooms with generous closet space and a full bathroom with tub and shower. A full unfinished basement offers endless possibilities to create additional living spaces, and the whole-house generator adds year-round peace of mind. OPEN HOUSES Friday 8/15 and Sunday 8/17 from 11:00 - 1:00 both days.
Overview
Property Type
Residential
Location
223 Elm Street, Pembroke, MA 02359
Zoning
RES
MLS ID
73417071
Listing Last Updated
Property Features & Amenities
Interior
Total Bedrooms
4
Full Bathrooms
2
Half Bathrooms
1
Flooring
Wood, Tile, Carpet
Appliances
Gas Water Heater, Tankless Water Heater, Range, Dishwasher, Microwave, Refrigerator, Washer, Dryer
Other Interior Features
Mud Room, Internet Available - Broadband
Exterior
Water Source
Public
Utilities
for Electric Range, for Electric Oven, for Electric Dryer, Washer Hookup, Generator Connection
Roof
Shingle
Lot Features
Cleared
Parking
Paved Drive, Off Street, Paved
Heat Type
Baseboard, Natural Gas
Air Conditioning
Window Unit(s)
Sewer
Private Sewer
Substructure
Concrete Perimeter
Other Exterior Features
Porch - Enclosed, Porch - Screened, Deck - Wood, Rain Gutters, Storage, Screens
Details
Total Area
2,506 Sq.Ft.
Architecture Styles
Cape
Financial
Price
$706,000
Real Estate Tax
$7,369/yr
Exclusive Listing Agents