Property Description
Open Houses Saturday & Sunday 12-3pm!
50k Price Improvement!
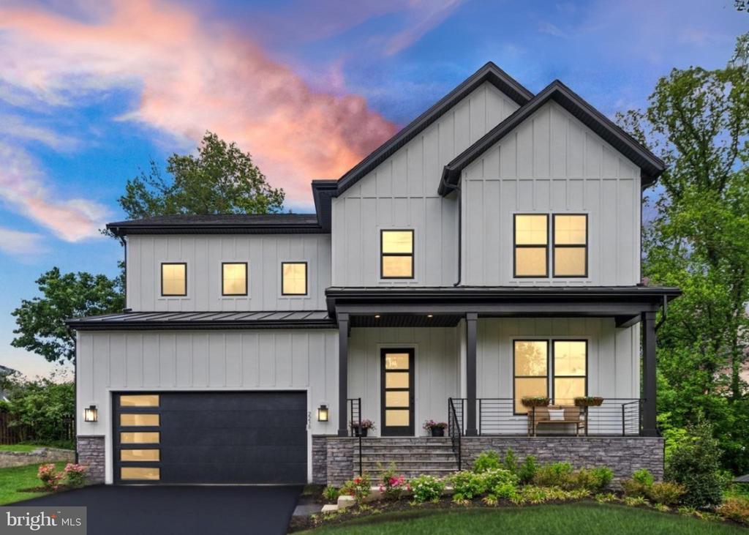
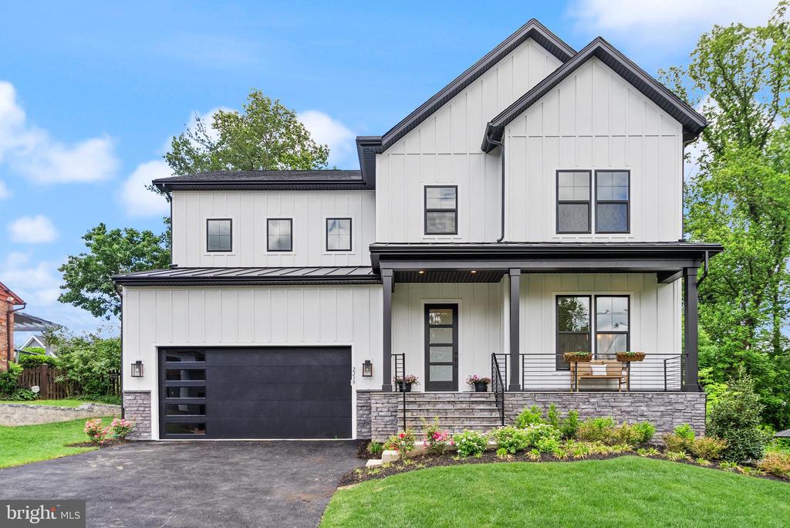
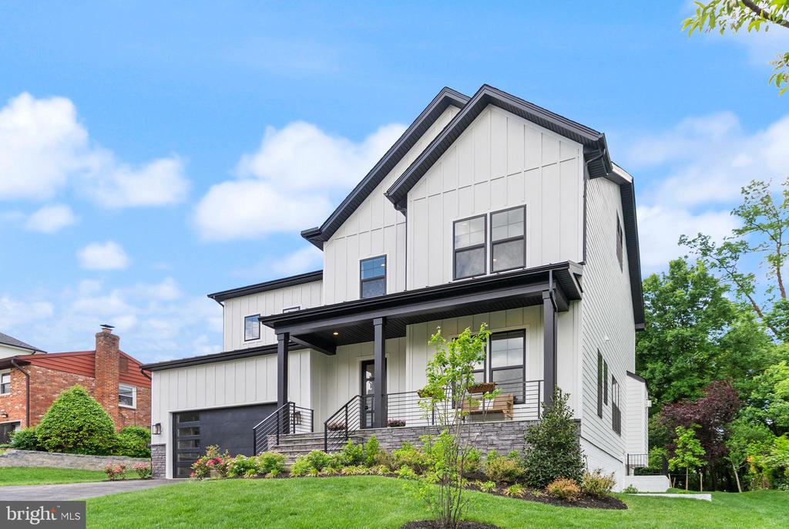
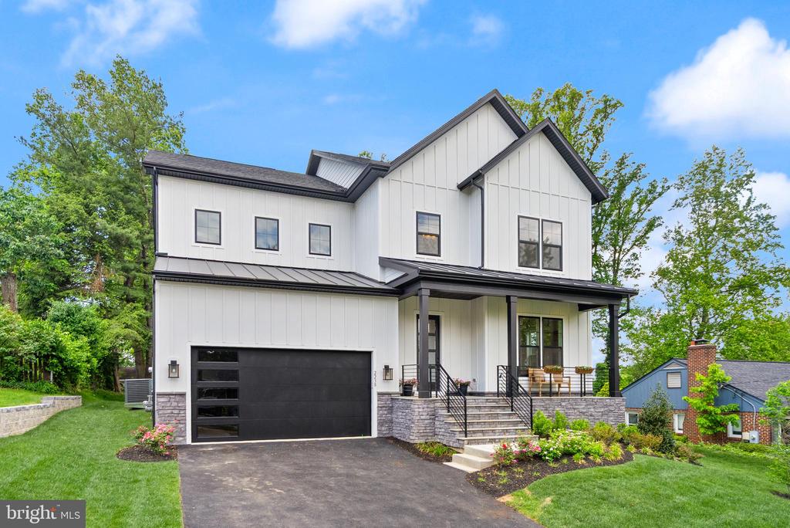
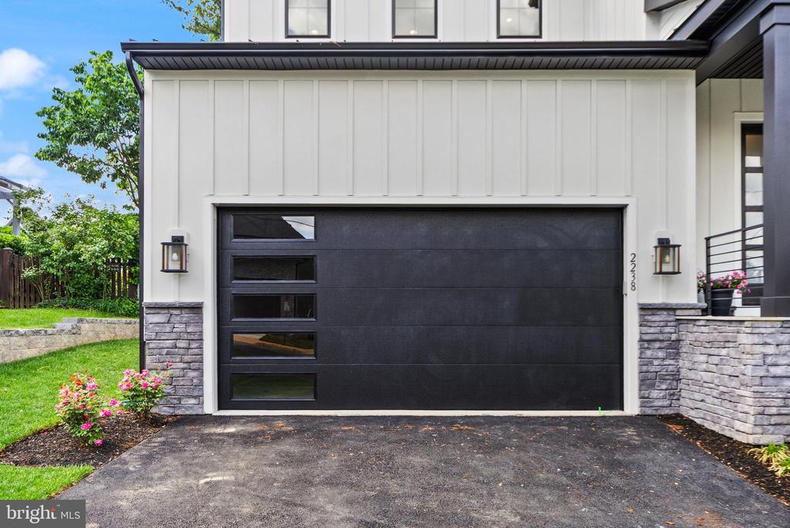
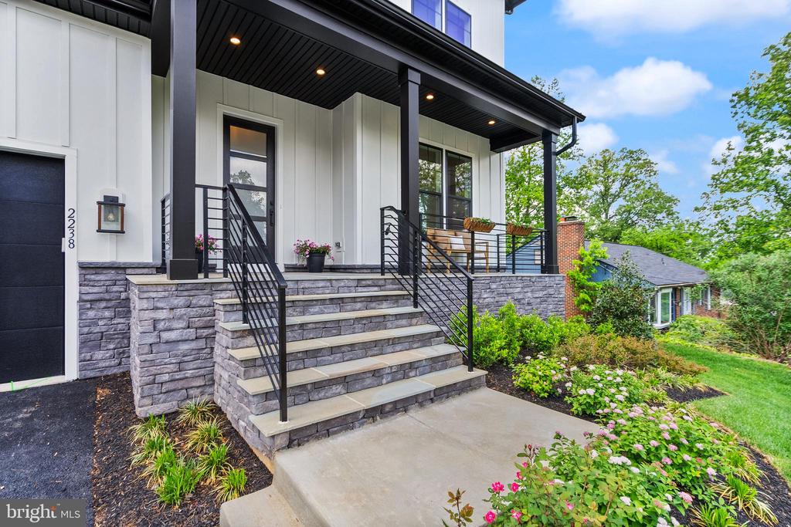
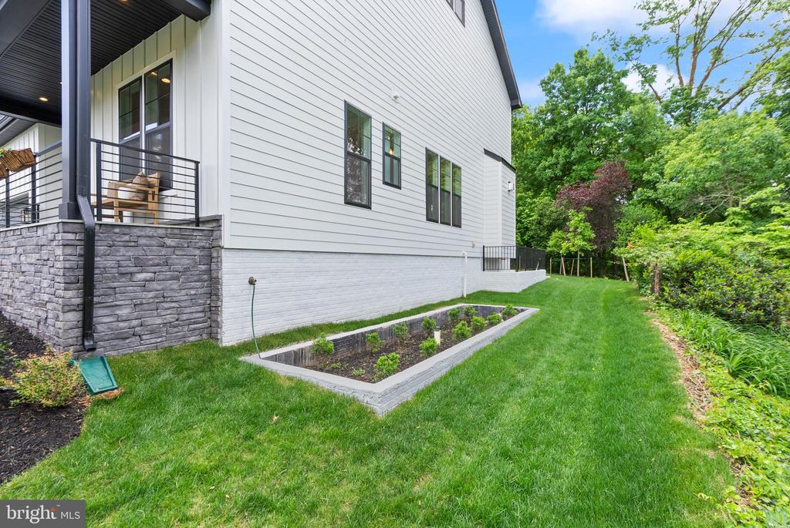
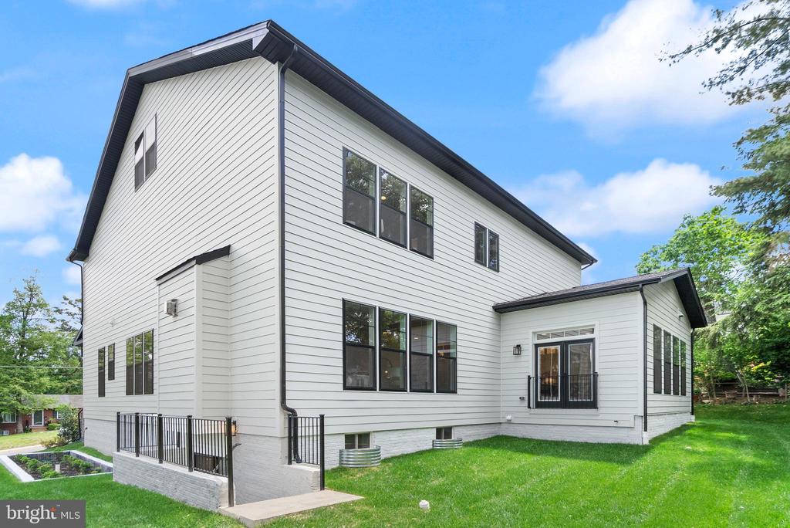
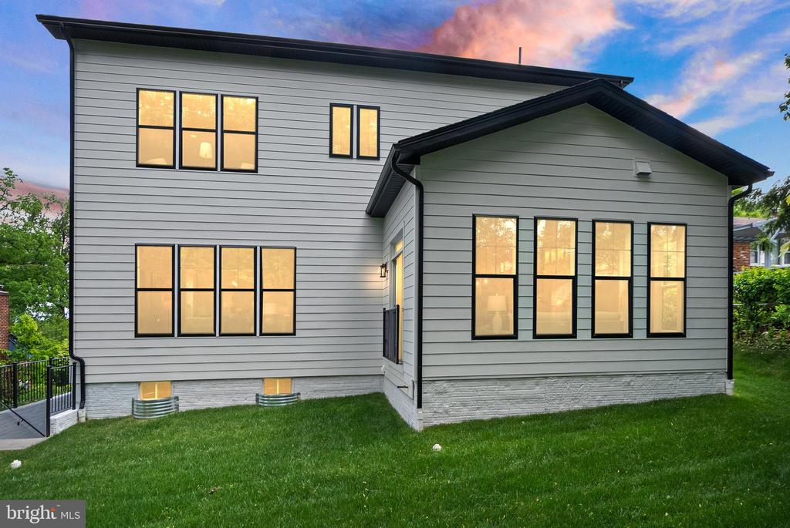
**New Construction** **ADDISON II BY EVERGREENE HOMES!**
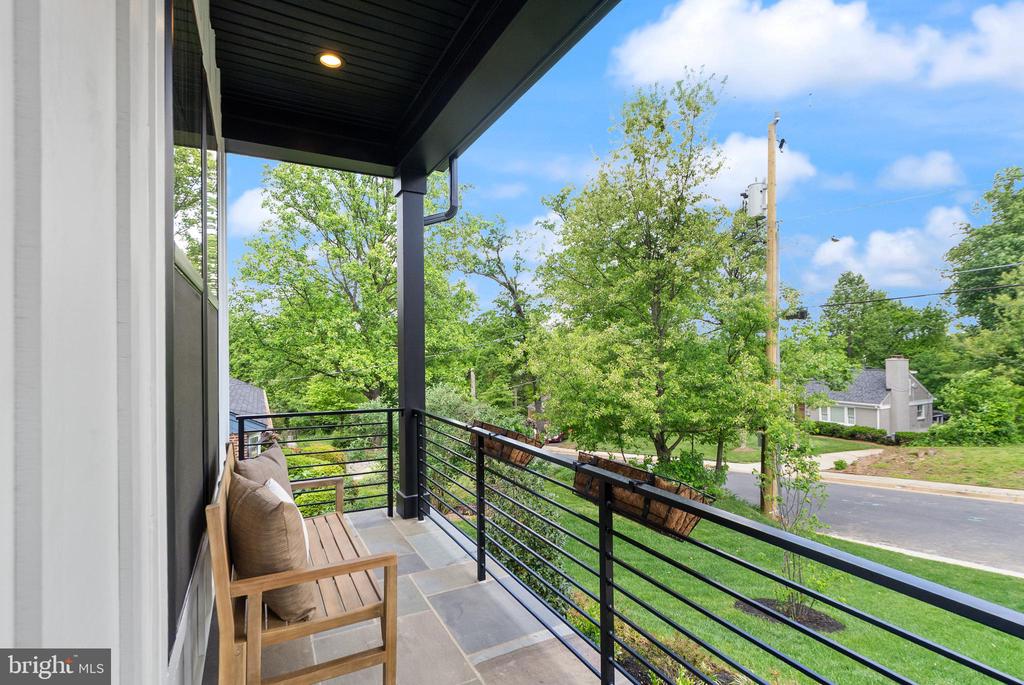
**7 BR/6.5BA home in a convenient location, less than a mile from Falls Church West Metro Station with easy access to major roads!**
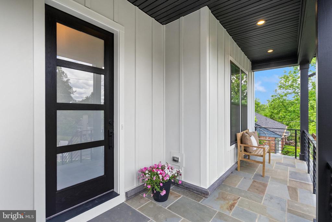
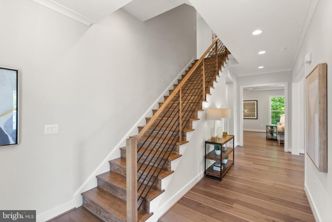
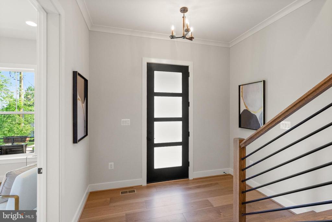
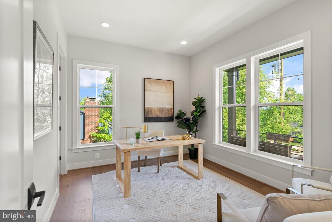
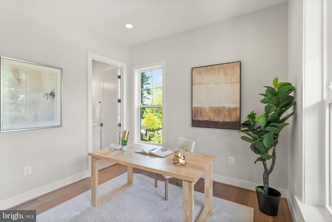
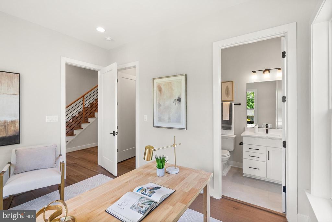
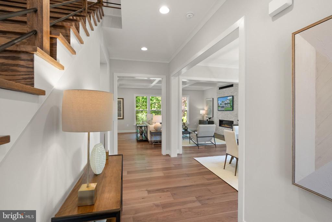
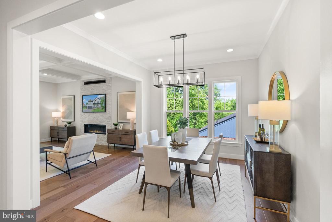
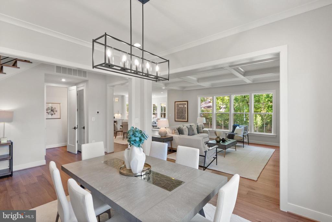
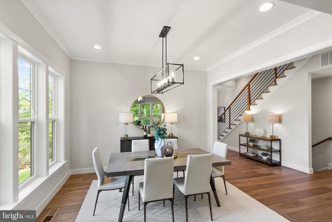
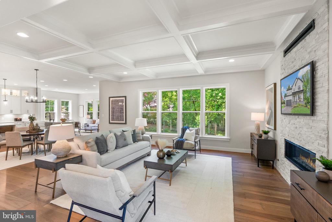
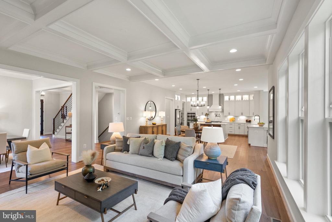
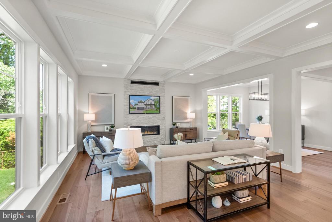
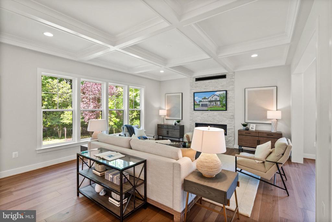
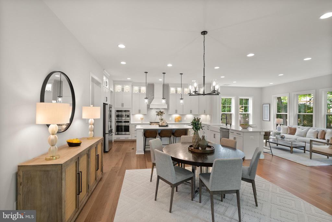
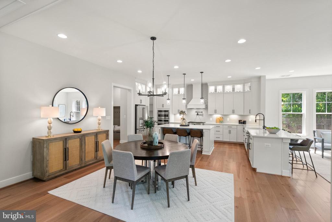
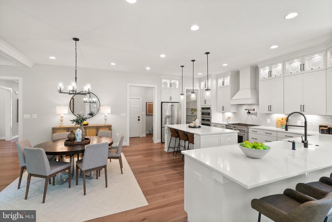
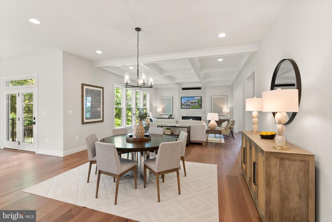
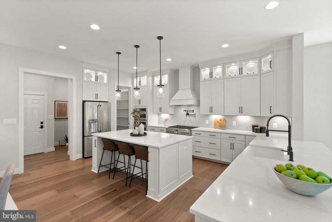
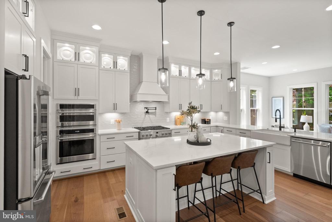
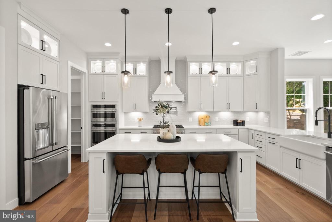
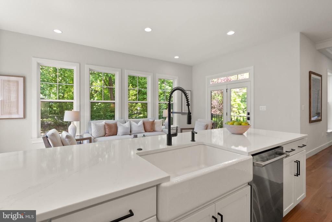
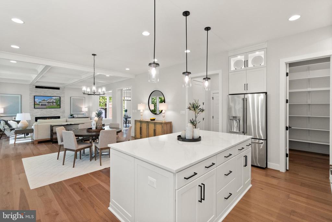
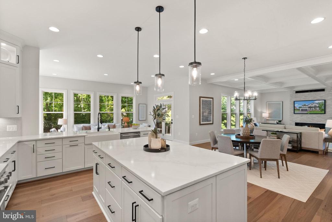
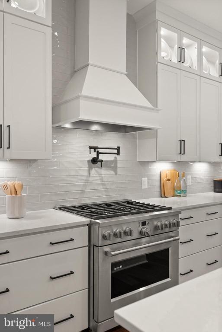
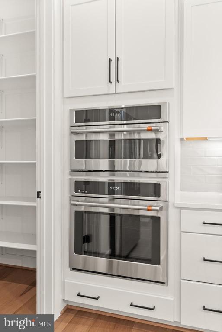
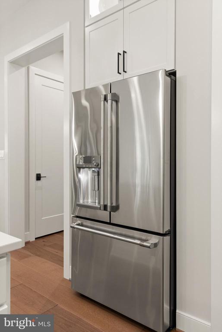
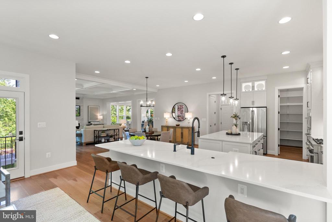
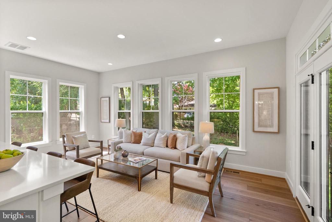
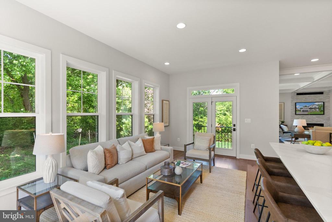
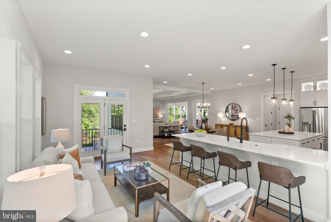
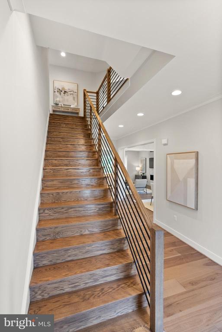
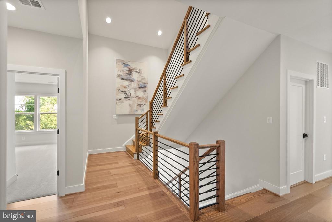
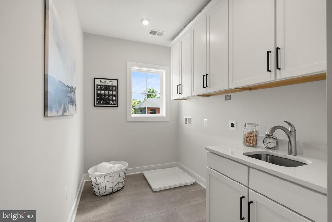
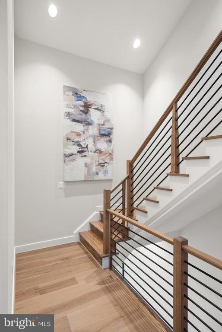
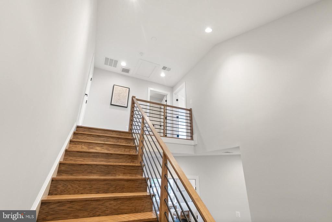
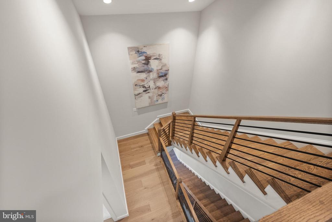
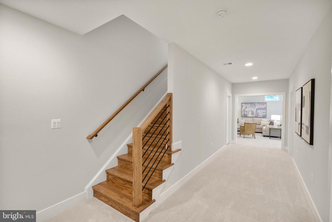
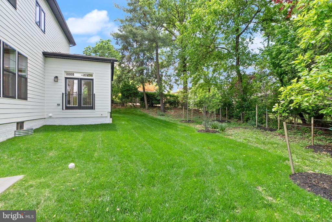
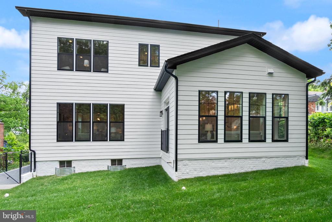
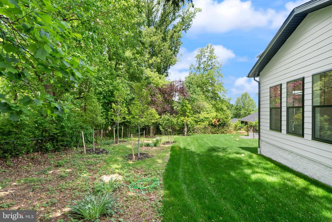
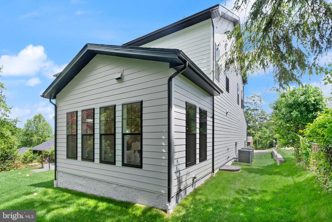
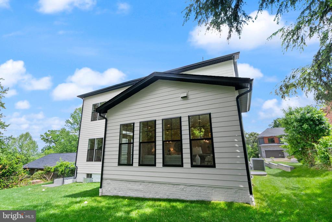
**Welcome to the very popular Evergreene Homes Addison II floor plan, updated with the new modern craftsman elevation and first floor design. This home comes with Evergreene Homes Diamond Package finishes, and additional structural options to include the extended Morning Room off Kitchen, Guest Suite on the Main Level, the 3rd Floor Loft with Bedroom, and finished Basement Rec Room, Exercise Room, Media Room, BR, and BA. The Diamond level Addison includes 10' ceiling heights with 8 ft interior doors on the main level, upgraded stair rails w/horizontal metal balusters, linear fireplace, enhanced coffered ceiling in Family Room, and an upgraded Designer Kitchen Layout with Stacked Cabinets and GE Cafe Appliances.**
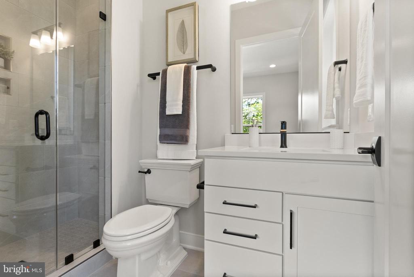
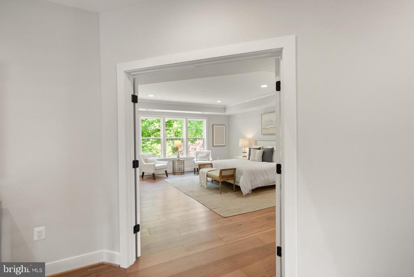
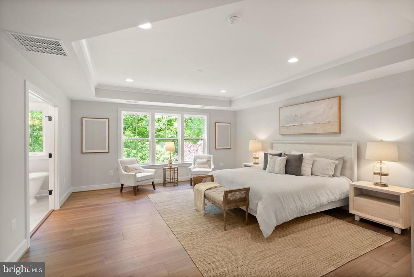
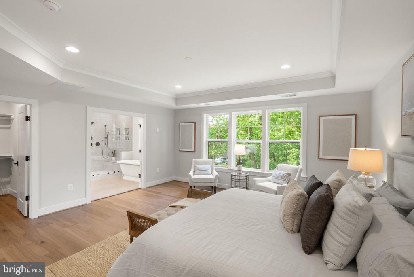
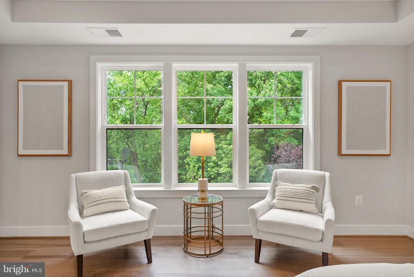
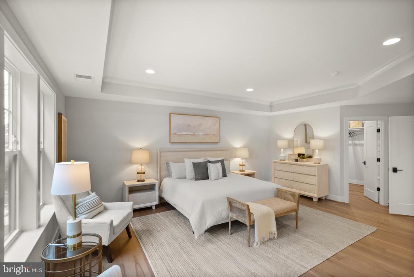
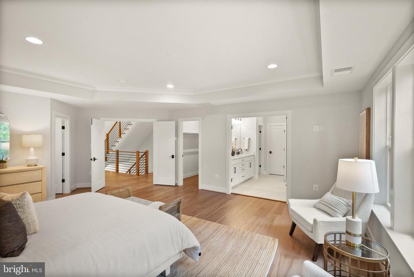
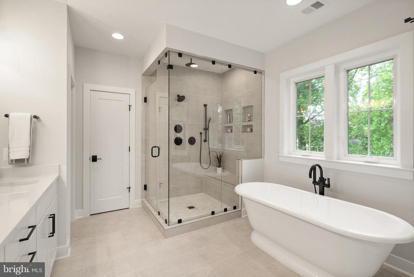
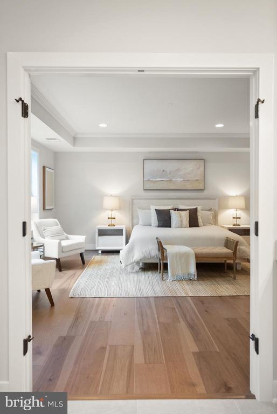
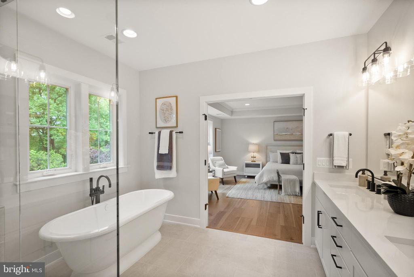
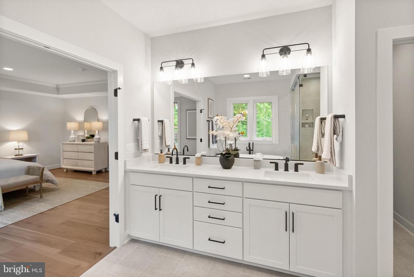
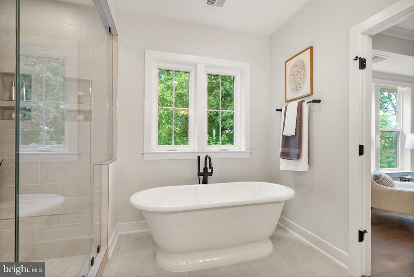
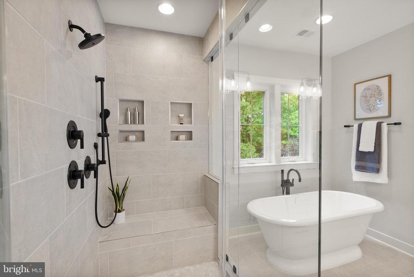
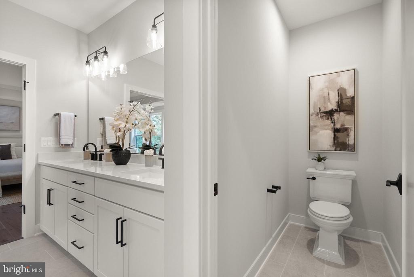
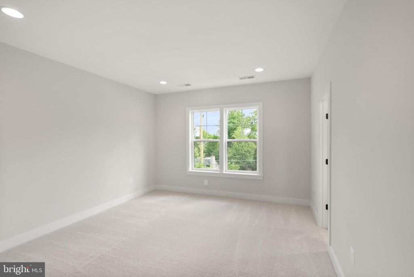
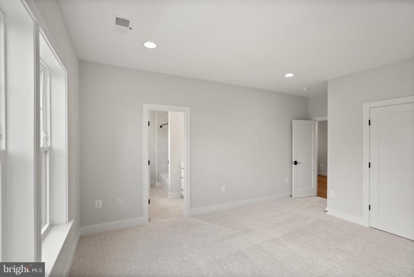
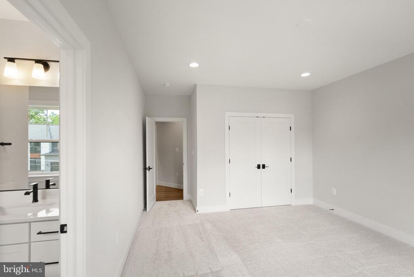
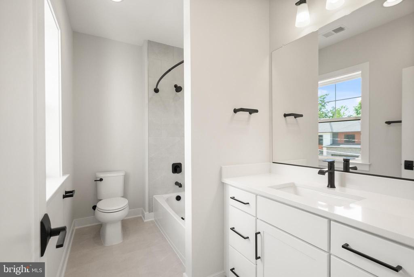
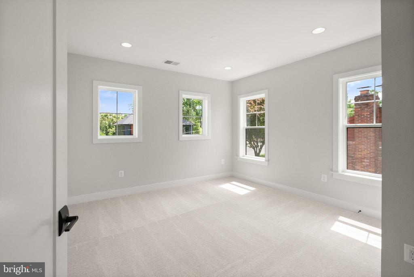
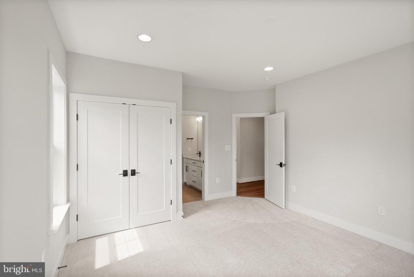
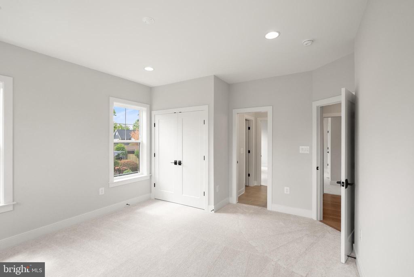
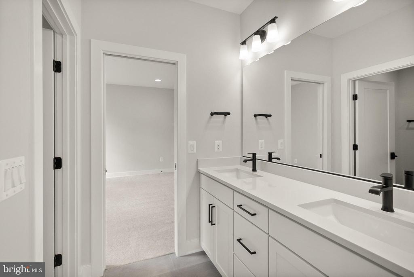
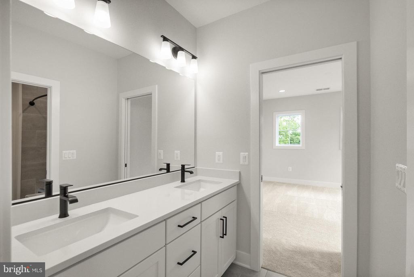
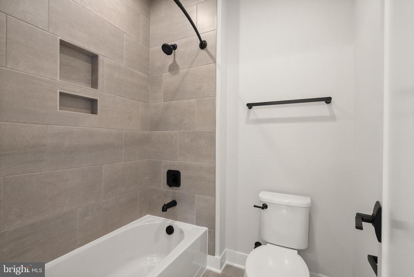
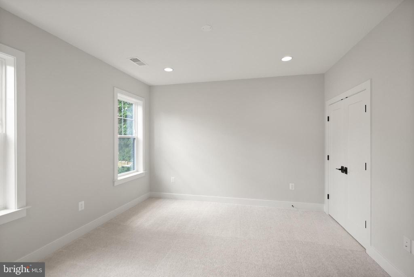
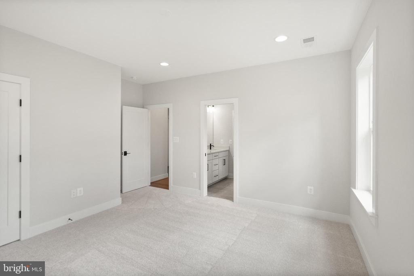
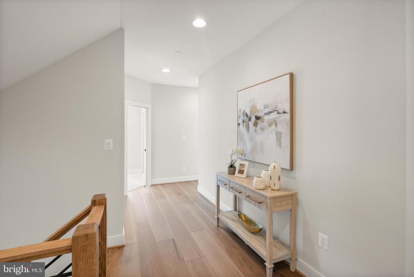
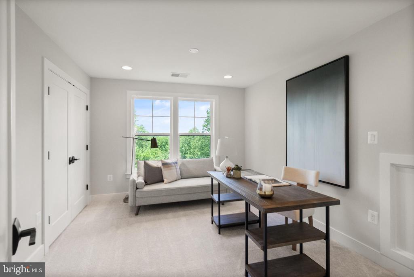
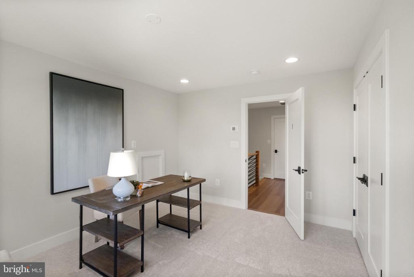
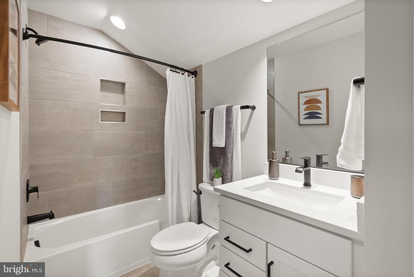
**On the second level you will find 4 total BRs with the Master Bedroom with a Tray Ceiling. All 4 bedrooms on the second come with attached bathrooms! The Master Bath is appointed with the luxury pedestal tub and stall shower with Glass Doors.**
**On the third floor level there is an additional bedroom and private bathroom! Perfect for long term or out of town guests!**
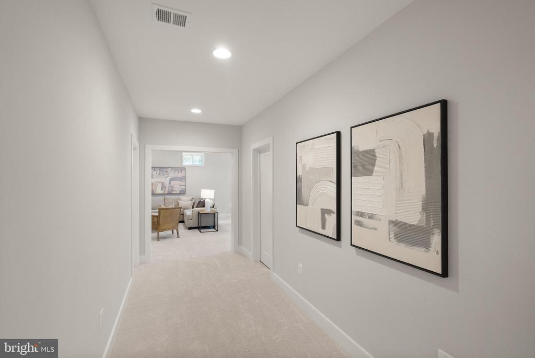
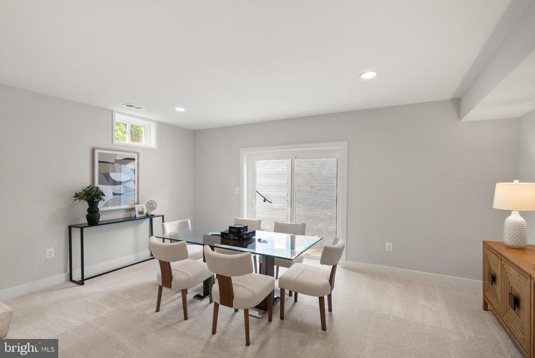
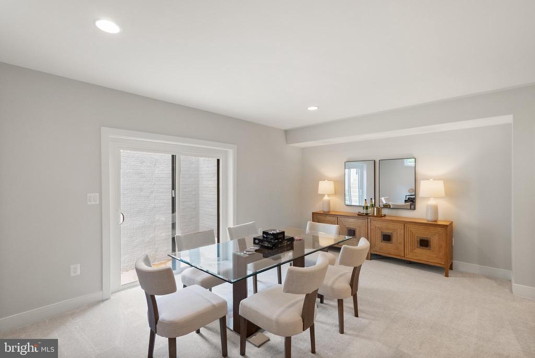
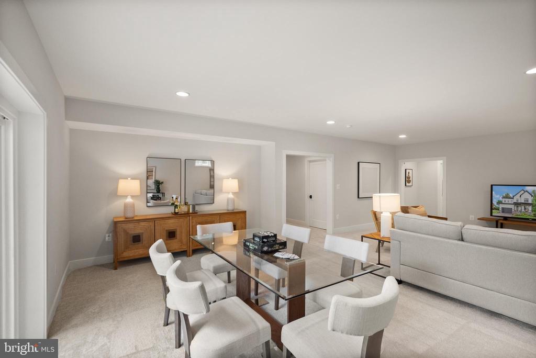
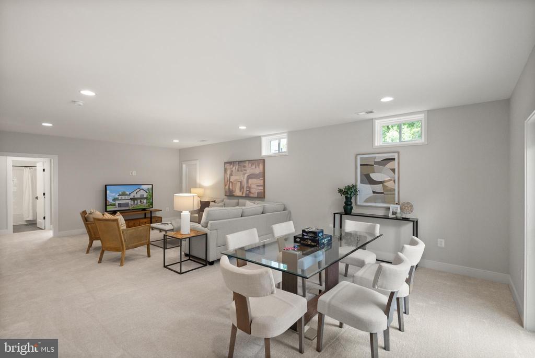
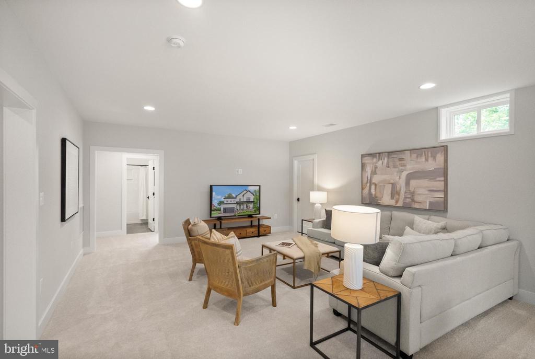
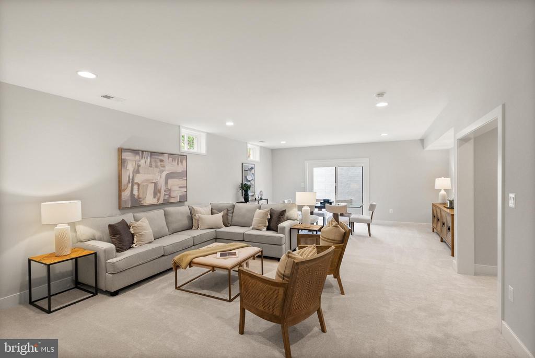
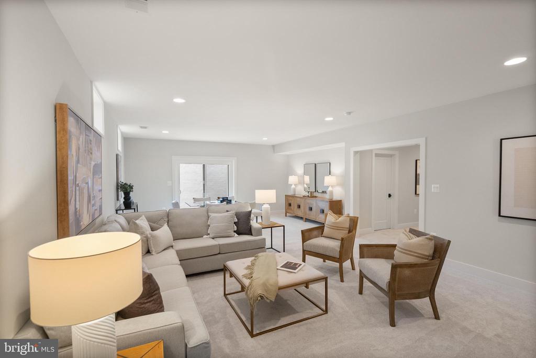
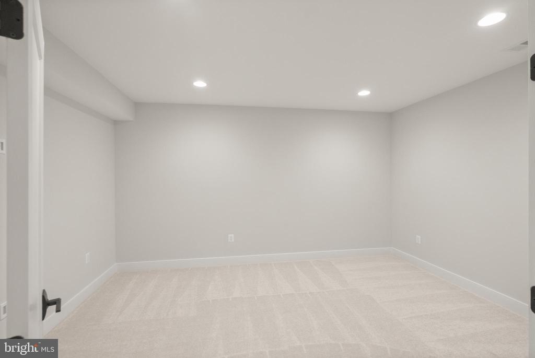
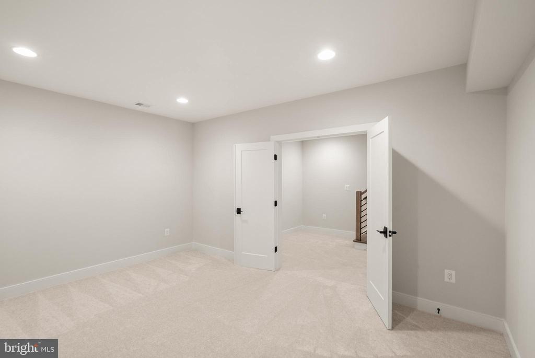
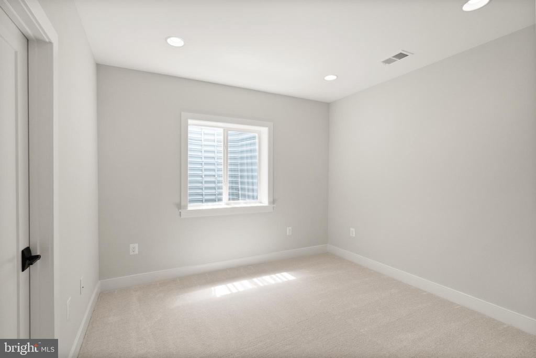
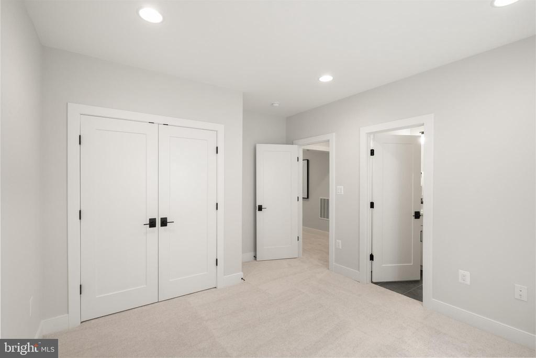
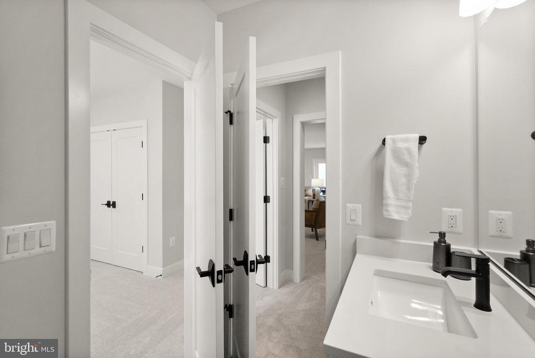
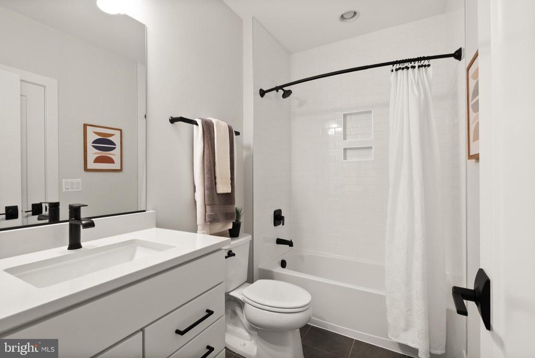
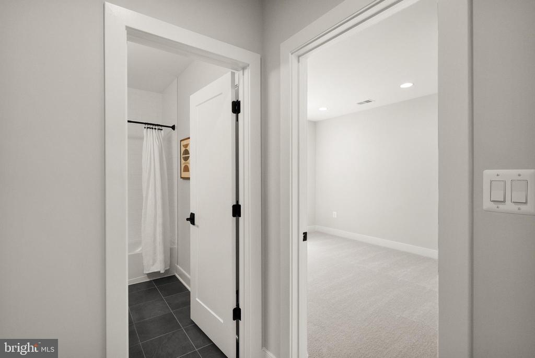
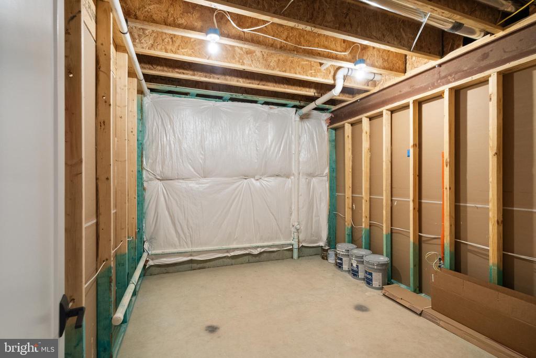
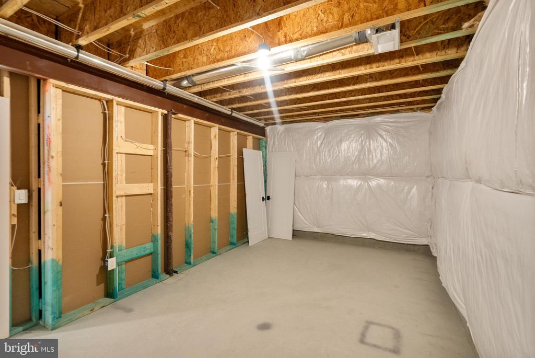
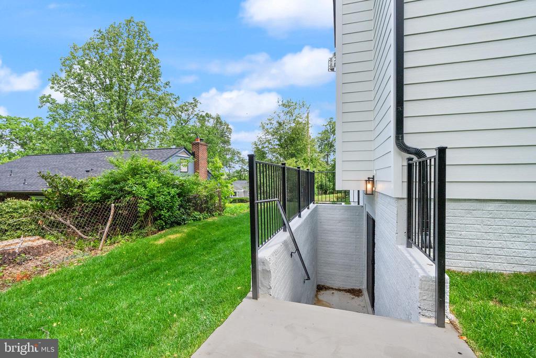
**The Basement offers a huge Rec-Room, Media Room, and another Bedroom and Bull Bathroom. Contact Owner or Agent to learn more!**
50k Price Improvement!
**New Construction** **ADDISON II BY EVERGREENE HOMES!**
**7 BR/6.5BA home in a convenient location, less than a mile from Falls Church West Metro Station with easy access to major roads!**
**Welcome to the very popular Evergreene Homes Addison II floor plan, updated with the new modern craftsman elevation and first floor design. This home comes with Evergreene Homes Diamond Package finishes, and additional structural options to include the extended Morning Room off Kitchen, Guest Suite on the Main Level, the 3rd Floor Loft with Bedroom, and finished Basement Rec Room, Exercise Room, Media Room, BR, and BA. The Diamond level Addison includes 10' ceiling heights with 8 ft interior doors on the main level, upgraded stair rails w/horizontal metal balusters, linear fireplace, enhanced coffered ceiling in Family Room, and an upgraded Designer Kitchen Layout with Stacked Cabinets and GE Cafe Appliances.**
**On the second level you will find 4 total BRs with the Master Bedroom with a Tray Ceiling. All 4 bedrooms on the second come with attached bathrooms! The Master Bath is appointed with the luxury pedestal tub and stall shower with Glass Doors.**
**On the third floor level there is an additional bedroom and private bathroom! Perfect for long term or out of town guests!**
**The Basement offers a huge Rec-Room, Media Room, and another Bedroom and Bull Bathroom. Contact Owner or Agent to learn more!**
Overview
Property Type
Residential
Location
2238 HIGHLAND AVENUE, FALLS CHURCH, VA 22046
Zoning
140
MLS ID
VAFX2221798
Listing Last Updated
Property Features & Amenities
Interior
Total Bedrooms
7
Full Bathrooms
6
Half Bathrooms
1
Flooring
Ceramic Tile, Carpet, Hardwood
Appliances
Air Cleaner, Built-In Microwave, Built-In Range, Dishwasher, Disposal, Freezer, Humidifier, Icemaker, Microwave, Oven - Self Cleaning, Oven - Single, Oven - Wall, Oven/Range - Gas, Range Hood, Refrigerator, Six Burner Stove, Stainless Steel Appliances, Washer/Dryer Hookups Only, Water Heater
Other Interior Features
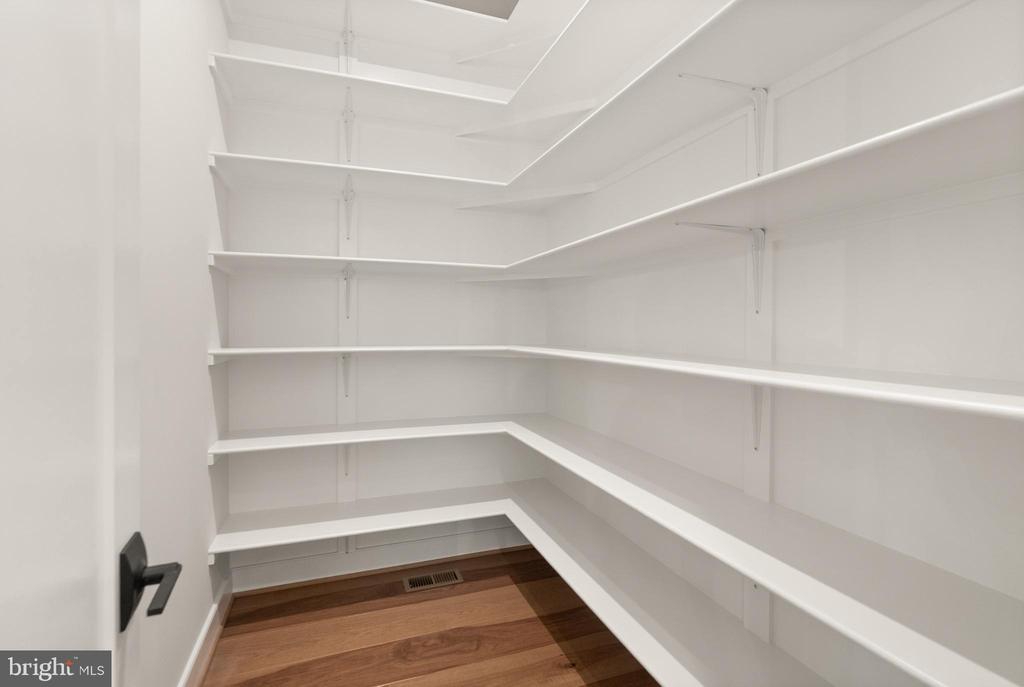
Air Filter System, Bathroom - Soaking Tub, Bathroom - Stall Shower, Bathroom - Tub Shower, Bathroom - Walk-In Shower, Breakfast Area, Carpet, Dining Area, Entry Level Bedroom, Family Room Off Kitchen, Flat, Floor Plan - Open, Formal/Separate Dining Room, Kitchen - Eat-In, Kitchen - Island, Kitchen - Table Space, Pantry, Primary Bath(s), Recessed Lighting, Walk-in Closet(s), Upgraded Countertops
Exterior
Stories
4
Garage Spaces
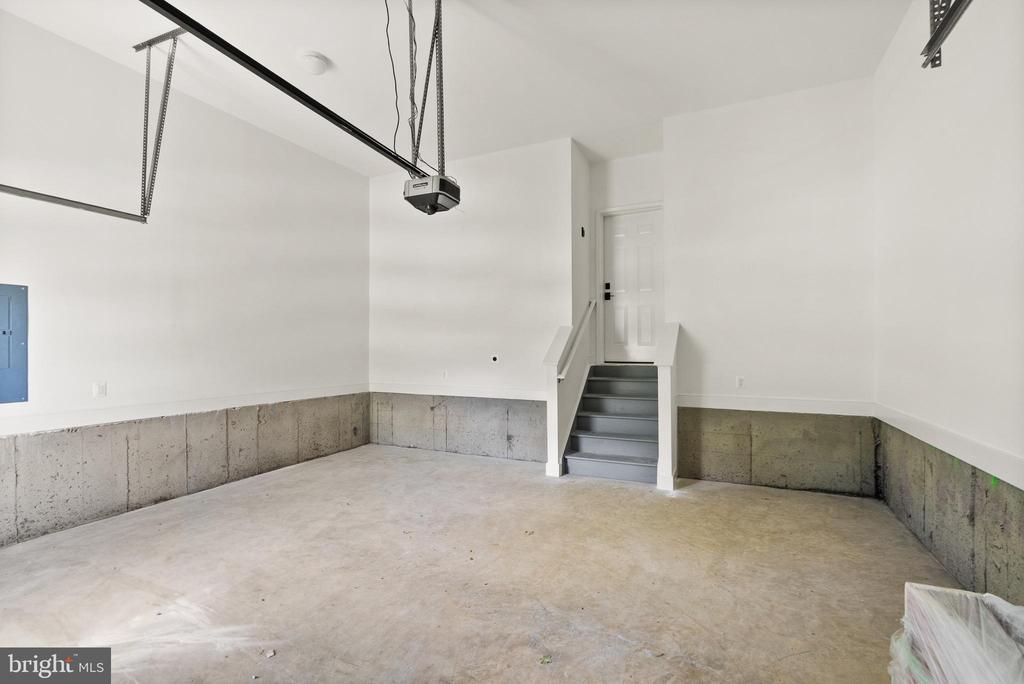
2.0
Water Source
Public
Roof
Architectural Shingle, Asphalt
Parking
Attached Garage, Driveway
Heat Type
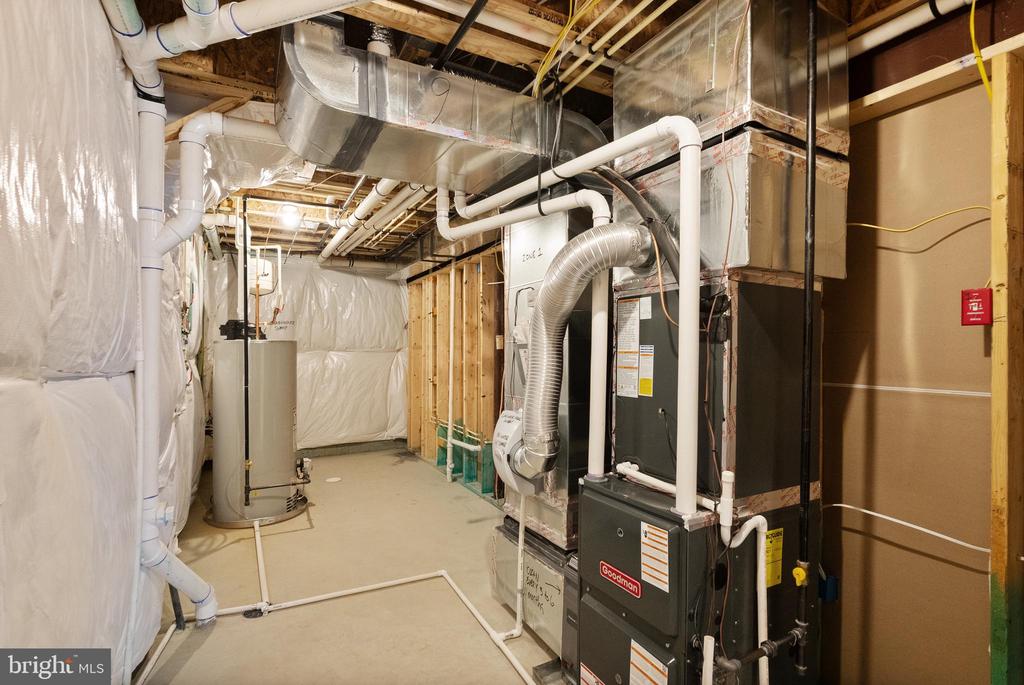
90 Forced Air, Central, Heat Pump(s), Programmable Thermostat, Humidifier
Air Conditioning
Central A/C, Air Purification System, Multi Units, Programmable Thermostat, Whole House Exhaust Ventilation, Zoned
Sewer
Public Sewer
Substructure
Passive Radon Mitigation, Concrete Perimeter, Block
Disability Features
None
Security Features
Smoke Detector
Details
Neighborhood
McLean
Architecture Styles
Craftsman
Financial
Price
$2,089,500
Real Estate Tax
$12,364/yr
Exclusive Listing Agents

Lizzy Conroy
Licensed Real Estate Professional | Principal, HBC Group
(202) 441-3630 [email protected]