Property Description
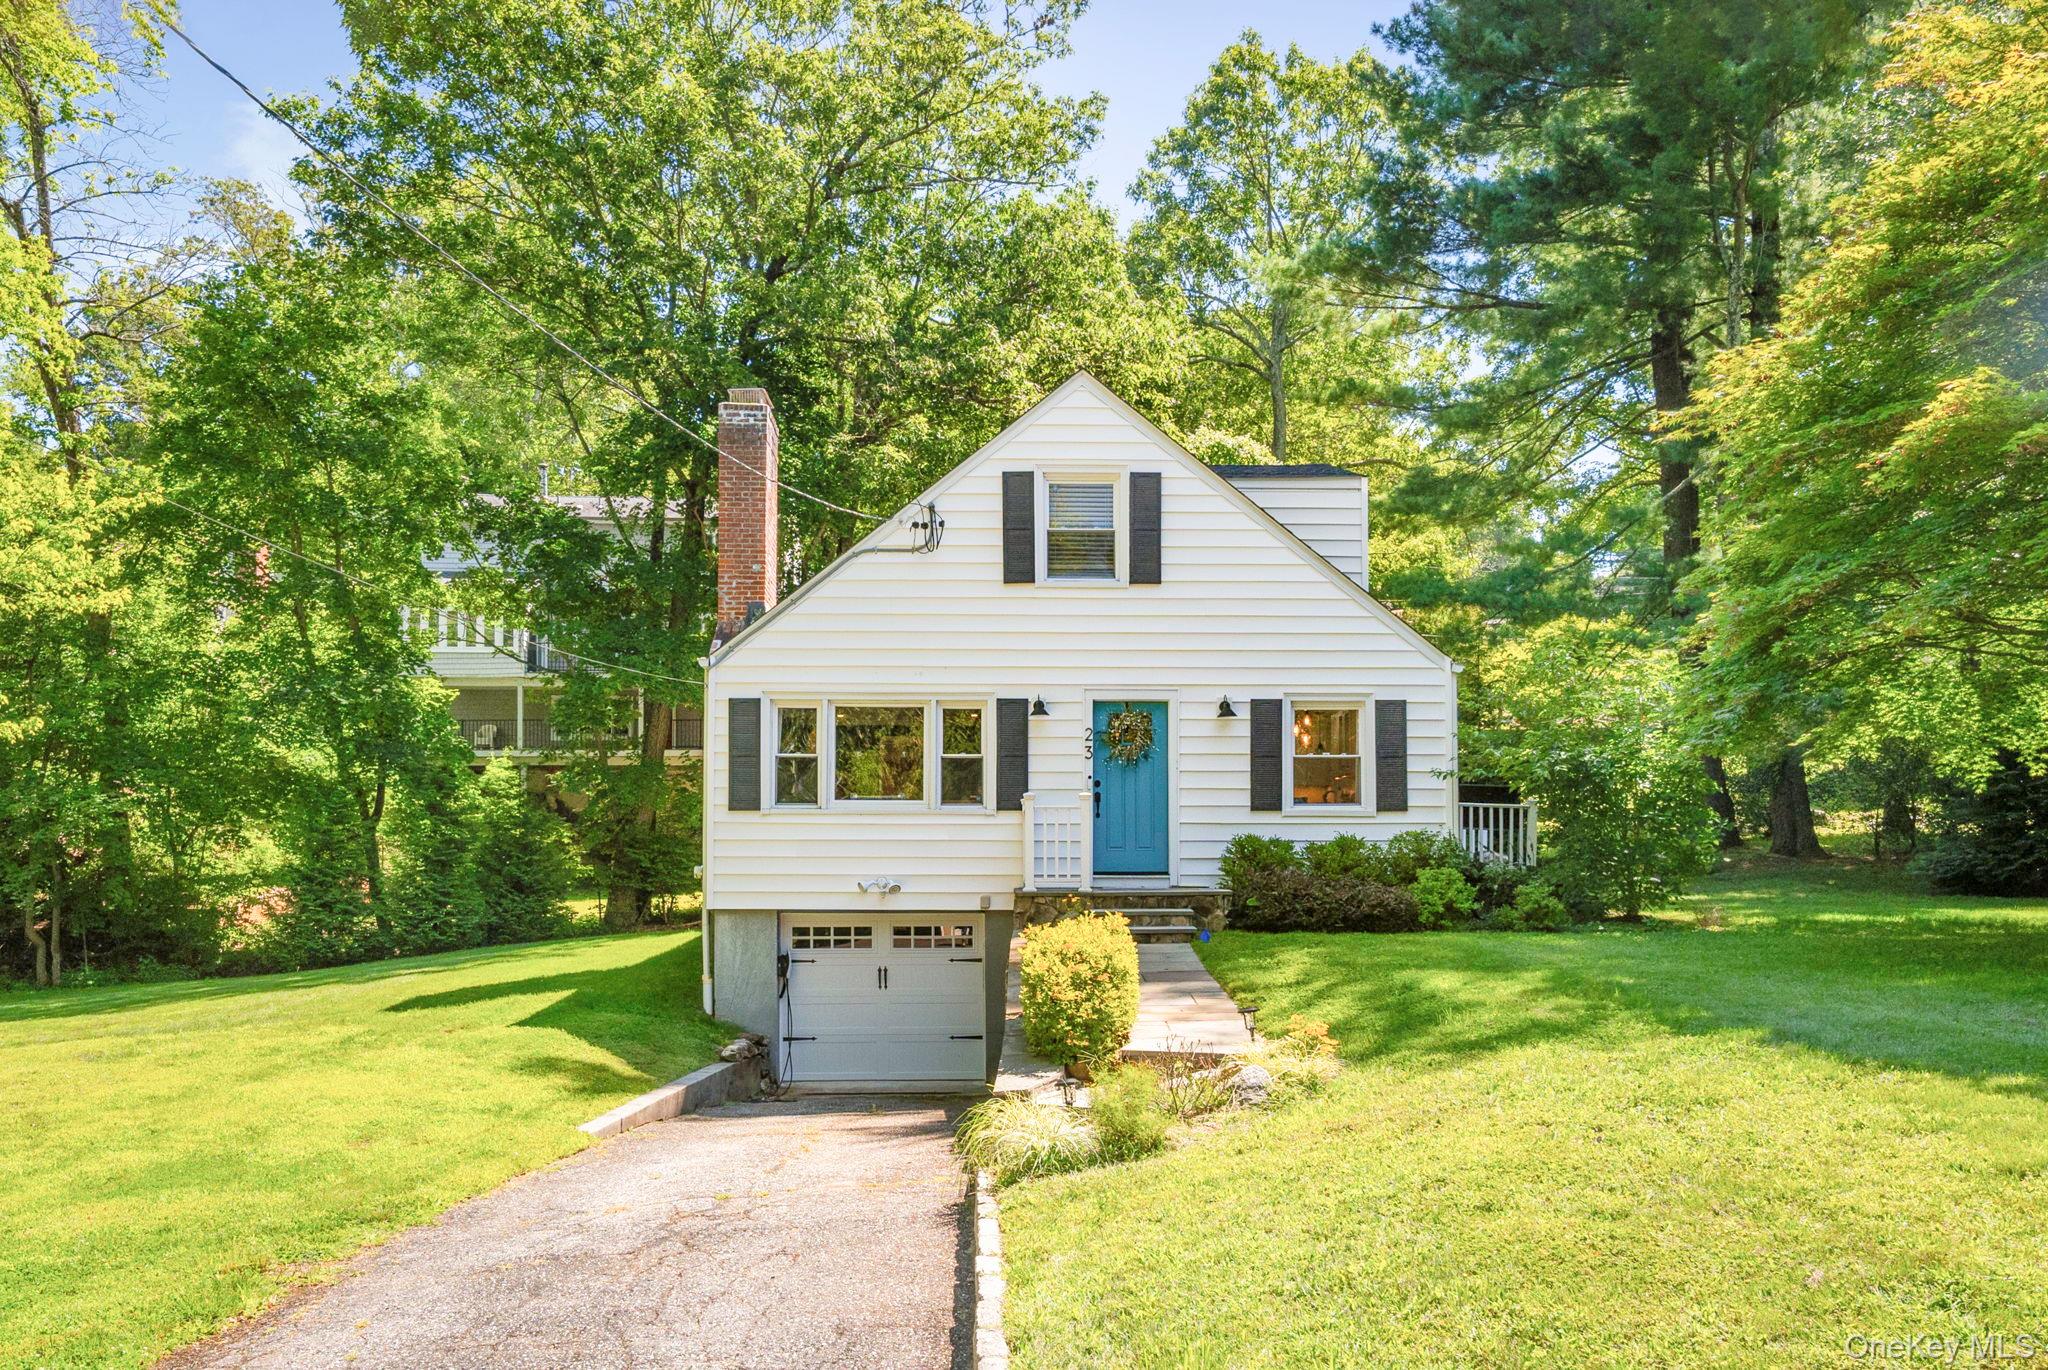
Welcome to 23 Brookside Place in Pleasantville, NY -- a beautifully maintained, energy-efficient home set on three tax lots with room to expand. The main level offers timeless details including crown and baseboard molding, a spacious entry foyer with coat closet, and a bright living room featuring recessed lighting and a wood-burning fireplace with wood mantle and stone surround. The updated eat-in kitchen is designed for both everyday living and entertaining, showcasing granite counters, tile backsplash, slow-close cabinetry, GE Profile built-in microwave, Bosch dishwasher, ThinQ refrigerator with water dispenser, GE induction stove, and a sliding glass door that opens to a wood deck and stone patio. A renovated full bath with new vanity and bathtub, along with two comfortable bedrooms--each with new ceiling fans (2024) and closets--complete this level. Upstairs, the primary suite offers recessed lighting, a spacious closet, an oversized walk-in closet/dressing area that can be converted back to a fourth bedroom, and a beautifully updated tiled bathroom with walk-in shower, new vanity, and wainscoting. The lower level includes a workbench, LG washer and dryer, and direct access to the one-car garage with epoxy floor and upgraded 200-amp electrical panel (2024). Additional features include hardwood floors and updated windows throughout, freshly painted interior, a flagstone walkway to the front door, new roof (2023), radon mitigation system (2023), new landscaping (2022), and a seven-zone internet-connected in-ground sprinkler system. With its large property, updated systems, and inviting outdoor spaces, this home blends charm, comfort, and modern efficiency in an ideal Pleasantville location.
Overview
Property Type
Residential
Location
23 Brookside Place, Pleasantville, NY 10570
MLS ID
905737
Listing Last Updated
Property Features & Amenities
Interior
Total Bedrooms
4
Full Bathrooms
2
Appliances
Dishwasher, Dryer, Microwave, Refrigerator, Washer
Other Interior Features
First Floor Bedroom, First Floor Full Bath, Ceiling Fan(s), Eat-in Kitchen, Entrance Foyer, Primary Bathroom, Recessed Lighting, Smart Thermostat, Stone Counters, Storage, Washer/Dryer Hookup
Exterior
Stories
2
Garage Spaces
1.0
Water Source
Public
Utilities
Cable Connected, Electricity Connected
Lot Features
Cul-De-Sac, Near Public Transit, Near School, Near Shops
Heat Type
Oil, Radiant, See Remarks
Air Conditioning
Central Air
Sewer
Public Sewer
Security Features
Security System
Details
Total Area
1,690 Sq.Ft.
Architecture Styles
Colonial
Financial
Price
$880,000
Real Estate Tax
$23,103/yr
Exclusive Listing Agents