Property Description
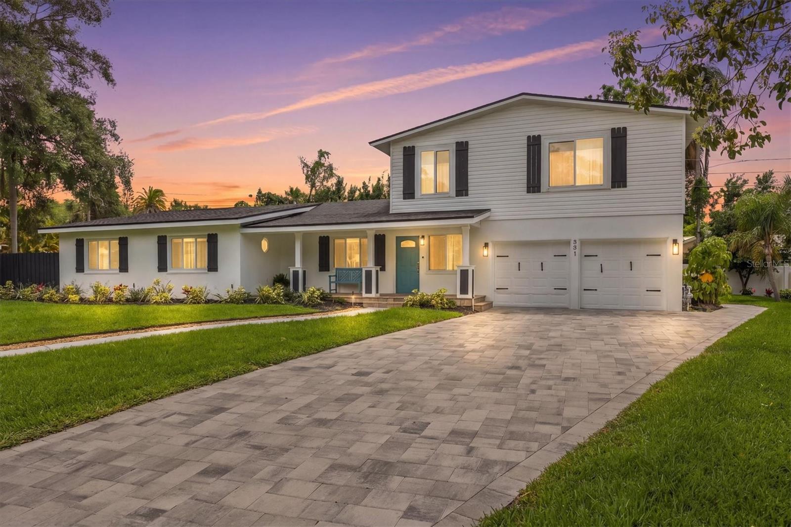
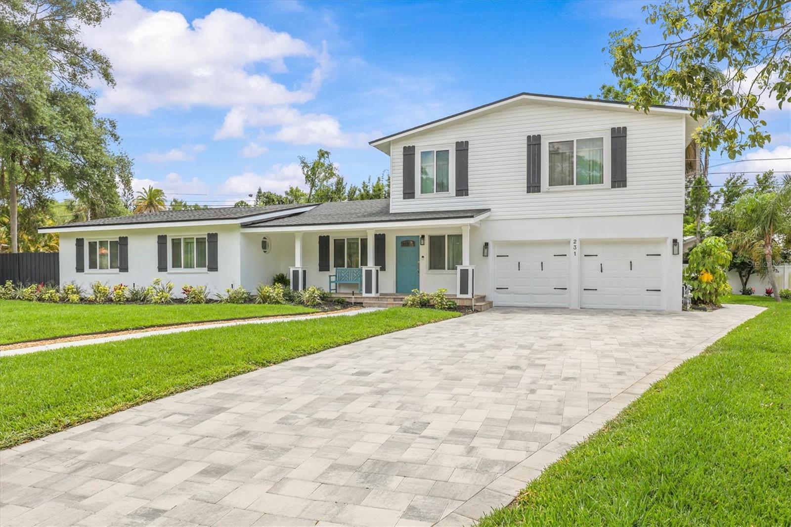
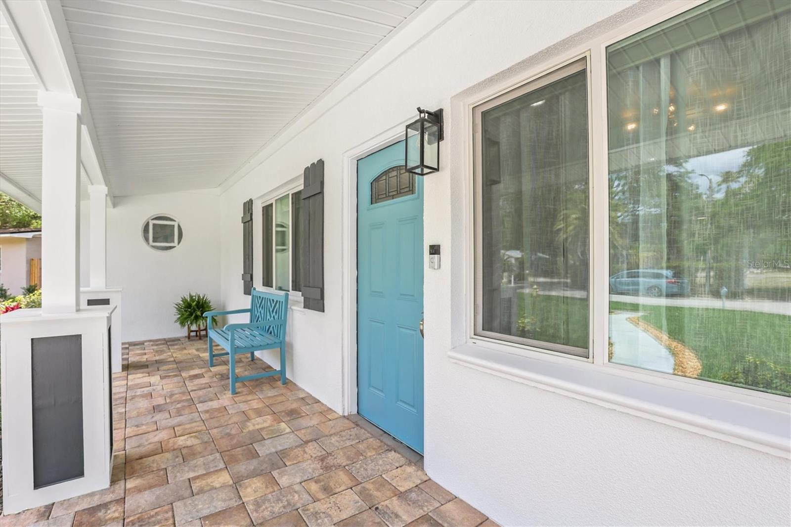
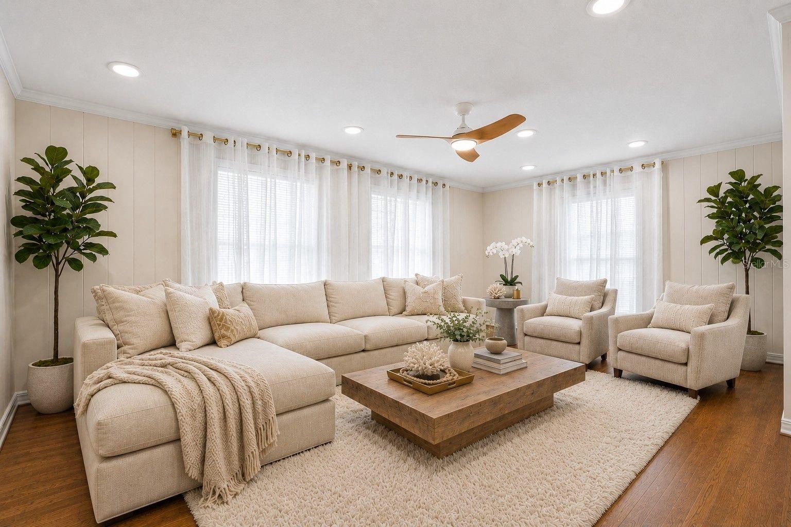
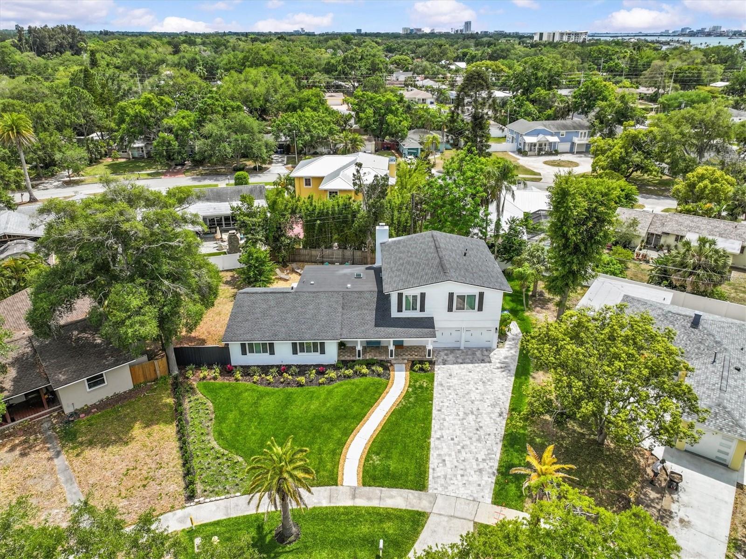
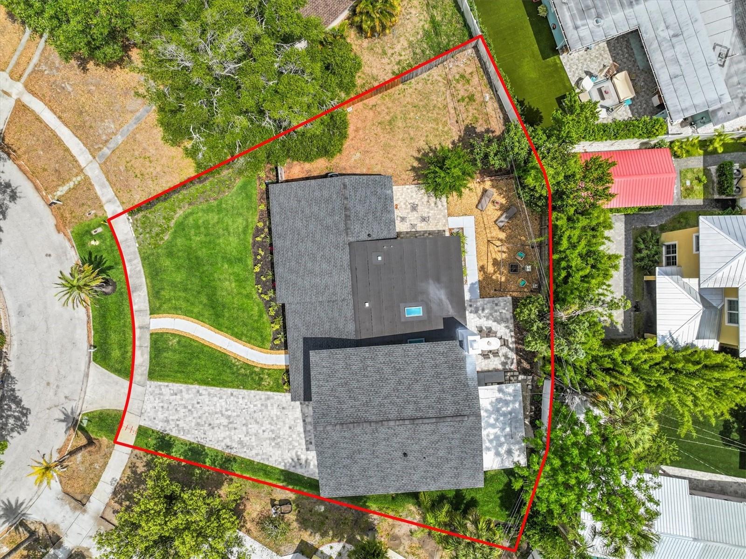
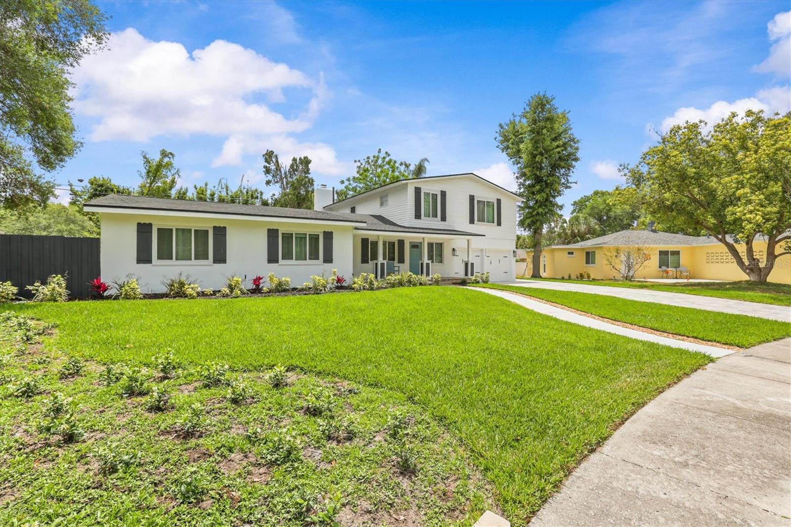
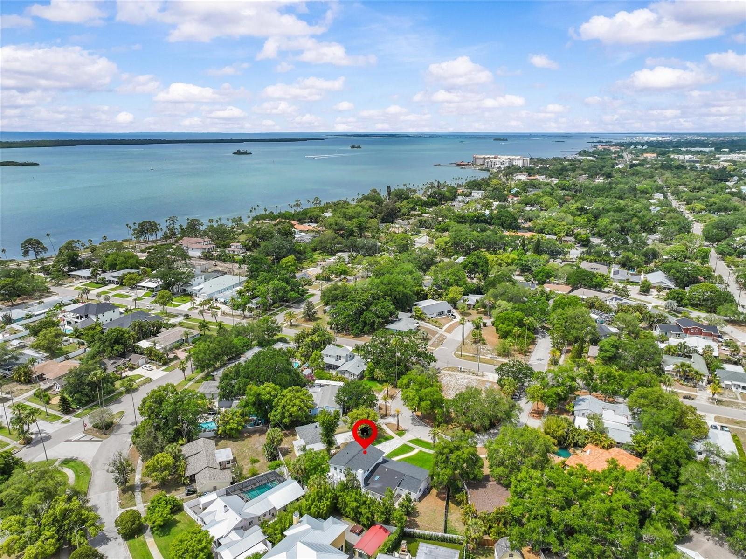
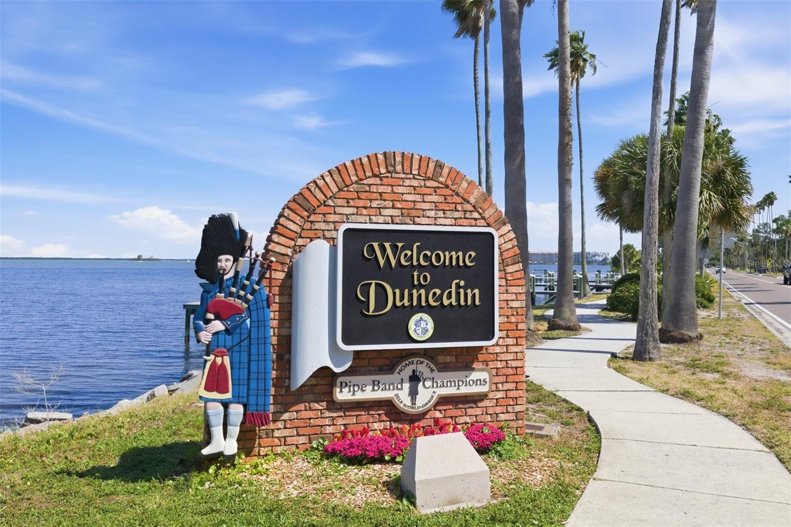
Virtually Staged. DUNEDIN DREAM | 4 INDEPENDENT ZONES | FLOOD ZONE X | NO HOA | GOLF CART COMMUNITY Fully reimagined 6BR/3BA home in one of Dunedin's most walkable, golf-cart-friendly neighborhoods. Nearly 3,400 heated sq ft, 1/4-acre fully fenced lot, no flood insurance required, and a rare four-zone layout perfect for multi-generational living or working from home.
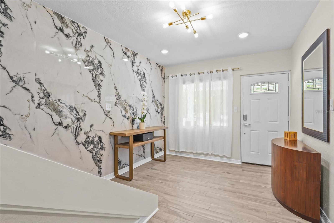
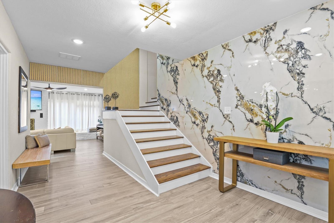
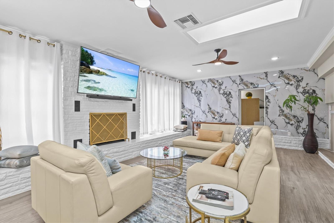
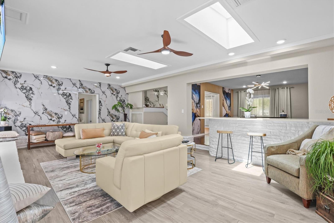
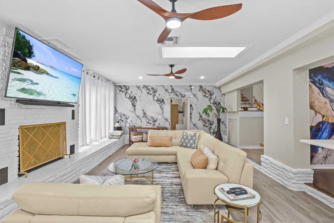
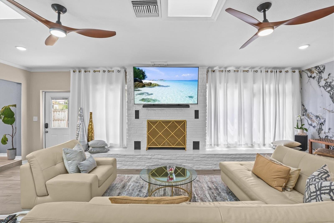
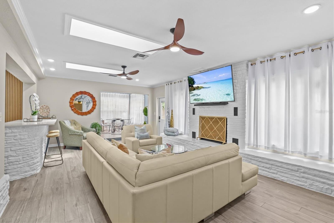
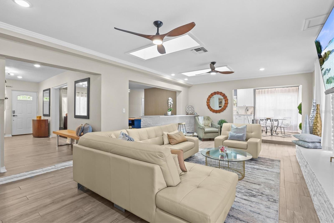
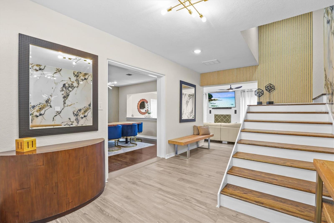
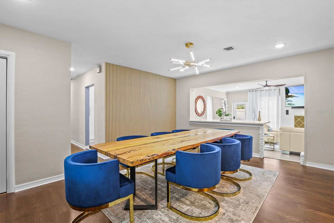
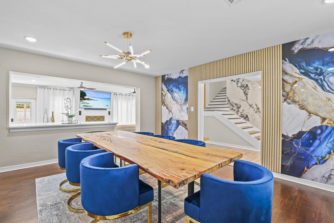
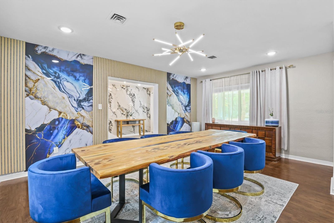
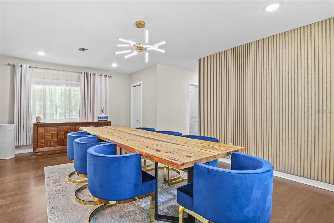
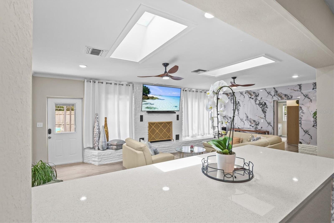
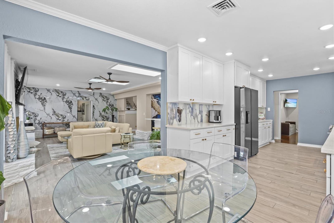
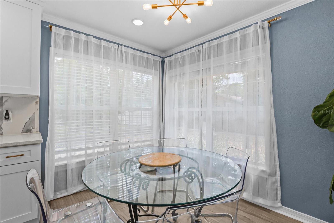
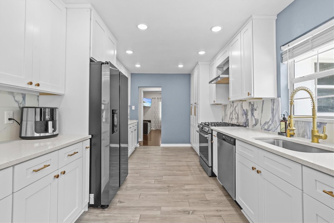
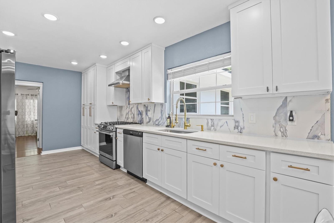
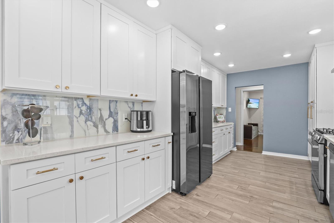
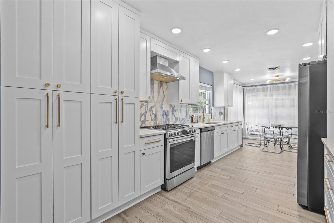
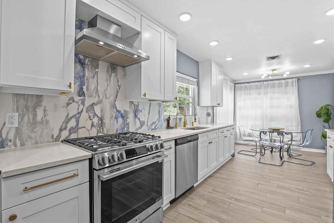
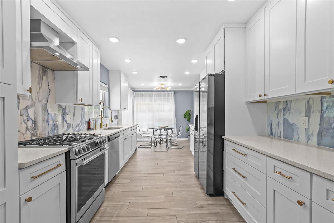
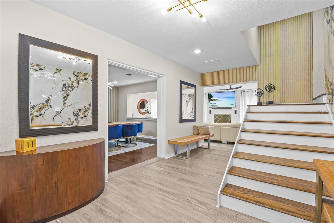
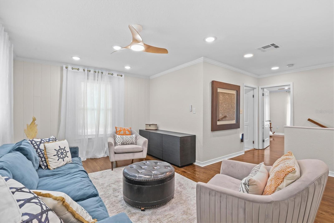
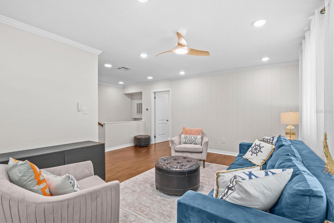
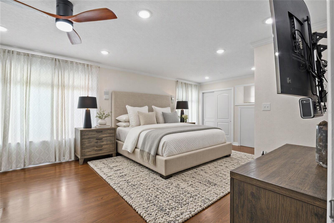
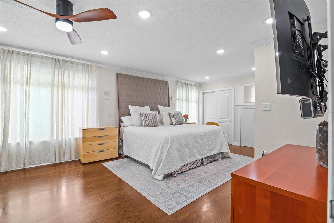
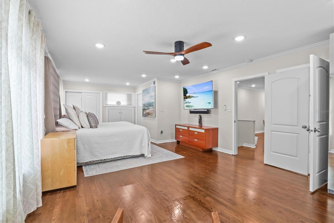
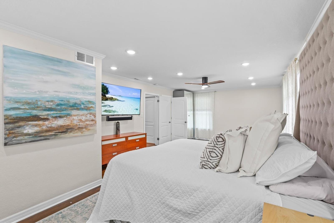
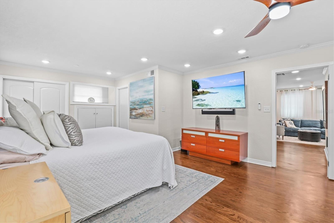
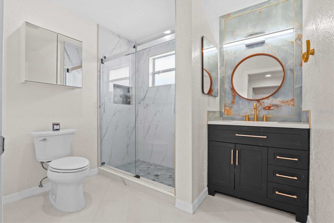
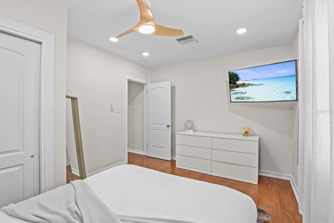
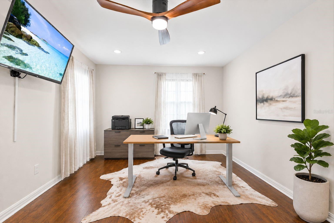
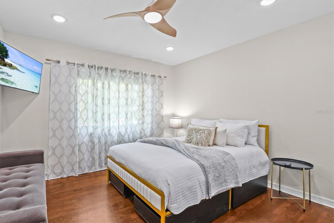
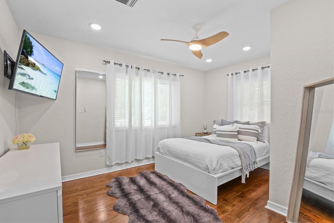
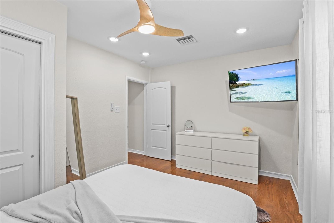
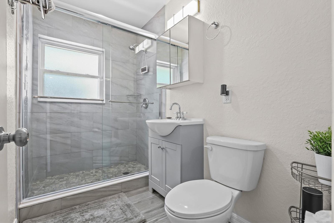
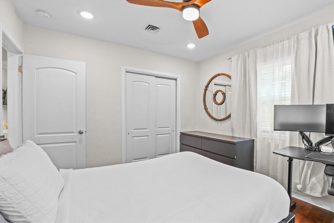
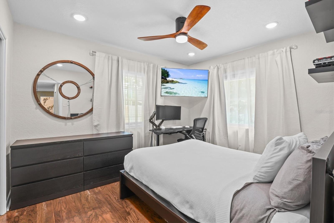
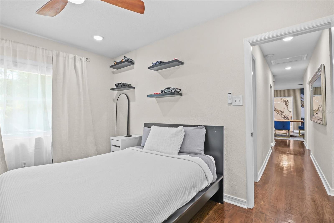
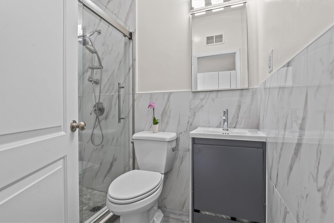
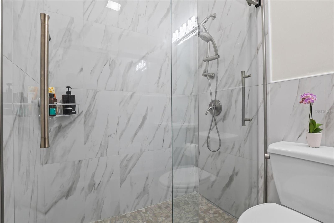
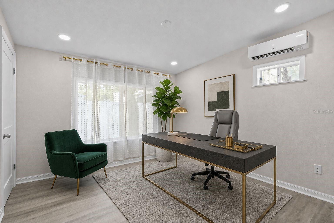
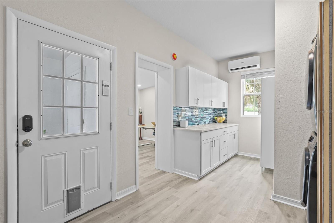
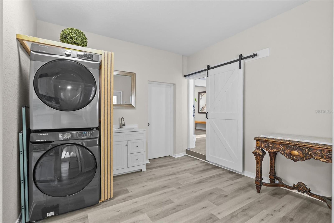
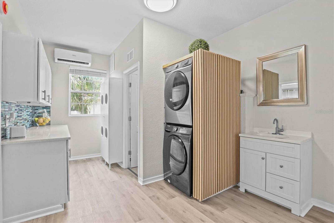
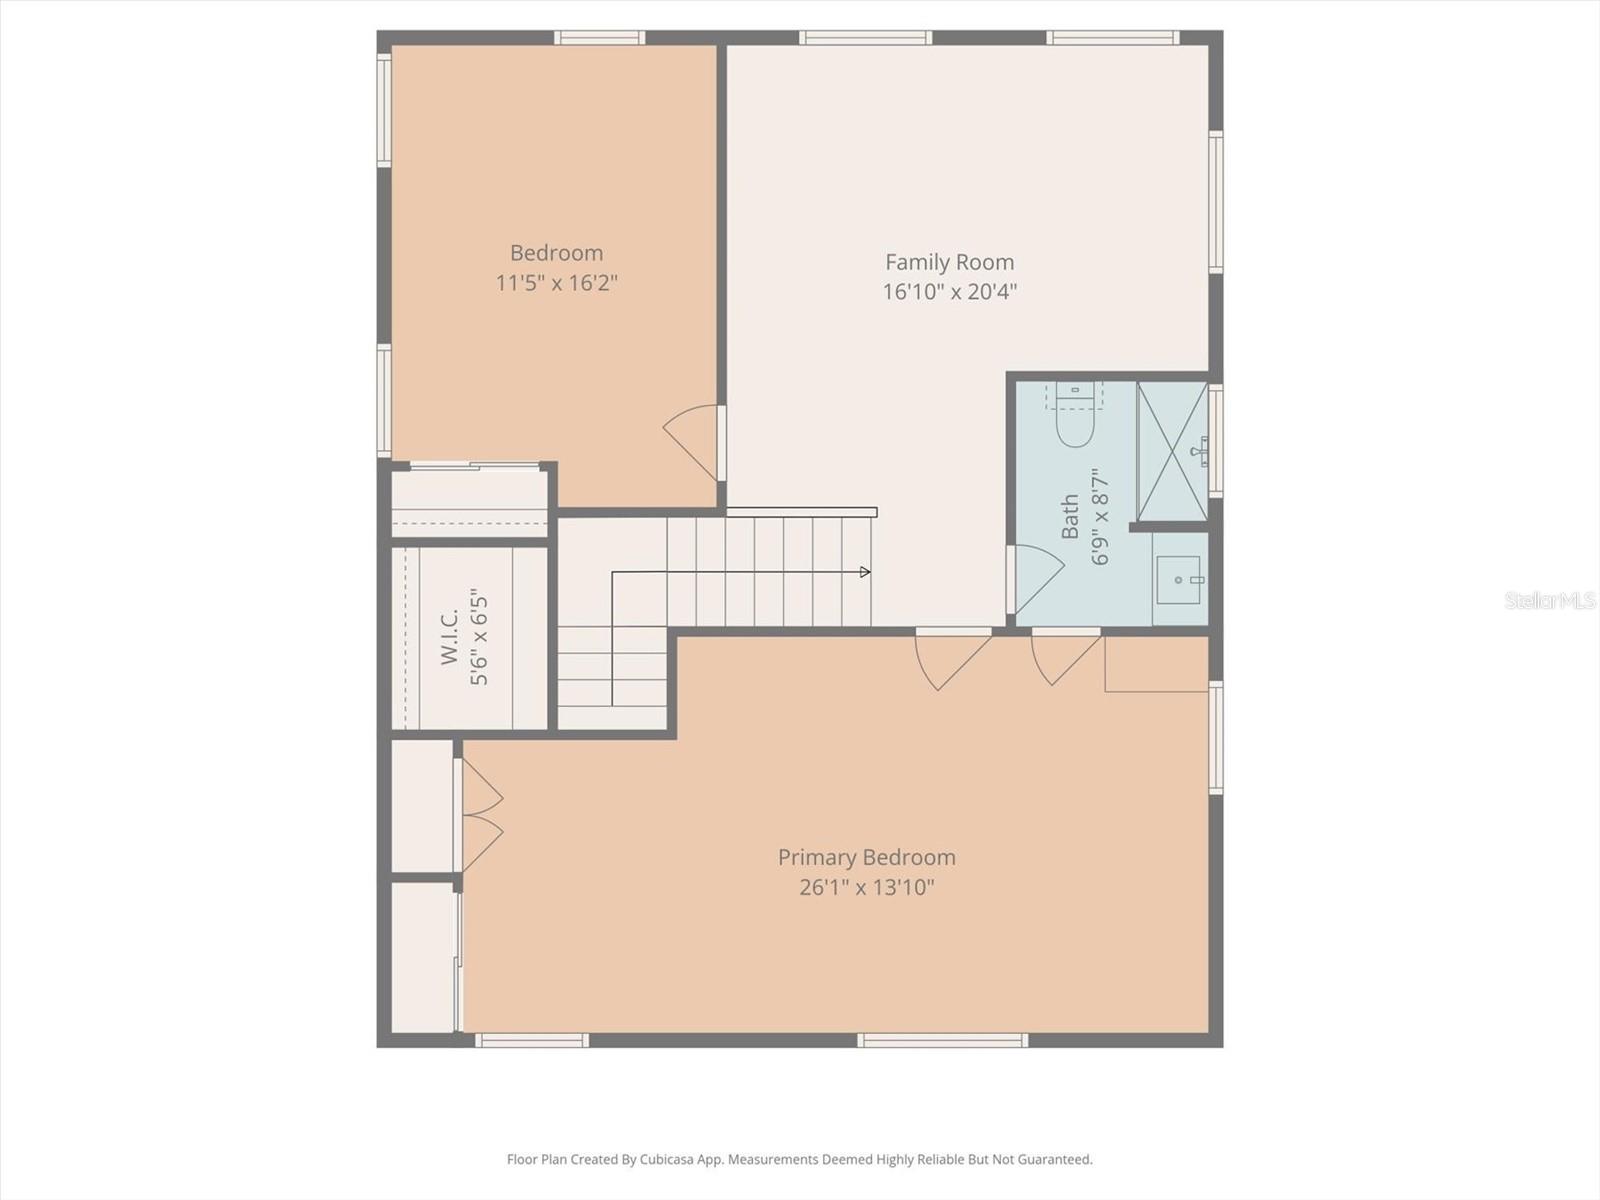
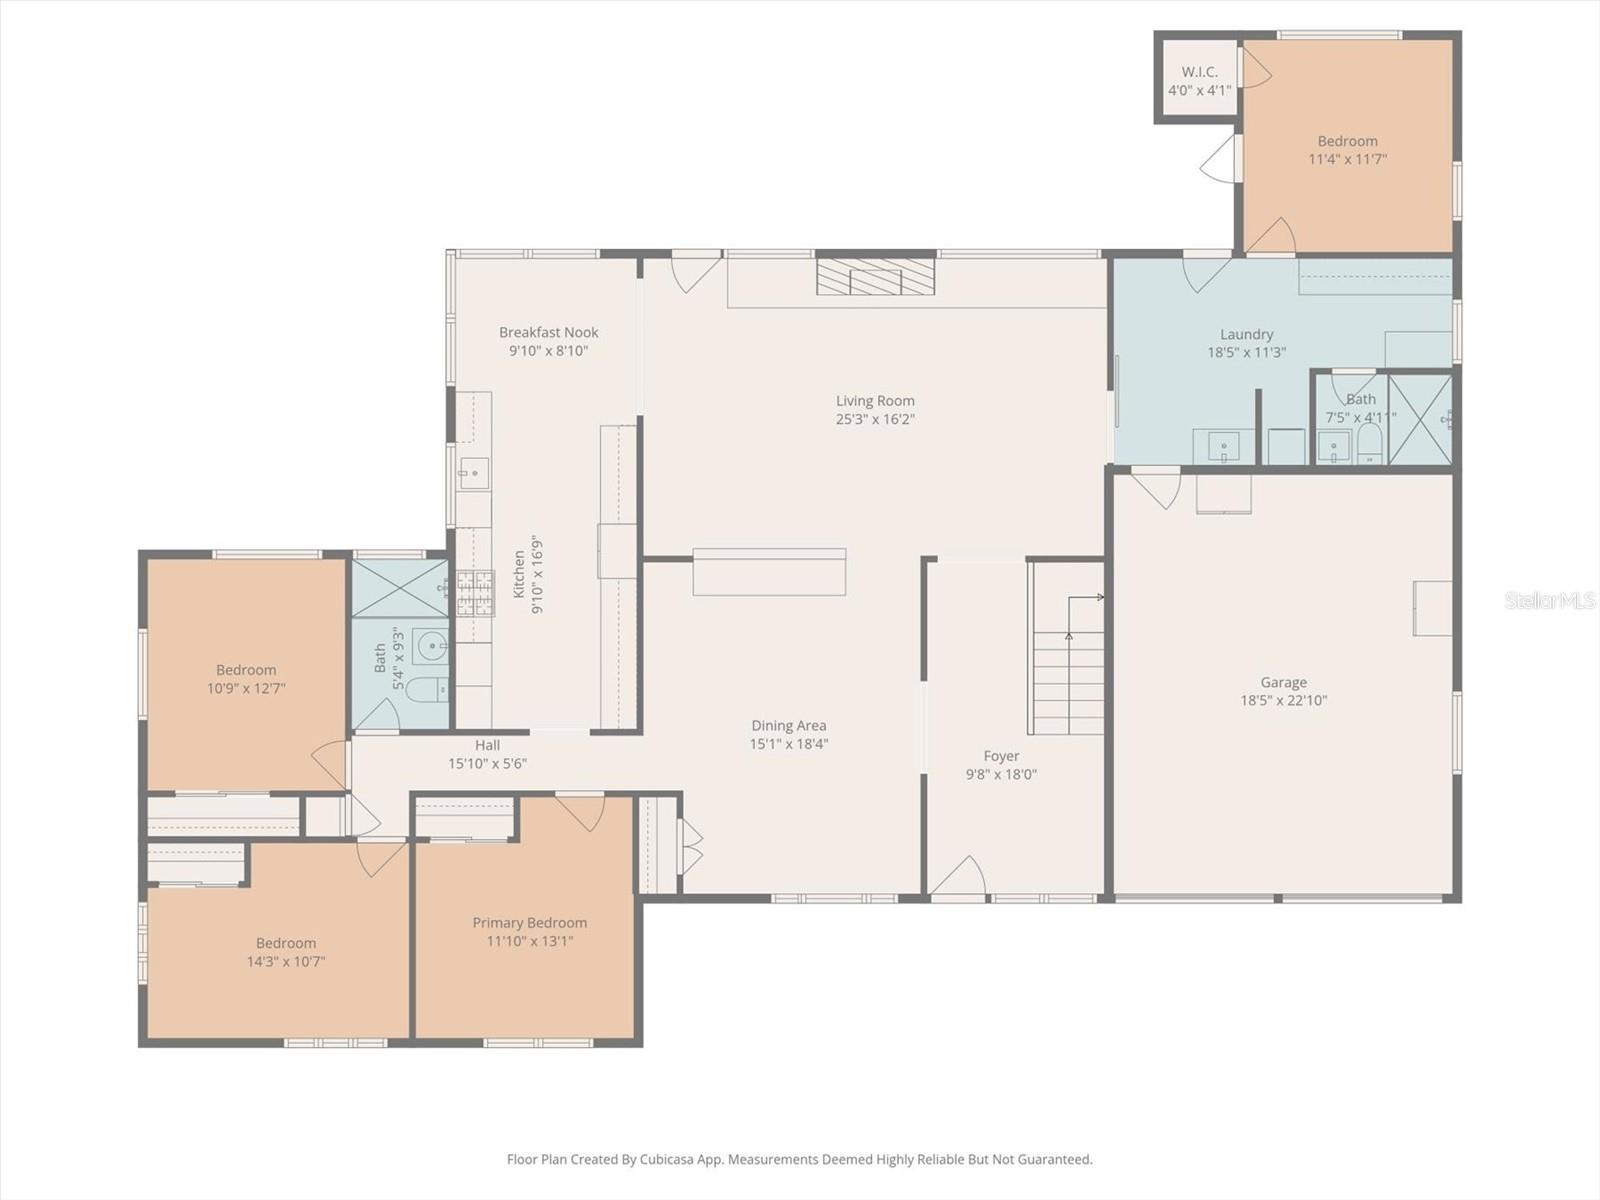
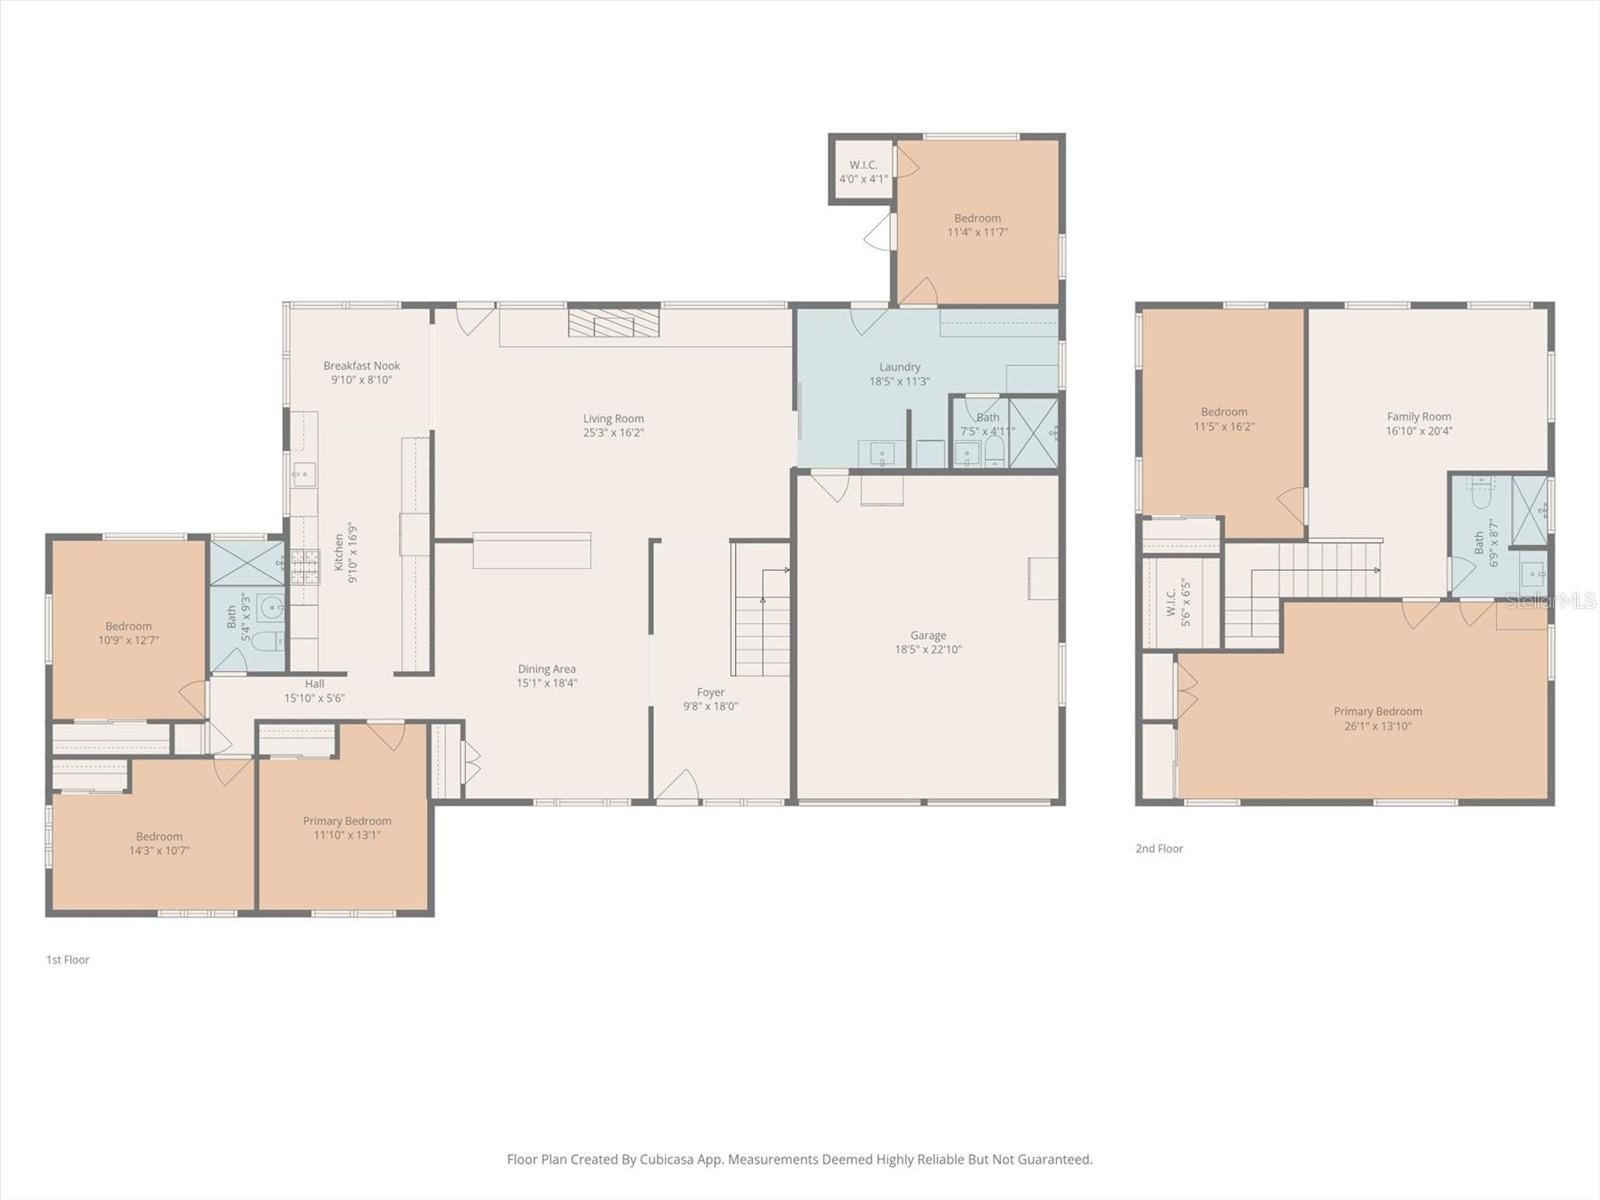
A dramatic marble-look foyer accent wall and gold sputnik chandelier set the tone. Zone 1 -- the shared heart -- features a 12-ft skylit living room, stone fireplace, live-edge dining room, renovated gas kitchen with quartz countertops, and sun-filled breakfast nook. Zone 2 -- the family/guest wing -- delivers three hardwood-floor bedrooms with mounted TVs and a renovated bath with gray marble-look tile and brushed nickel. Zone 3 -- the independent suite -- offers a fourth bedroom with private backyard access, dedicated mini-split AC, and its own Calacatta marble-look bathroom. Zone 4 -- the entire second floor -- is the owner's private retreat: a 26-ft primary suite, spa en suite with black vanity, gold fixtures and onyx tile, a 335 sq ft private loft, and a sixth bedroom/office.
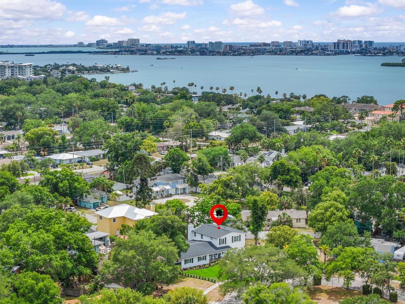
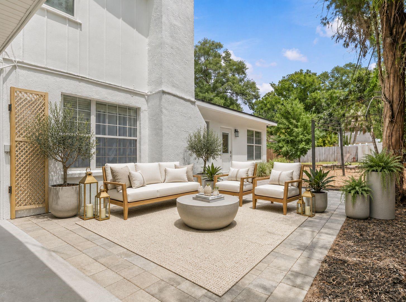
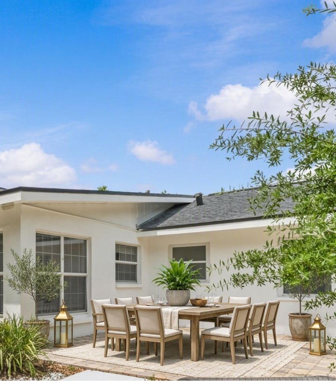
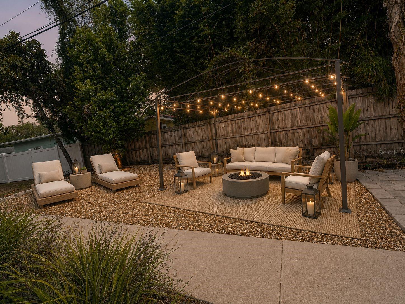
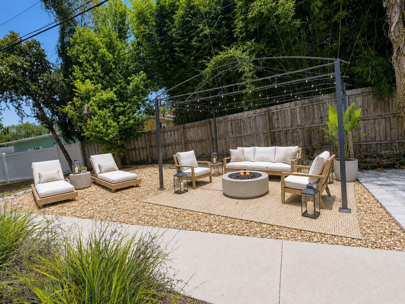
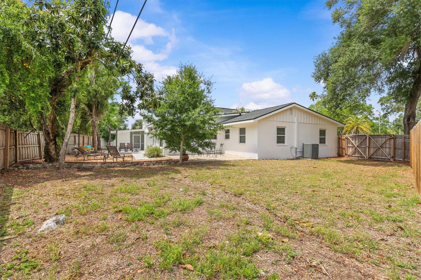
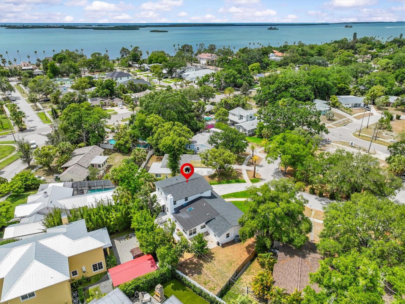
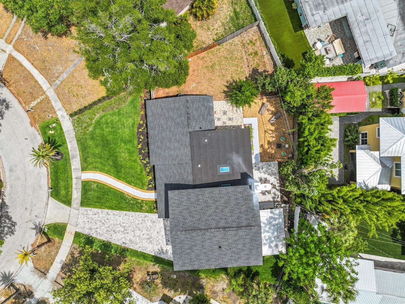
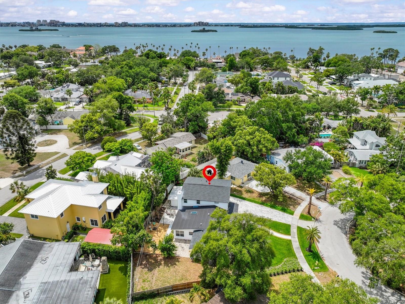
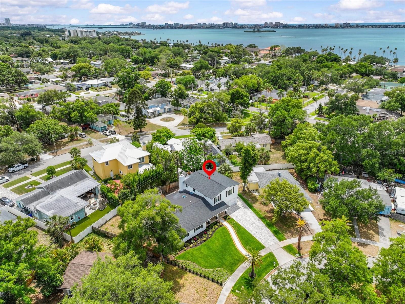
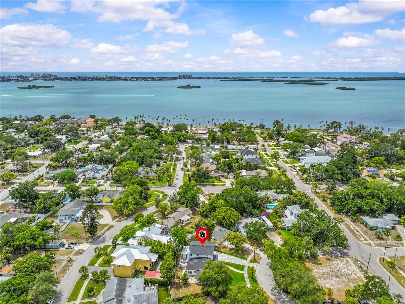
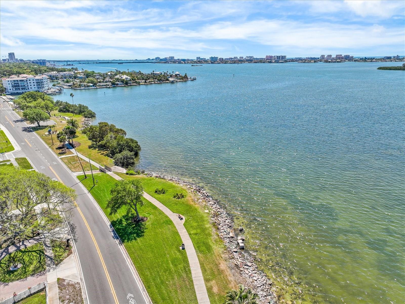
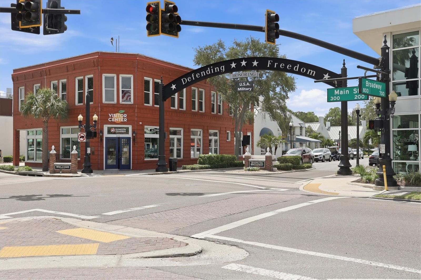
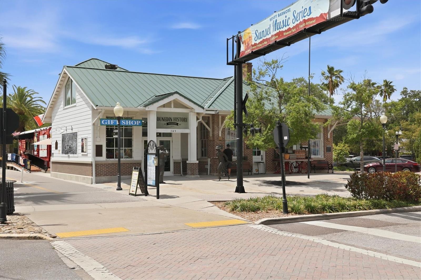
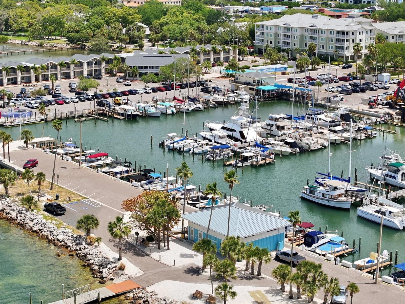
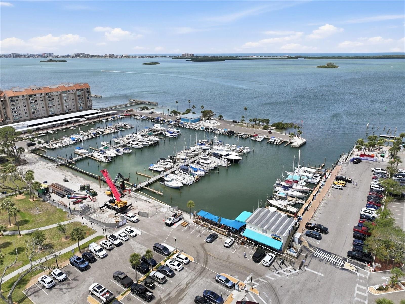
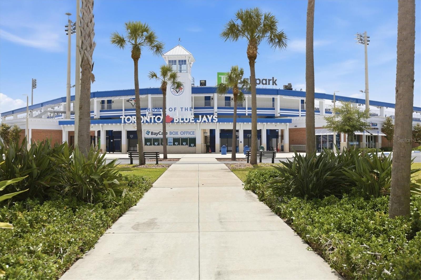
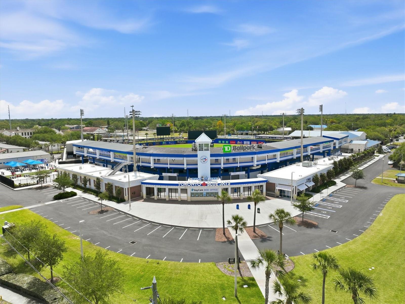
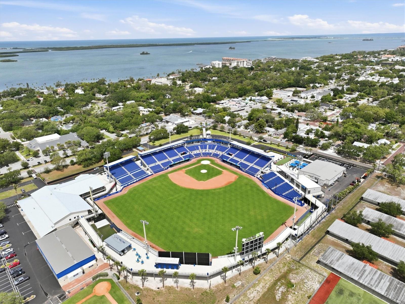
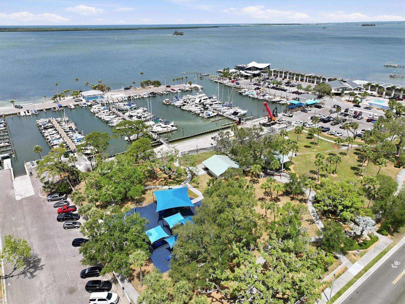
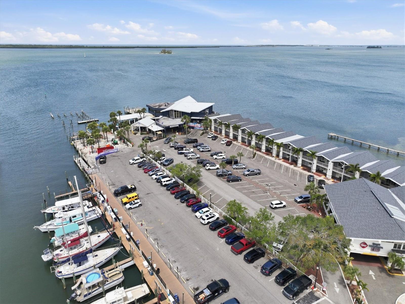
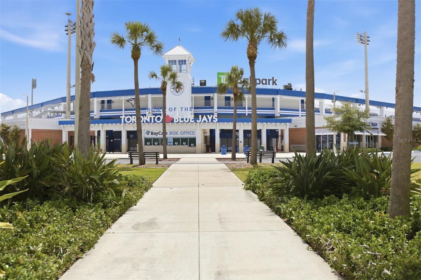
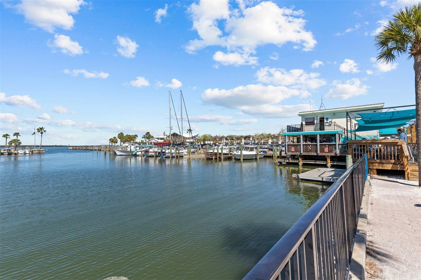
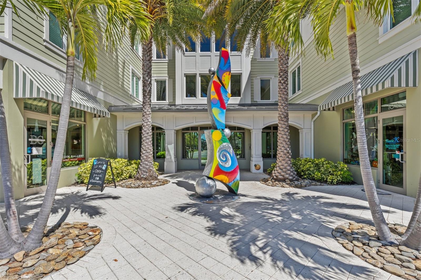
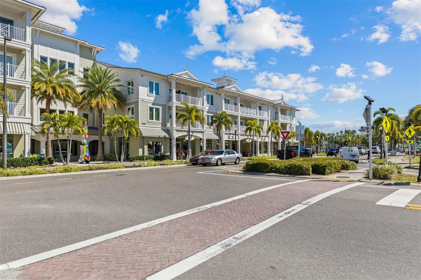
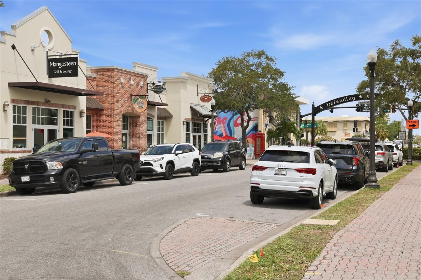
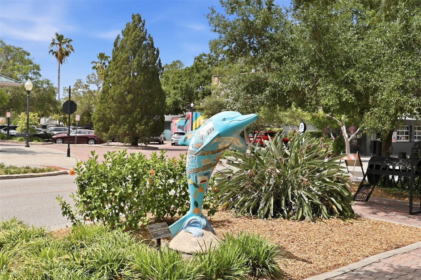
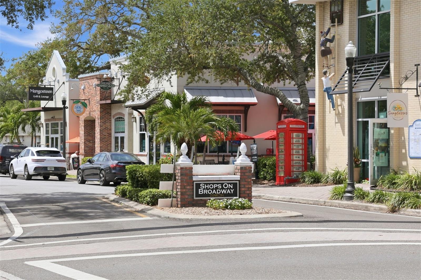
Oversized 2-car garage fits cars and golf cart. Paver patio, gravel lounge, pergola, and fire pit in fully fenced backyard -- pool-ready. Roof 6 yrs, tankless gas WH 5 yrs, whole-home water filtration. Walk to Main St, breweries, TD Ballpark, and Farmers Market. Steps to Pinellas Trail. Golf cart to marina, Hubbard Park, and Edgewater sunsets. Minutes to Honeymoon Island. This is the Dunedin lifestyle at its best.
***One or more photos have been virtually staged***
***Owner is a licensed Florida real estate professional***
A dramatic marble-look foyer accent wall and gold sputnik chandelier set the tone. Zone 1 -- the shared heart -- features a 12-ft skylit living room, stone fireplace, live-edge dining room, renovated gas kitchen with quartz countertops, and sun-filled breakfast nook. Zone 2 -- the family/guest wing -- delivers three hardwood-floor bedrooms with mounted TVs and a renovated bath with gray marble-look tile and brushed nickel. Zone 3 -- the independent suite -- offers a fourth bedroom with private backyard access, dedicated mini-split AC, and its own Calacatta marble-look bathroom. Zone 4 -- the entire second floor -- is the owner's private retreat: a 26-ft primary suite, spa en suite with black vanity, gold fixtures and onyx tile, a 335 sq ft private loft, and a sixth bedroom/office.
Oversized 2-car garage fits cars and golf cart. Paver patio, gravel lounge, pergola, and fire pit in fully fenced backyard -- pool-ready. Roof 6 yrs, tankless gas WH 5 yrs, whole-home water filtration. Walk to Main St, breweries, TD Ballpark, and Farmers Market. Steps to Pinellas Trail. Golf cart to marina, Hubbard Park, and Edgewater sunsets. Minutes to Honeymoon Island. This is the Dunedin lifestyle at its best.
***One or more photos have been virtually staged***
***Owner is a licensed Florida real estate professional***
Overview
Property Type
Residential
Location
231 LIME CIR S, DUNEDIN, FL 34698
MLS ID
TB8503742
Listing Last Updated
Property Features & Amenities
Interior
Total Bedrooms
6
Full Bathrooms
3
Flooring
Ceramic Tile, Laminate, Tile, Wood
Appliances
Dishwasher, Gas Water Heater, Range, Refrigerator, Tankless Water Heater, Washer, Water Filtration System, Water Softener, Whole House RO System
Other Interior Features
Ceiling Fans(s), Crown Molding, Eat-in Kitchen, High Ceilings, Open Floorplan, Pest Guard System, Primary Bedroom Upstairs, Solid Surface Counters, Thermostat, Walk-In Closet(s), Window Treatments
Exterior
Stories
2
Garage Spaces
2.0
Water Source
Public, Well
Utilities
Cable Connected, Electricity Connected, Natural Gas Connected, Public, Sewer Connected, Water Connected
Roof
Membrane, Shingle
Lot Features
Cleared, City Limits, Landscaped, Level, Near Marina, Near Public Transit, Sidewalk
Parking
Garage Door Opener, Ground Level, Oversized
Heat Type
Central, Heat Pump, Zoned
Air Conditioning
Central Air, Mini-Split Unit(s)
Sewer
Public Sewer
Substructure
Slab
Security Features
Fire Alarm, Smoke Detector(s)
Other Exterior Features
Garden, Lighting, Private Yard, Sidewalk
Details
Total Area
3,997 Sq.Ft.
Architecture Styles
Mid-Century Modern
View Description
Garden
Financial
Price
$1,695,000
Real Estate Tax
$12,011/yr
Exclusive Listing Agents