Property Description
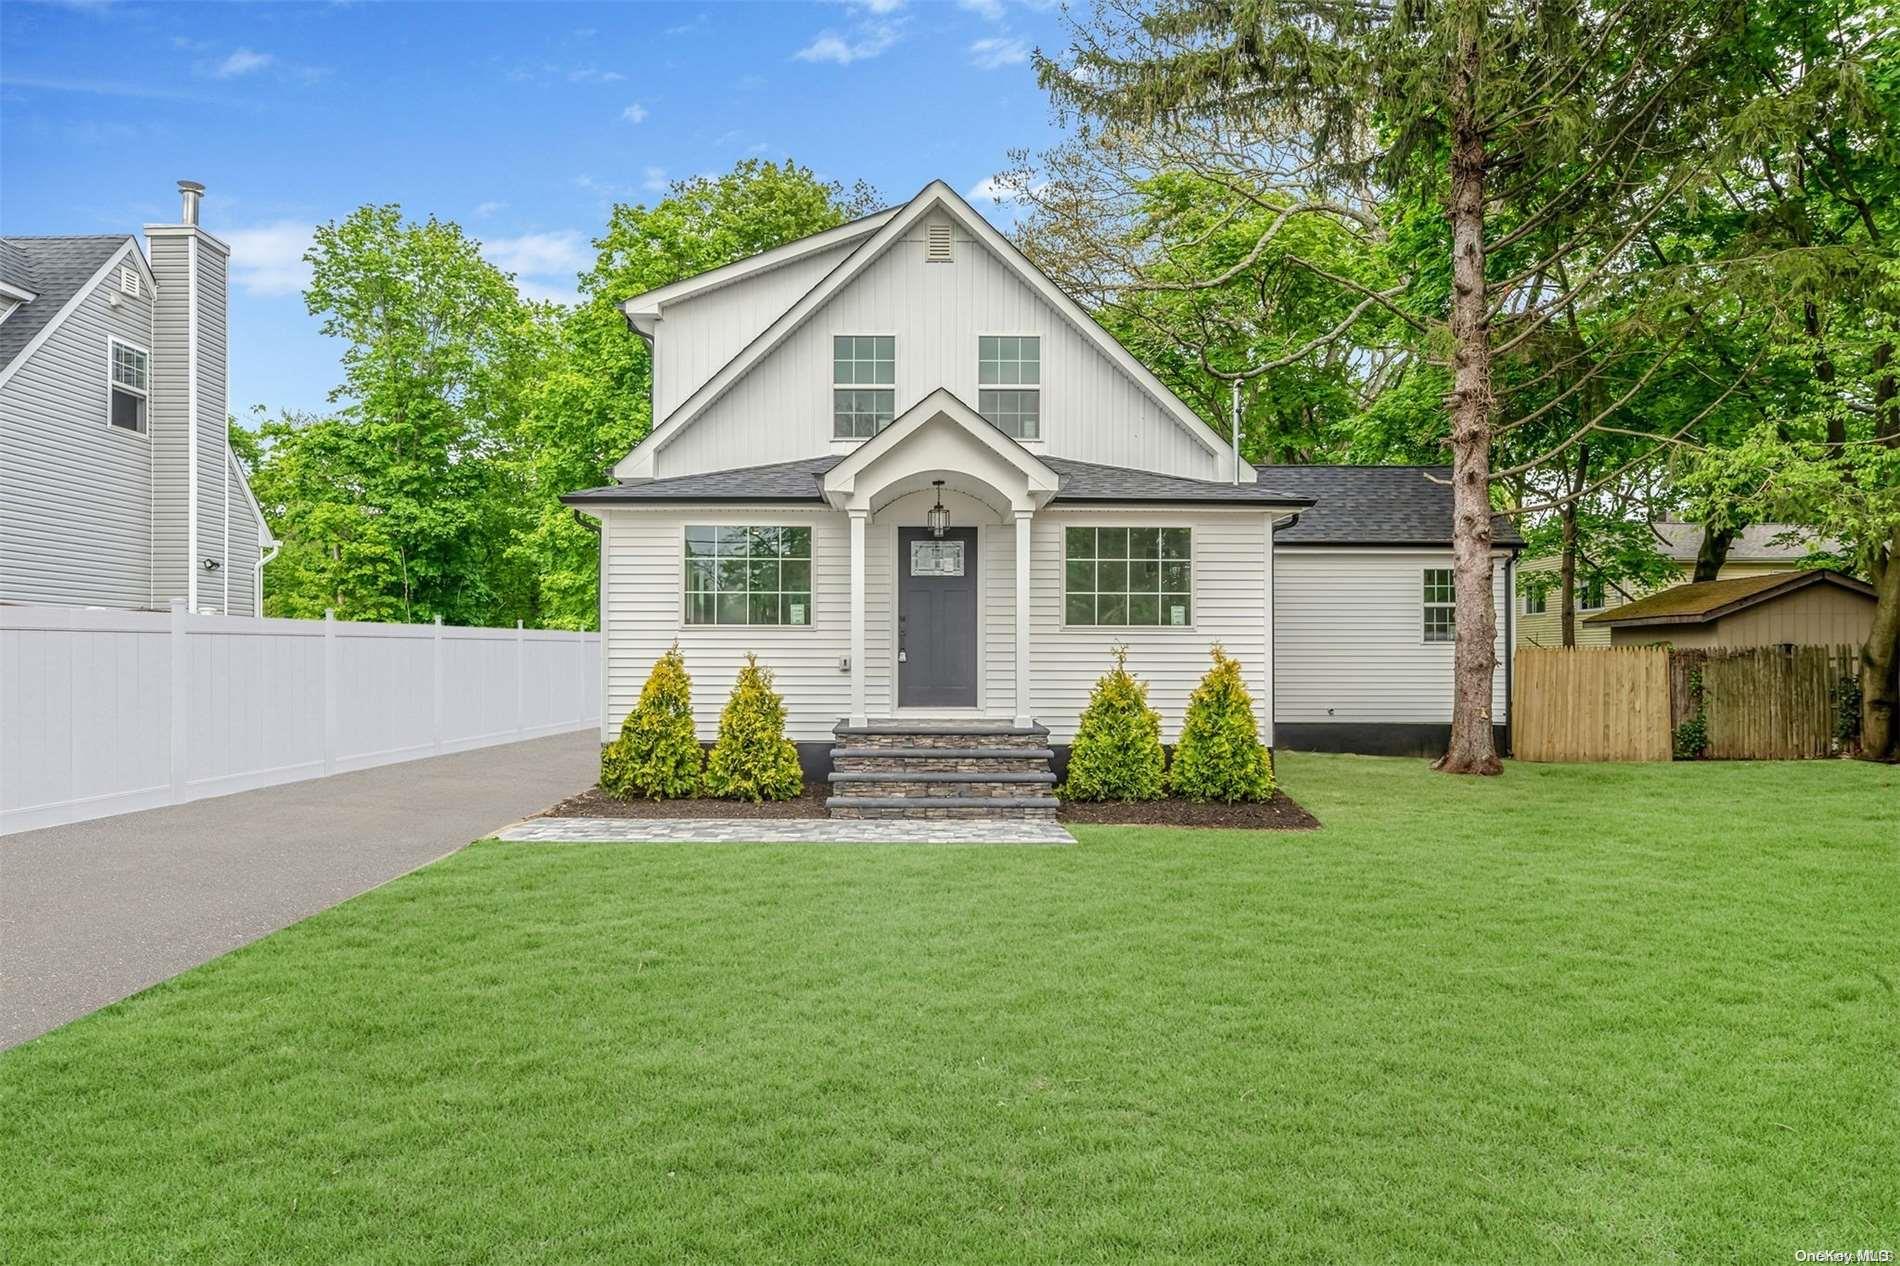
Step into this custom turnkey expanded cape with high end finishes. This residence has undergone a full gut renovation and is just a stone's throw away from town. Boasting 3 large bedrooms and 2 and a half bathrooms, the house sits on a .35 acre of land with an open floor plan. Custom oversized windows giving an abundance of natural light and 9-foot ceilings. Enjoy modern amenities such as brand-new HVAC, a newly designed white shaker kitchen with quartz countertops, custom pantry, rustic 7.5" wide white oak hardwood flooring, updated siding, custom porch, new roof, renovated bathrooms, and stainless-steel Samsung appliances. First floor primary ensuite with large bathroom and walk in closet giving ultimate privacy. Oversized guest bedrooms with tons of closet space. Nicolock pavers throughout. Large private driveway. Unfinished basement with walk out entrance, new PVC Gate. Close to highway, park, stores. Too much to list!! SOLD AS IS., Additional information: Appearance:Diamond+++,Interior Features:Lr/Dr,Marble Bath,Separate Hotwater Heater:1
Overview
Property Type
Residential
Location
24 Hazel Street, Central Islip, NY 11722
MLS ID
L3551943
Listing Last Updated
Property Features & Amenities
Interior
Total Bedrooms
3
Full Bathrooms
2
Half Bathrooms
1
Flooring
Hardwood
Appliances
Dishwasher, Dryer, ENERGY STAR Qualified Appliances, Microwave, Refrigerator, Washer, Gas Water Heater
Other Interior Features
Built-in Features, Cathedral Ceiling(s), Entertainment Cabinets, ENERGY STAR Qualified Door(s), Formal Dining, First Floor Bedroom, Low Flow Plumbing Fixtures, Master Downstairs, Primary Bathroom, Pantry, Smart Thermostat, Walk-In Closet(s)
Exterior
Stories
2
Water Source
Public
Utilities
Trash Collection Public
Lot Features
Level, Near Public Transit, Near Shops
Parking
Driveway, Garage Door Opener, No Garage, Private
Heat Type
ENERGY STAR Qualified Equipment, Forced Air, Natural Gas
Air Conditioning
Central Air
Sewer
Cesspool
Amenities
Park
Security Features
Security Gate
Other Exterior Features
Mailbox
Details
Architecture Styles
Exp Cape
Financial
Price
$650,000
Real Estate Tax
$8,593/yr
Exclusive Listing Agents