Property Description
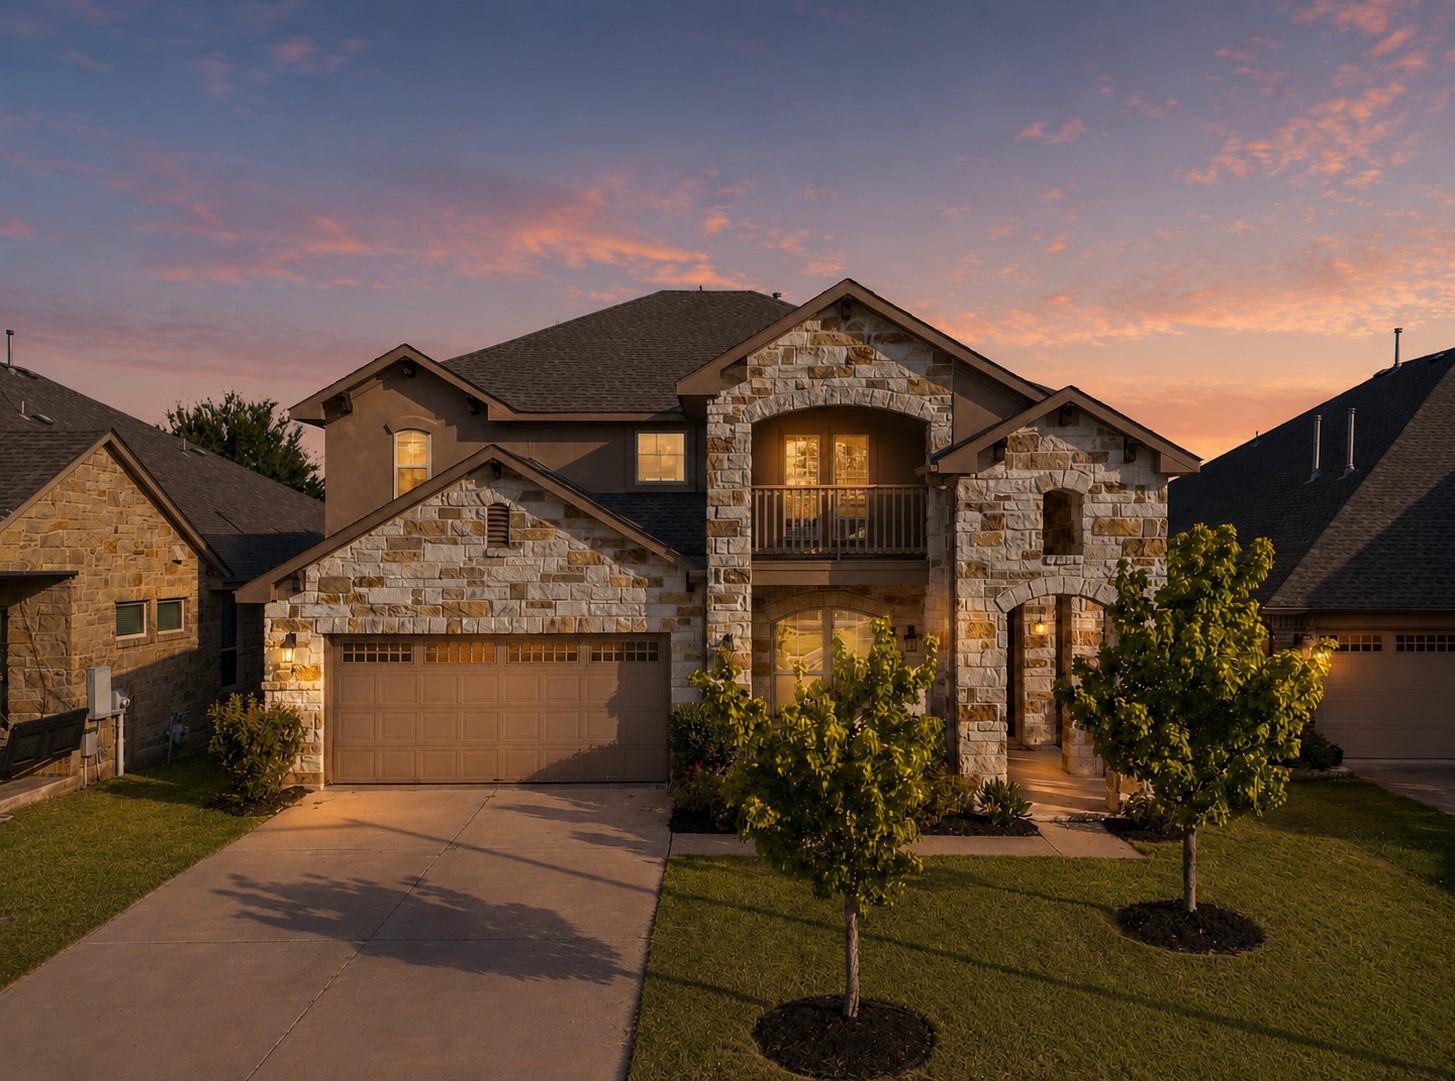
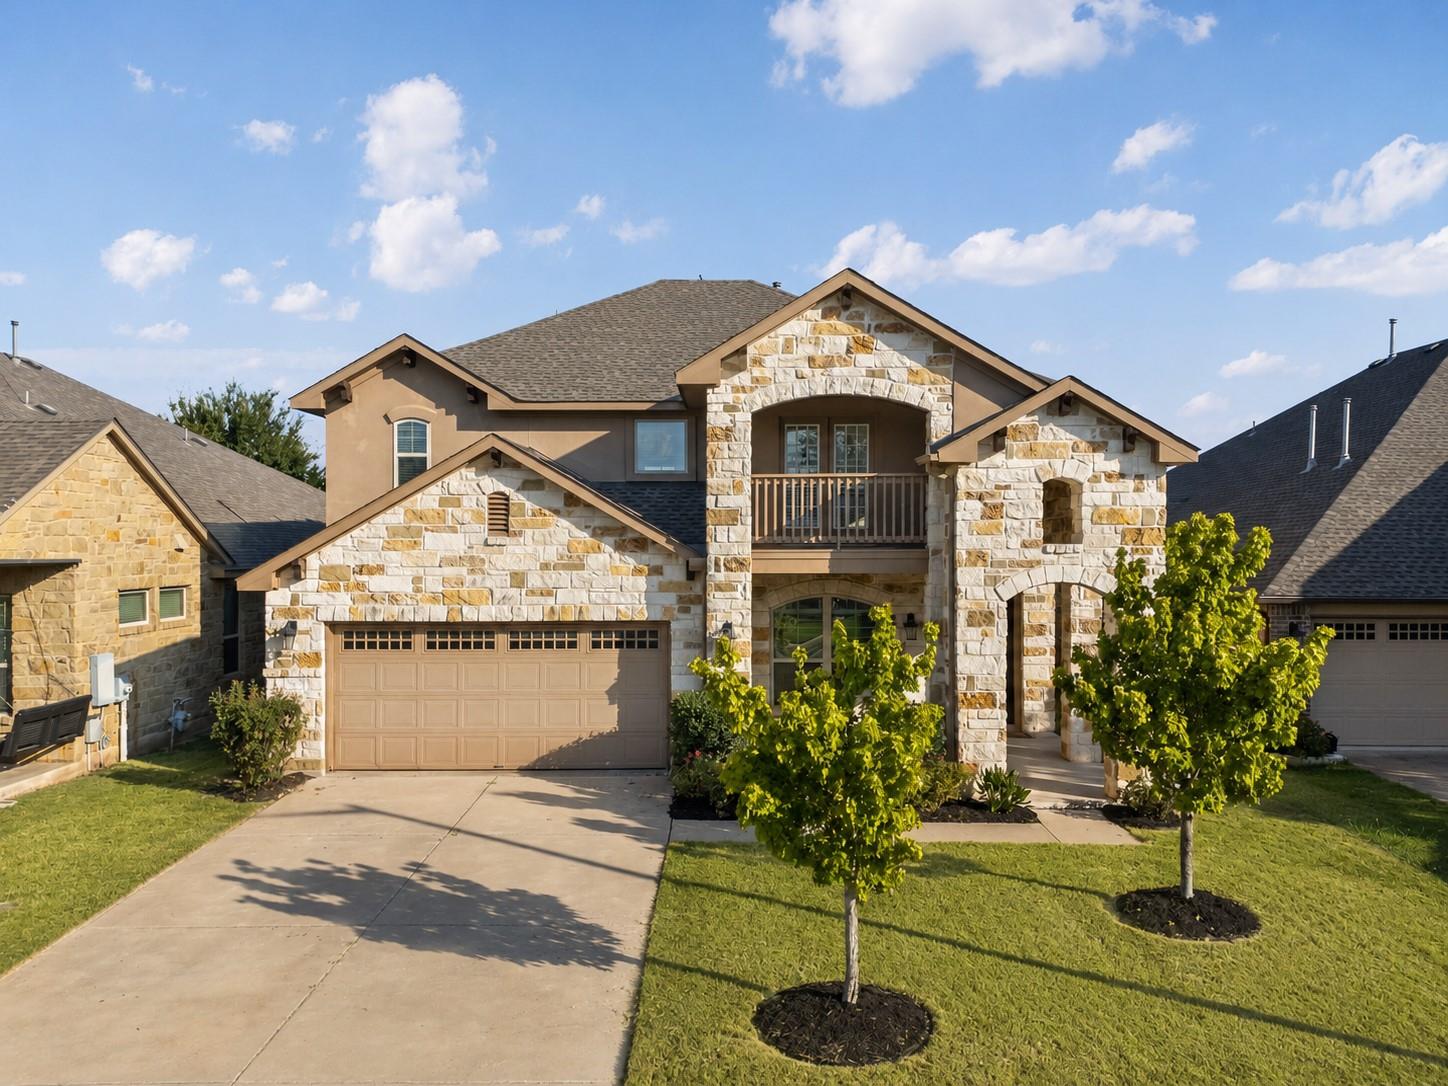
Welcome home to this inviting 2,412 sq ft, 2-story gem tucked in the sought-after Hazlewood community of Leander!
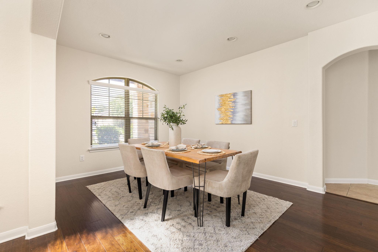
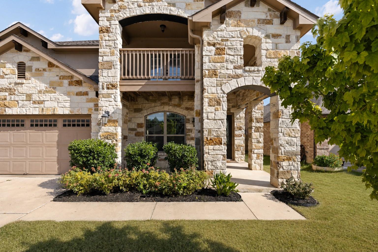
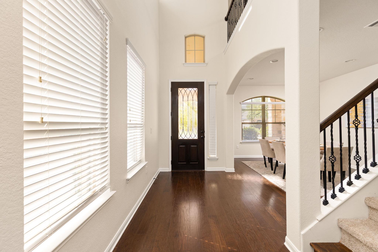
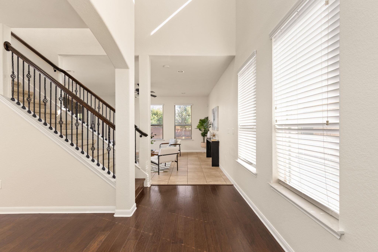
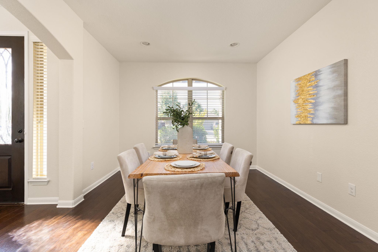
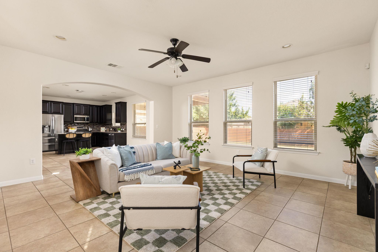
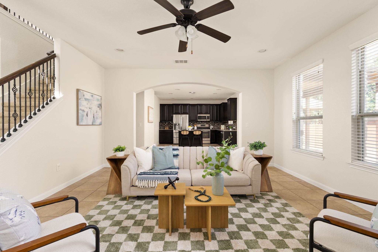
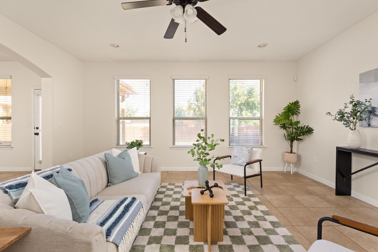
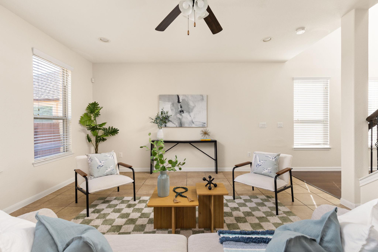
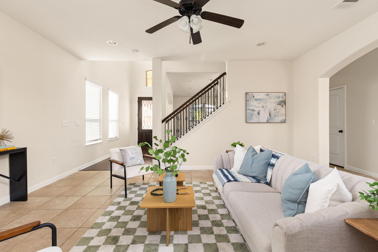
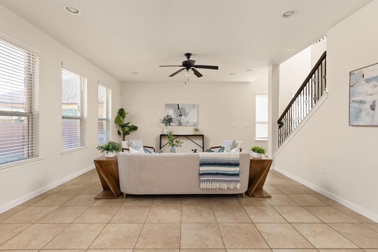
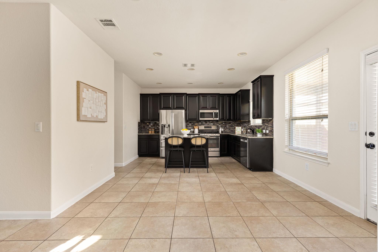
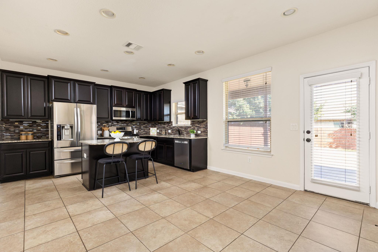
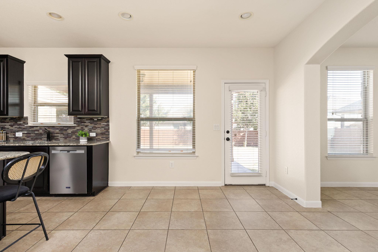
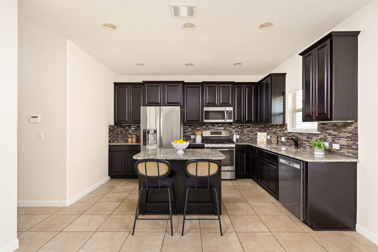
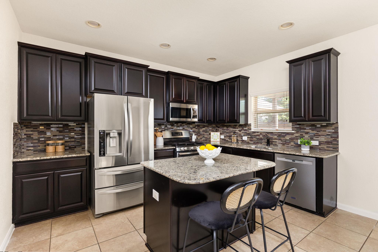
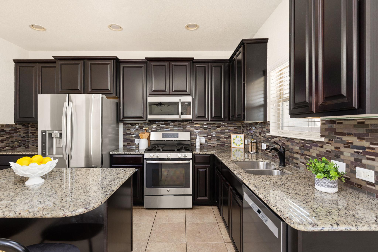
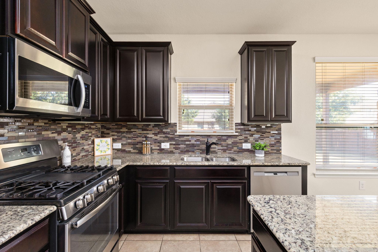
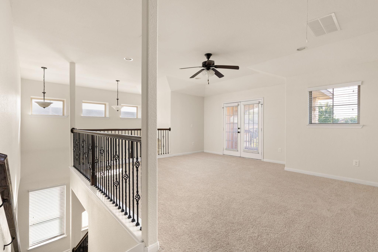
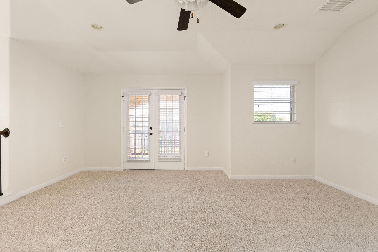
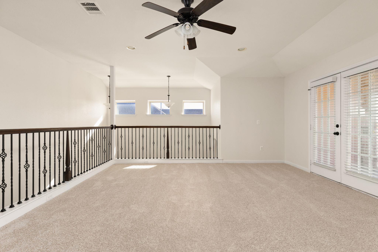
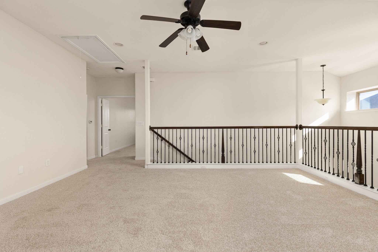
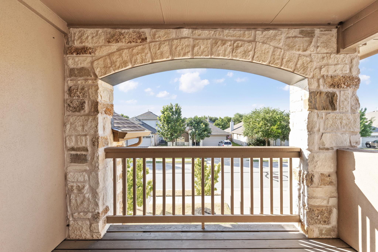
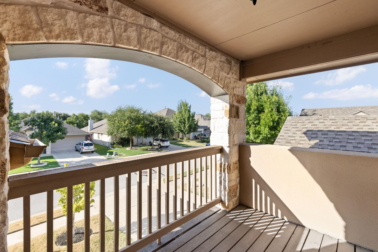
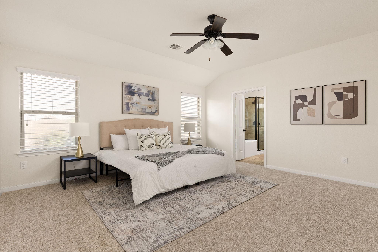
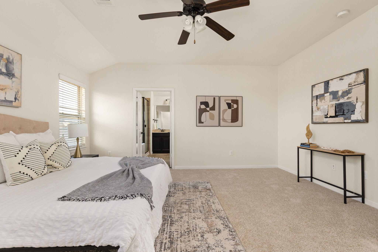
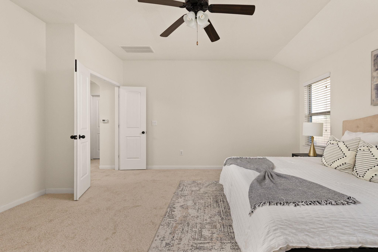
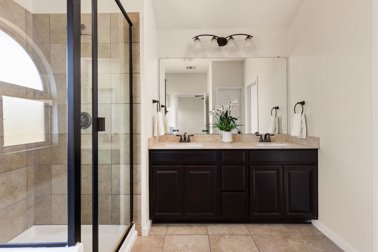
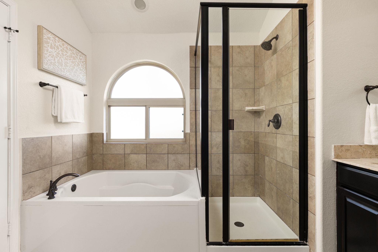
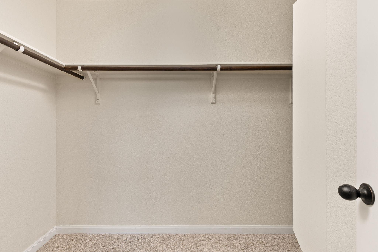
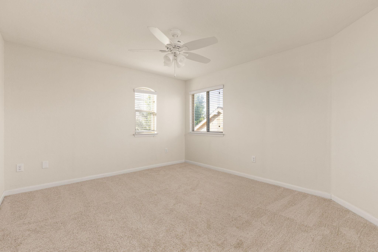
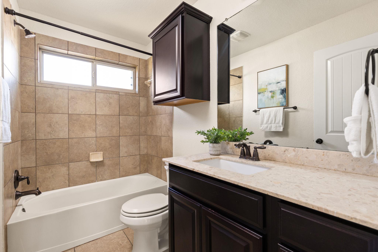
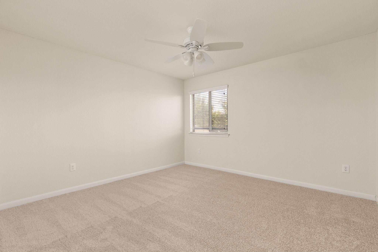
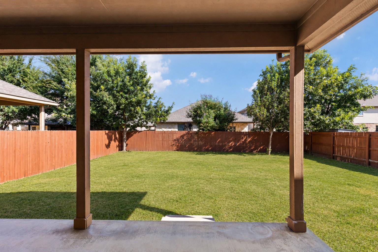
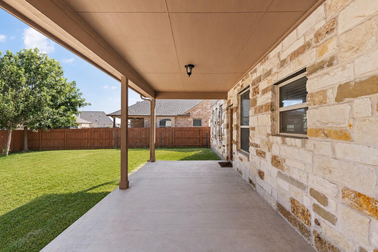
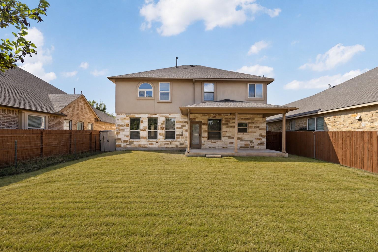
This beautifully designed 3-bedroom, 2.5-bath home offers the perfect blend of function and flow, featuring a formal dining room for special gatherings and an open-concept living area ideal for everyday living and entertaining. Freshly painted throughout with brand-new carpet, this home feels bright, clean, and move-in ready from the moment you walk in. Upstairs, a versatile loft opens to a private balcony the perfect spot to unwind and take in the views. Enjoy indoor-outdoor living with a charming front patio for greeting guests and a nice covered back patio for relaxing or entertaining year-round. Step out into the huge backyard, offering endless possibilities to design your dream future pool and outdoor oasis.
Move-in ready and waiting for its next chapter, this home won't last long. Schedule your showing today!
This beautifully designed 3-bedroom, 2.5-bath home offers the perfect blend of function and flow, featuring a formal dining room for special gatherings and an open-concept living area ideal for everyday living and entertaining. Freshly painted throughout with brand-new carpet, this home feels bright, clean, and move-in ready from the moment you walk in. Upstairs, a versatile loft opens to a private balcony the perfect spot to unwind and take in the views. Enjoy indoor-outdoor living with a charming front patio for greeting guests and a nice covered back patio for relaxing or entertaining year-round. Step out into the huge backyard, offering endless possibilities to design your dream future pool and outdoor oasis.
Move-in ready and waiting for its next chapter, this home won't last long. Schedule your showing today!
Overview
Open House
Property Type
Residential
Location
2400 Leonards PASS, Leander, TX 78641
MLS ID
3343868
Listing Last Updated
Property Features & Amenities
Interior
Total Bedrooms
3
Full Bathrooms
2
Half Bathrooms
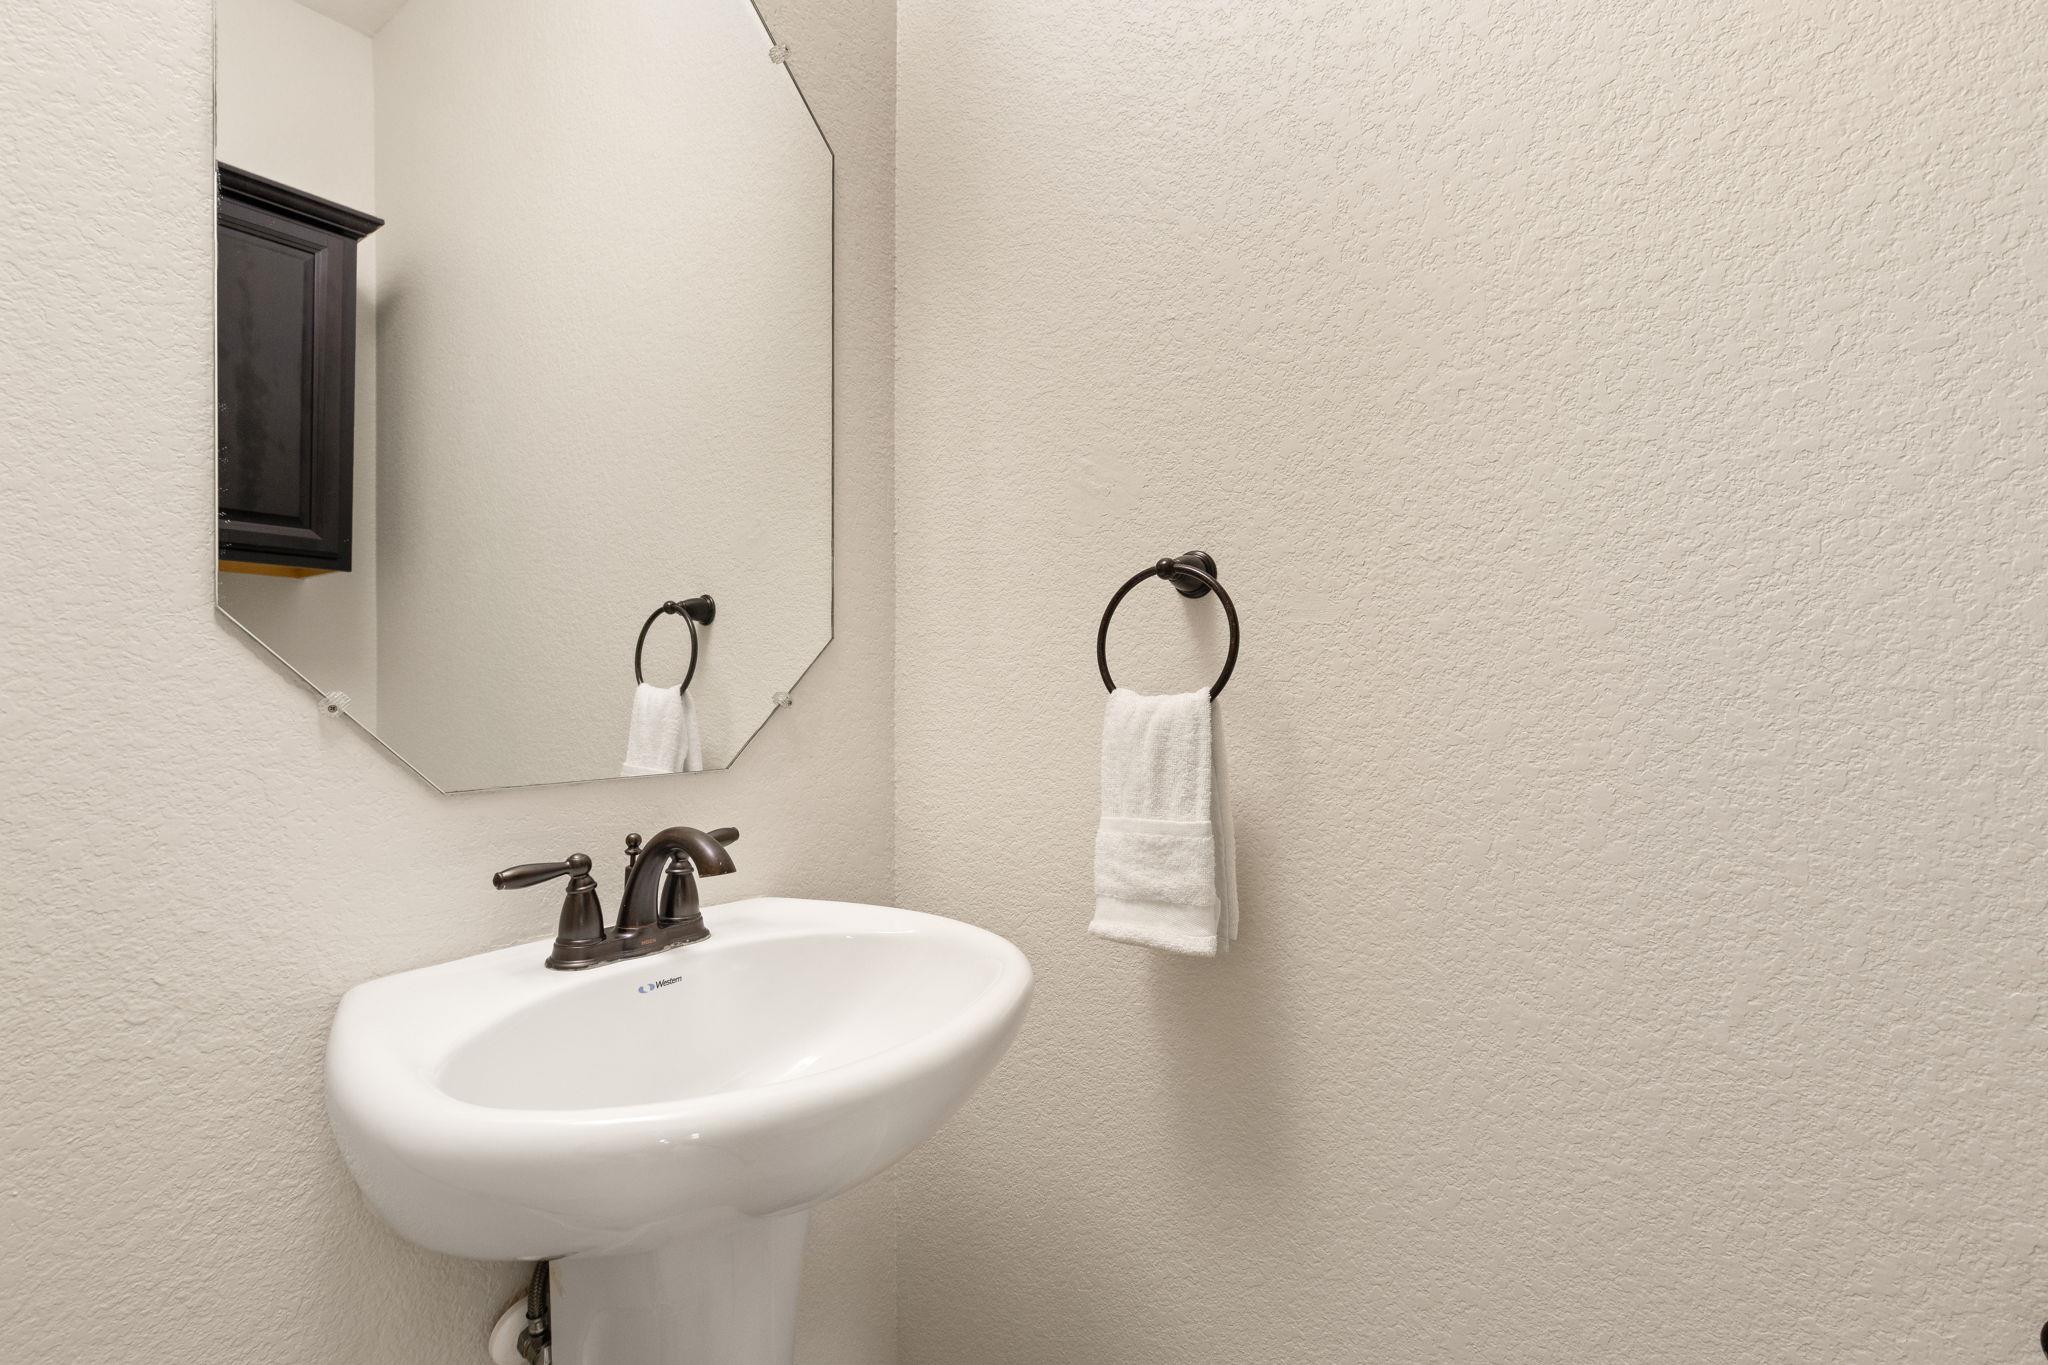
1
Flooring
Carpet, Tile, Wood
Appliances
Dishwasher, Disposal, Microwave, Free-Standing Gas Range, Refrigerator, Stainless Steel Appliance(s)
Other Interior Features
Ceiling Fan(s), High Ceilings, Vaulted Ceiling(s), Granite Counters, Double Vanity, Electric Dryer Hookup, French Doors, Kitchen Island, Multiple Living Areas, Open Floorplan, Pantry, Recessed Lighting, Soaking Tub, Storage, Walk-In Closet(s), Washer Hookup
Exterior
Stories
2
Garage Spaces
2.0
Water Source
Public
Utilities
Electricity Available, Internet-Cable, Natural Gas Available
Pool
None
Roof
Composition
Lot Features
Curbs, Sprinkler - Back Yard
Parking
Attached, Garage Door Opener, Garage Faces Front
Heat Type
Central
Air Conditioning
Central Air
Sewer
Public Sewer
Substructure
Slab
Disability Features
None
Other Exterior Features
Gutters Partial
Details
Water Frontage
None
View Description
None
Financial
Price
$499,900
Real Estate Tax
$9,799/yr
HOA
$55/mo
Exclusive Listing Agents