


Property Description
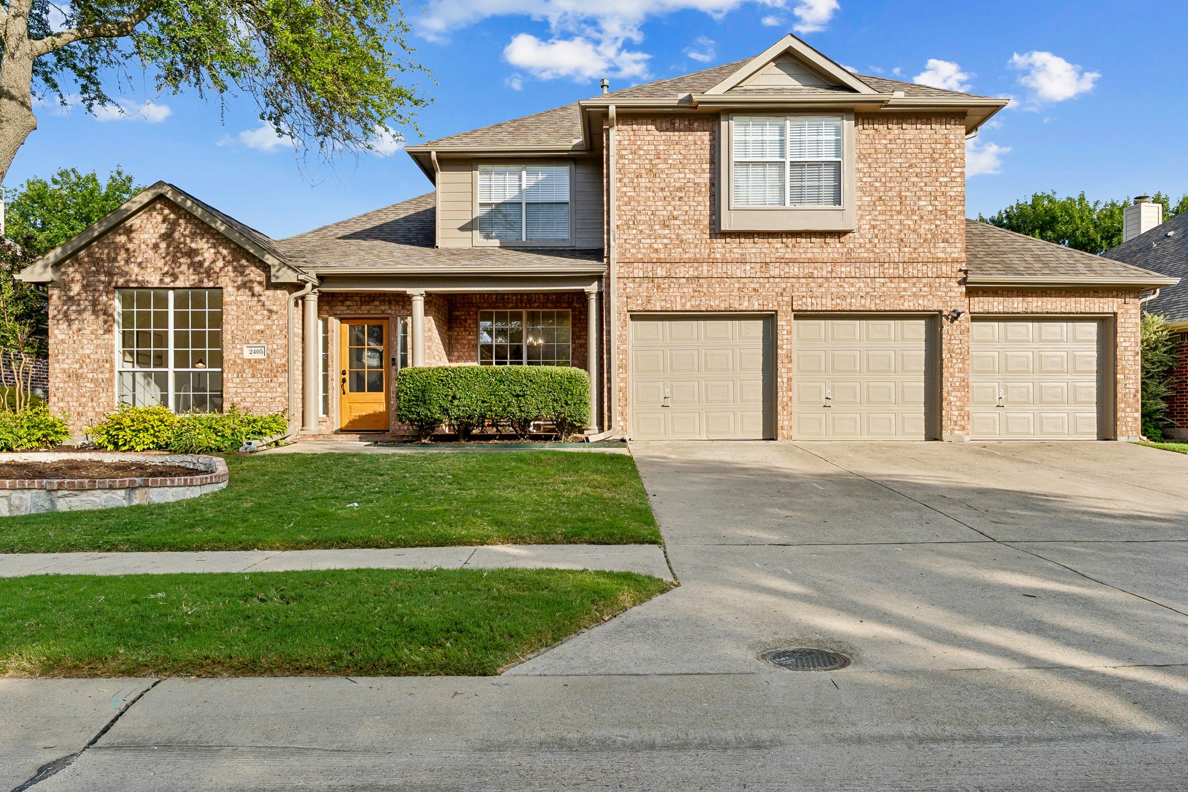
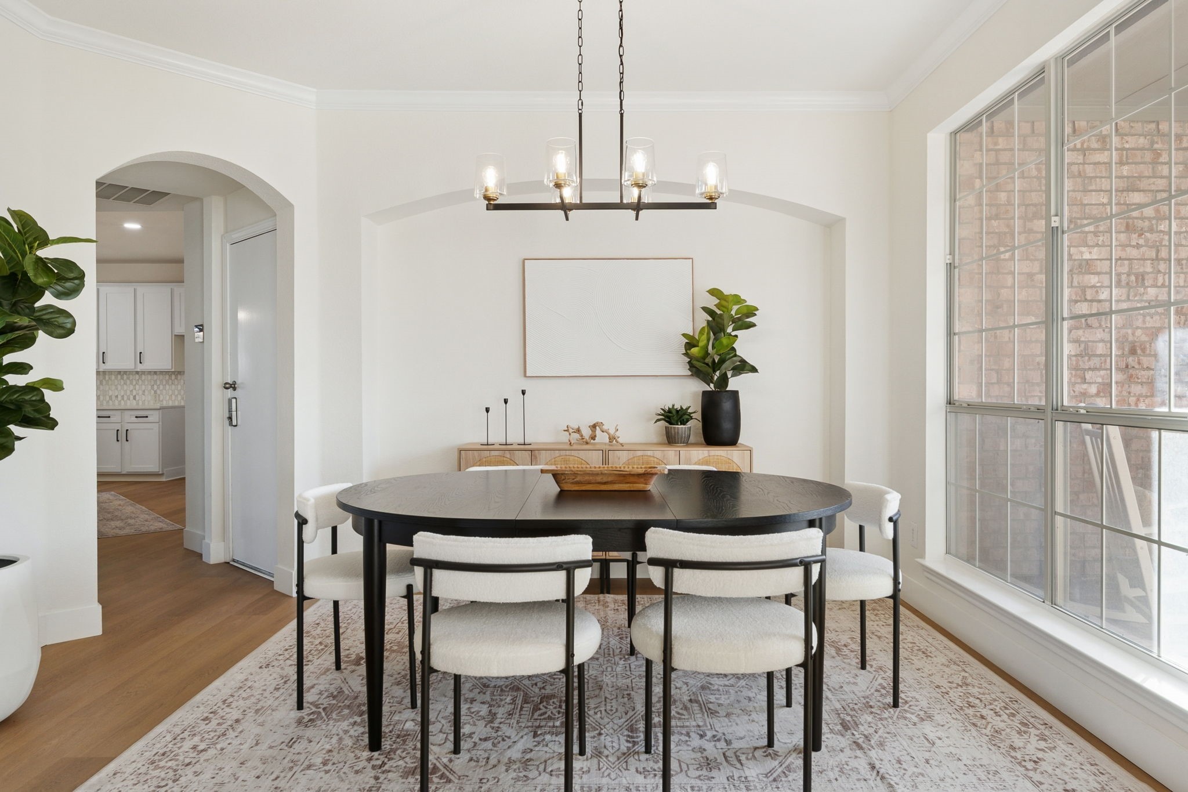
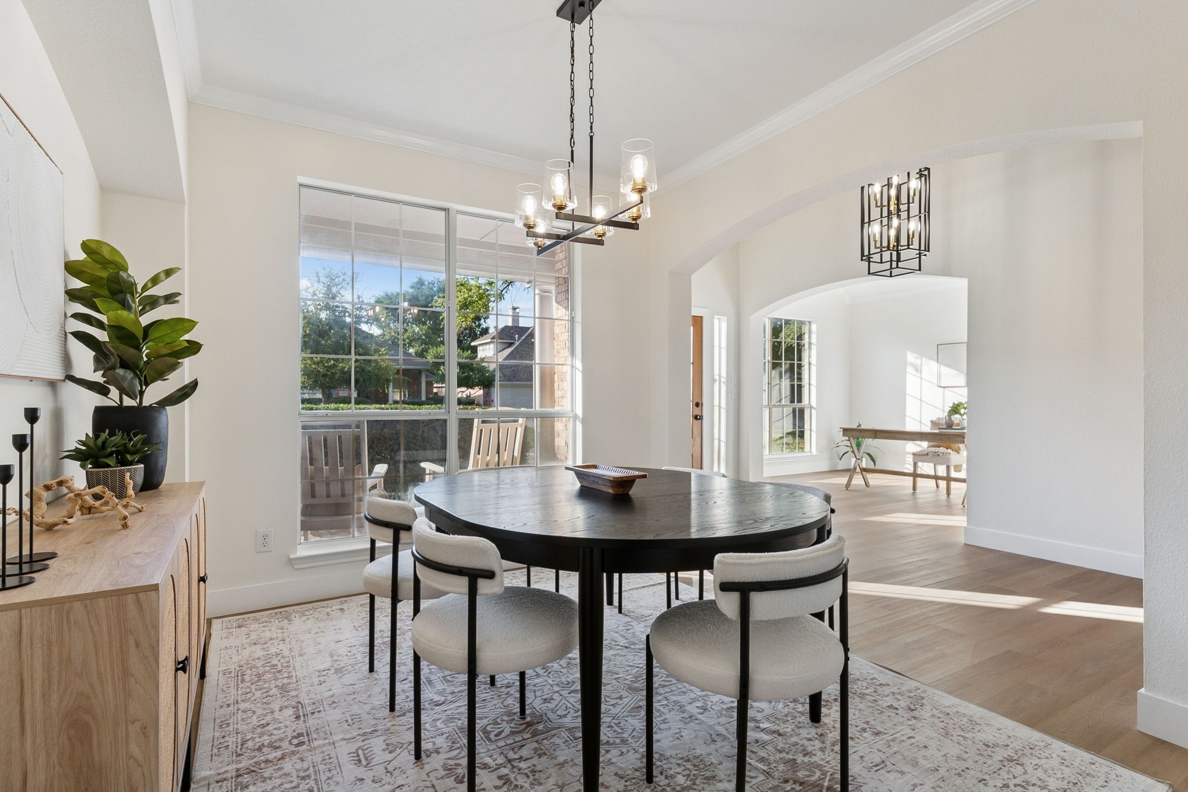
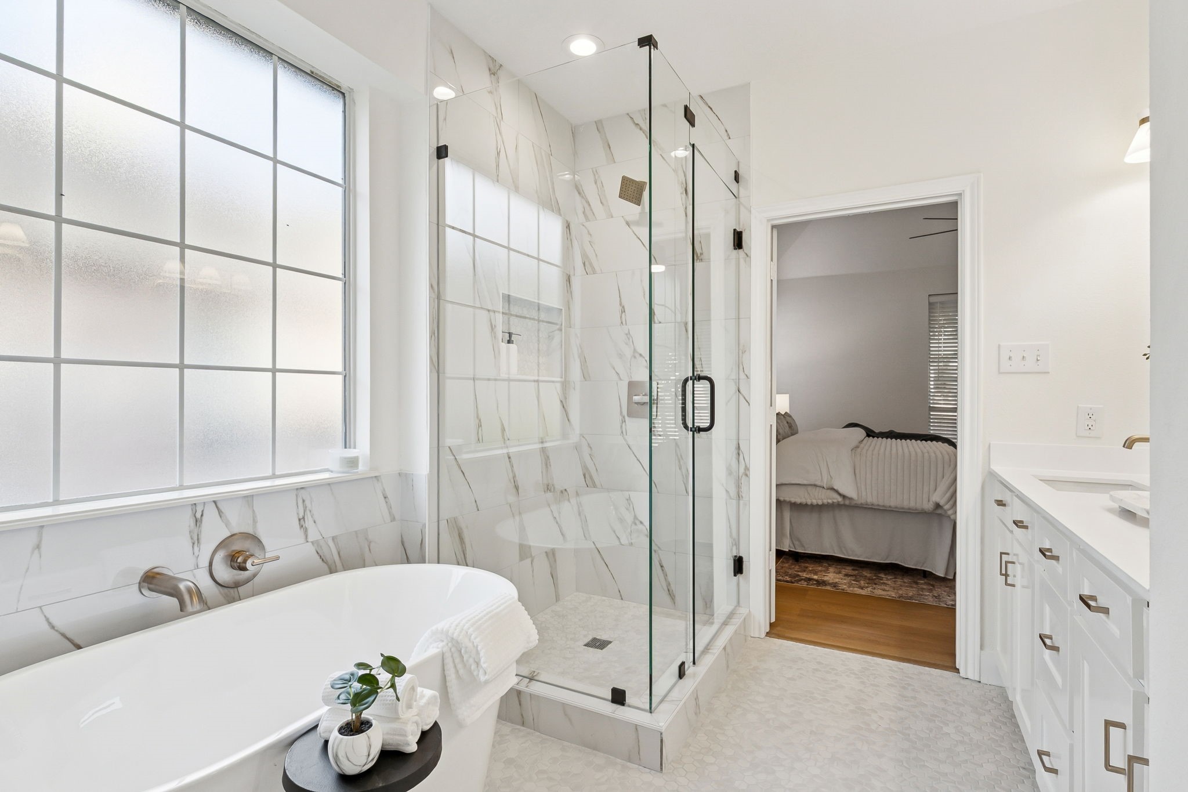
Experience the perfect blend of modern elegance and the charm of an established neighborhood in this meticulously remodeled and updated home, located in the heart of Stonebridge Ranch--one of the most established communities in Collin County.
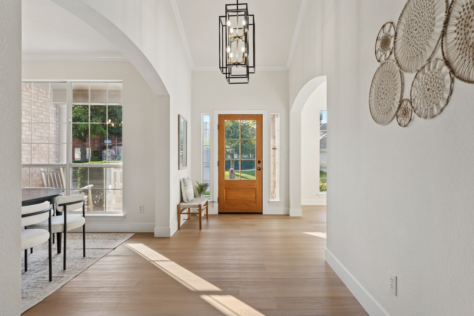
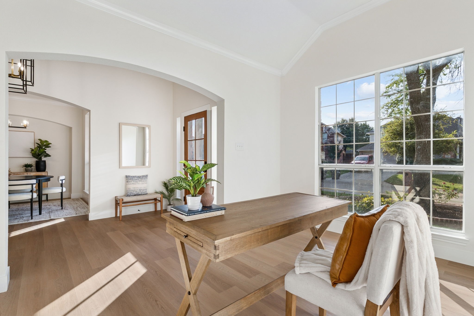
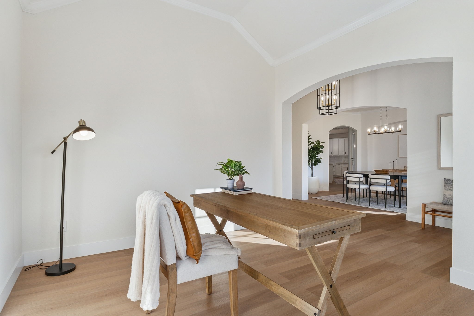
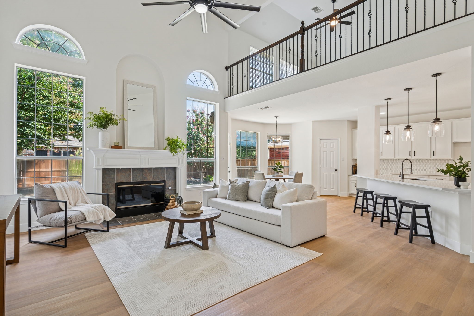
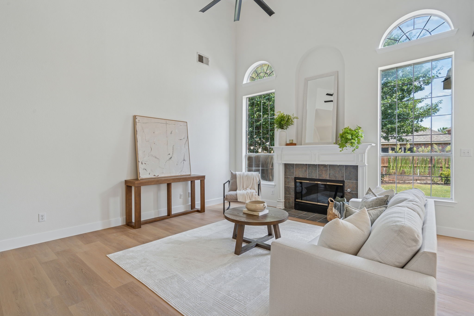
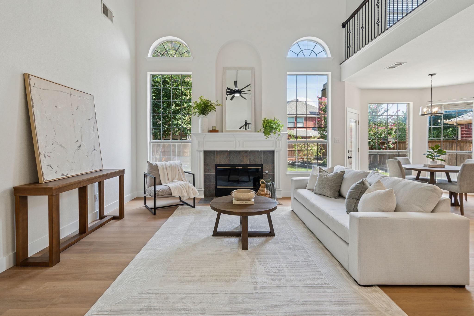
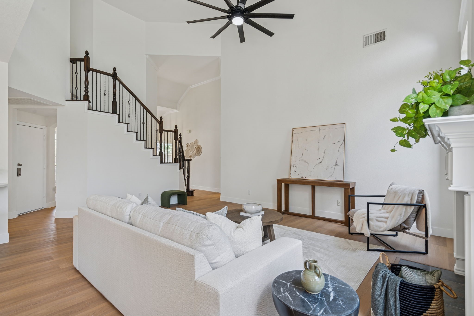
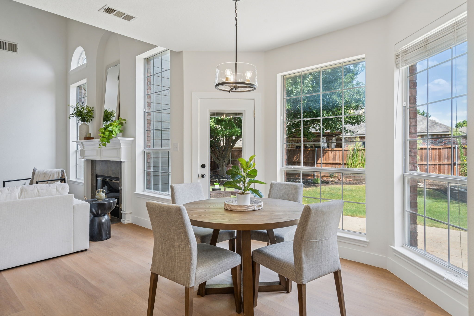
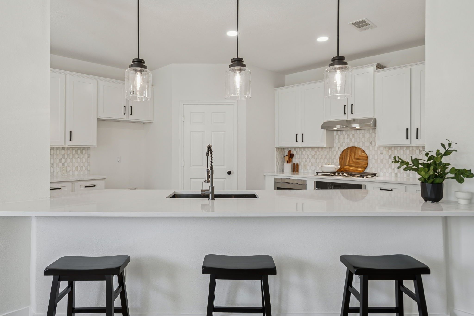
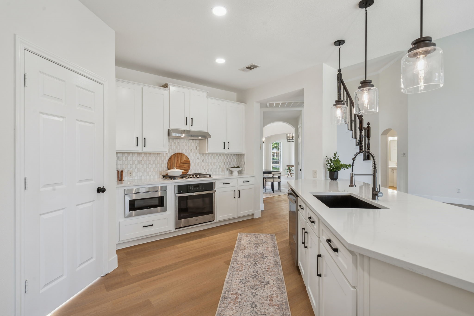
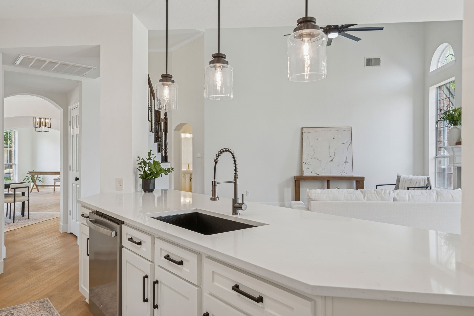
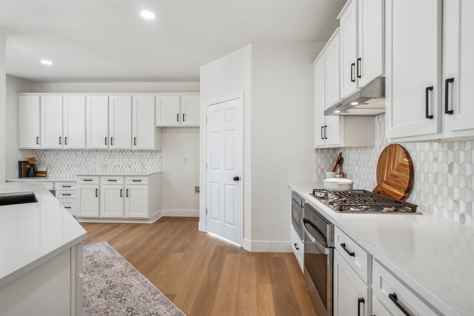
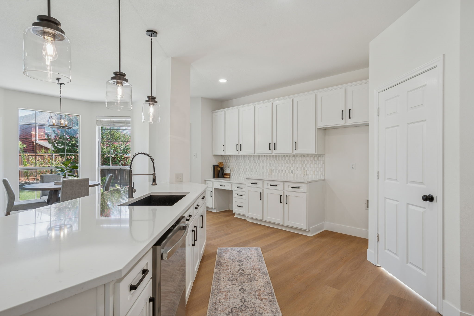
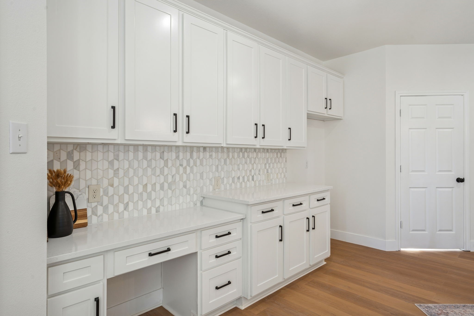
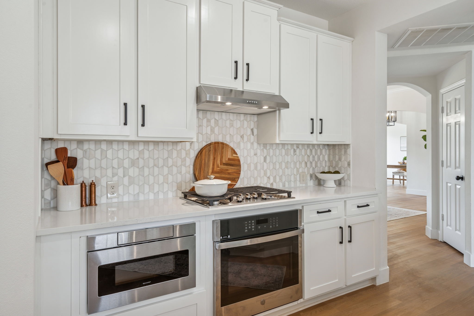
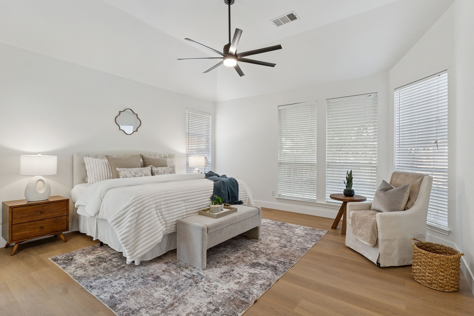
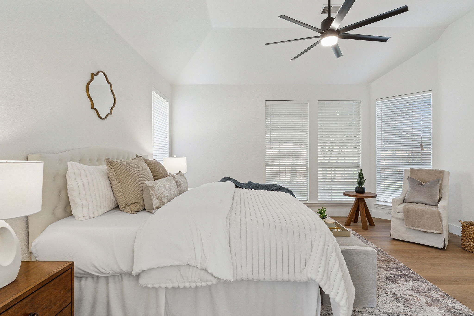
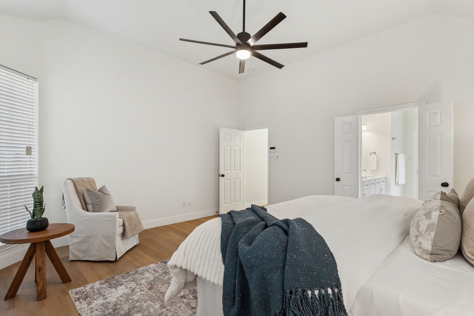
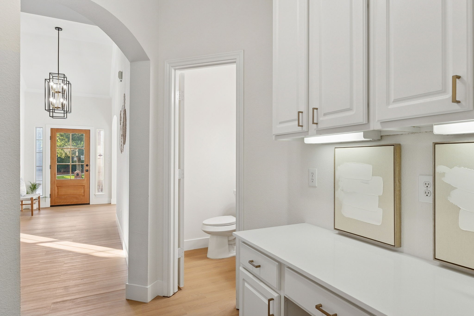
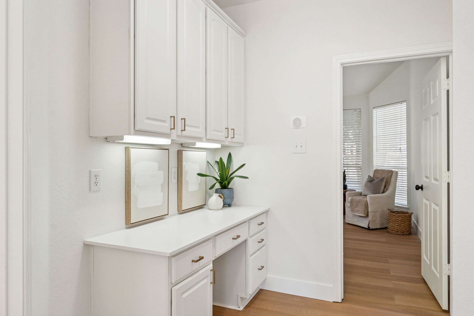
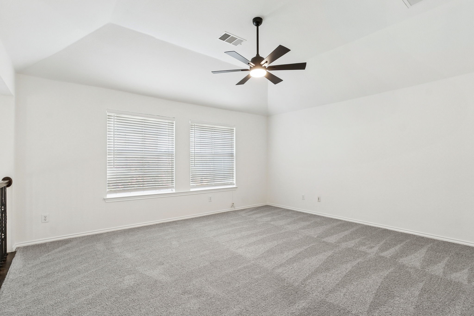
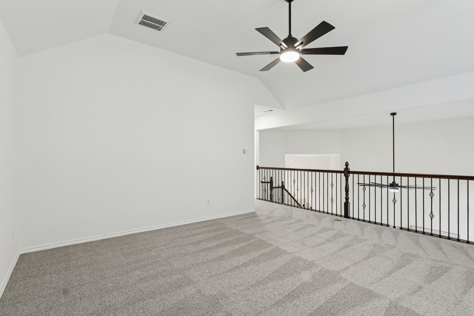
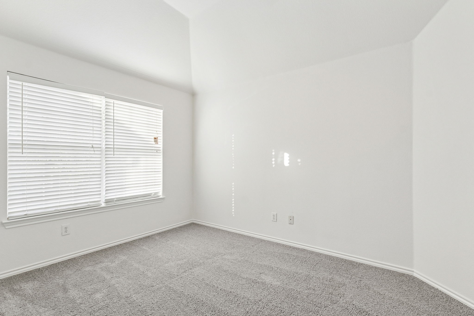
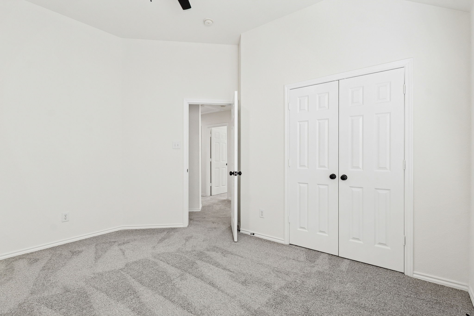
Step into the formal living room with soaring two-story ceilings and enjoy the warmth of luxury wood plank flooring throughout the first floor. The kitchen features a large center island, sleek modern finishes, and ample storage, opening to the living area for a seamless, functional layout. Upstairs, you'll find a spacious secondary living area and three additional bedrooms.
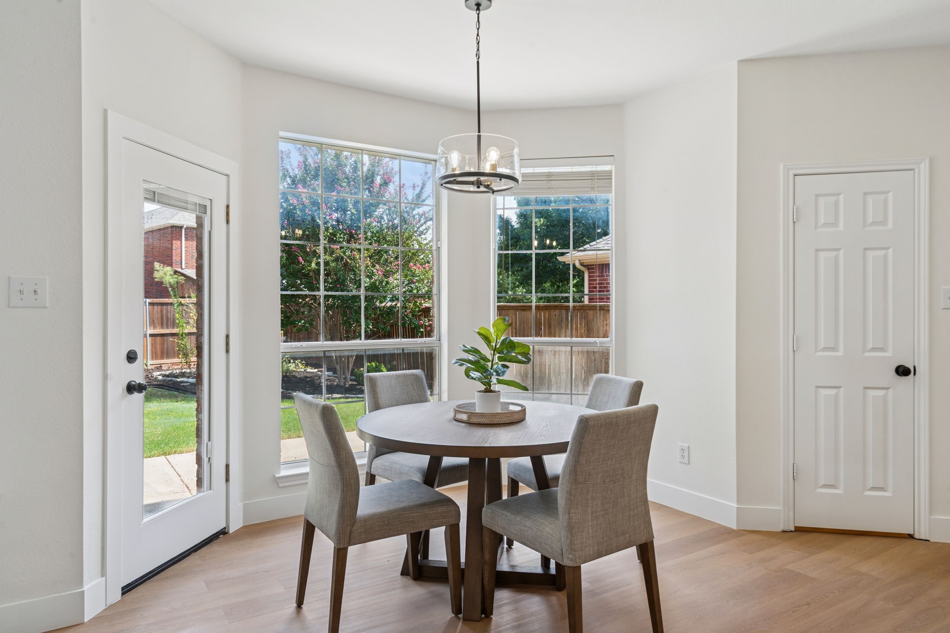
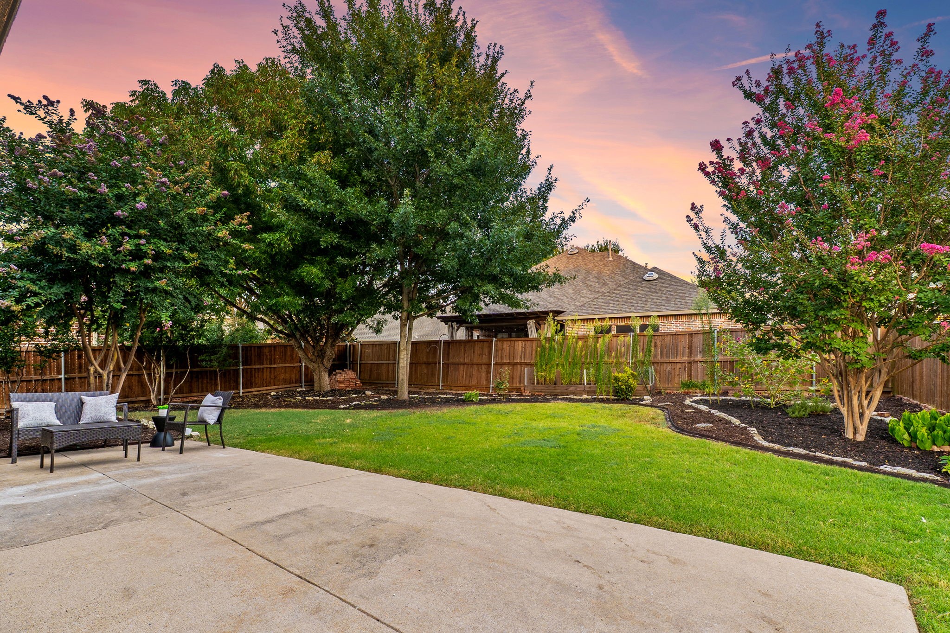
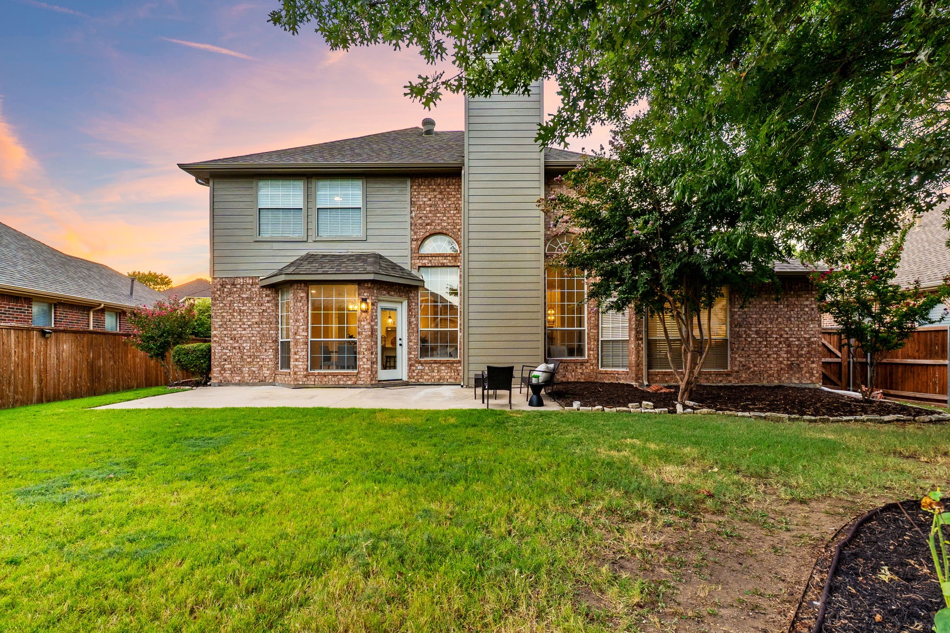
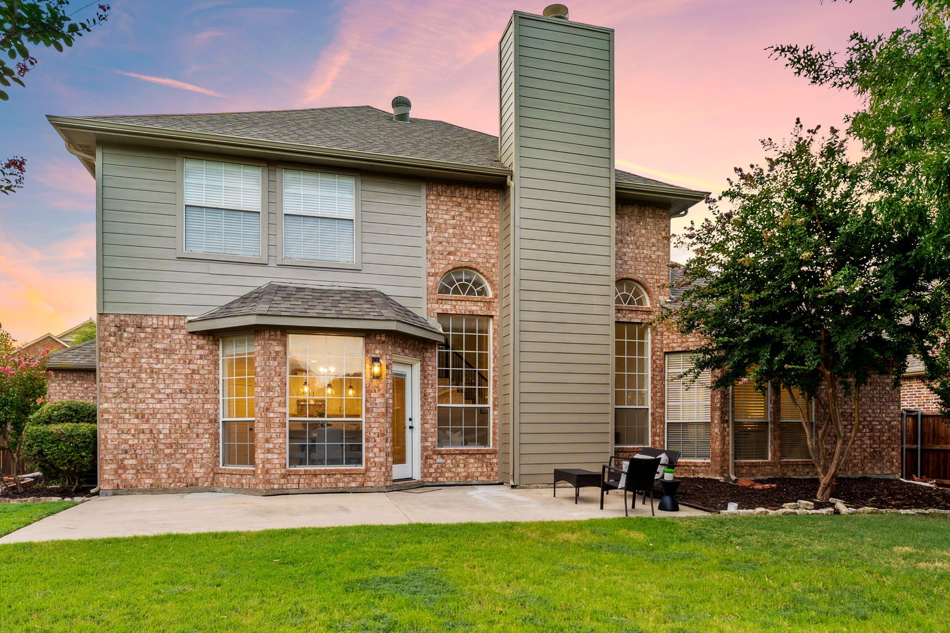
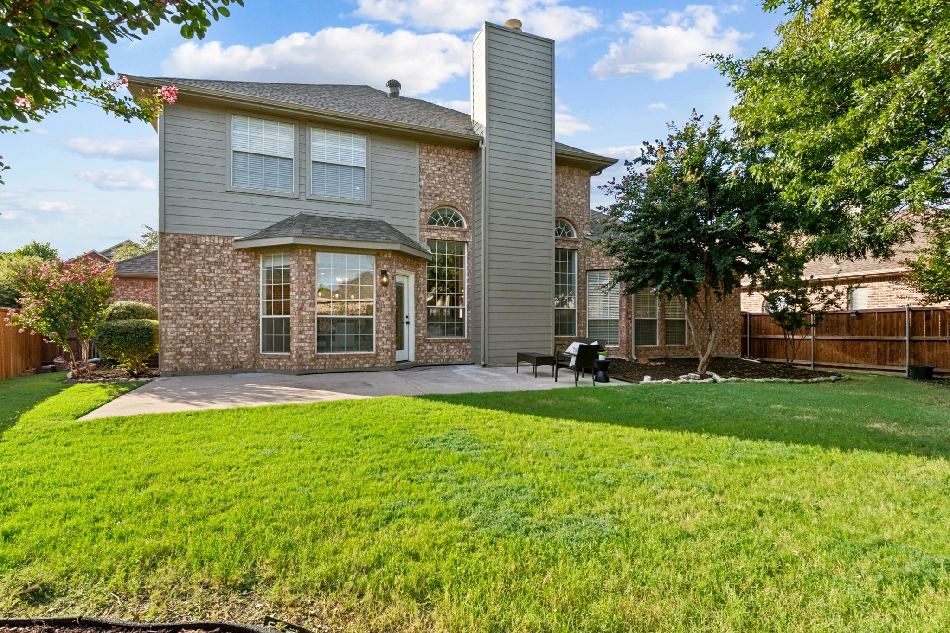
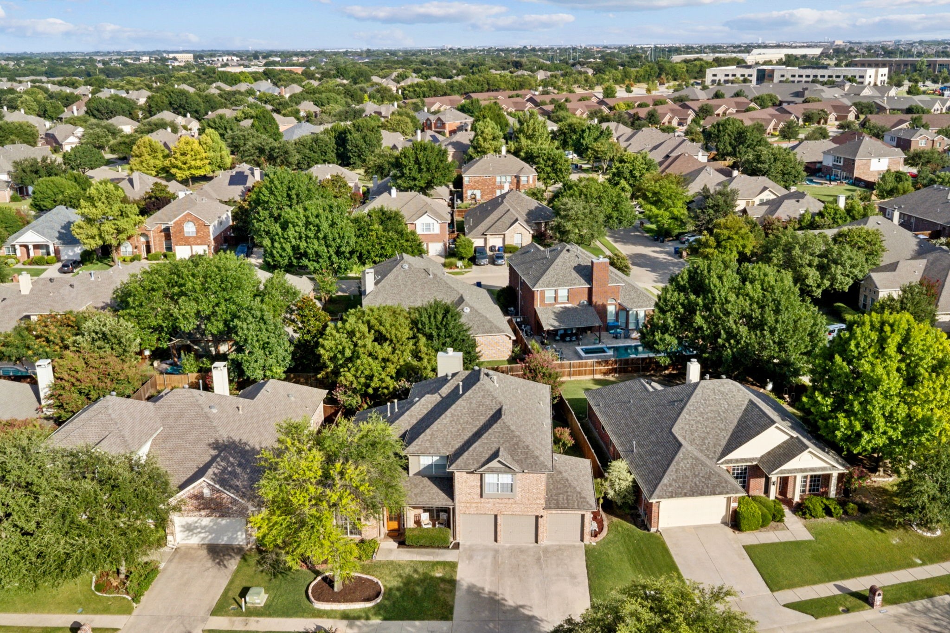
The home also includes a rare 3-car garage and a pet-friendly backyard. With tasteful updates throughout and access to Stonebridge Ranch amenities--including pools, parks, walking trails, tennis courts, and more--this home offers both comfort and convenience in a prime McKinney location.
Step into the formal living room with soaring two-story ceilings and enjoy the warmth of luxury wood plank flooring throughout the first floor. The kitchen features a large center island, sleek modern finishes, and ample storage, opening to the living area for a seamless, functional layout. Upstairs, you'll find a spacious secondary living area and three additional bedrooms.
The home also includes a rare 3-car garage and a pet-friendly backyard. With tasteful updates throughout and access to Stonebridge Ranch amenities--including pools, parks, walking trails, tennis courts, and more--this home offers both comfort and convenience in a prime McKinney location.
Overview
Property Type
Residential
Location
2405 Silverstone Lane, Mc Kinney, TX 75072
MLS ID
21003067
Listing Last Updated
Property Features & Amenities
Interior
Total Bedrooms
4
Full Bathrooms
2
Half Bathrooms
1
Flooring
Carpet, Ceramic Tile, Luxury Vinyl Plank
Appliances
Some Gas Appliances, Dishwasher, Electric Oven, Gas Oven, Microwave, Plumbed For Gas
Other Interior Features
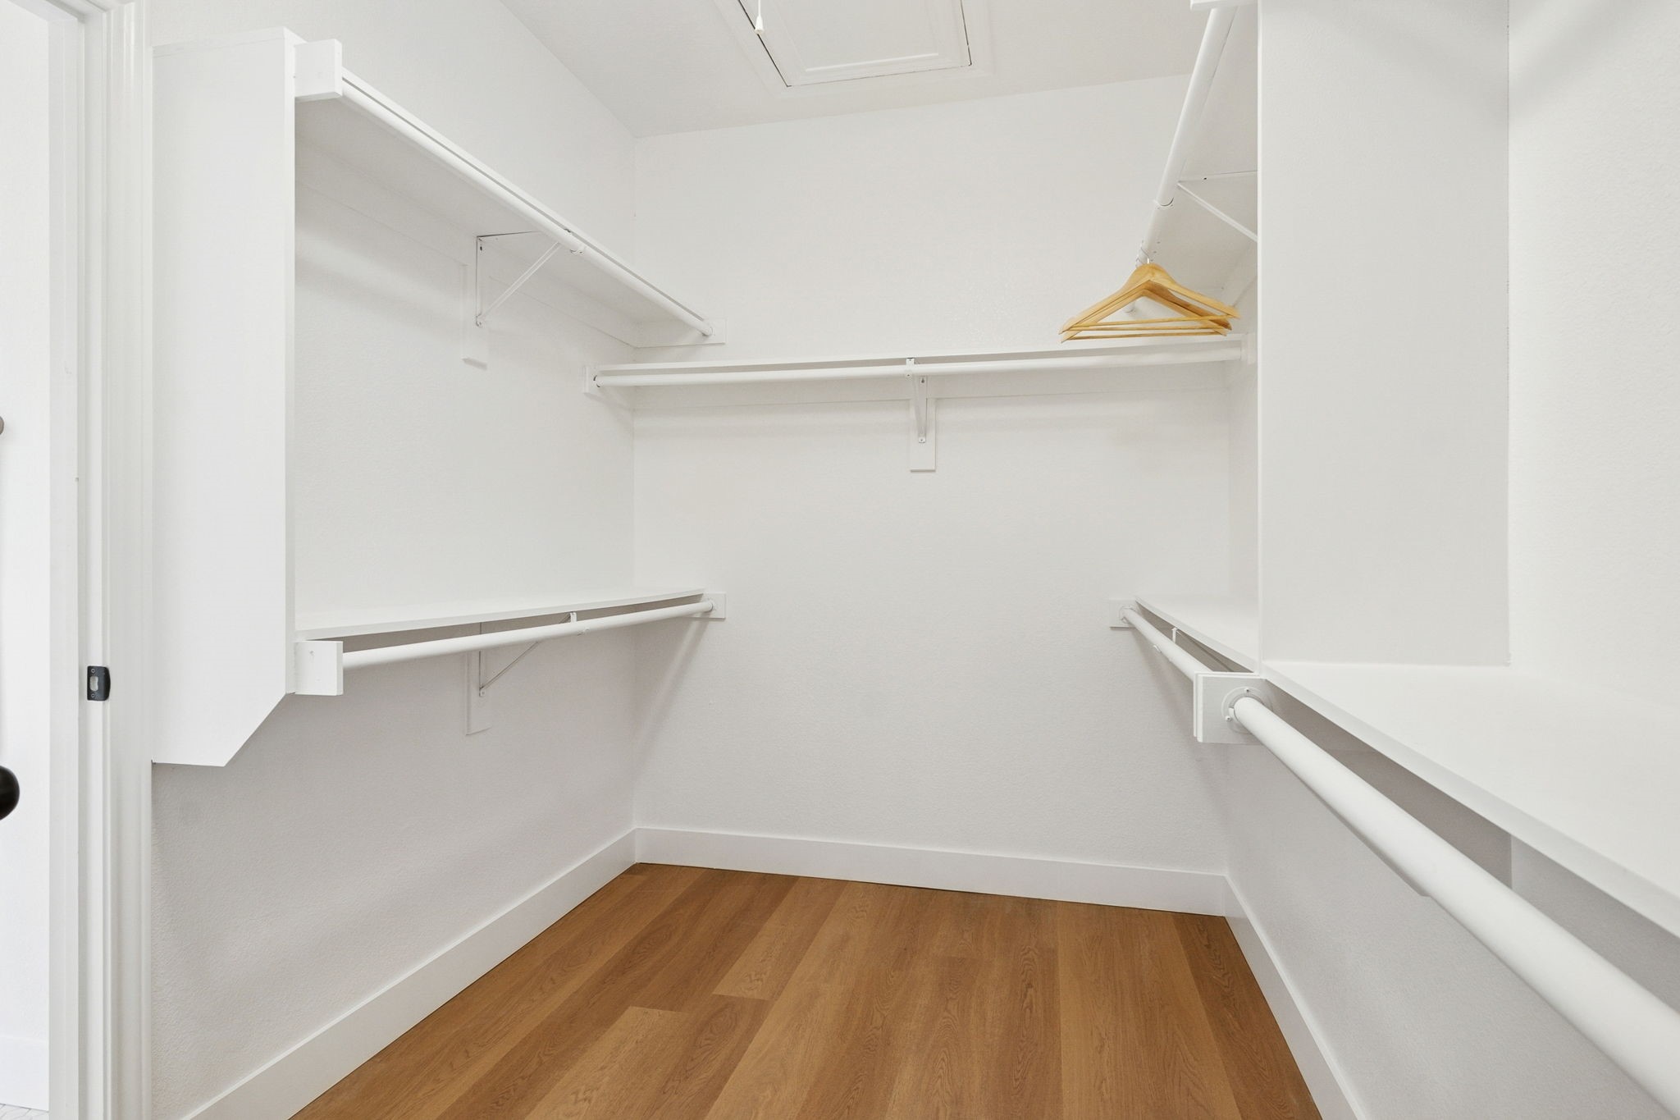
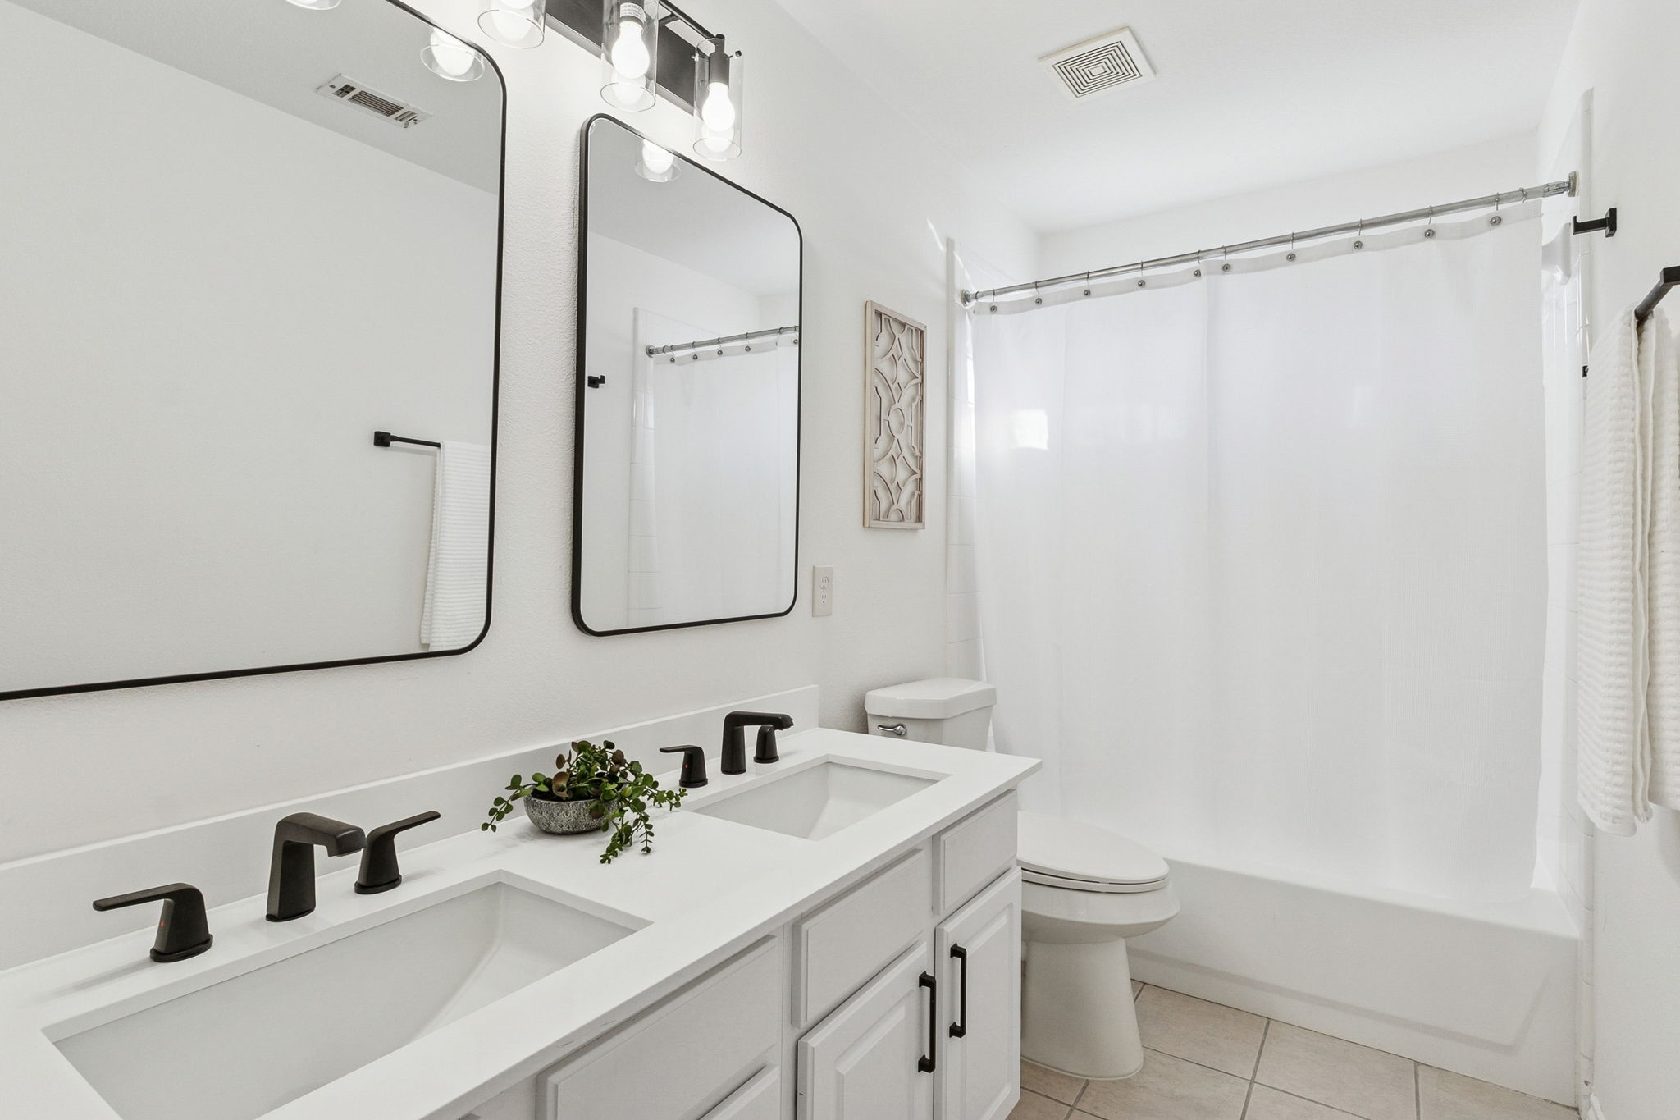
Chandelier, Decorative/Designer Lighting Fixtures, Eat-in Kitchen, Granite Counters, High Speed Internet, Kitchen Island, Open Floorplan, Pantry, Paneling/Wainscoting, Cable TV, Walk-In Closet(s)
Exterior
Stories
2
Garage Spaces
3.0
Water Source
Public
Utilities
Electricity Available, Natural Gas Available, Sewer Available, Separate Meters, Underground Utilities, Water Available, Cable Available
Pool
None, Community
Roof
Composition
Parking
Driveway, Garage Faces Front
Heat Type
Central
Air Conditioning
Central Air, Ceiling Fan(s)
Sewer
Public Sewer
Substructure
Slab
Security Features
Smoke Detector(s)
Details
Architecture Styles
Traditional, Detached
Financial
Price
Price Upon Request
Real Estate Tax
$8,603/yr
HOA
$990/yr
Exclusive Listing Agents