Property Description
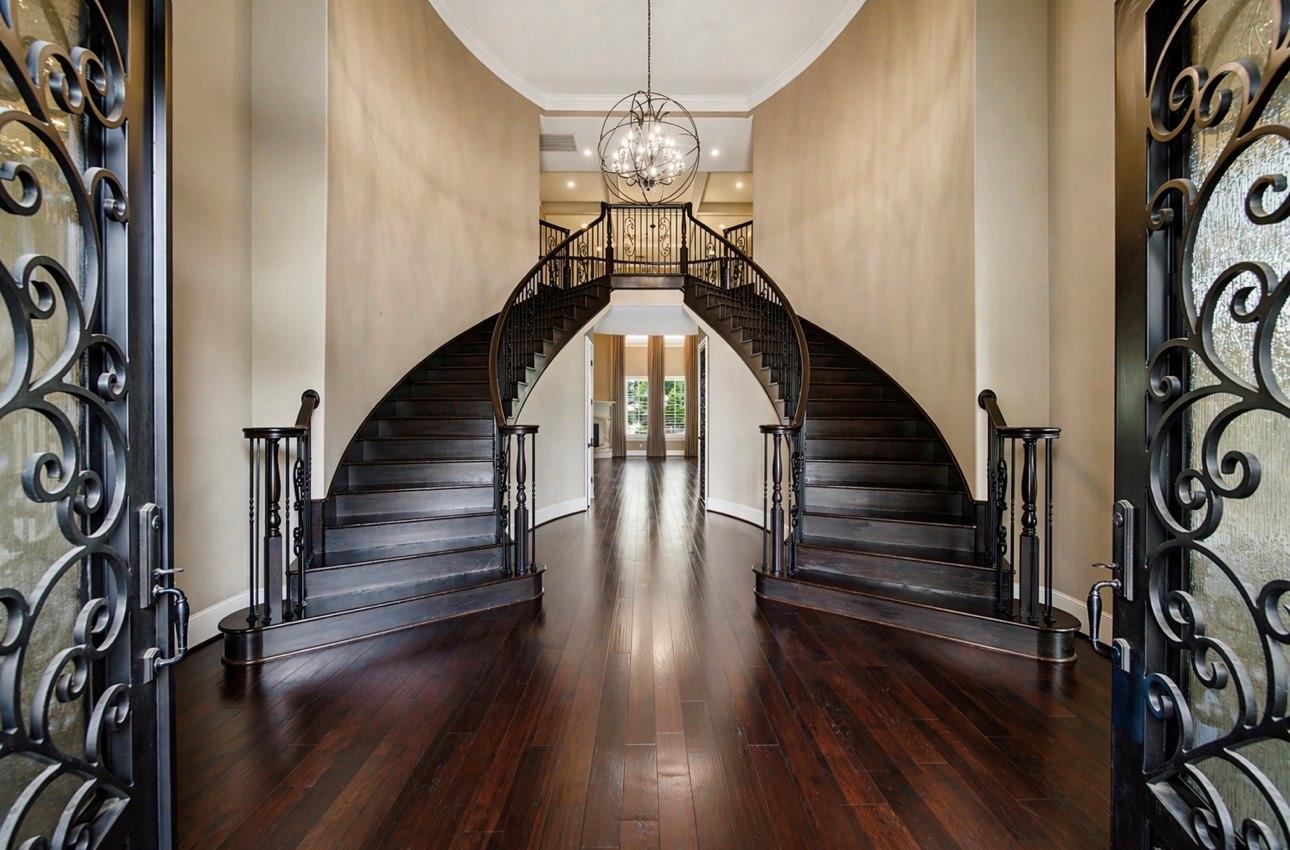
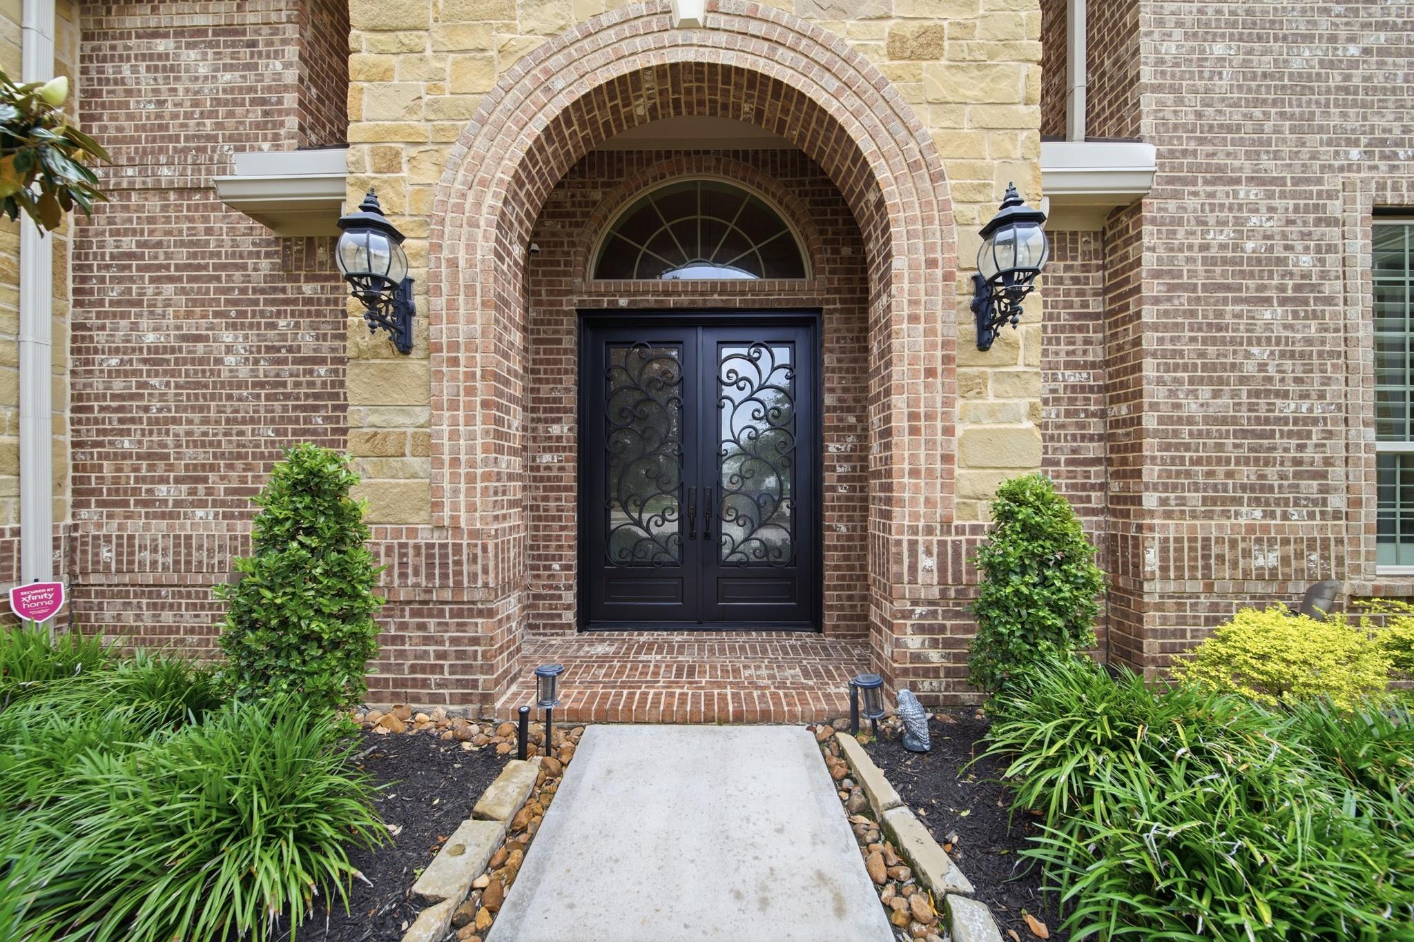
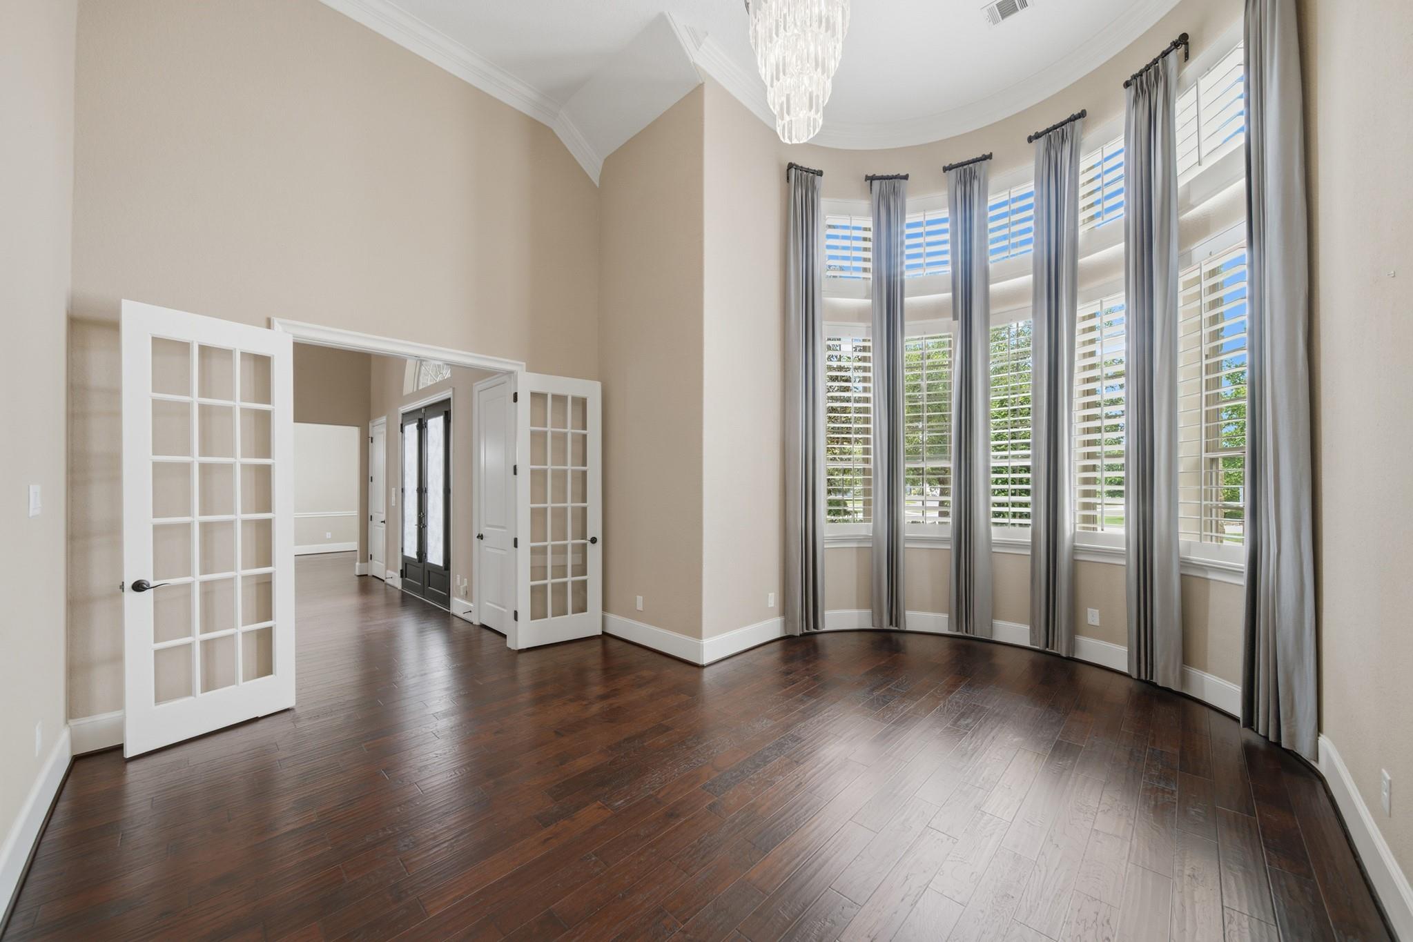
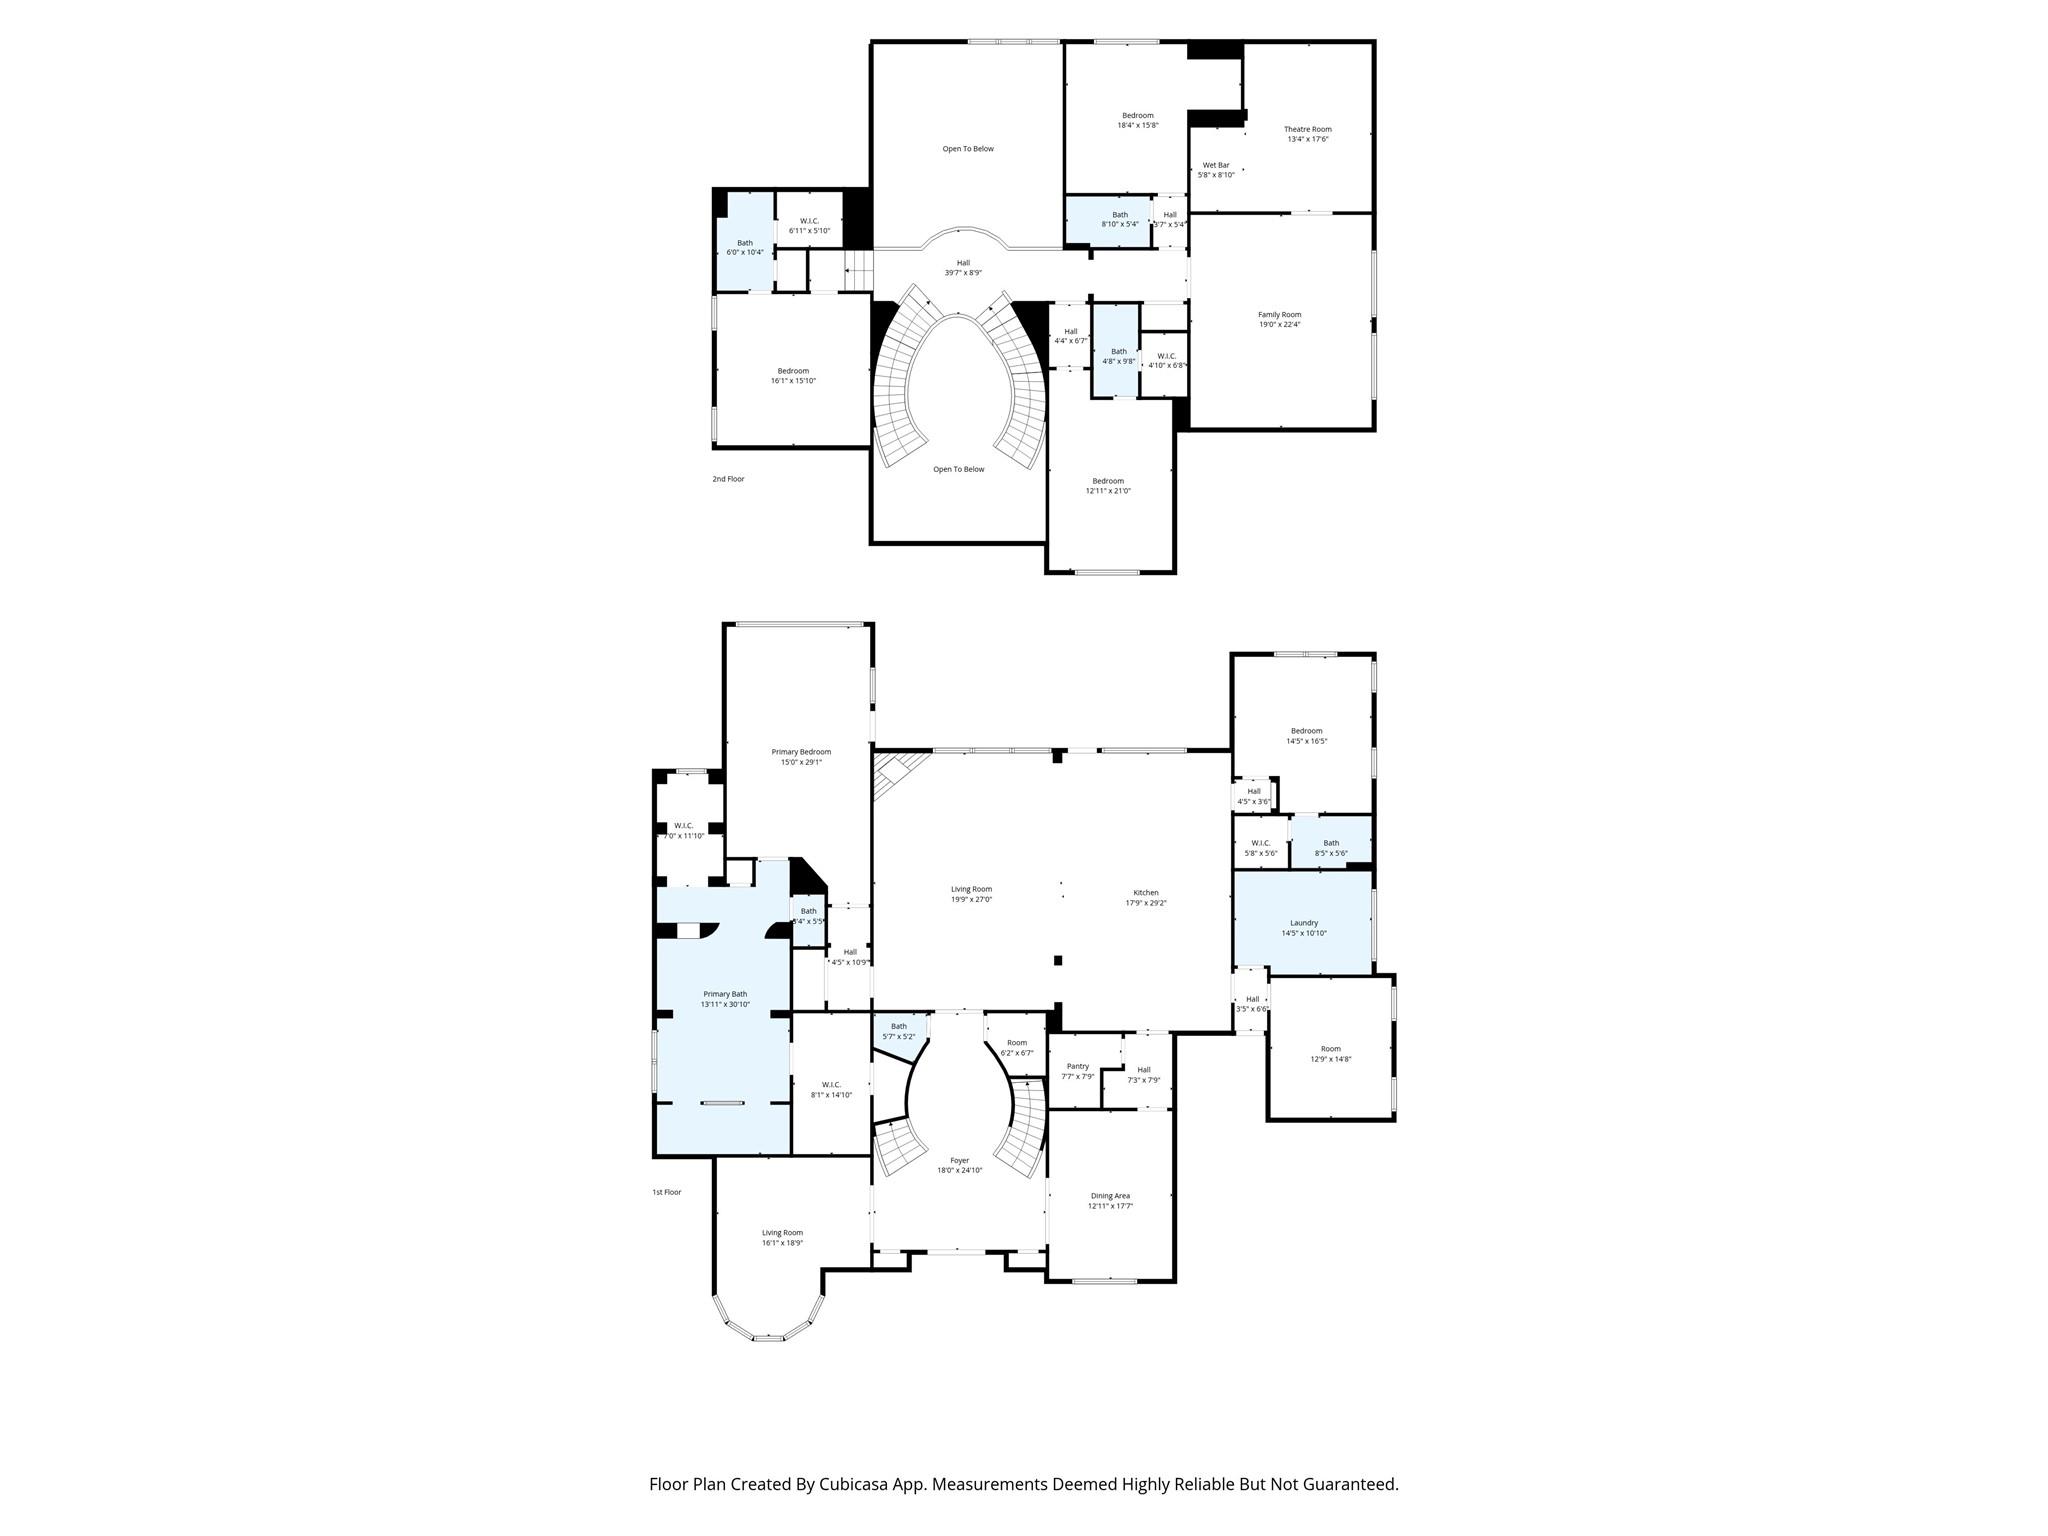
Situated on a private cul-de-sac within the gated section of Cinco Ranch Northwest, this exceptional 5-bedroom, 6.5-bath residence showcases approximately $400,000 in curated upgrades.A grand two-story entry with a statement chandelier and sweeping double staircase creates an impressive first impression, complemented by Level 4 hardwood flooring, custom millwork, and designer lighting throughout.
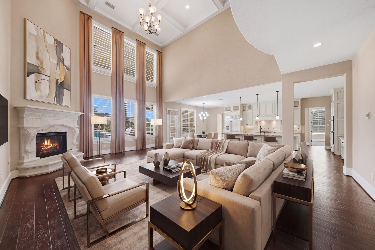
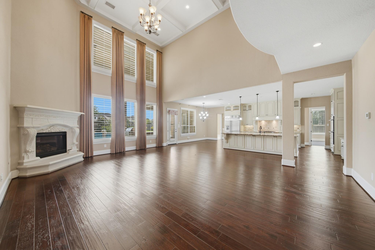
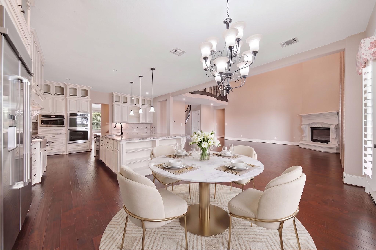
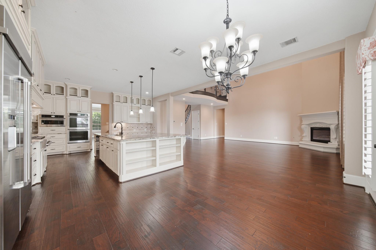
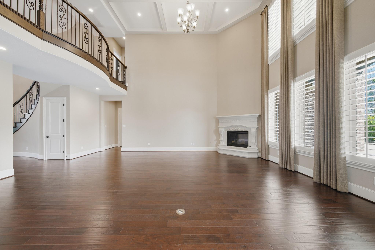
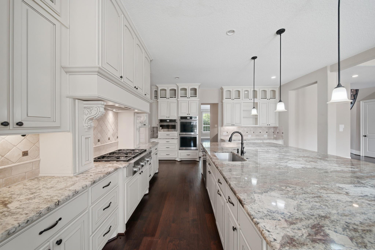
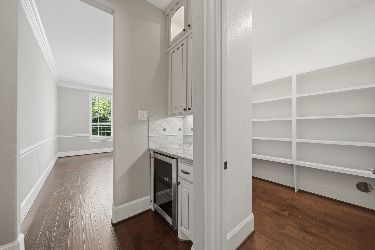
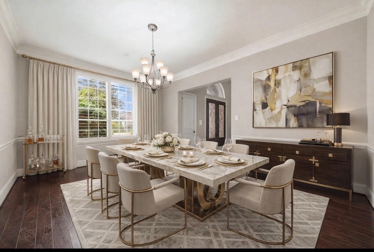
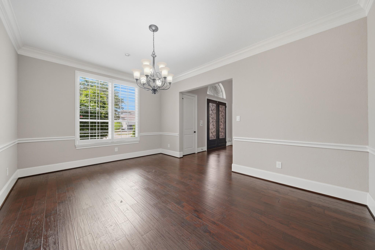
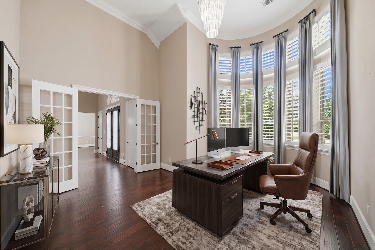
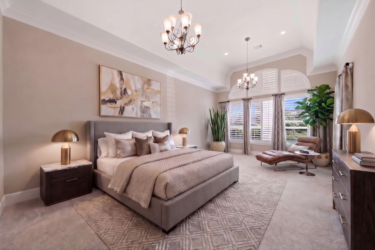
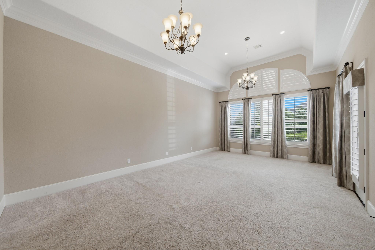
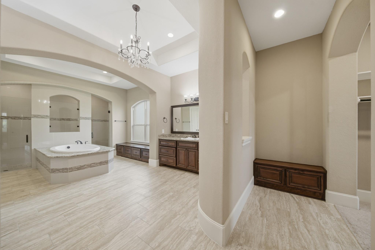
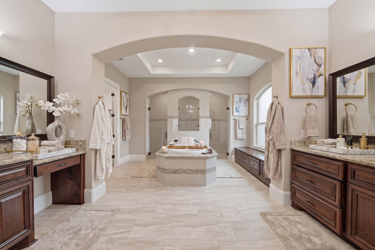
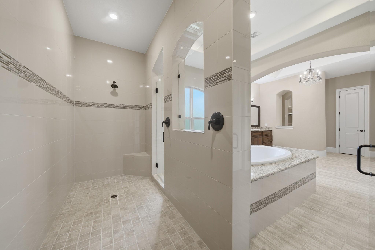
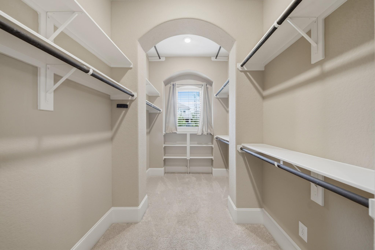
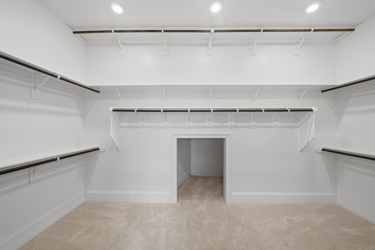
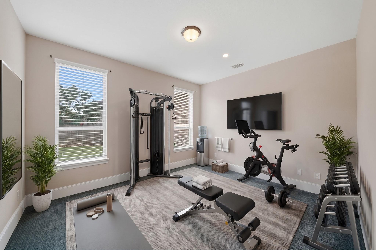
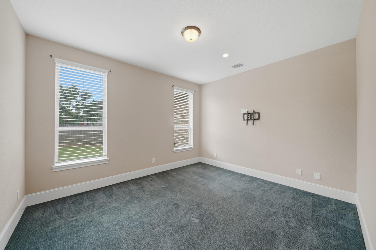
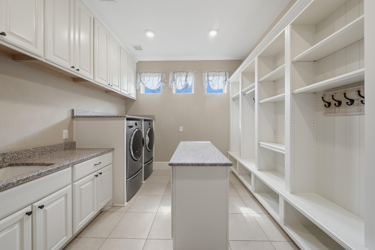
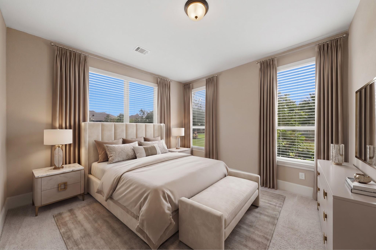
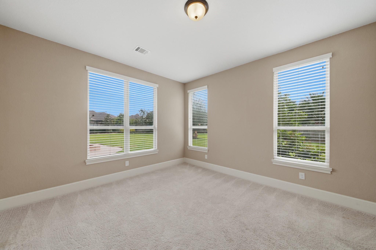
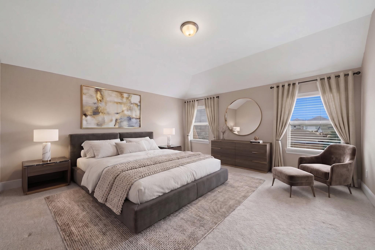
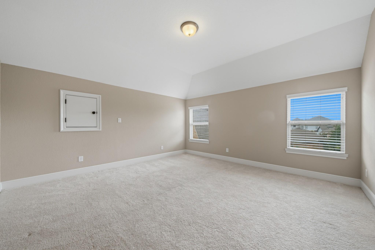
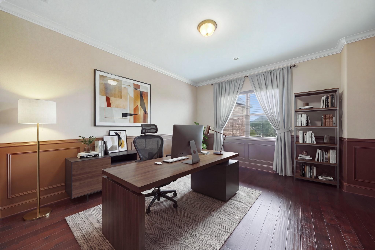
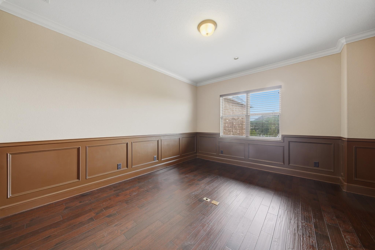
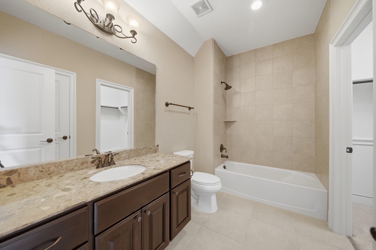
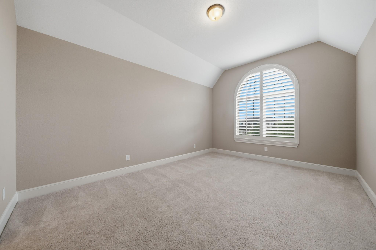
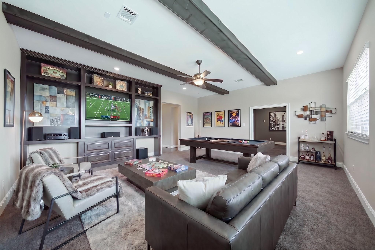
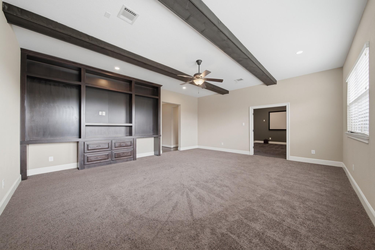
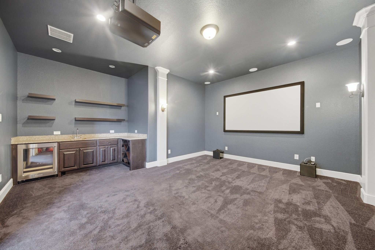
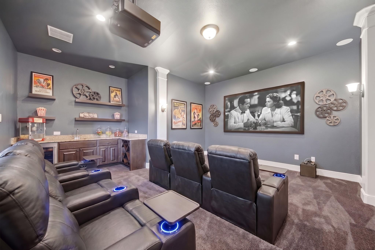
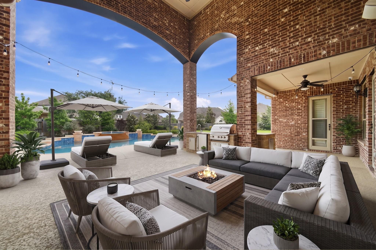
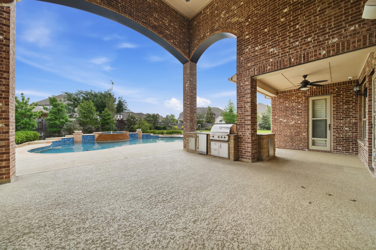
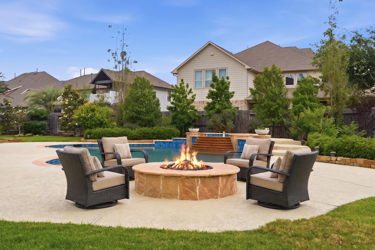
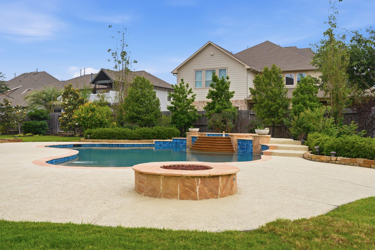
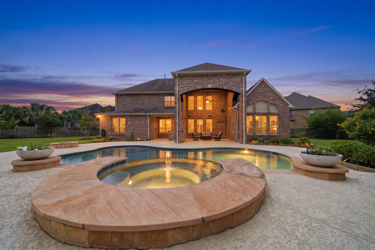
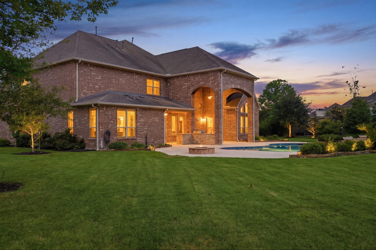
The chef's kitchen features an oversized island, custom cabinetry, and stainless steel appliances, seamlessly opening to the family room with a coffered ceiling and enhanced fireplace.Thoughtfully designed spaces include formal dining, a private study, game room, and media room. The first-floor primary suite offers a spa-inspired bath and expansive closets, while all secondary bedrooms feature en-suite baths.Outdoors, enjoy a resort-style pool and spa,outdoor kitchen, fire feature, and beautifully redesigned landscaping.
The chef's kitchen features an oversized island, custom cabinetry, and stainless steel appliances, seamlessly opening to the family room with a coffered ceiling and enhanced fireplace.Thoughtfully designed spaces include formal dining, a private study, game room, and media room. The first-floor primary suite offers a spa-inspired bath and expansive closets, while all secondary bedrooms feature en-suite baths.Outdoors, enjoy a resort-style pool and spa,outdoor kitchen, fire feature, and beautifully redesigned landscaping.
Overview
Property Type
Residential
Location
2803 Chester Knoll Court, Katy, TX 77494
MLS ID
48179171
Listing Last Updated
Property Features & Amenities
Interior
Total Bedrooms
5
Full Bathrooms
6
Half Bathrooms
1
Flooring
Carpet, Tile, Wood
Appliances
Disposal, Dryer Included, Refrigerator Included, Washer Included, Wine Refrigerator, Double Oven, Electric Oven, Microwave, Gas Cooktop, Dishwasher, Instant Hot Water
Other Interior Features
2 Staircases, Balcony, Crown Molding, Dry Bar, Formal Entry/Foyer, High Ceilings, Prewired for Alarm System, Vaulted Ceiling, Wet Bar, Wired for Sound, 2 Primary Bedrooms, Primary Bed - 1st Floor, Sitting Area, Split Plan, Walk-In Closet(s)
Exterior
Stories
2
Garage Spaces
4.0
Water Source
Water District
Pool
Gunite, Heated, In Ground, Pool With Hot Tub Attached
Roof
Composition
Lot Features
Back Yard, Cul-De-Sac, Near Golf Course, Subdivided, 1/2 Up to 1 Acre
Parking
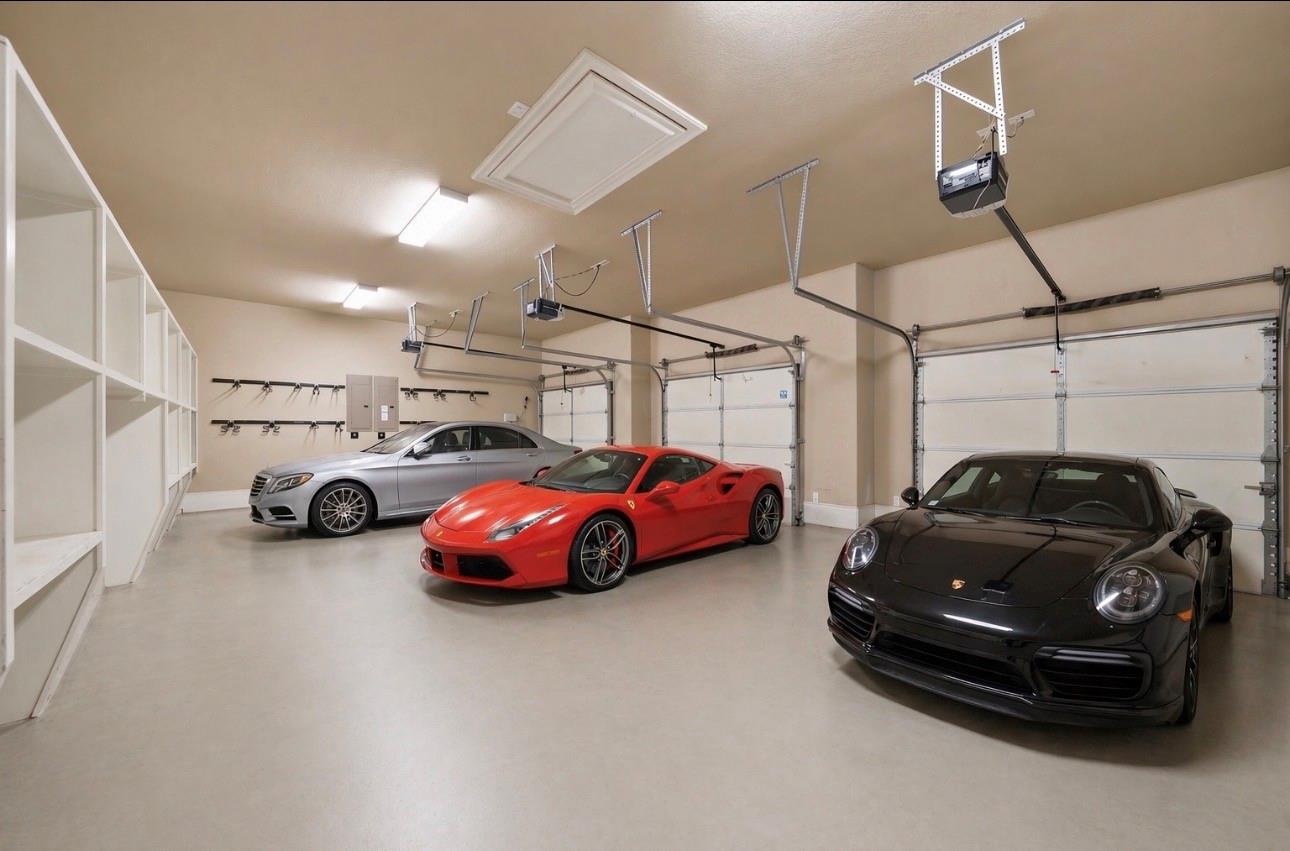
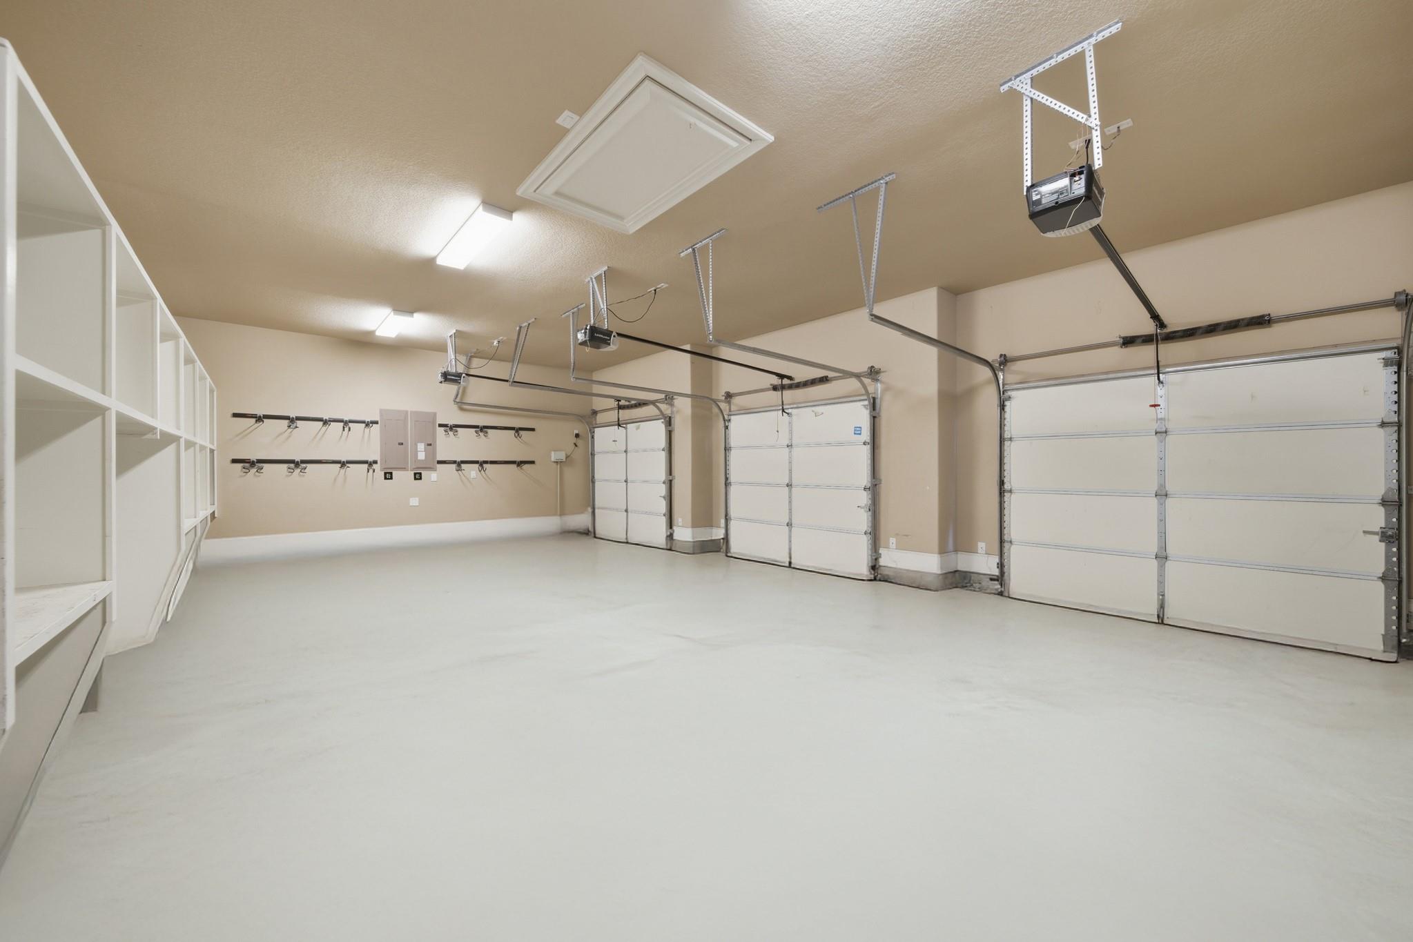
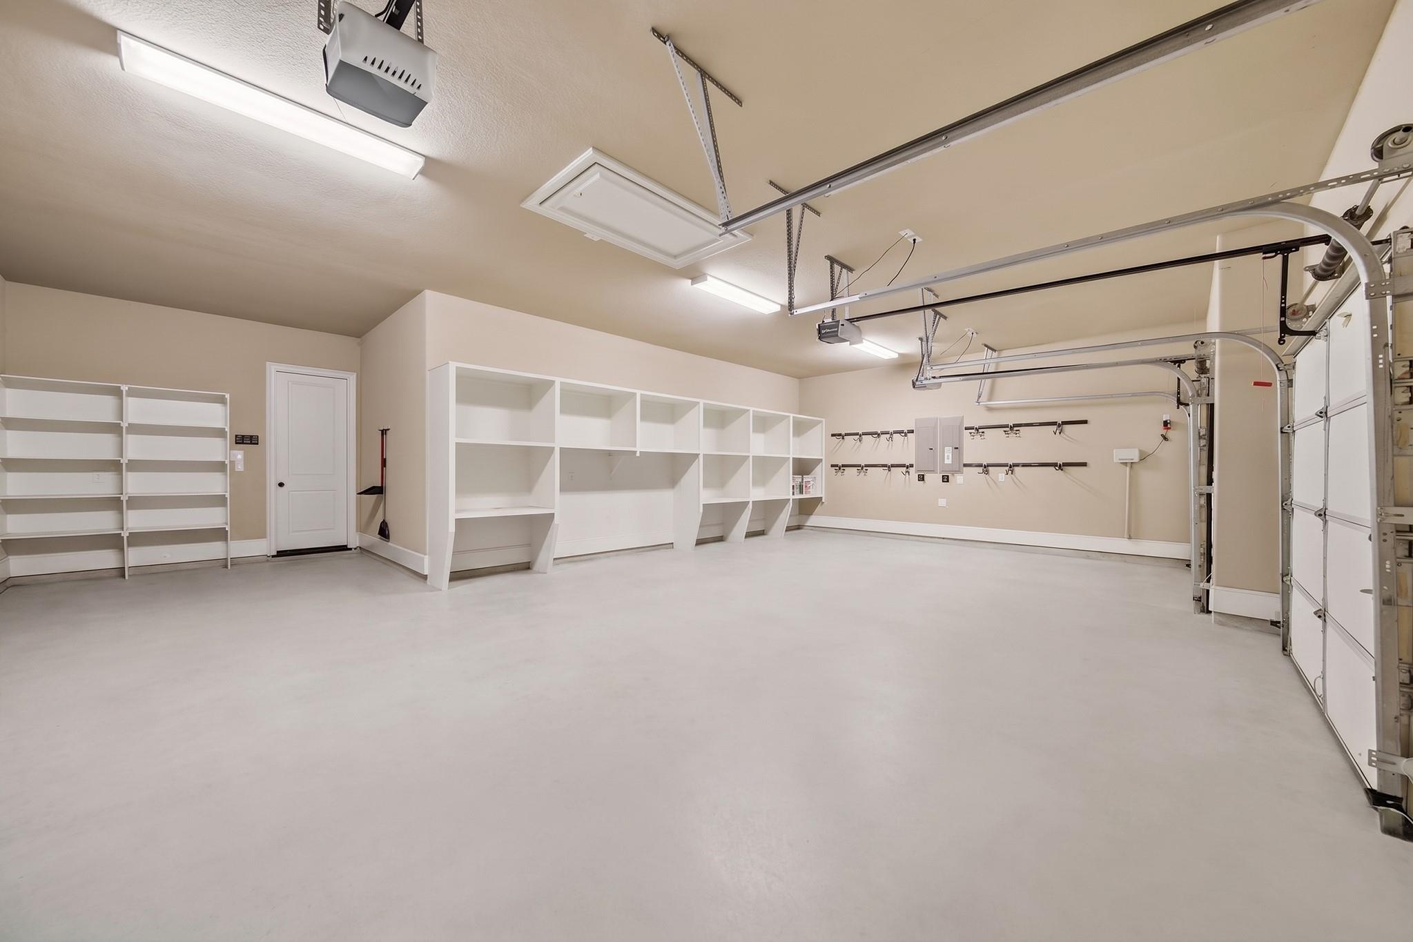
Automatic Gate, Attached, Oversized, Garage Door Opener, Double-Wide Driveway
Heat Type
Electric
Air Conditioning
Electric
Substructure
Slab
Other Exterior Features
Outdoor Kitchen, Sprinkler System
Details
Total Area
6,521 Sq.Ft.
Architecture Styles
Traditional
Financial
Price
$1,499,000
Real Estate Tax
$35,110/yr
HOA
$1,922/yr
Exclusive Listing Agents