Property Description
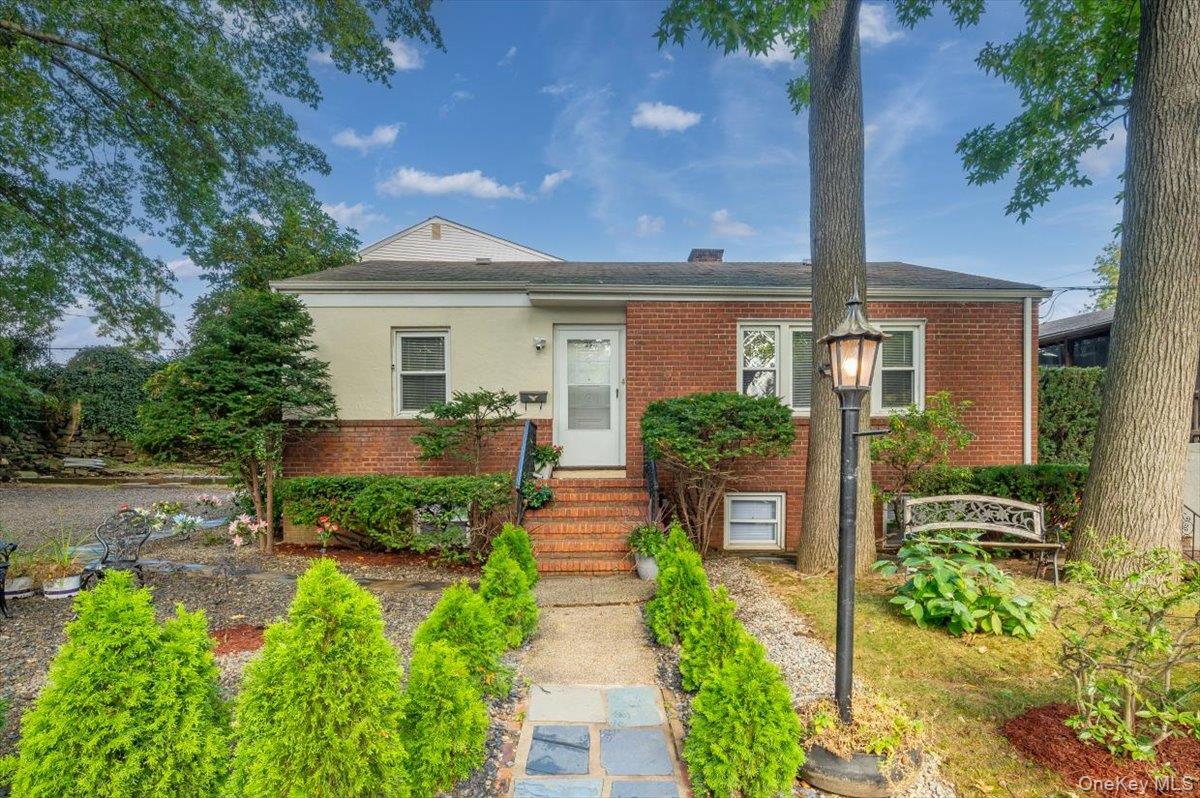
Nestled on a beautifully landscaped corner property in a quiet, tree-lined neighborhood, this impeccably maintained brick residence offers timeless appeal, modern comforts, and exceptional convenience--all just 25 minutes north of Manhattan. This sun-drenched home features a thoughtfully designed floor plan highlighted by a gourmet eat-in chef's kitchen, ideal for culinary enthusiasts and perfect for hosting. The spacious living room provides a warm and inviting space to relax or entertain, while the generously sized primary bedroom offers excellent closet space and comfort. Two additional bedrooms provide flexibility for family, guests, or a home office. Immaculate throughout, the home showcases custom crown moldings, designer trims, new flooring, and quality finishes that speak to meticulous care and attention to detail.
The fully finished lower level offers versatile living space, perfect for extended family or guests, and can serve as a large family room, recreation room, or a potential fourth bedroom. A beautifully appointed full bath completes this level, adding to its functionality and charm.
Outside, enjoy a meticulously maintained exterior, featuring an oversized driveway, a detached garage, a private patio ideal for entertaining, and a unique rooftop terrace above the garage--a perfect spot to relax and unwind under the open sky.
Ideally located close to major highways, public transportation, parks, and the Cross County Shopping Center, this home is a commuter's dream, offering a seamless blend of suburban tranquility and city accessibility. This is a rare opportunity to own a turnkey home that combines luxury, comfort, and convenience in one of Westchester's most sought-after communities.
The fully finished lower level offers versatile living space, perfect for extended family or guests, and can serve as a large family room, recreation room, or a potential fourth bedroom. A beautifully appointed full bath completes this level, adding to its functionality and charm.
Outside, enjoy a meticulously maintained exterior, featuring an oversized driveway, a detached garage, a private patio ideal for entertaining, and a unique rooftop terrace above the garage--a perfect spot to relax and unwind under the open sky.
Ideally located close to major highways, public transportation, parks, and the Cross County Shopping Center, this home is a commuter's dream, offering a seamless blend of suburban tranquility and city accessibility. This is a rare opportunity to own a turnkey home that combines luxury, comfort, and convenience in one of Westchester's most sought-after communities.
Overview
Property Type
Residential
Location
29 Turner Street, Yonkers, NY 10704
MLS ID
921668
Listing Last Updated
Property Features & Amenities
Interior
Total Bedrooms
3
Full Bathrooms
2
Flooring
Carpet, Hardwood, Vinyl
Appliances
Dishwasher, Dryer, Electric Oven, Electric Range, Electric Water Heater, Microwave, Refrigerator
Other Interior Features
First Floor Bedroom, First Floor Full Bath, Ceiling Fan(s), Chefs Kitchen, Crown Molding, Eat-in Kitchen, Granite Counters, Washer/Dryer Hookup
Exterior
Stories
1
Garage Spaces
1.0
Water Source
Public
Utilities
Electricity Connected, Sewer Connected, Water Connected
Lot Features
Corner Lot
Parking
Driveway, Garage
Heat Type
Oil
Air Conditioning
Wall/Window Unit(s)
Sewer
Public Sewer
Substructure
Block
Details
Architecture Styles
Ranch
Financial
Price
$779,000
Real Estate Tax
$11,960/yr
Exclusive Listing Agents