Property Description
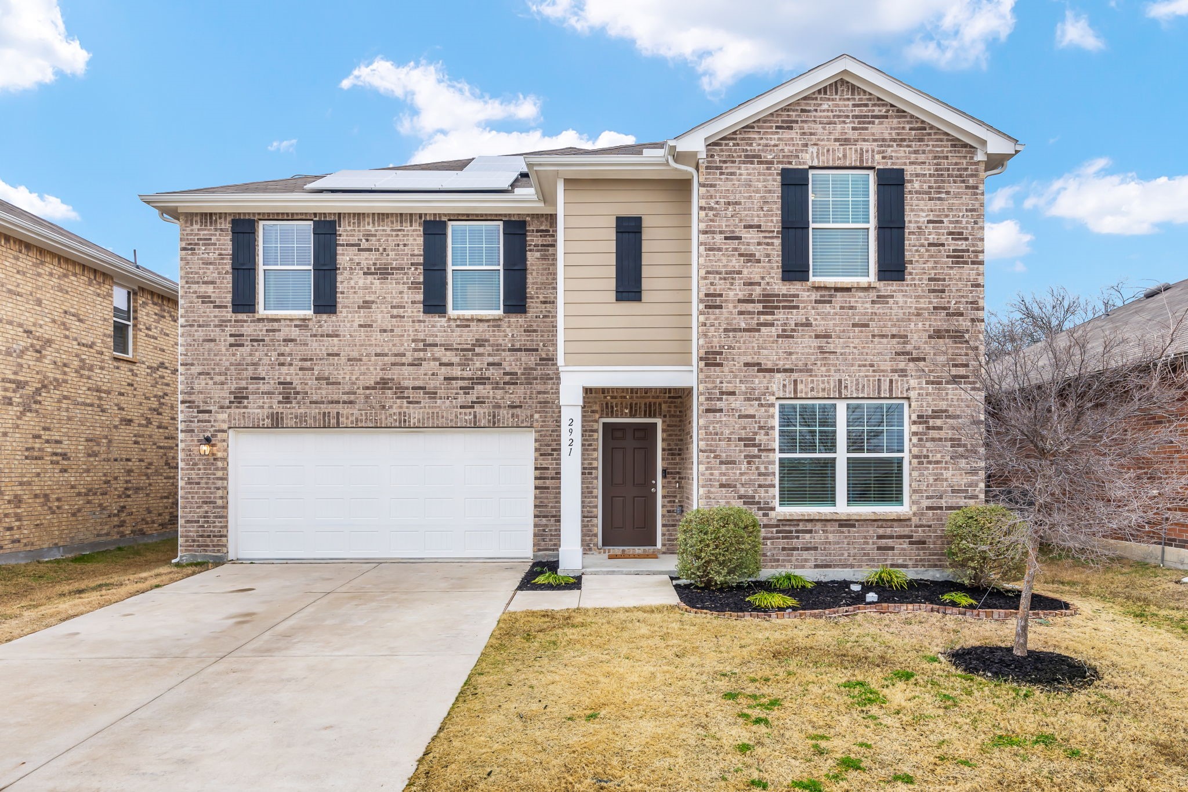
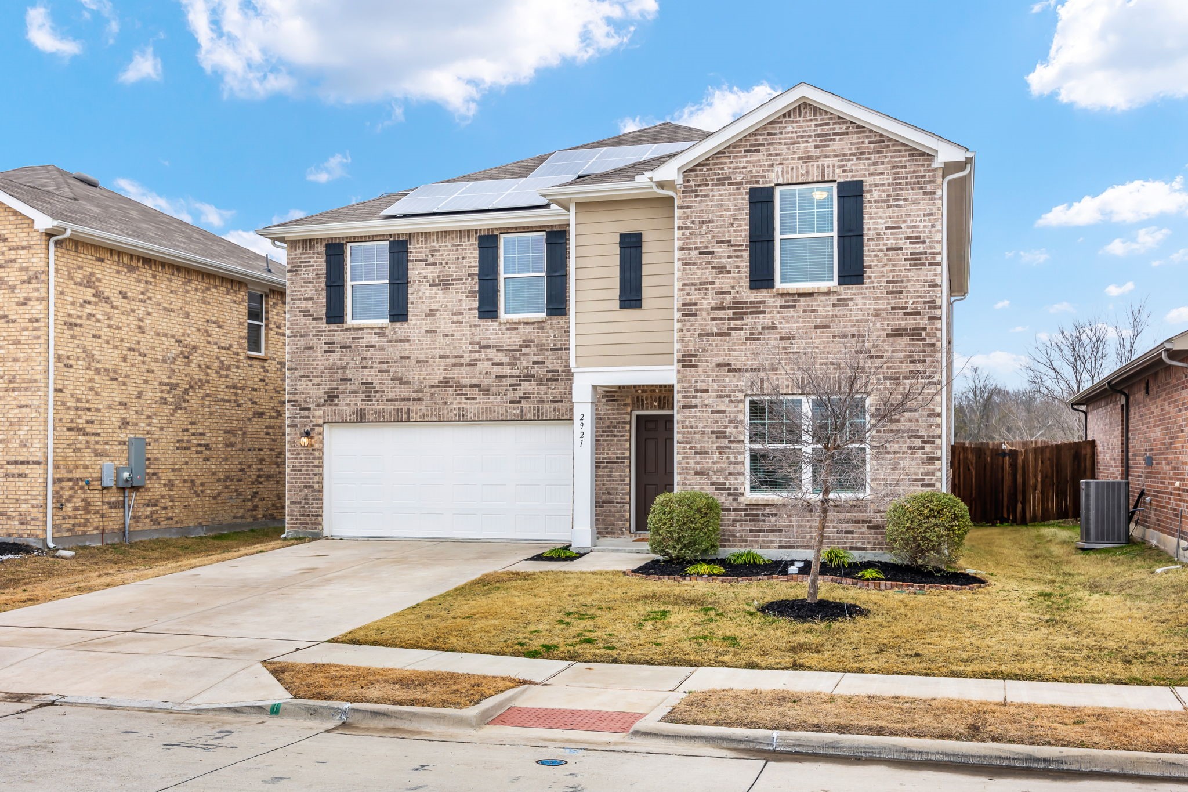
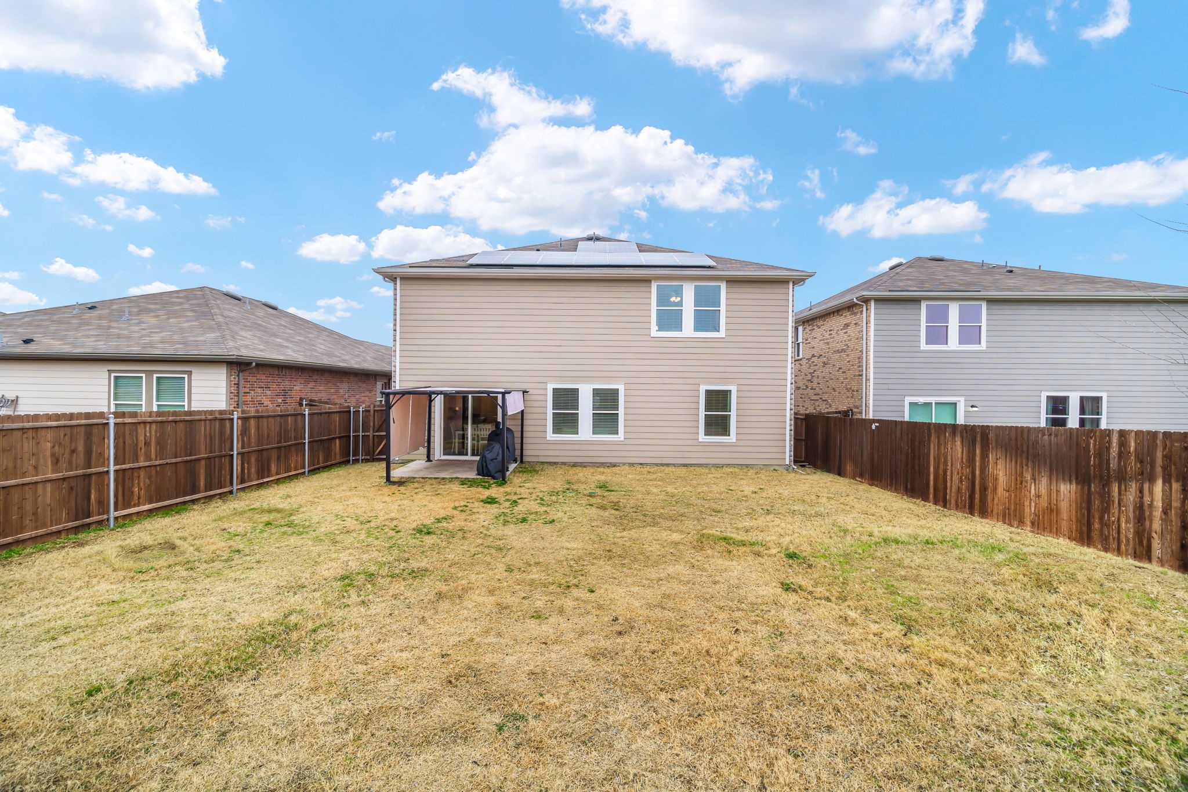
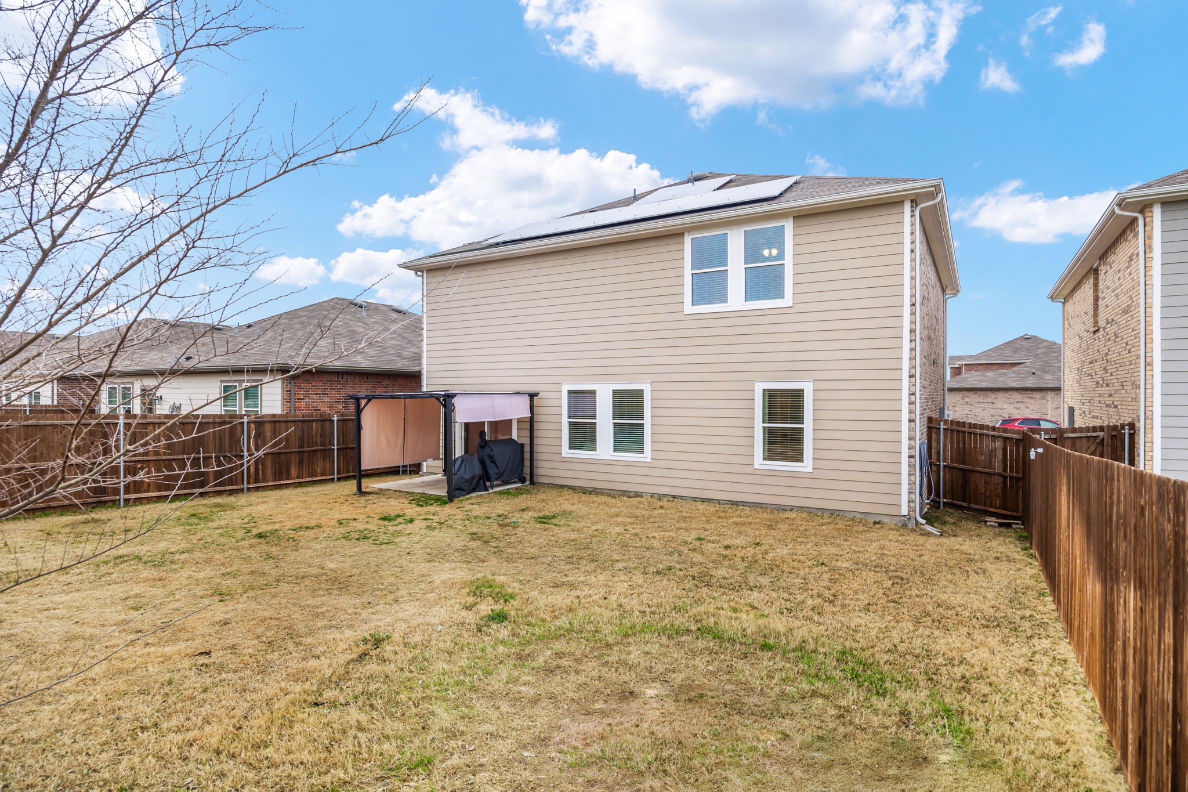
LANDLORD PAYS ELECTRICTY BILL DUE TO SOLAR PANELS!
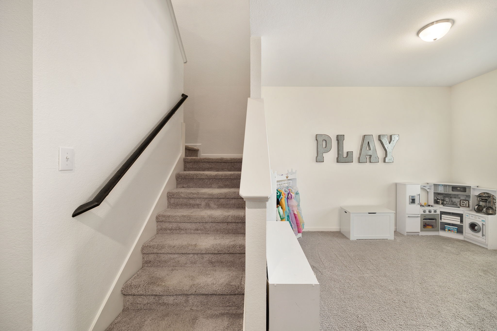
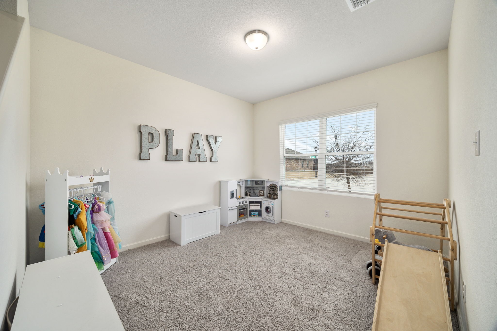
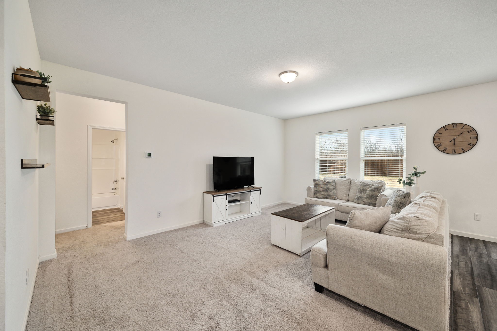
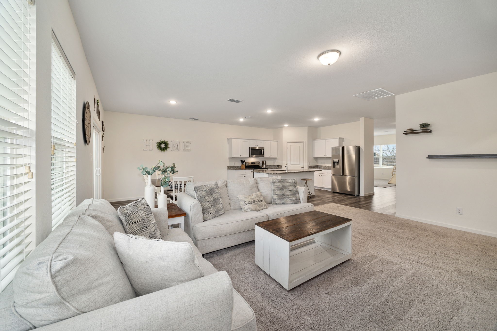
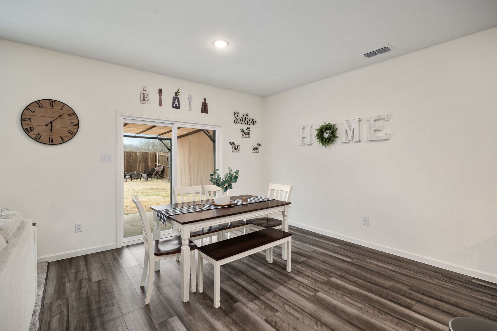
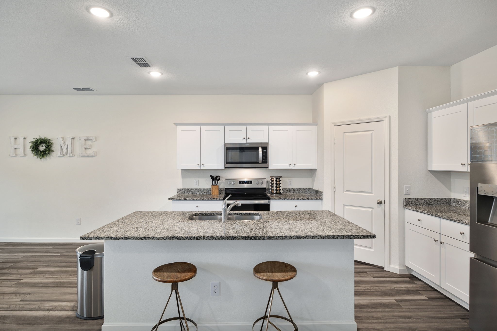
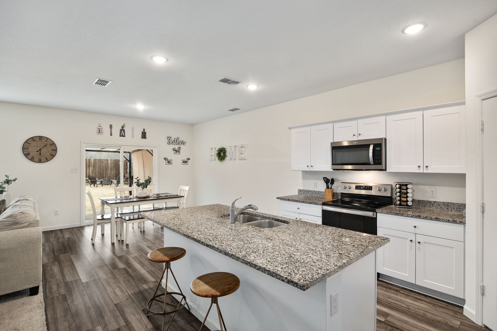
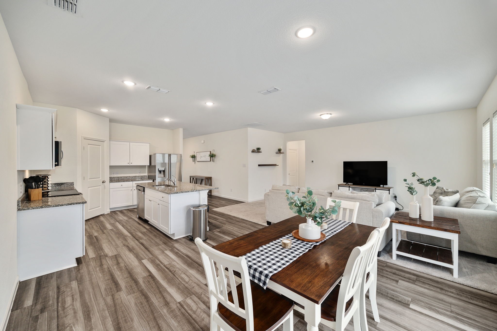
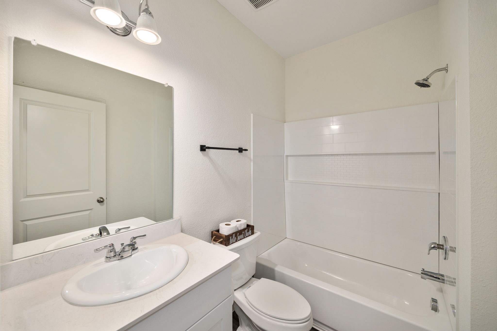
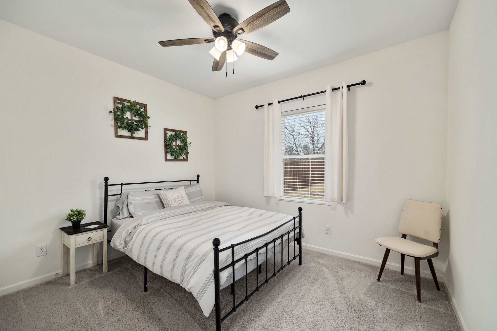
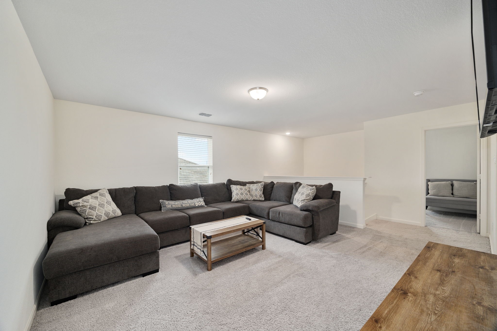
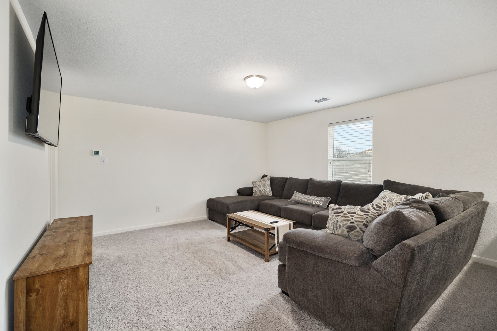
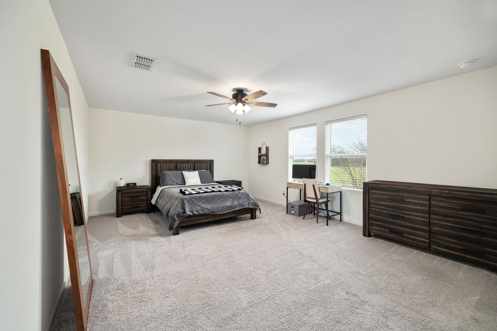
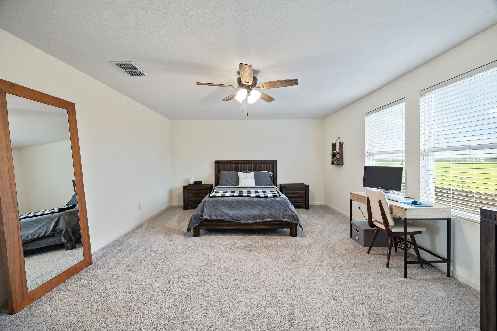
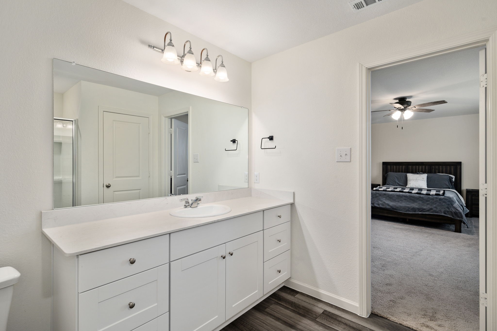
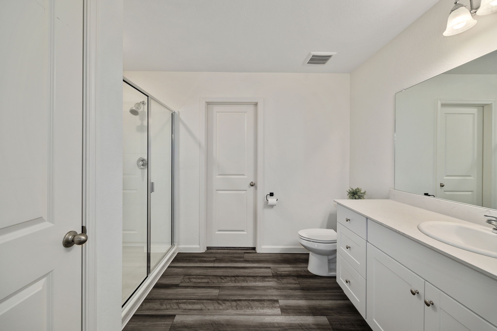
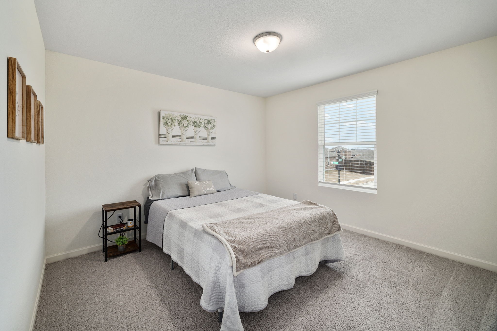
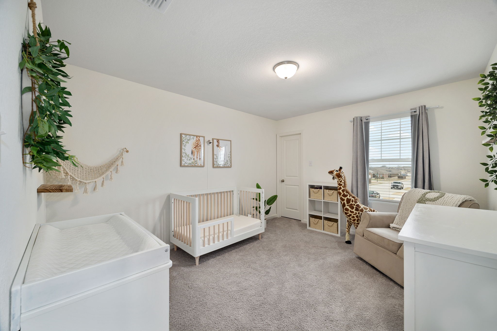
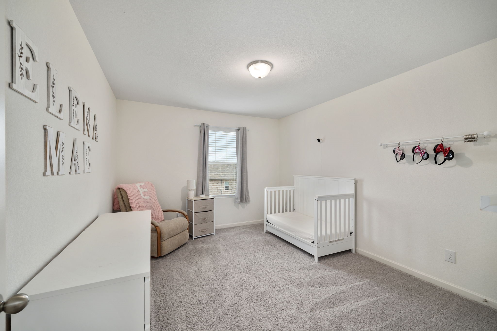
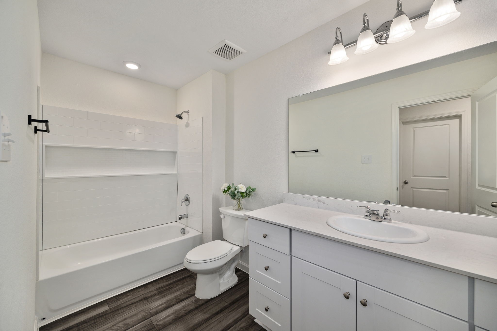
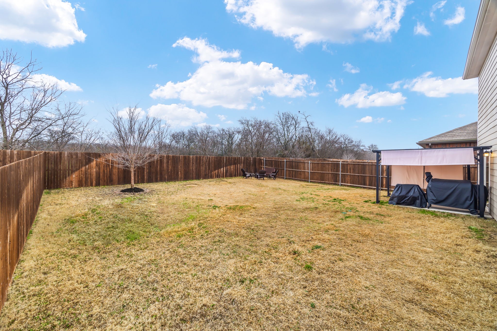
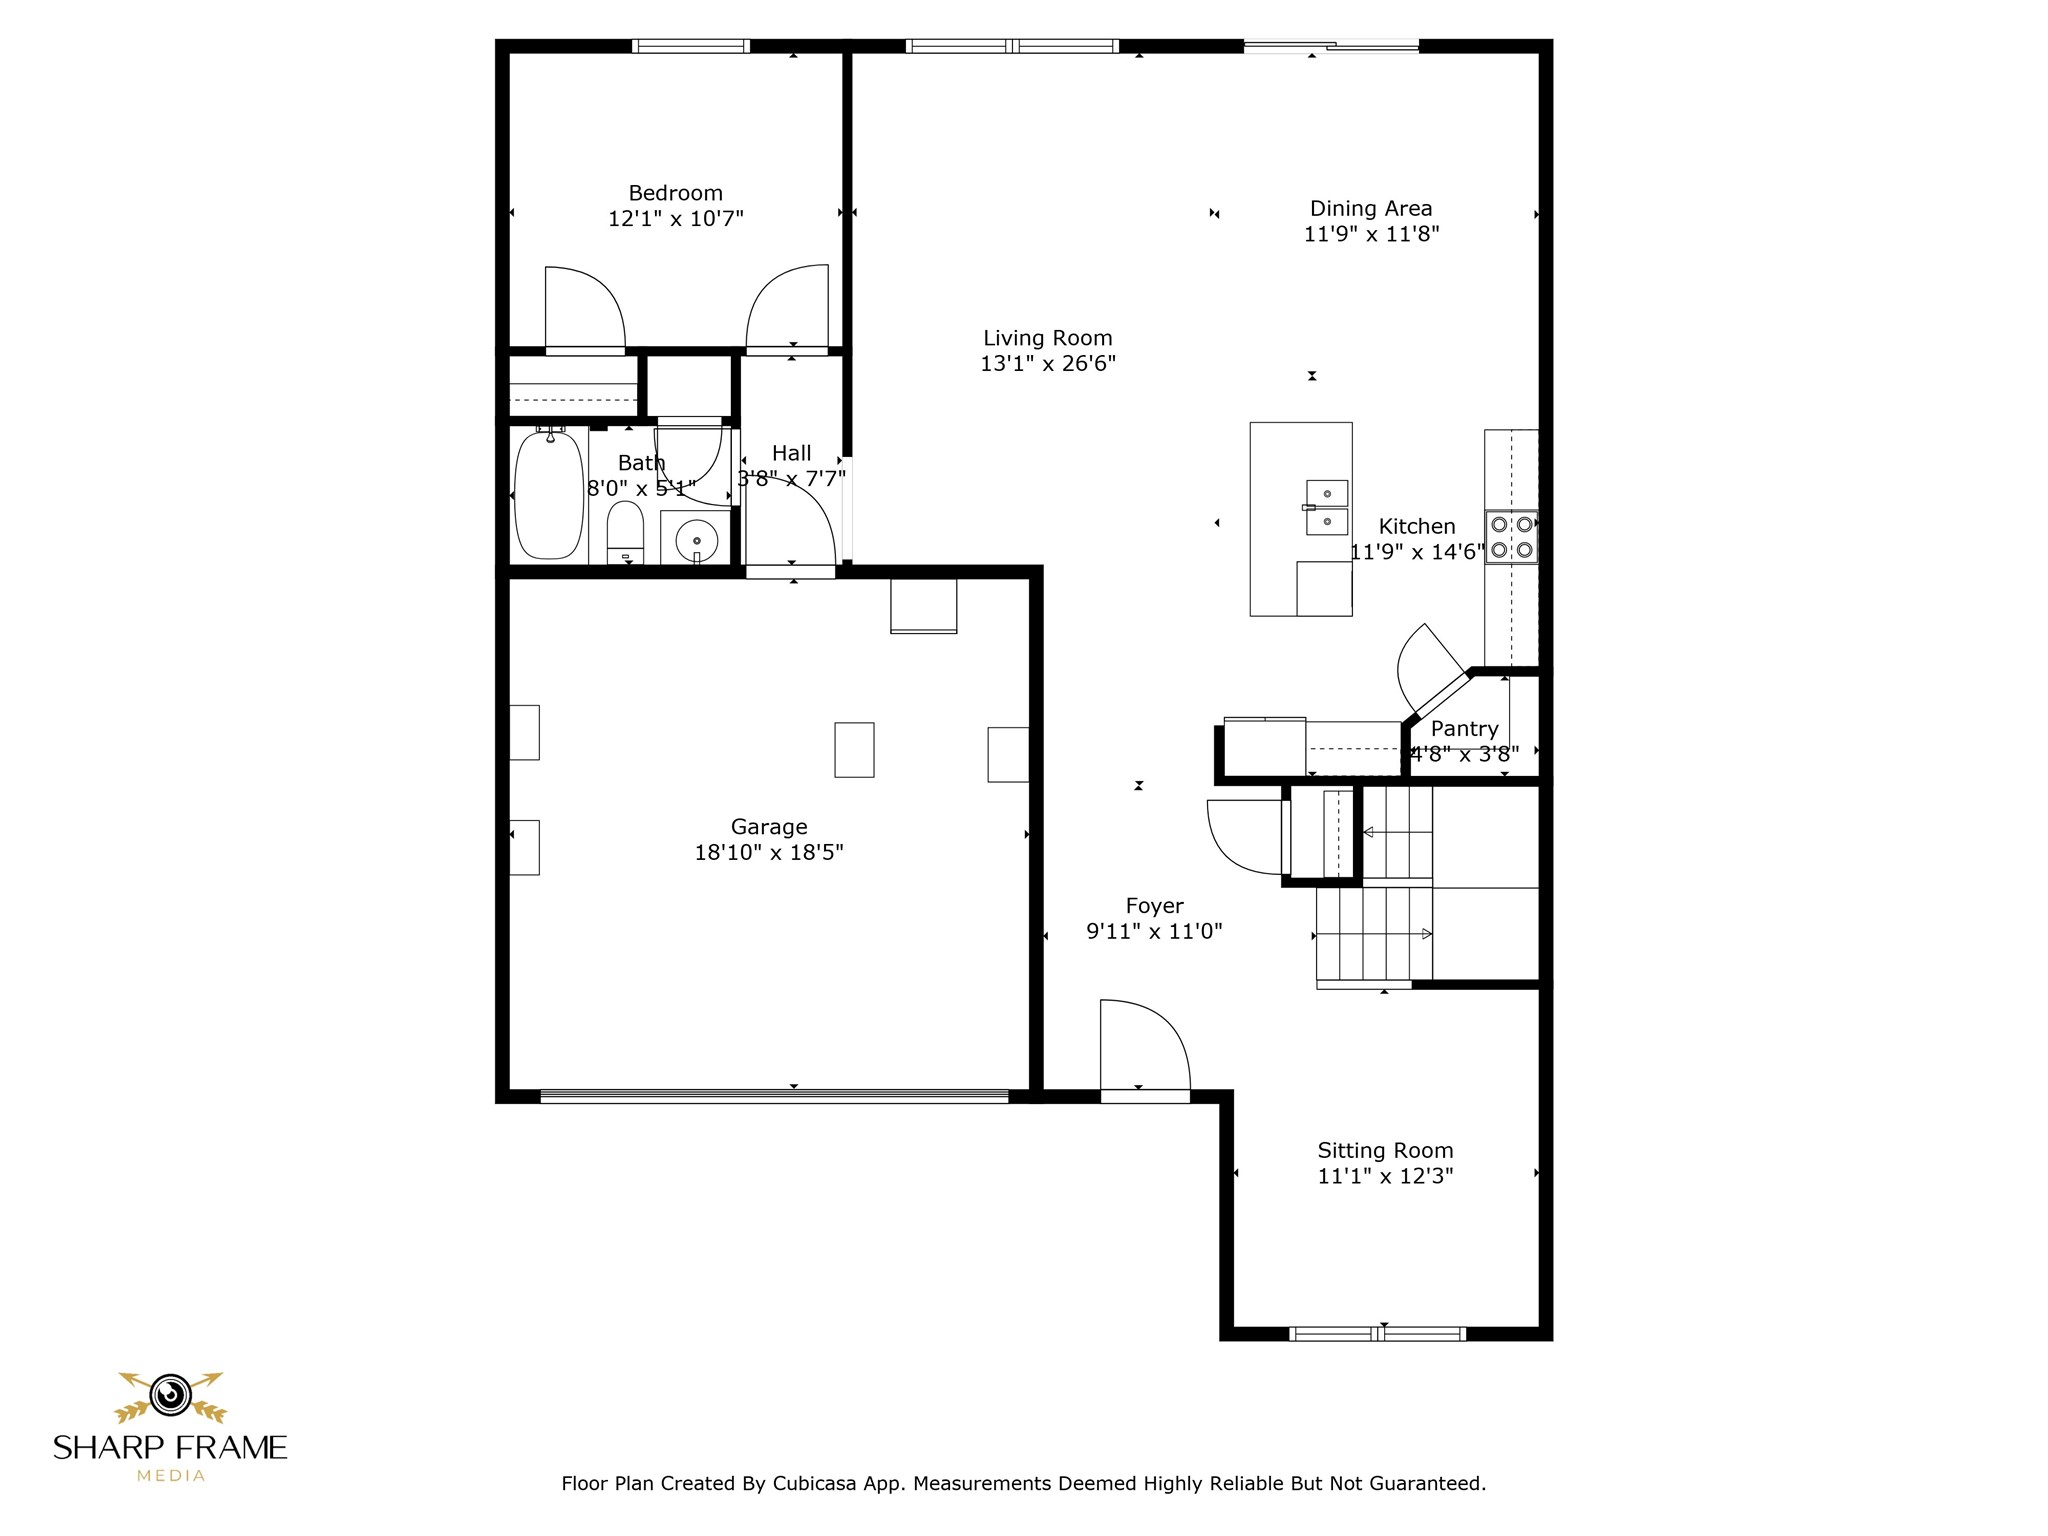
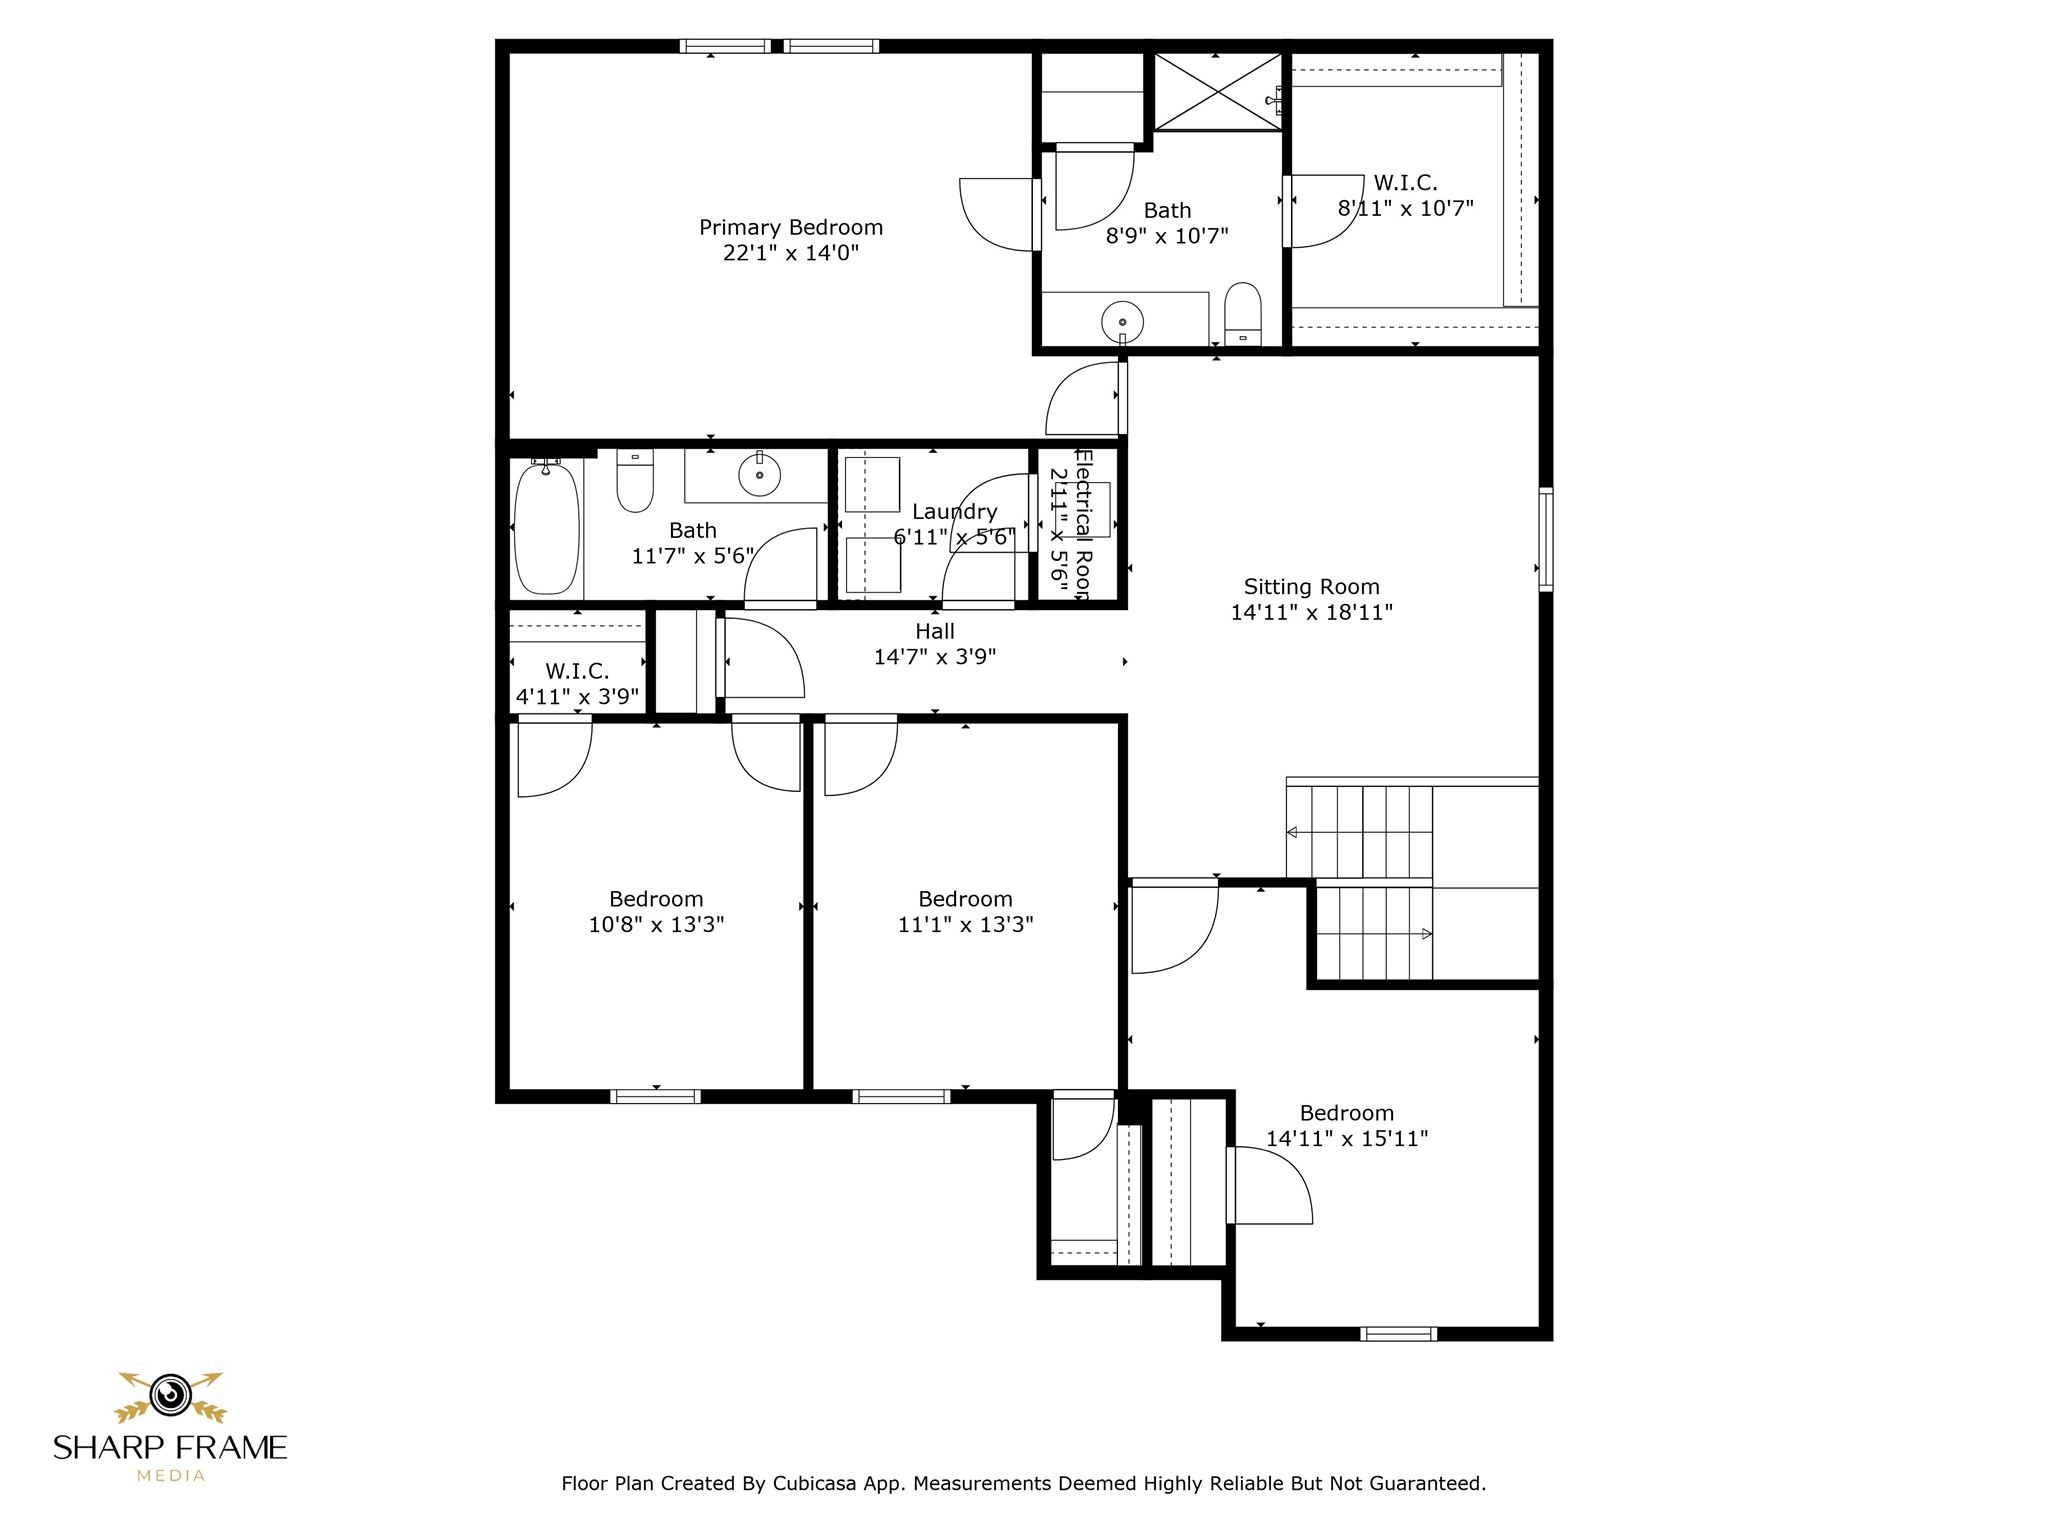
Welcome to 2921 Aspen Drive! A spacious 2022- year built home in the Pecan Grove subdivision and award-winning Anna ISD! This two-story home boasts 5 bedrooms, 3 living spaces, multiple full bathrooms, and an open concept floor plan. You will enjoy newer finishes such as vinyl plank flooring, granite counter tops, vinyl windows for energy conservation, and a seller owned solar system for SUPER low monthly electric bills! The open concept living room, to kitchen, to dining areas is perfect for entertaining. The Kitchen features granite countertops, stainless steel appliances, and a kitchen island. Off of the Main Living Room is a guest bedroom! The Primary Bedroom is located on the 2nd floor and is generously sized; complete with an en-suite bathroom leading to a spacious walk-in closet. With 3 additional bedrooms upstairs, and multiple living areas throughout the home, this home has all the room. Schedule your tour today!
Welcome to 2921 Aspen Drive! A spacious 2022- year built home in the Pecan Grove subdivision and award-winning Anna ISD! This two-story home boasts 5 bedrooms, 3 living spaces, multiple full bathrooms, and an open concept floor plan. You will enjoy newer finishes such as vinyl plank flooring, granite counter tops, vinyl windows for energy conservation, and a seller owned solar system for SUPER low monthly electric bills! The open concept living room, to kitchen, to dining areas is perfect for entertaining. The Kitchen features granite countertops, stainless steel appliances, and a kitchen island. Off of the Main Living Room is a guest bedroom! The Primary Bedroom is located on the 2nd floor and is generously sized; complete with an en-suite bathroom leading to a spacious walk-in closet. With 3 additional bedrooms upstairs, and multiple living areas throughout the home, this home has all the room. Schedule your tour today!
Overview
Property Type
Residential
Location
2921 Aspen Drive, Anna, TX 75409
MLS ID
20907093
Listing Last Updated
Property Features & Amenities
Interior
Total Bedrooms
5
Full Bathrooms
3
Flooring
Carpet, Luxury Vinyl Plank
Appliances
Dishwasher, Electric Oven, Electric Range, Disposal, Microwave
Other Interior Features
Granite Counters, High Speed Internet, Kitchen Island, Loft, Open Floorplan, Pantry, Walk-In Closet(s)
Exterior
Stories
2
Garage Spaces
2.0
Water Source
Public
Utilities
Electricity Available, Sewer Available, Water Available
Pool
None
Roof
Shingle
Parking
Garage Faces Front, Garage, Garage Door Opener
Heat Type
Electric
Air Conditioning
Central Air, Ceiling Fan(s), Electric
Sewer
Public Sewer
Substructure
Slab
Security Features
Security System, Carbon Monoxide Detector(s), Smoke Detector(s)
Green Feature
Solar
Details
Architecture Styles
Traditional, Detached
Financial
Price
Price Upon Request
HOA
$250
Exclusive Listing Agents