Property Description
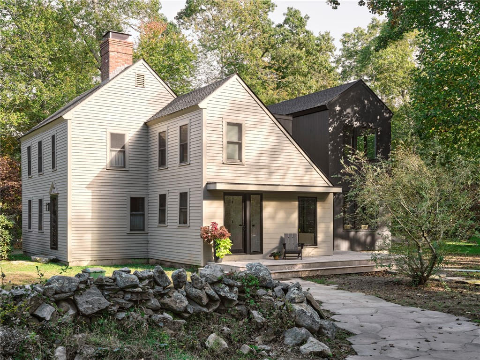
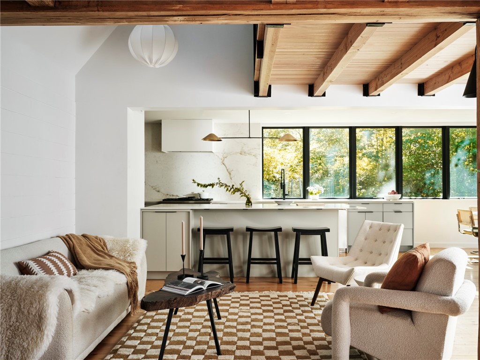
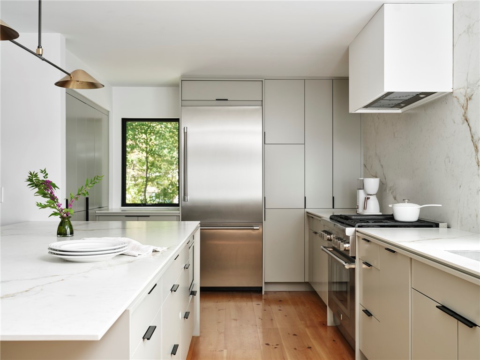
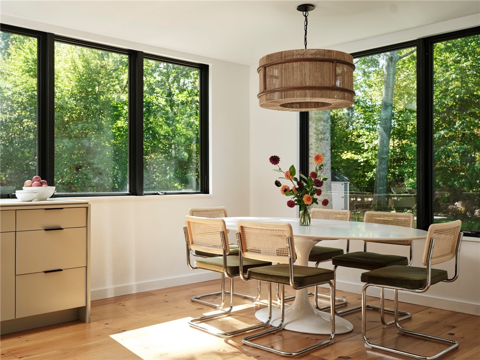
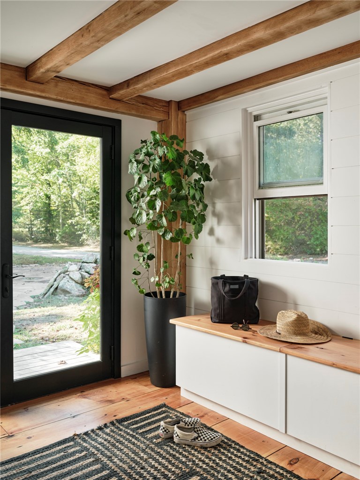
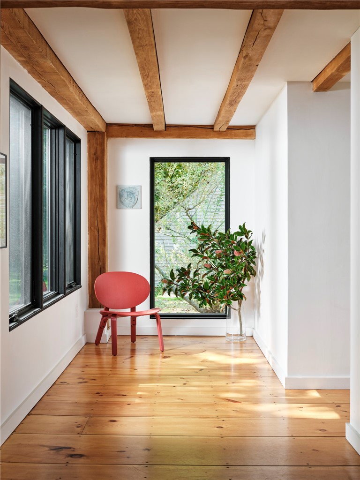
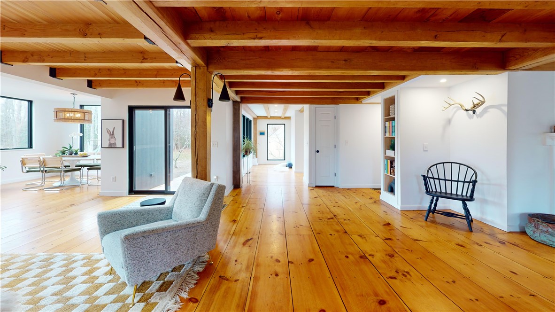
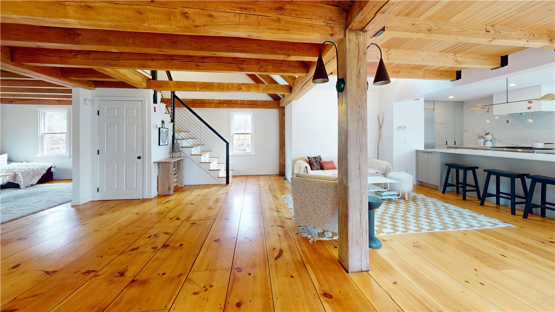
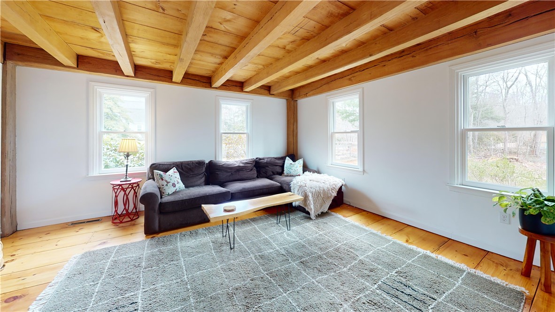
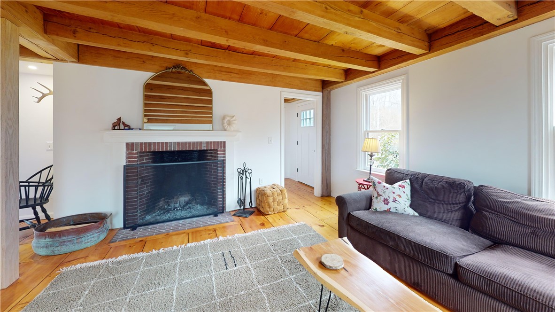
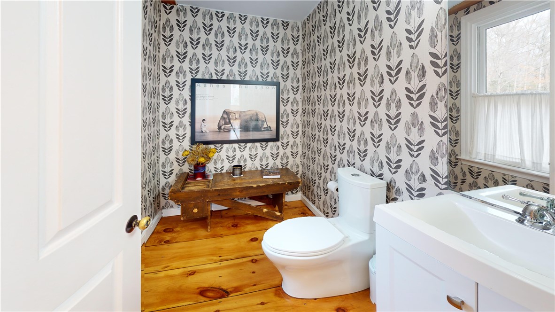
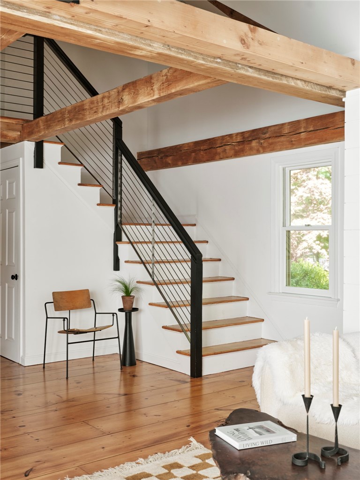
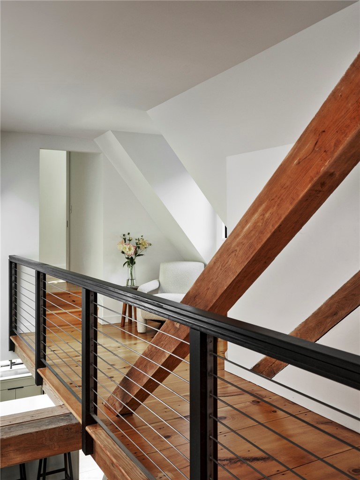
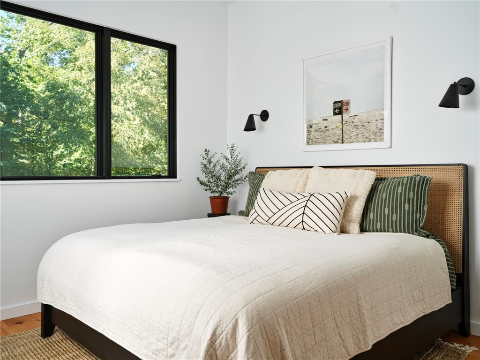
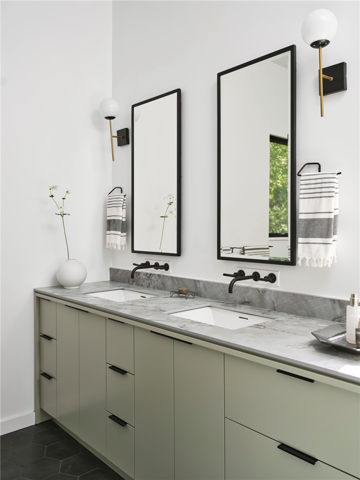
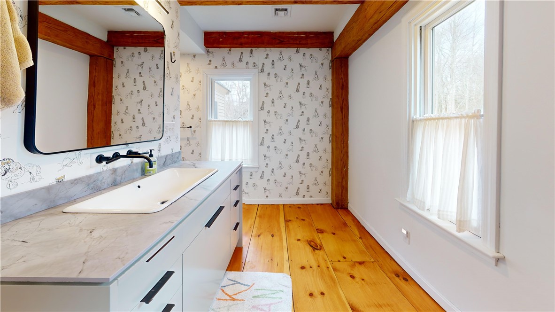
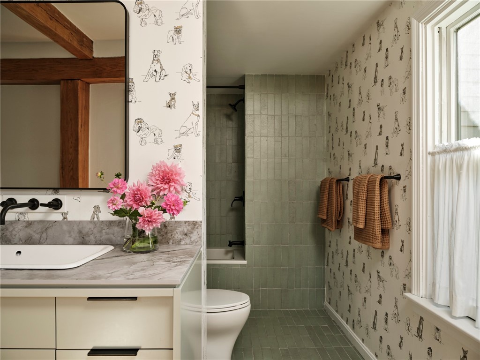
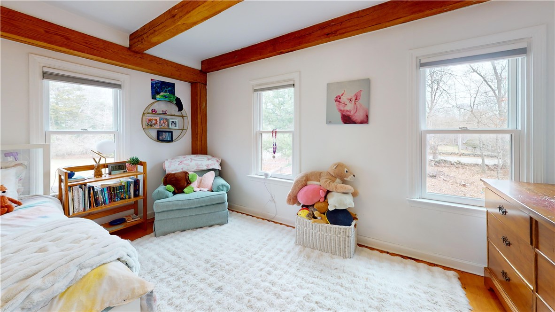
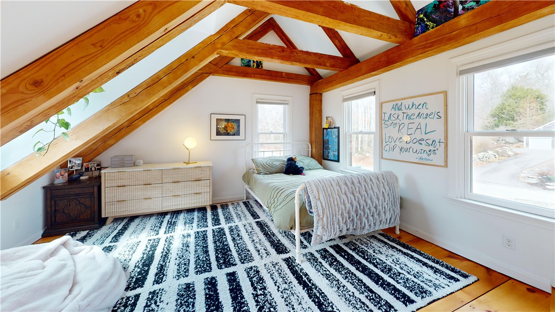
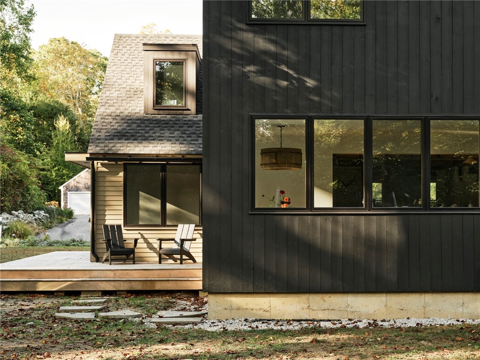
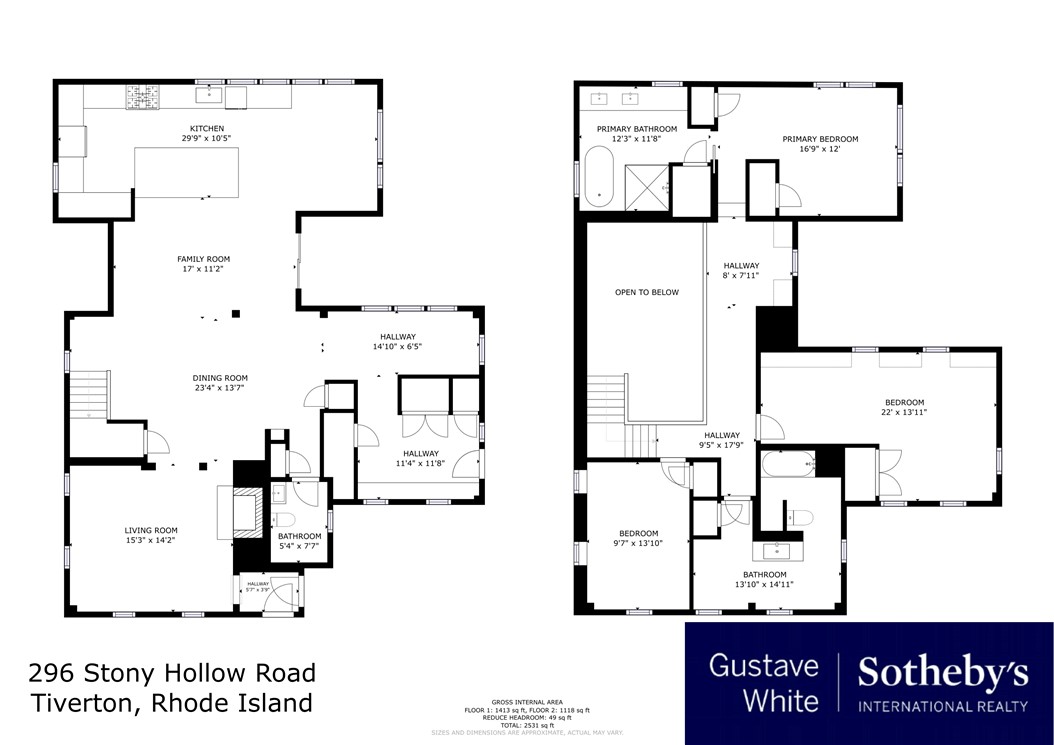
Set on nearly 1. 4 acres in desirable So Tiverton, 296 Stoney Hollow Rd is an architecturally distinctive post-and-beam residence that seamlessly unites New England tradition with modern sustainability. Thoughtfully renovated in 2023, the home reflects a balance of historic preservation, contemporary design, and enduring craftsmanship affording sustainability and peace of mind. Originally constructed using trees harvested from the surrounding woods, the home recalls classic saltbox proportions, with exposed beams, vaulted ceilings, and wide-plank floors grounding the interiors in warmth and authenticity. A dramatic open catwalk serves as a defining architectural element, connecting the original structure to a refined modern addition and creating a quiet dialogue between past and present. Natural light flows throughout the home, enhancing open living spaces designed for both everyday living and intimate gatherings. The renovation embraced forward-thinking building practices, incorporating a high-performance building envelope, energy-efficient HVAC system, energy recovery ventilation, updated electrical, and a new septic system ensuring comfort, efficiency, and longevity. The residence offers an enviable lifestyle, close proximity to all the Farm Coast offers, the beaches of Tiverton and Little Compton, the shops, cafes, and galleries of Tiverton Four Corners, the scenic allure of Padanaram Village, and easy access to Newport, Providence and Boston
Overview
Property Type
Residential
Location
296 Stoney Holllow Road, Tiverton, RI 02878
Zoning
R120
MLS ID
1408948
Listing Last Updated
Property Features & Amenities
Interior
Total Bedrooms
3
Full Bathrooms
2
Half Bathrooms
1
Flooring
Ceramic Tile, Hardwood
Appliances
Dryer, Dishwasher, Electric Water Heater, Microwave, Oven, Range, Refrigerator, Range Hood, Washer
Other Interior Features
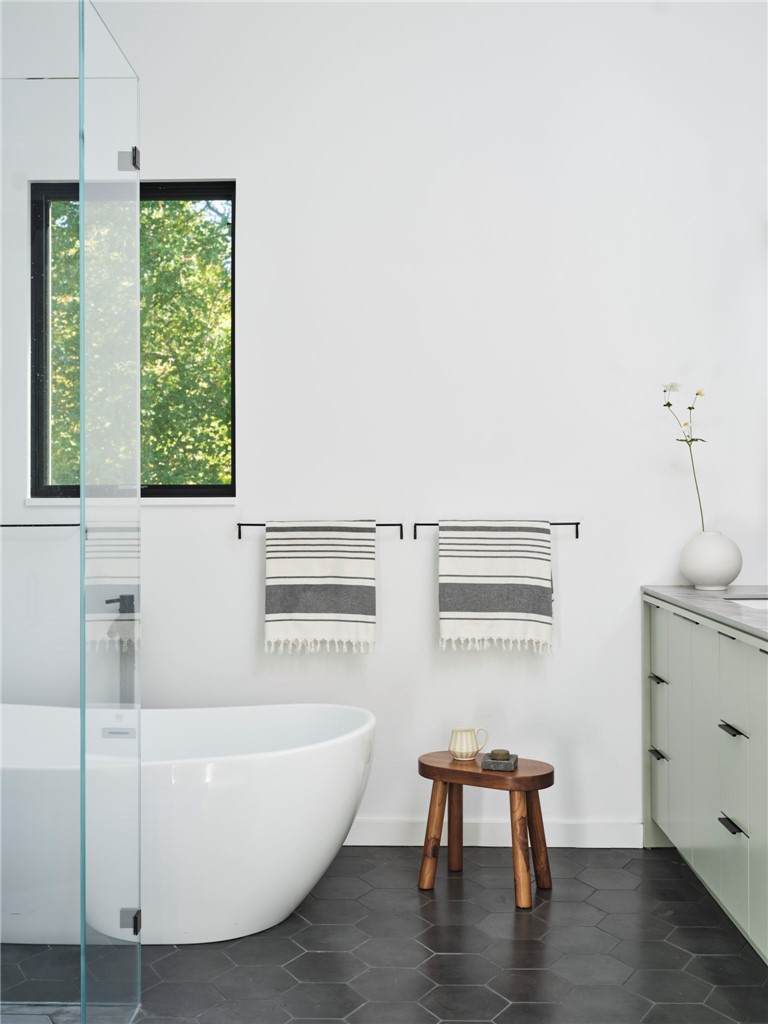
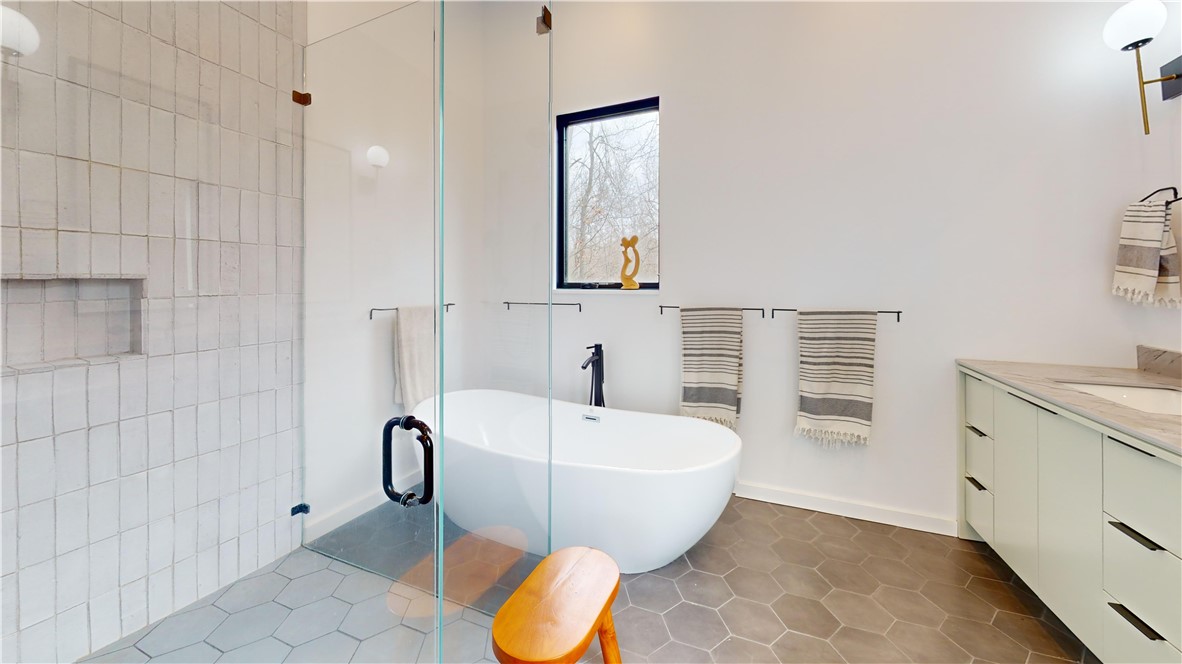
Bathtub, Cathedral Ceiling(s), High Ceilings, Interior Steps, Stall Shower, Tub Shower, Vaulted Ceiling(s)
Exterior
Stories
2
Garage Spaces
2.0
Water Source
Well
Lot Features
Corner Lot
Parking
Detached, Garage
Heat Type
Central, Electric, Propane, Radiant, Zoned
Air Conditioning
Central Air
Sewer
Septic Tank
Substructure
Concrete Perimeter
Other Exterior Features
Deck
Details
Total Area
3,105 Sq.Ft.
Architecture Styles
Contemporary
Financial
Price
$1,275,000
Real Estate Tax
$8,167/yr
Exclusive Listing Agents