Property Description
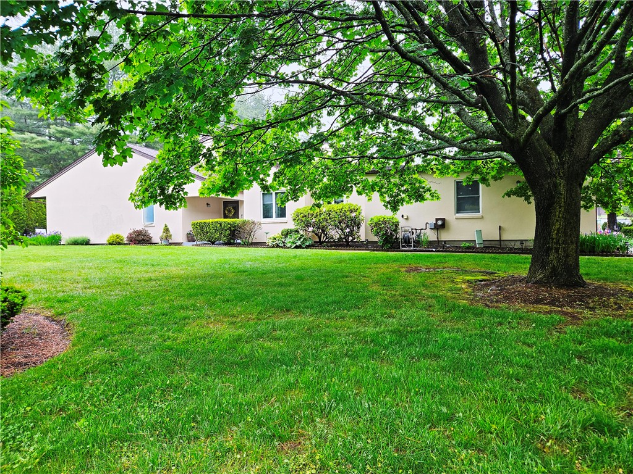
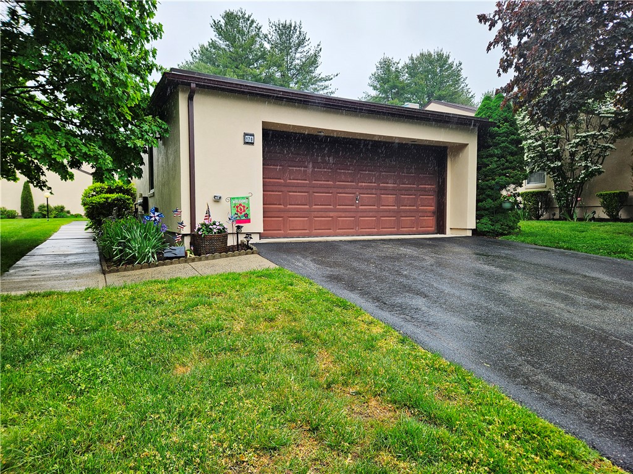
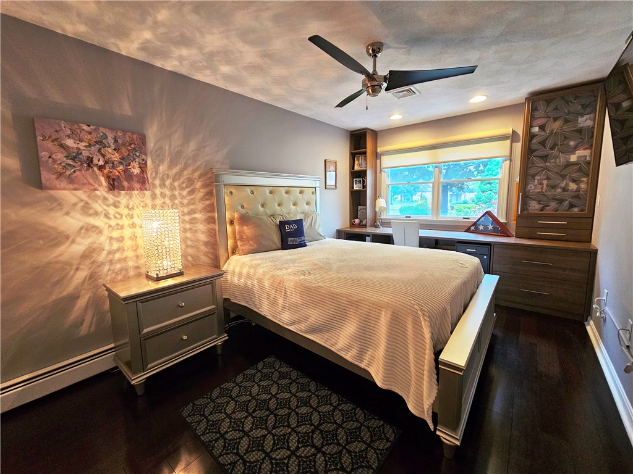
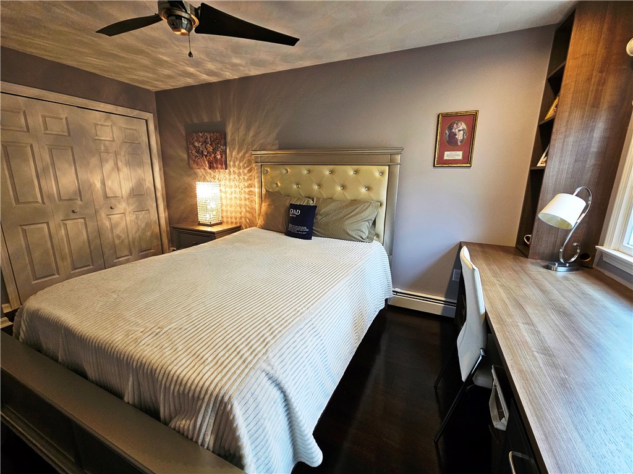
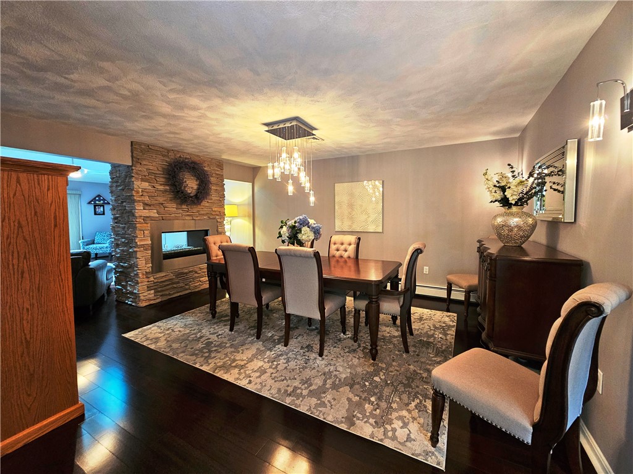
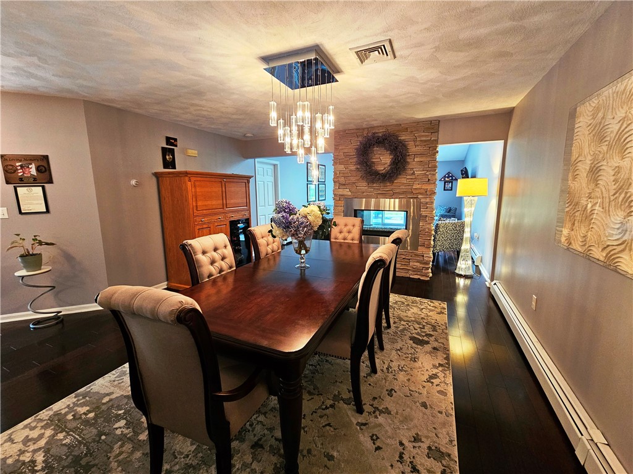
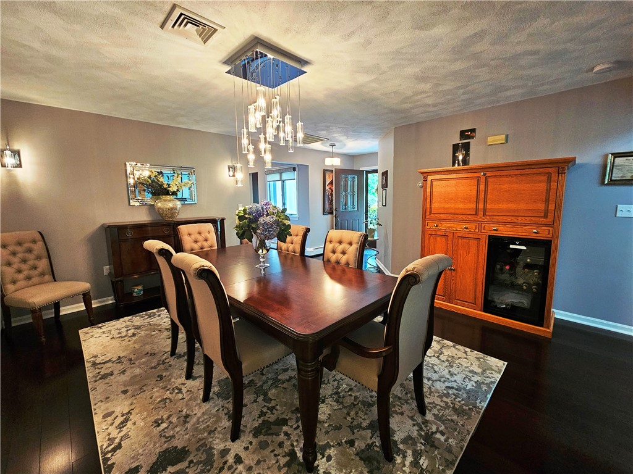
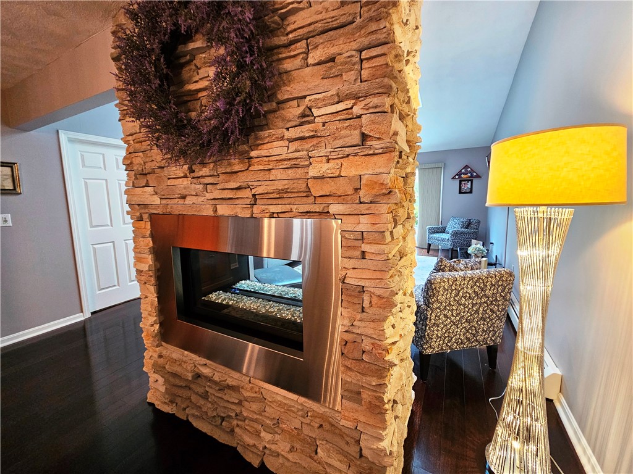
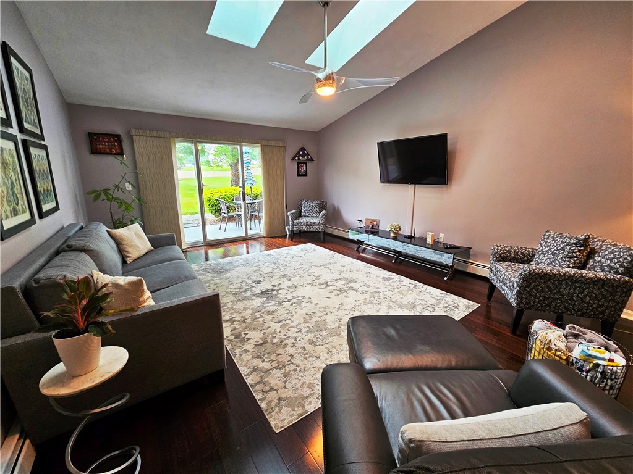
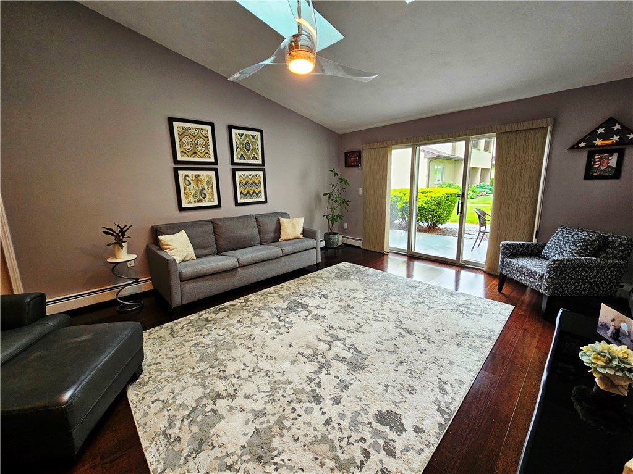
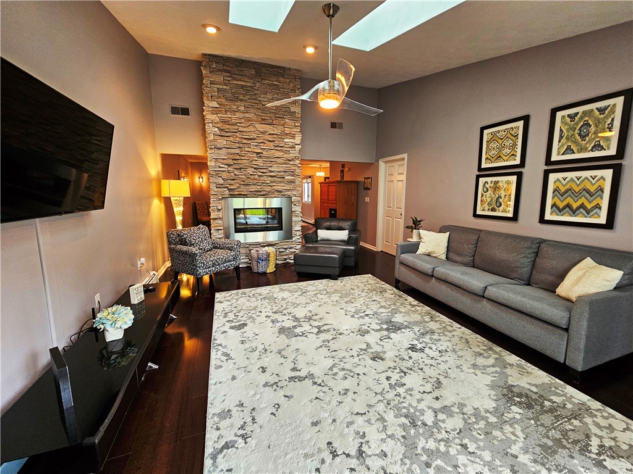
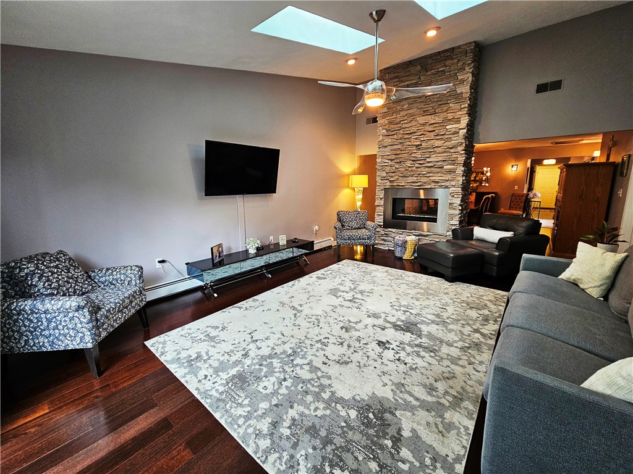
Beautifully updated corner-unit condo in desirable Maple Woods Farm offering true one-level living with no stairs or basement. This spacious home features 2 bedrooms, 2 full baths, a 2-car garage, central air, and an open floor plan with cathedral ceilings, skylights, and a double-sided gas fireplace.
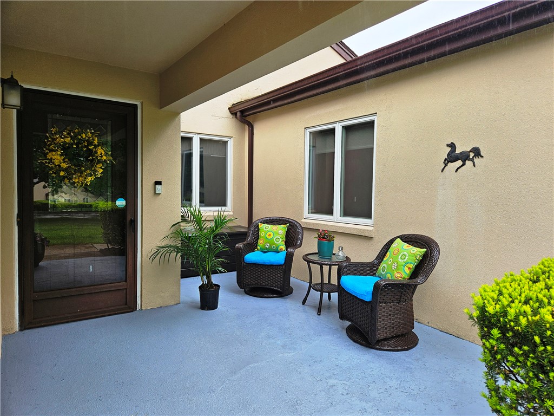
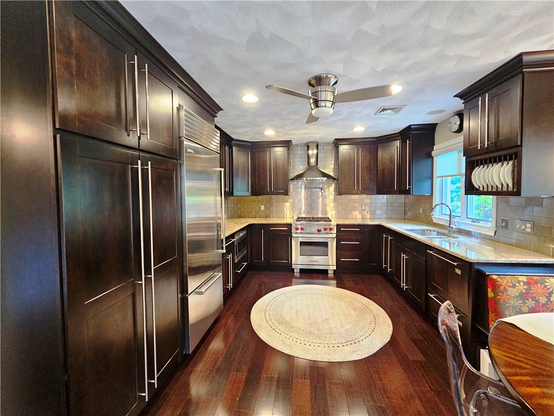
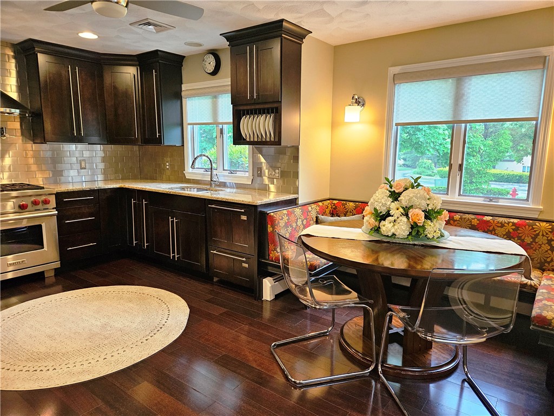
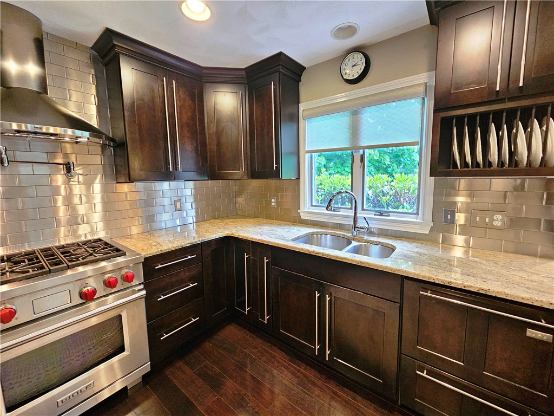
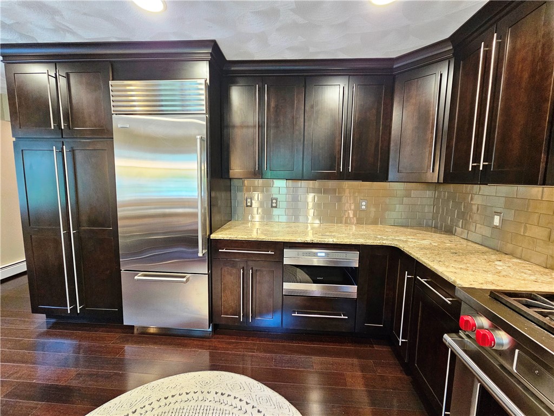
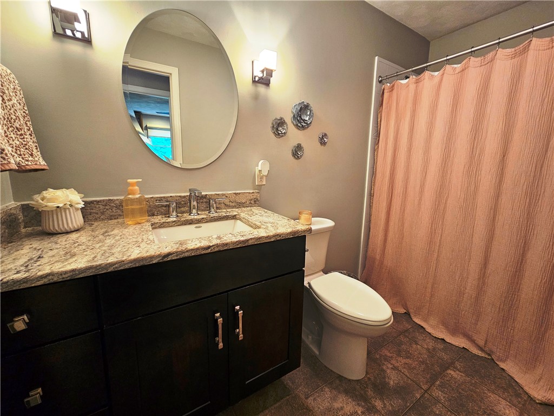
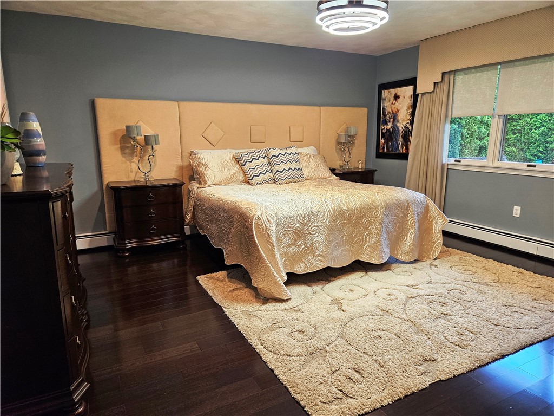
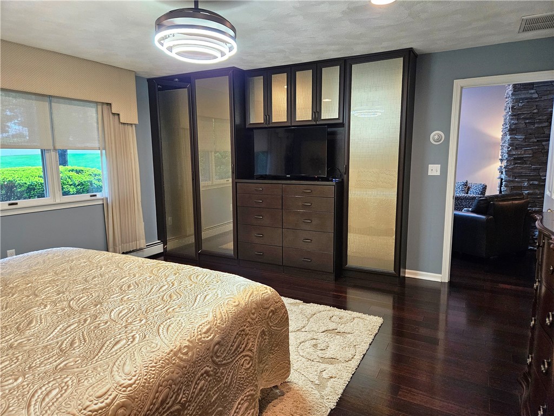
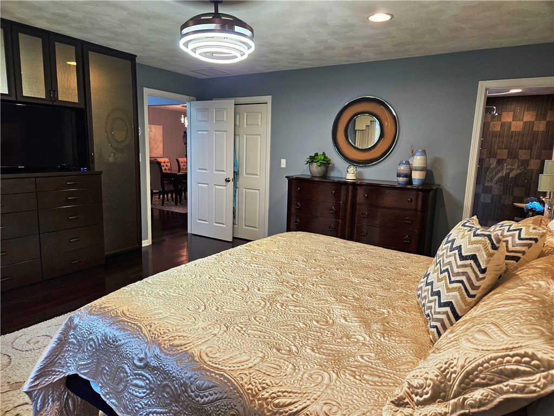
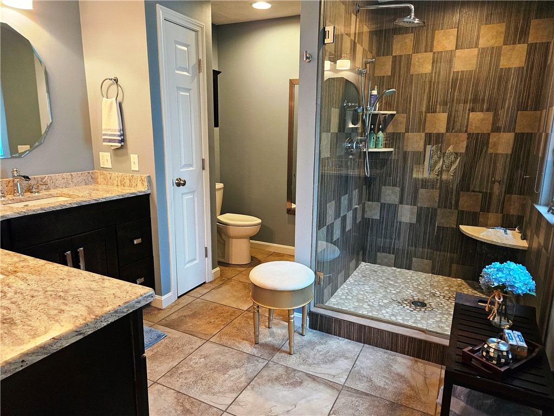
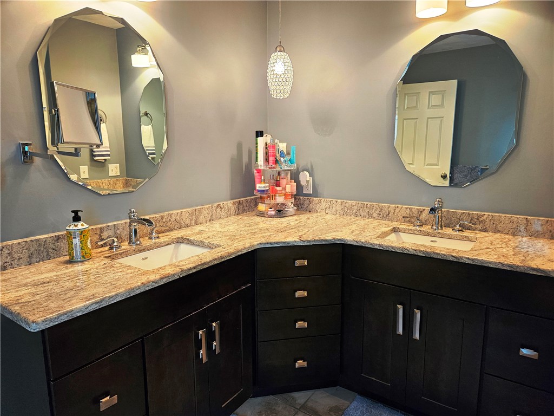
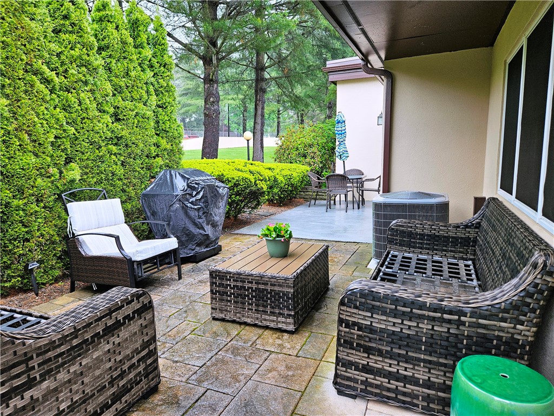
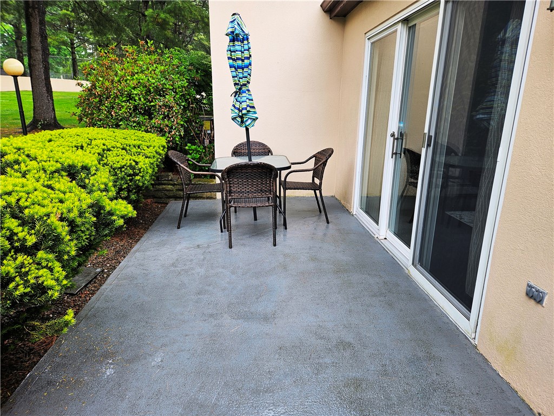
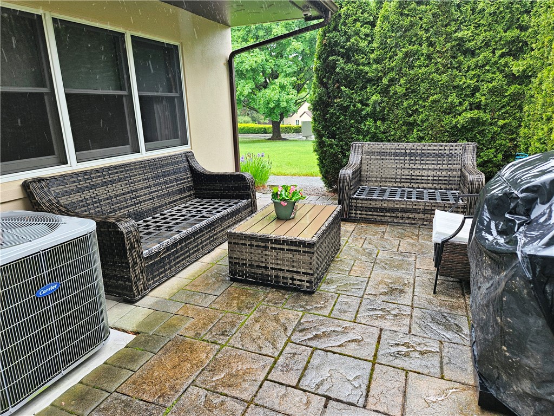
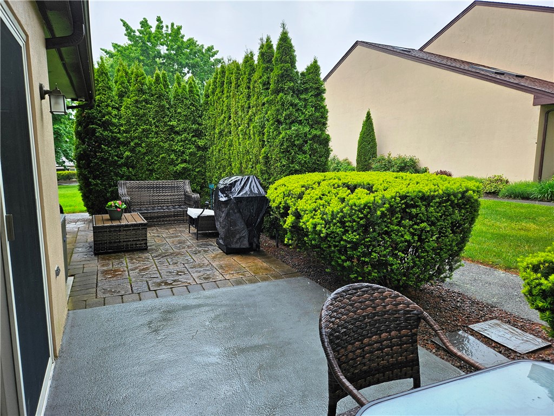
The updated eat-in kitchen features granite countertops, soft-close cabinetry, a Sub-Zero refrigerator, and a gas Wolf range. The large primary suite offers a walk-in closet, additional built-ins, and a private bath with dual sinks, granite counters, tile flooring, and an oversized shower. Enjoy outdoor living with a front porch/patio, plus two additional patios off the living room.
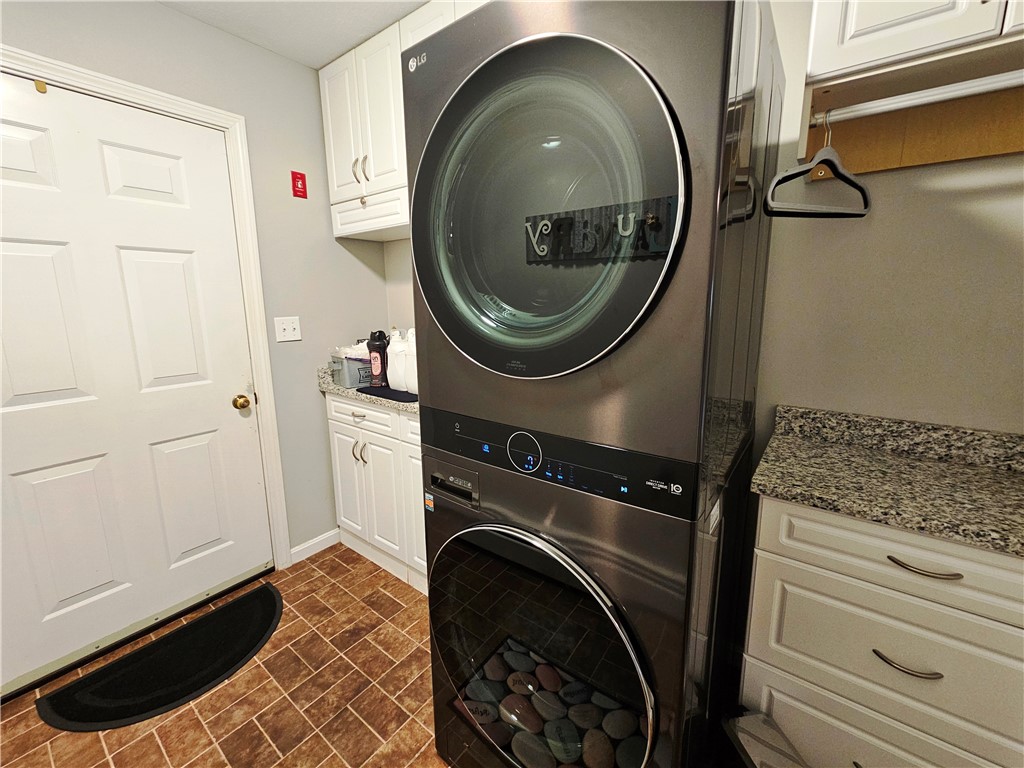
Additional highlights include a laundry room with granite counters and cabinetry, Navien heating and hot water system approximately two years old, and garage storage. Community amenities include an in-ground pool, clubhouse, and beautifully manicured grounds, all conveniently located near restaurants, shopping, and highway access.
The updated eat-in kitchen features granite countertops, soft-close cabinetry, a Sub-Zero refrigerator, and a gas Wolf range. The large primary suite offers a walk-in closet, additional built-ins, and a private bath with dual sinks, granite counters, tile flooring, and an oversized shower. Enjoy outdoor living with a front porch/patio, plus two additional patios off the living room.
Additional highlights include a laundry room with granite counters and cabinetry, Navien heating and hot water system approximately two years old, and garage storage. Community amenities include an in-ground pool, clubhouse, and beautifully manicured grounds, all conveniently located near restaurants, shopping, and highway access.
Overview
Property Type
Condo
Location
2970 Mendon Road 170, Cumberland, RI 02864
MLS ID
1413456
Listing Last Updated
Property Features & Amenities
Interior
Total Bedrooms
2
Full Bathrooms
2
Flooring
Ceramic Tile, Hardwood
Appliances
Dryer, Dishwasher, Disposal, Gas Water Heater, Microwave, Oven, Range, Refrigerator, Tankless Water Heater, Washer
Other Interior Features
Attic, Skylights, Stall Shower
Exterior
Stories
1
Garage Spaces
2.0
Water Source
Connected
Utilities
Sewer Connected
Pool
In Ground, Community
Parking
Assigned, Attached, Garage, Garage Door Opener
Heat Type
Baseboard, Gas, Hot Water
Air Conditioning
Central Air
Sewer
Connected
Substructure
Slab
Disability Features
Accessibility Features, Accessible Full Bath
Amenities
Maintenance, Pool, Recreation Room, Garden Area
Other Exterior Features
Porch, Patio, Paved Driveway
Details
Total Area
1,672 Sq.Ft.
Financial
Price
$515,000
Real Estate Tax
$5,771/yr
HOA
$415/mo
Exclusive Listing Agents